

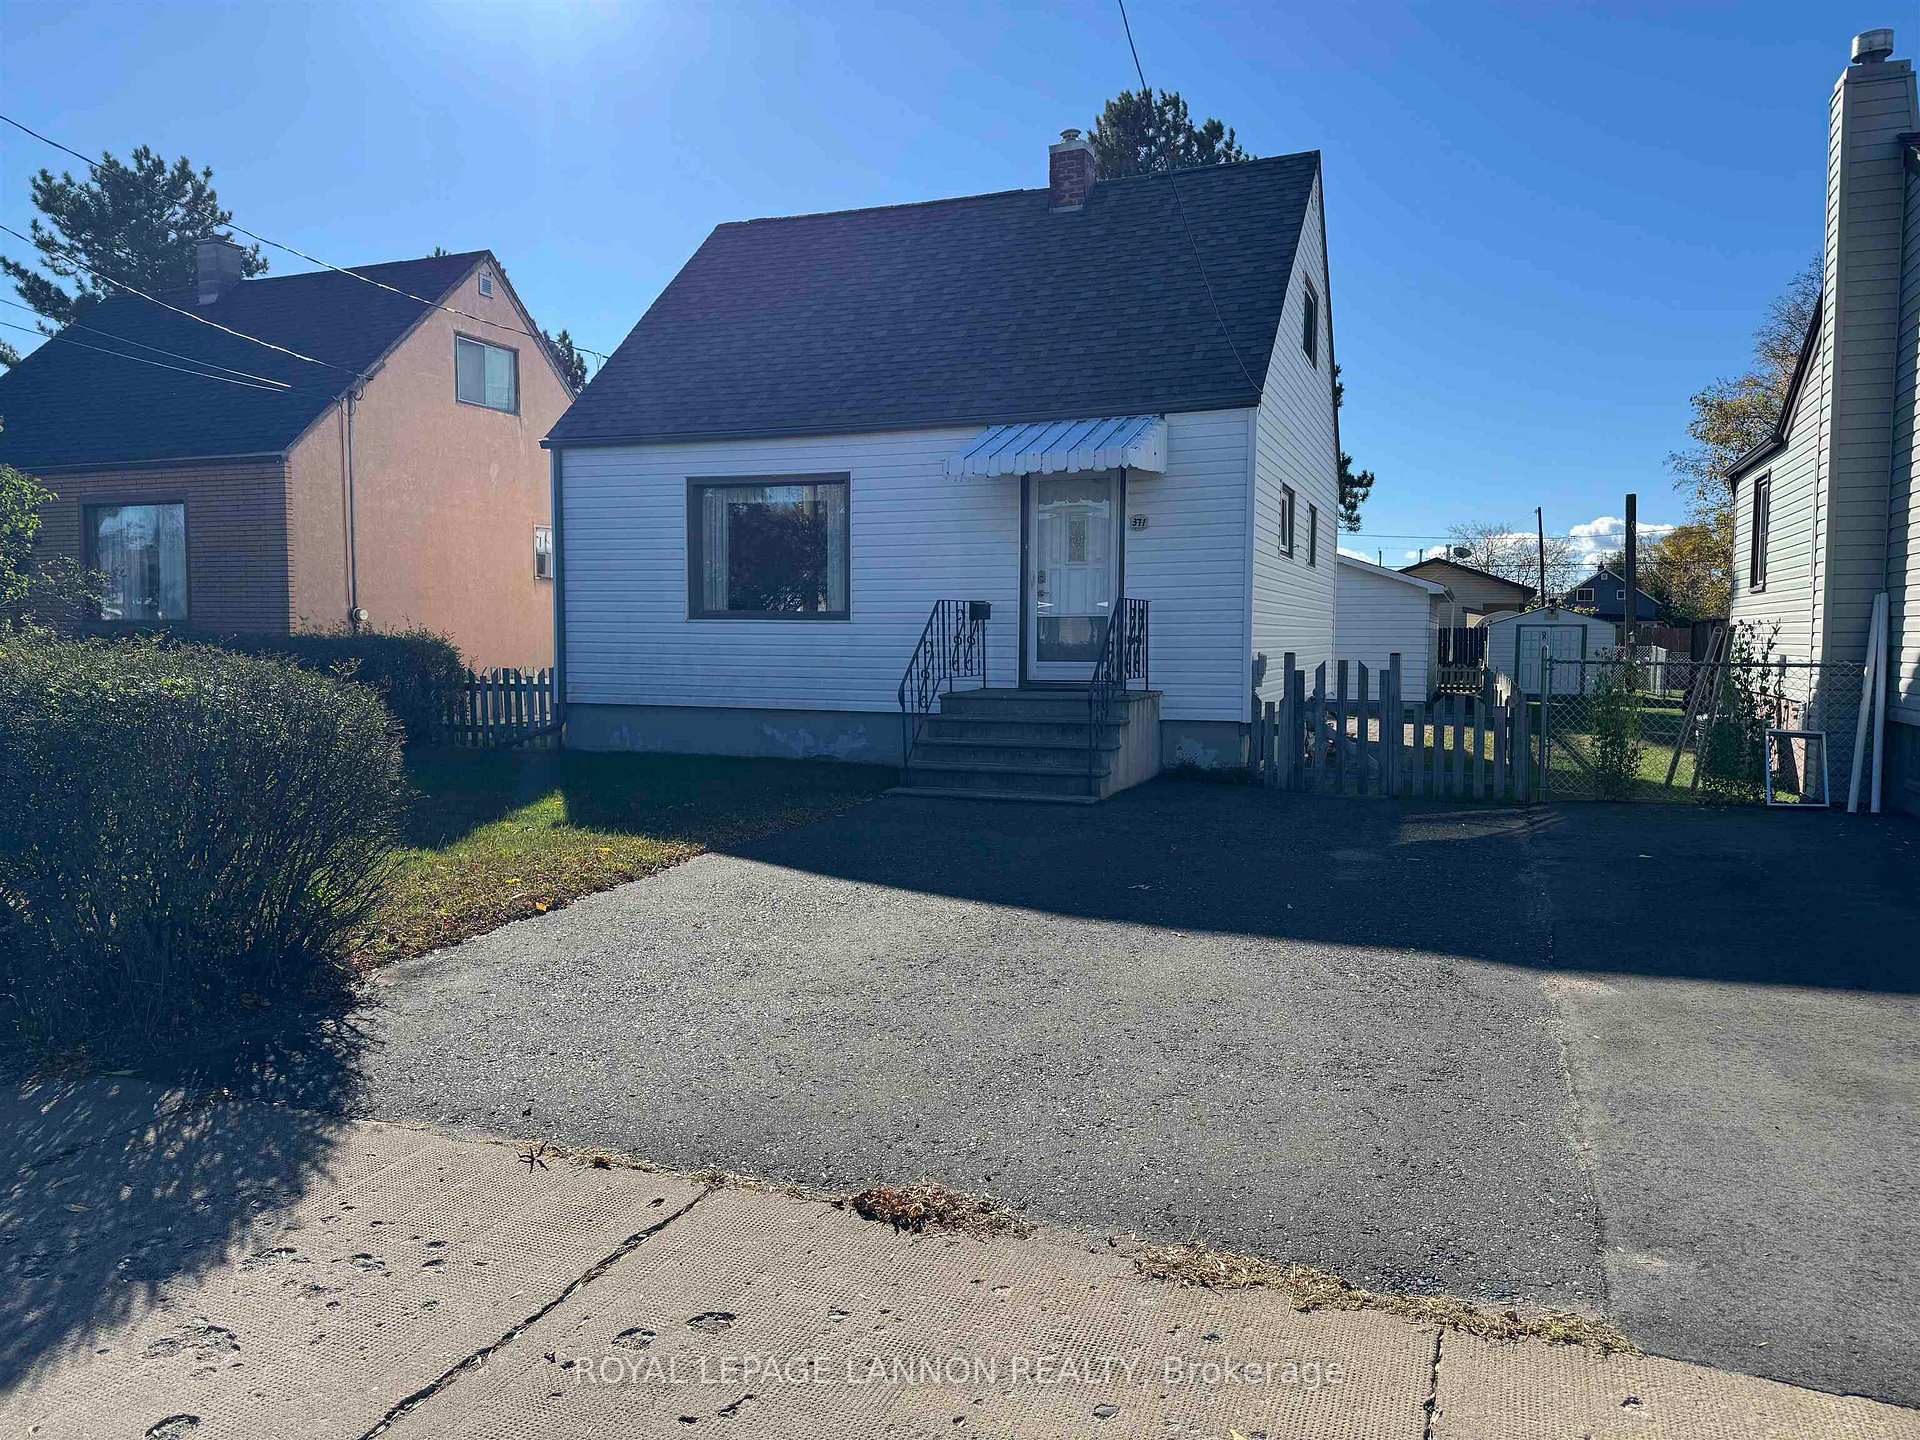
371 Marion Street
371 Marion Street
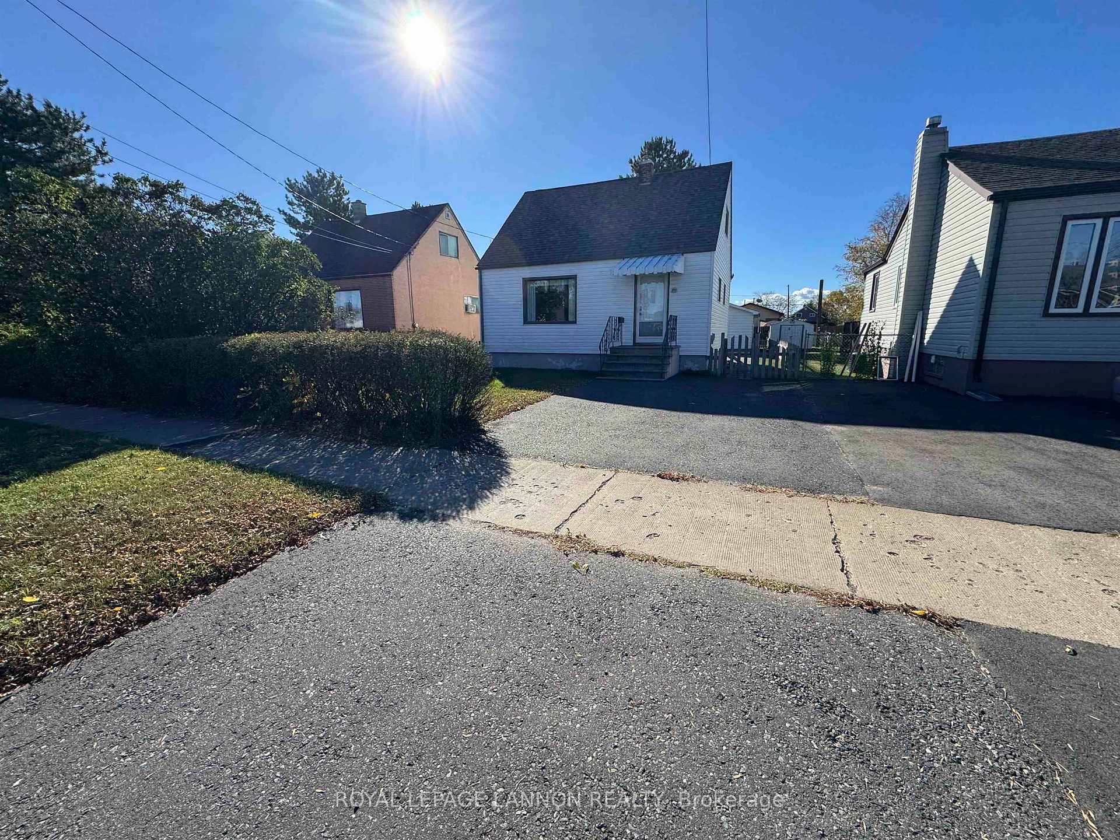
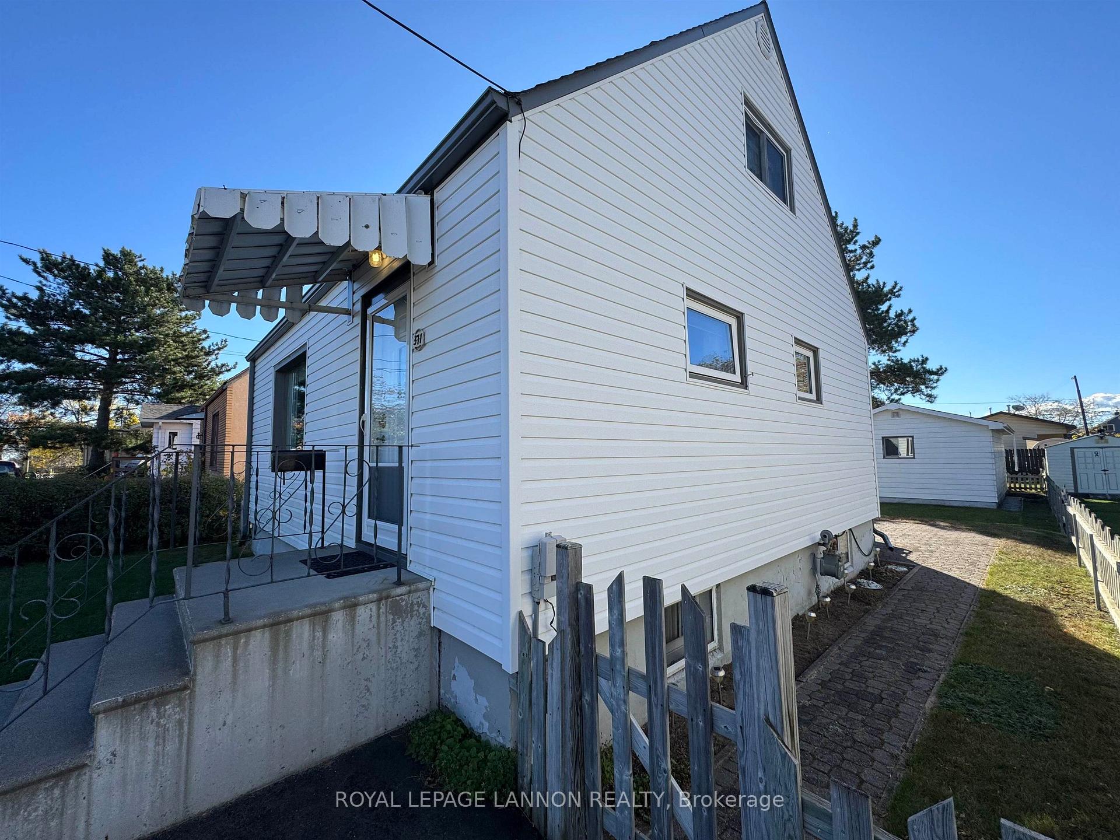
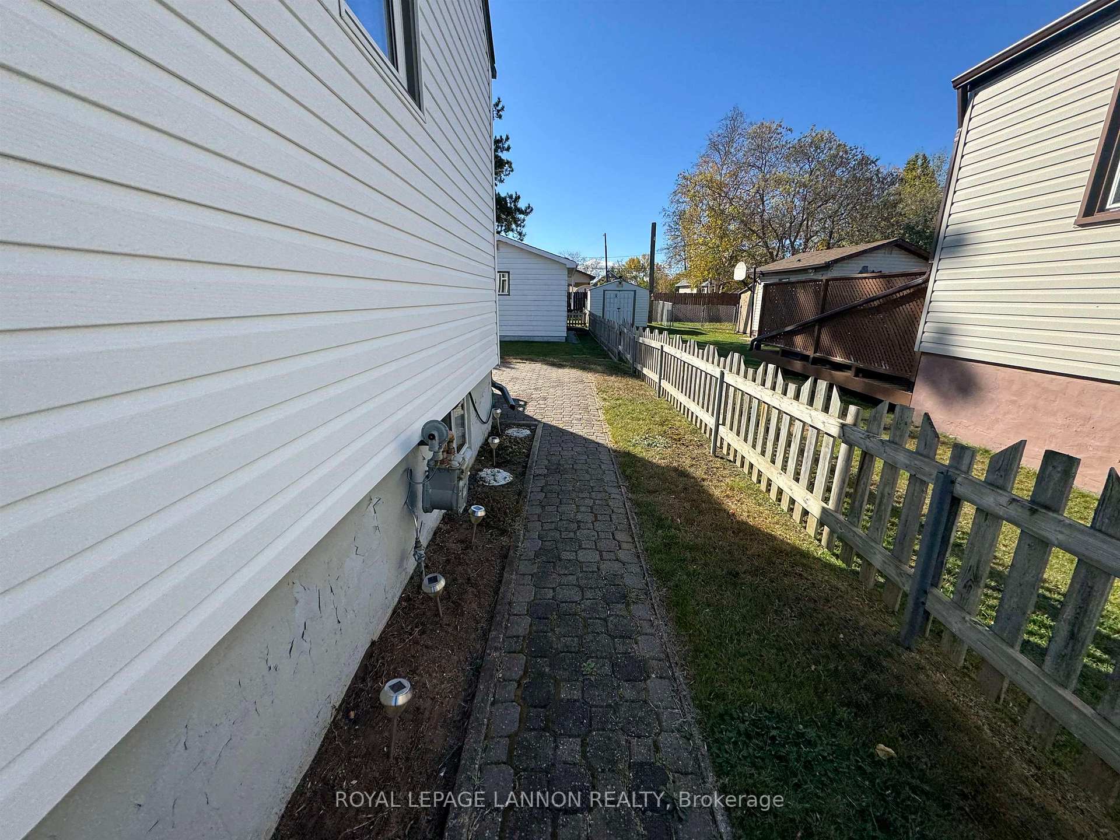
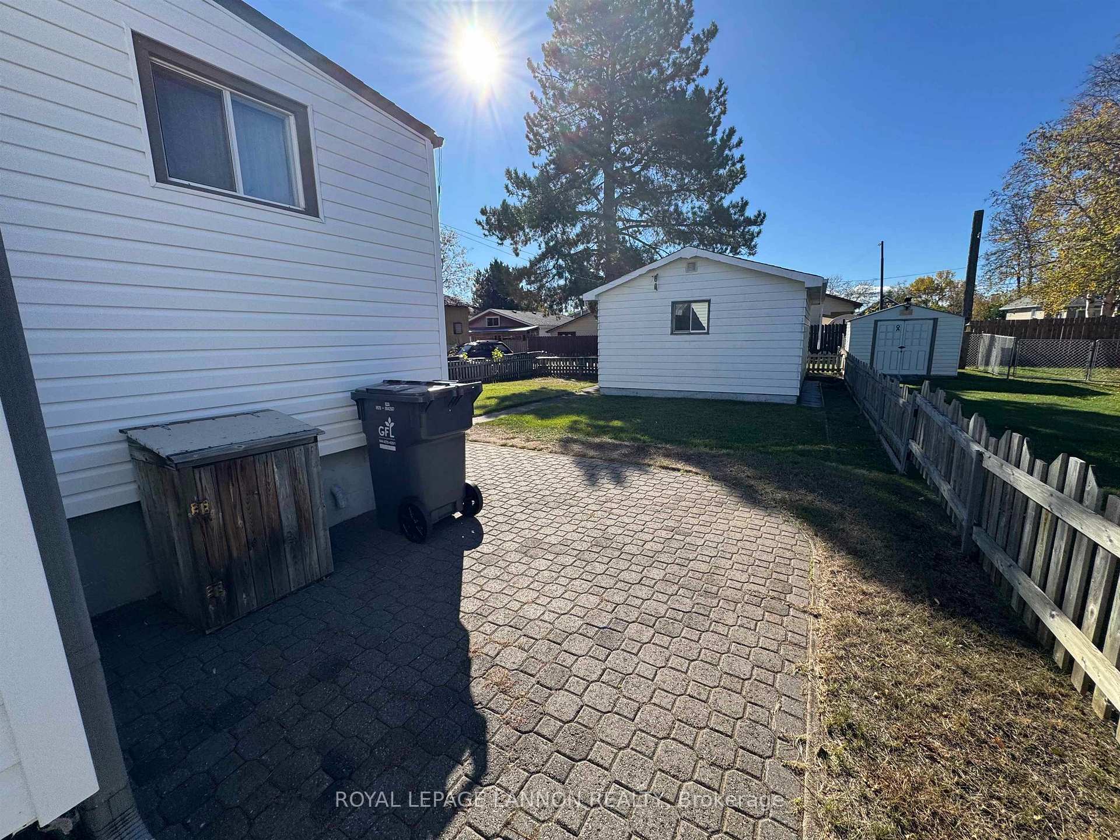 See all 42 photos
Property history
Facts and features
- BasementPart finished
- Water, sewerMunicipal
- HeatingForced air
- CoolingOther
- Hardwood floors
The homeDetached, 1 1/2 storey, Full, partially finished
- Type: Detached
- Style: 1 1/2 storey
- Basement: Full, partially finished
- Special designation: Other
InsideHardwood, Vinyl, Other, Rooms above ground 9
- Flooring: Hardwood, Vinyl
- Features: Other
- Rooms above ground: 9
- Rooms in the basement: 1
- Bedrooms: 4
- Bathrooms: 1
- Kitchens: 1
Outside and lotOther, Asphalt shingle, Other
- Exterior: Other
- Roof: Asphalt shingle
- Foundation: Other
- Size: 40 × 124 ft
- Zoning: Urban Low Rise Zone
ParkingOther, Other
- Garage: Other
- Driveway: Other
Heating, water and powerForced air, gas, Other, Municipal water
- Heating: Forced air, gas
- Cooling: Other
- Water: Municipal water
- Sewer: Municipal sewer
Costs and taxesTaxes $3,044 a year, Hot water tank
- Taxes, 2025: $3,044 a year
- Rental items: Hot water tank
Included in the saleFridge, stove, freezer, gas dryer. all as/is condition.
- Included: Fridge, stove, freezer, gas dryer. all as/is condition.
Listing detailsX13258554, Sold, Oct 8, 2025
- MLS® number: X13258554
- Status: Sold
- Listed on: Oct 8, 2025
- Days on market: 12
- Updated: Oct 20, 2025
- Occupied by: Vacant
- Listing brokerage: Royal LePage Lannon Realty
About this home
371 Marion Street, Thunder Bay (Current River), ON P7A 1C6
Welcome to this well-cared-for 4-bedroom home in the popular Current River area. With 1,049 total square feet (735 sq ft on the main floor), this move-in ready home offers a bright main floor with a bedroom, updated bathroom (2016), and a tidy, well-maintained kitchen. Upstairs you’ll find three bedrooms, with two currently opened up into one larger room but easy to convert back if needed. The basement includes a workshop area, a large rec room, a utility room with furnace (2007), hot water tank, and a second shower. Outside you’ll enjoy a paved driveway, fenced yard, and a powered detached garage (16' x 24') built around 1991. A great home in a great neighbourhood!
Ask about this home
A HOMEH agent will answer your questions about this home.
Around this home
Daily convenience, out of 100, from the distances below
Schools nearby
School rating, out of 10.
Helpful calculators
Your HOMEH agent

"I would see it this week."