

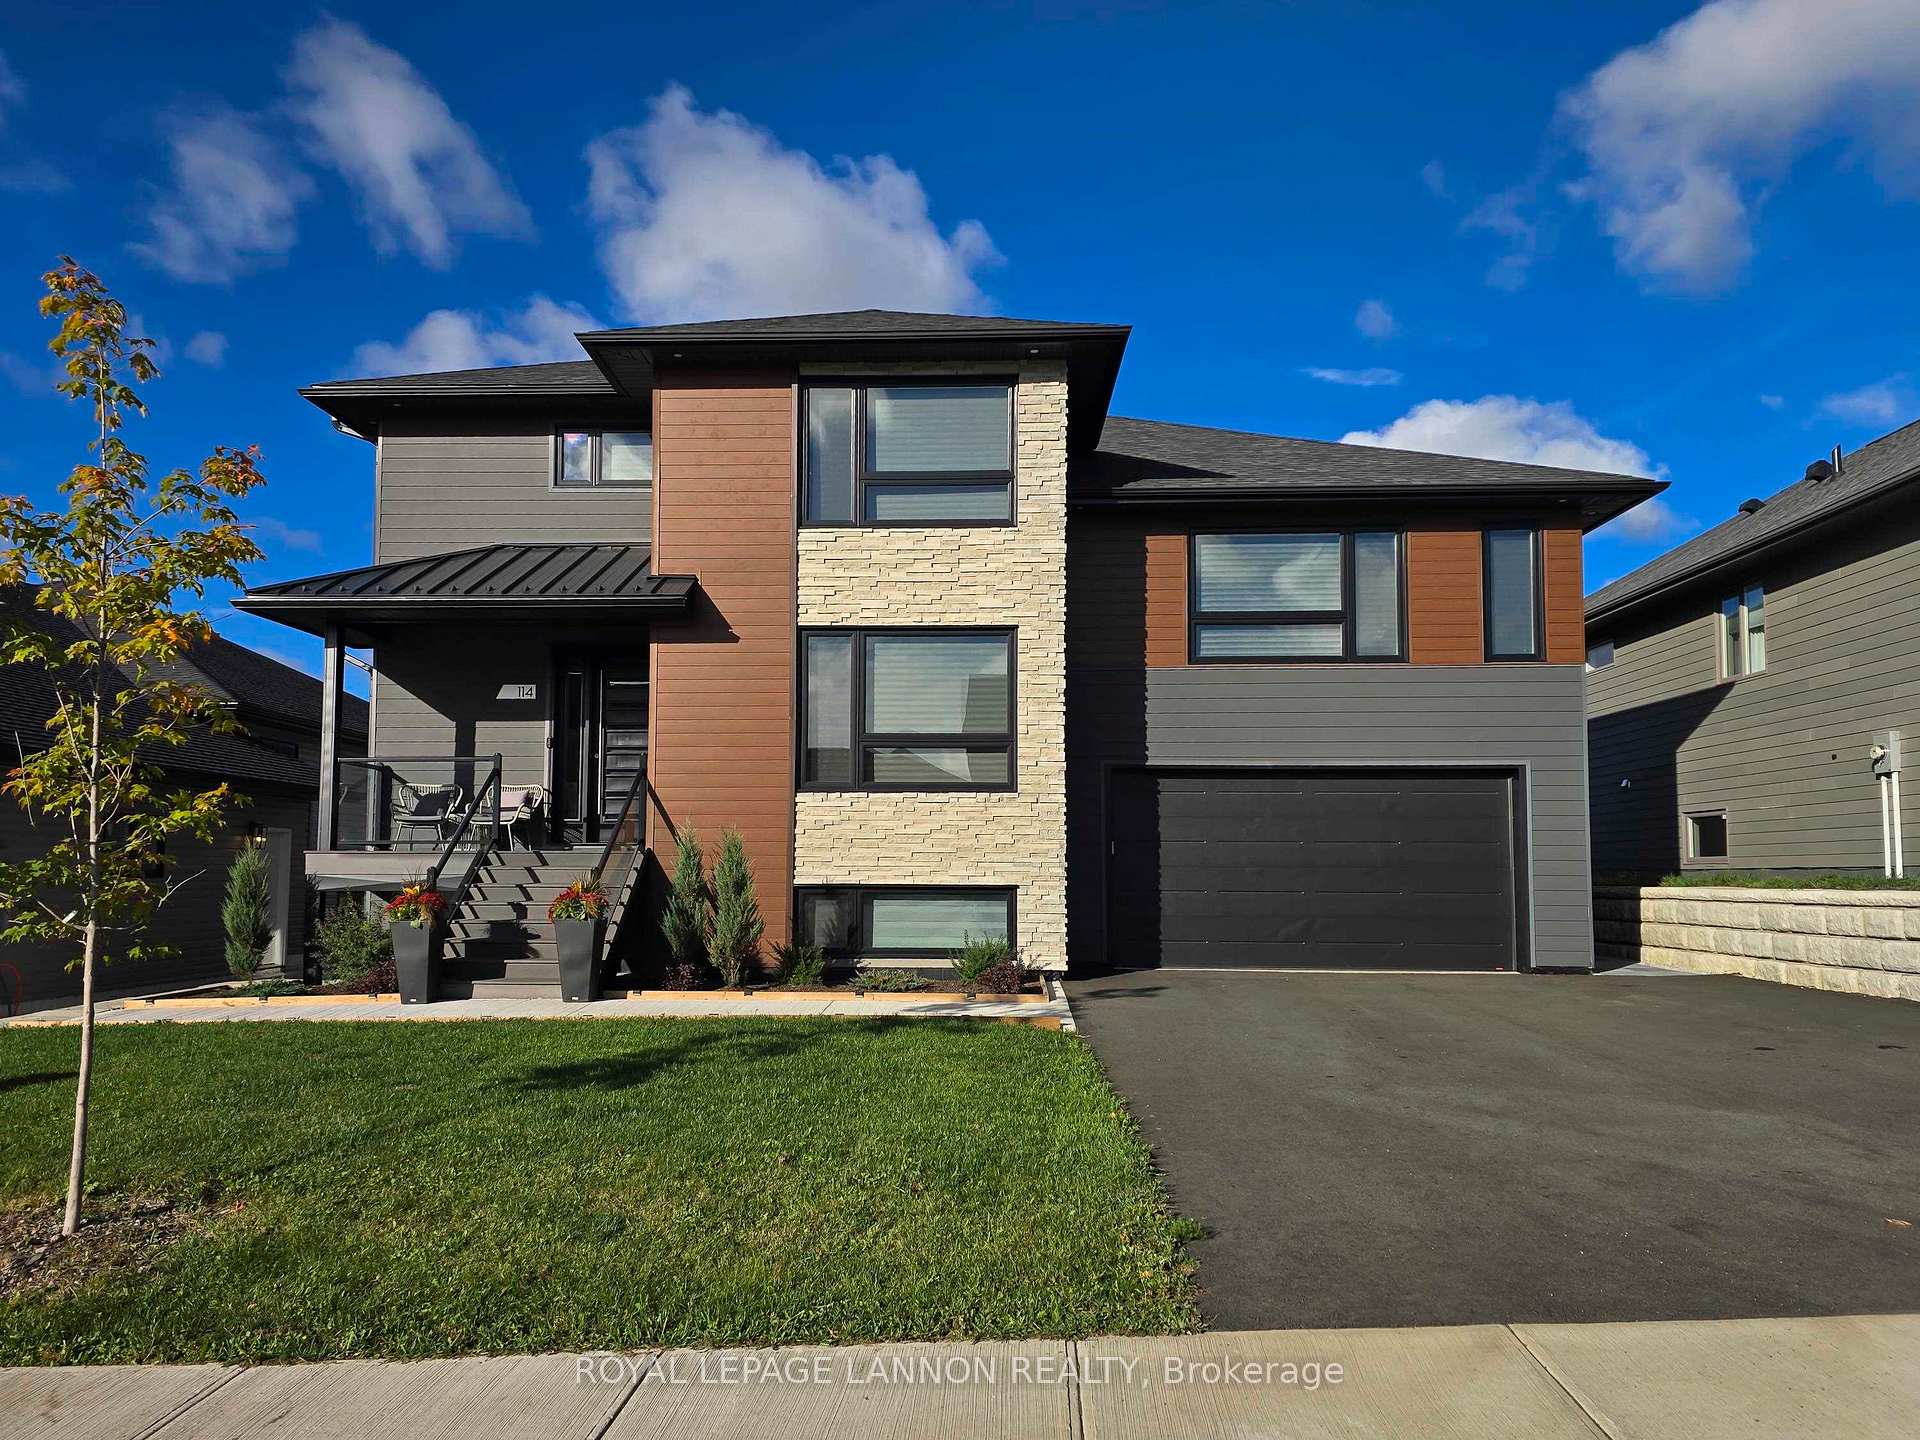
114 Dogwood Crescent
114 Dogwood Crescent
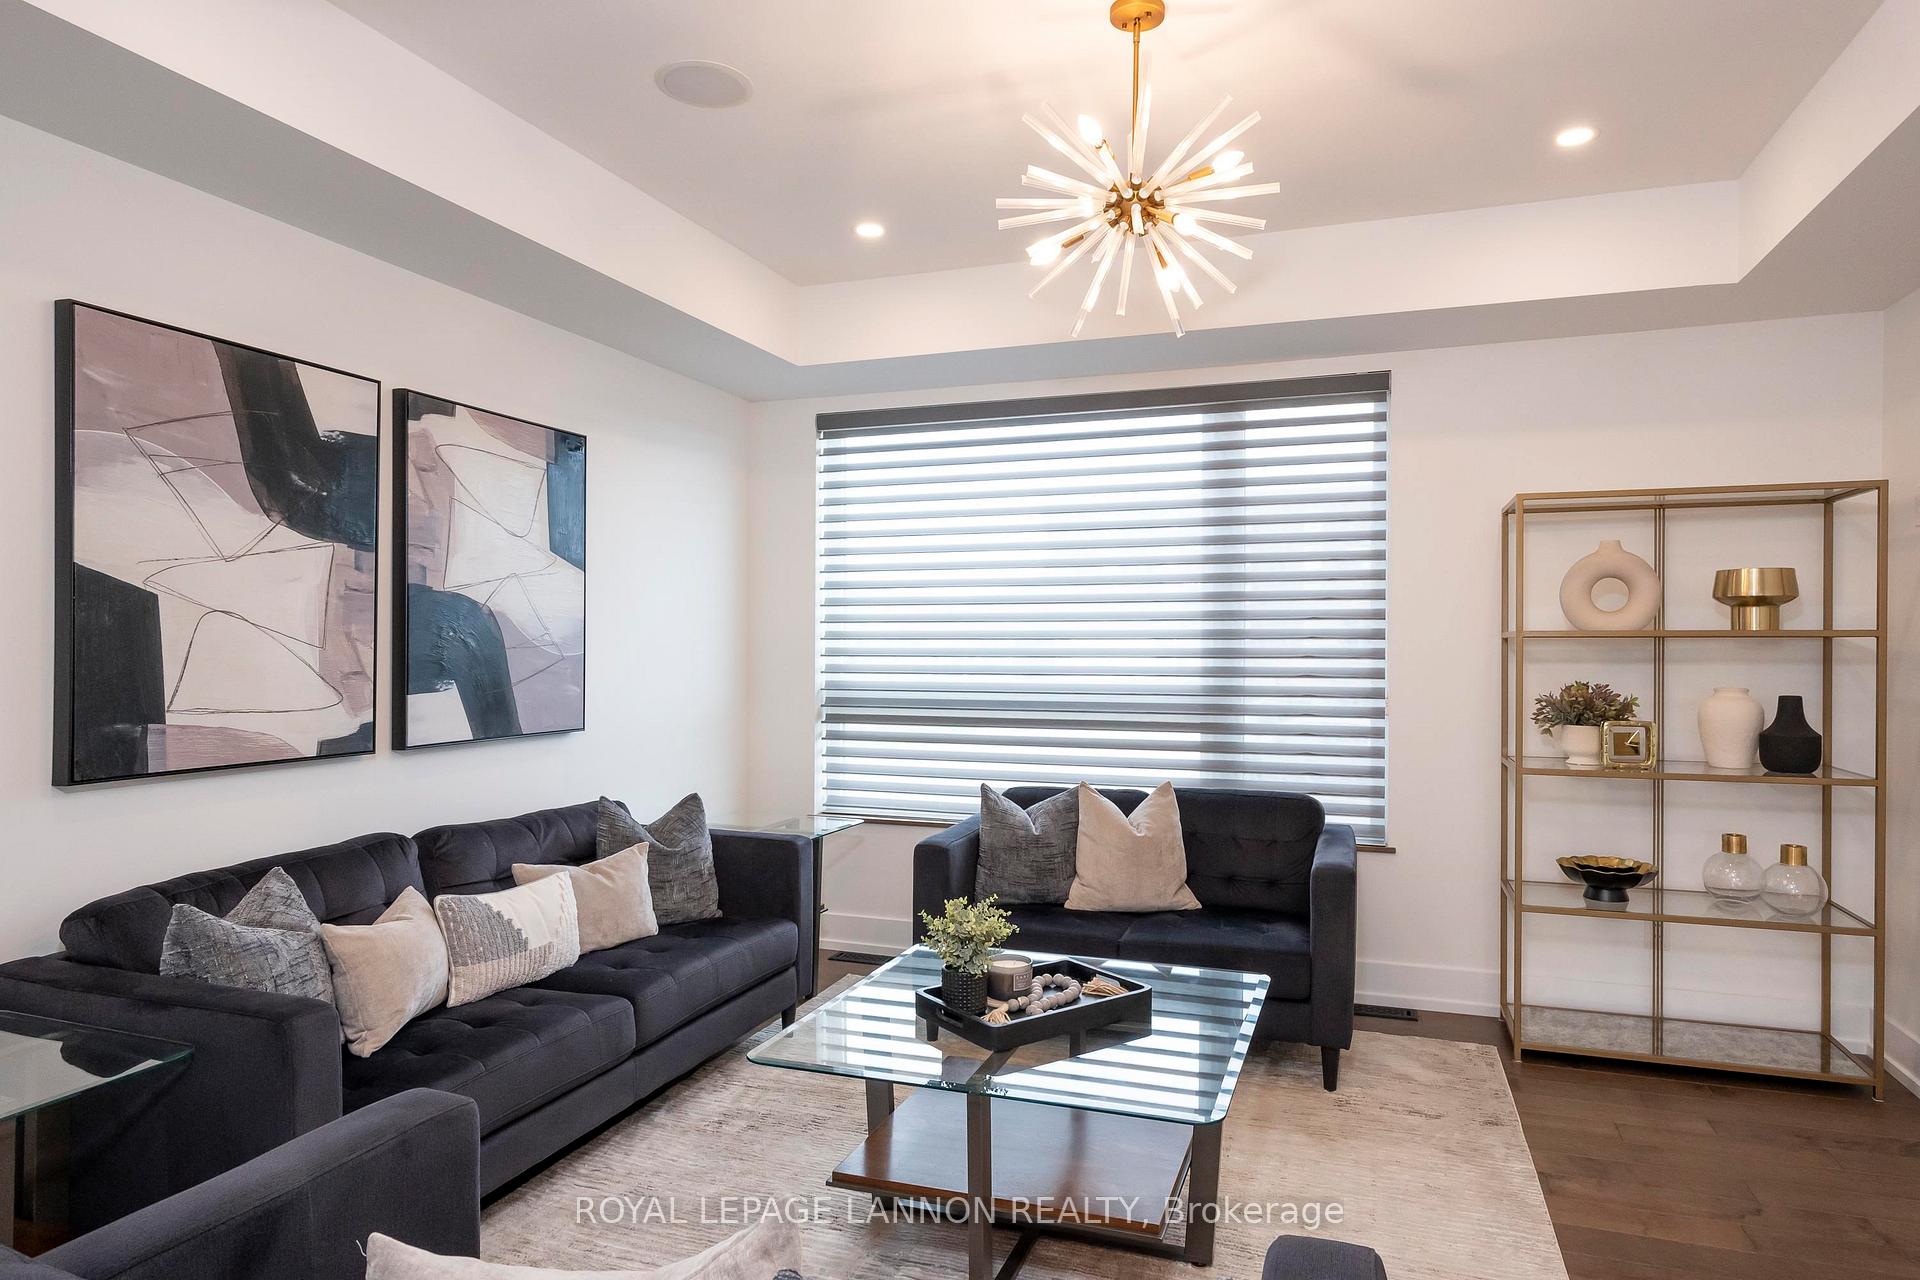 See all 45 photos
Property history
Facts and features
- BasementFinished
- Water, sewerMunicipal
- HeatingForced air
- CoolingCentral air
- Fireplace
- Central air
The homeDetached, 2-storey, Finished, full
- Type: Detached
- Style: 2-storey
- Basement: Finished, full
- Special designation: Other
InsideFireplace Yes, electric, Air exchanger, storage, other, Rooms above ground 12
- Fireplace: Yes, electric
- Features: Air exchanger, storage, other
- Rooms above ground: 12
- Rooms in the basement: 4
- Bedrooms: 4 + 1 in the basement
- Bathrooms: 5
- Kitchens: 1
- Family room: Yes
Outside and lotUnknown, stone, Asphalt shingle, metal, Other
- Exterior: Unknown, stone
- Roof: Asphalt shingle, metal
- Foundation: Other
- Features: Deck, patio
- Size: 59.06 × 131.23 ft
ParkingOther, Other
- Garage: Other
- Driveway: Other
Heating, water and powerForced air, gas, Central air, Municipal water
- Heating: Forced air, gas
- Cooling: Central air
- Water: Municipal water
- Sewer: Municipal sewer
Costs and taxesTaxes $8,493 a year
- Taxes, 2025: $8,493 a year
Included in the saleWindow coverings. all appliances - as is. tv in dining room., All tvs, other than dining room tv.
- Included: Window coverings. all appliances - as is. tv in dining room.
- Not included: All tvs, other than dining room tv.
NearbyFenced yard
- Close to: Fenced yard
Listing detailsX13258482, Sold, Oct 14, 2025
- MLS® number: X13258482
- Status: Sold
- Listed on: Oct 14, 2025
- Days on market: 6
- Updated: Oct 20, 2025
- Occupied by: Owner
- Listing brokerage: Royal LePage Lannon Realty
About this home
114 Dogwood Crescent, Thunder Bay (John Street North), ON P7G 2N8
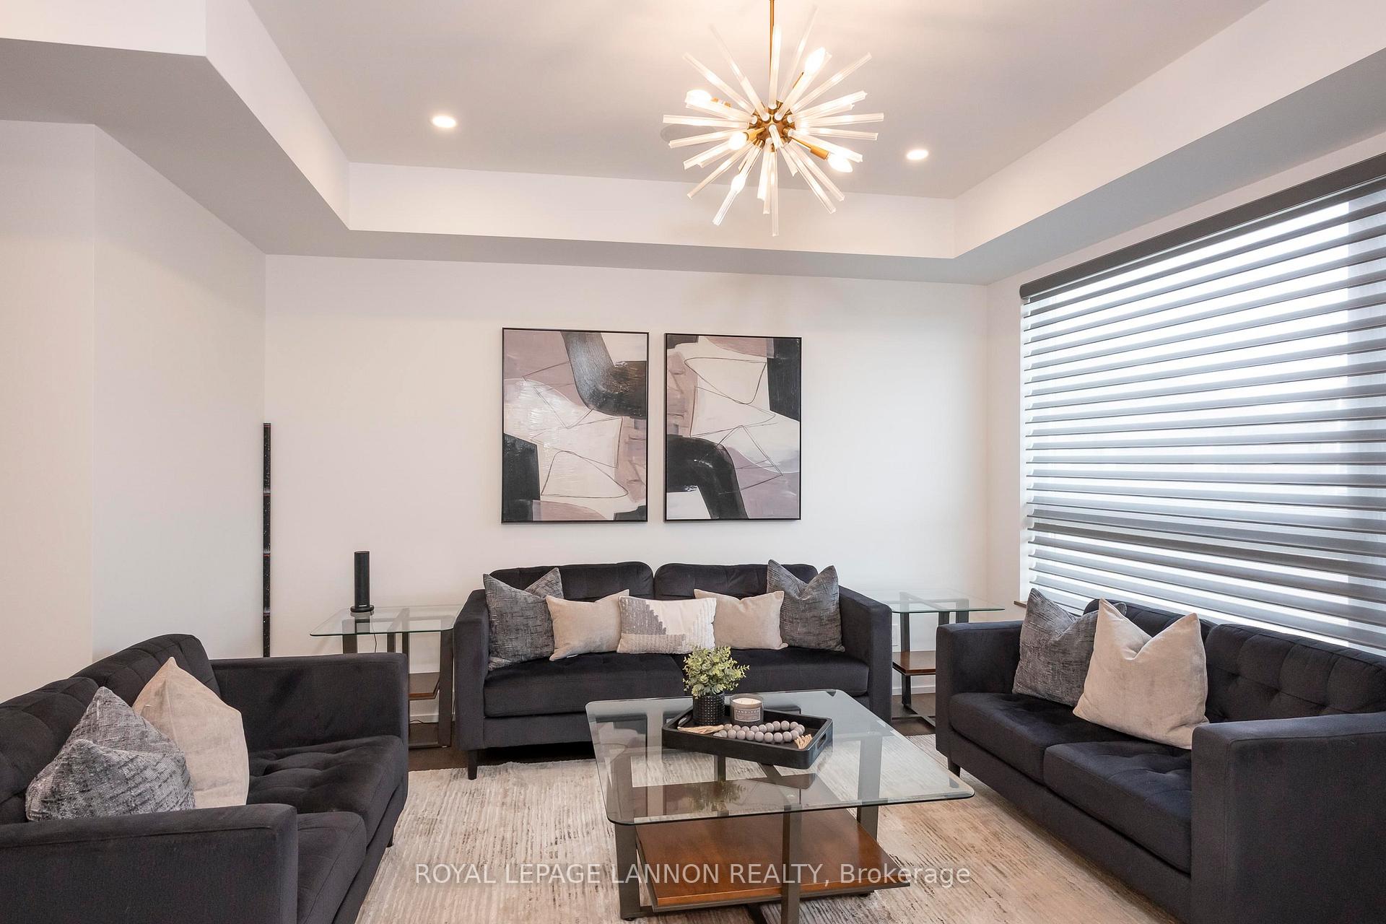
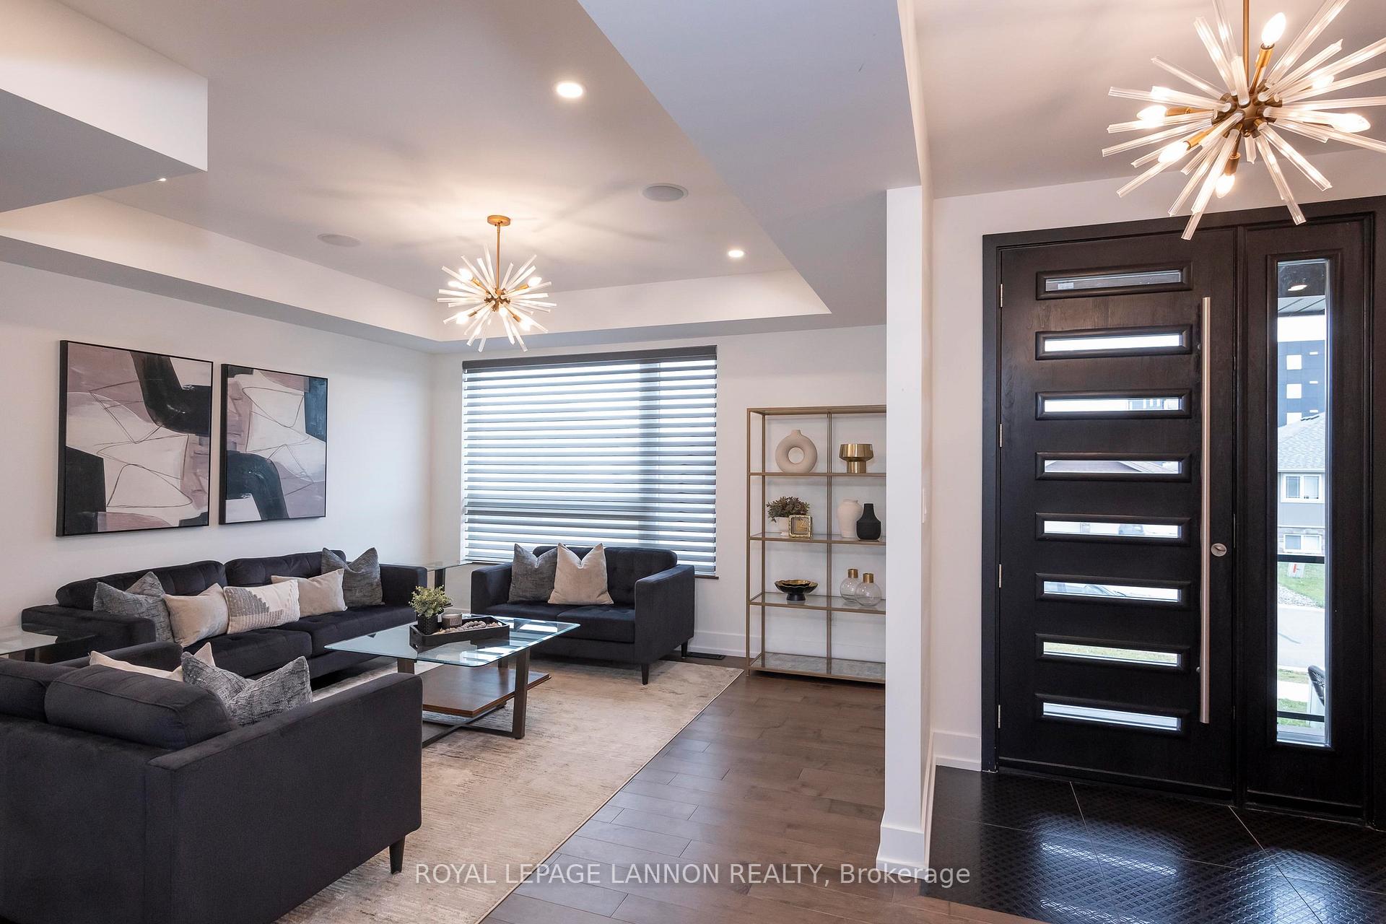
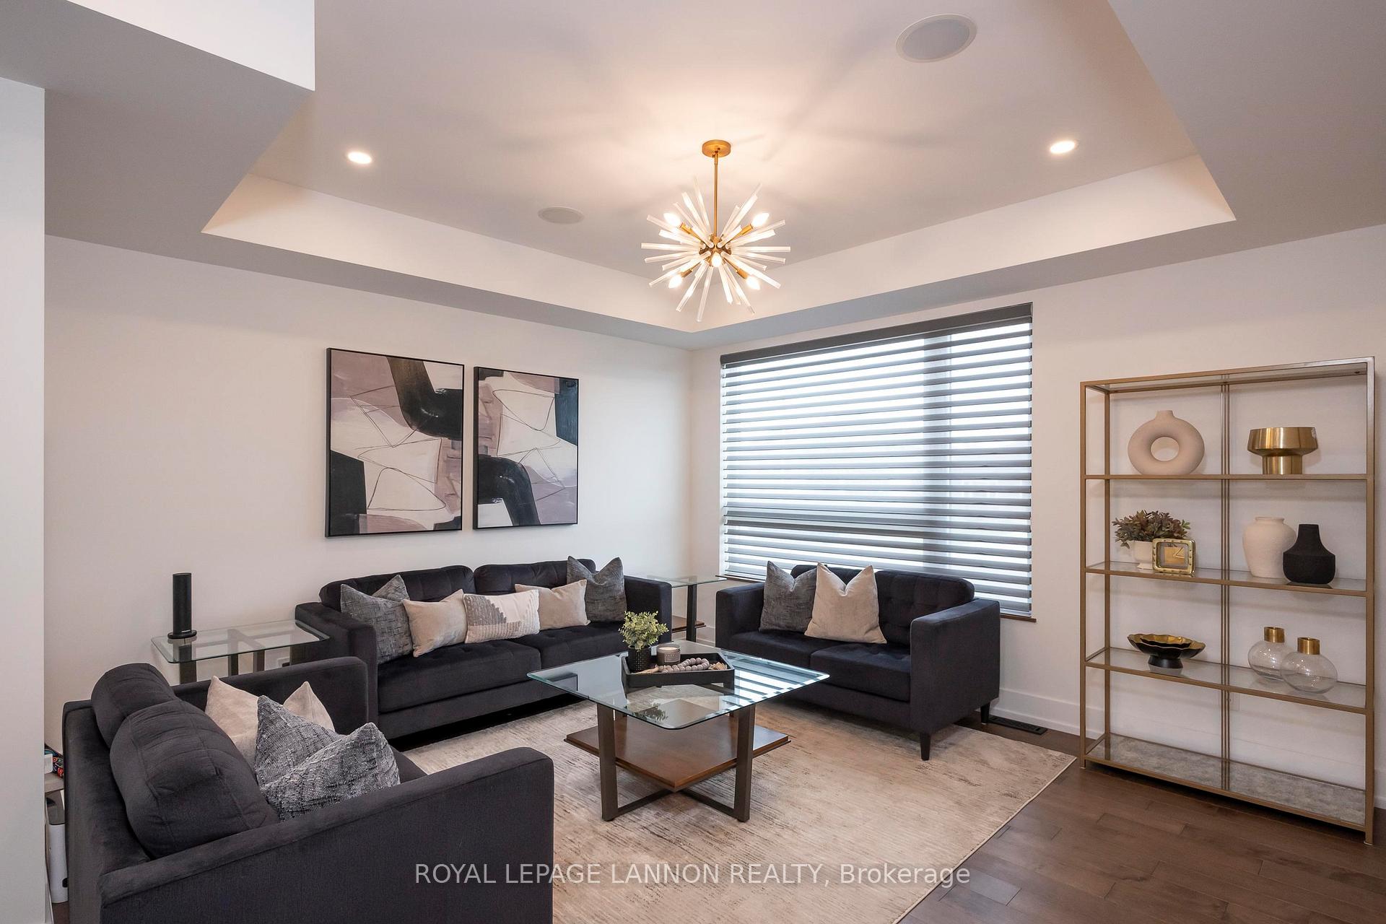
This standout 5 bed, 4.5 bath, 2900+sqft. home combines modern design, spacious living, and everyday functionality. Bright, open interiors feature high-end finishes, impressive cabinetry and built ins and a seamless flow. The expansive chefs kitchen, stylish living spaces, and luxurious primary suite make this home as comfortable as it is impressive. Every detail has been thoughtfully designed — inside and out — creating a home that’s both stunning and practical. Simply put, it’s the nicest house on the block.
Ask about this home
A HOMEH agent will answer your questions about this home.
Around this home
Daily convenience, out of 100, from the distances below
Schools nearby
School rating, out of 10.
Helpful calculators
Your HOMEH agent

"I would see it this week."