

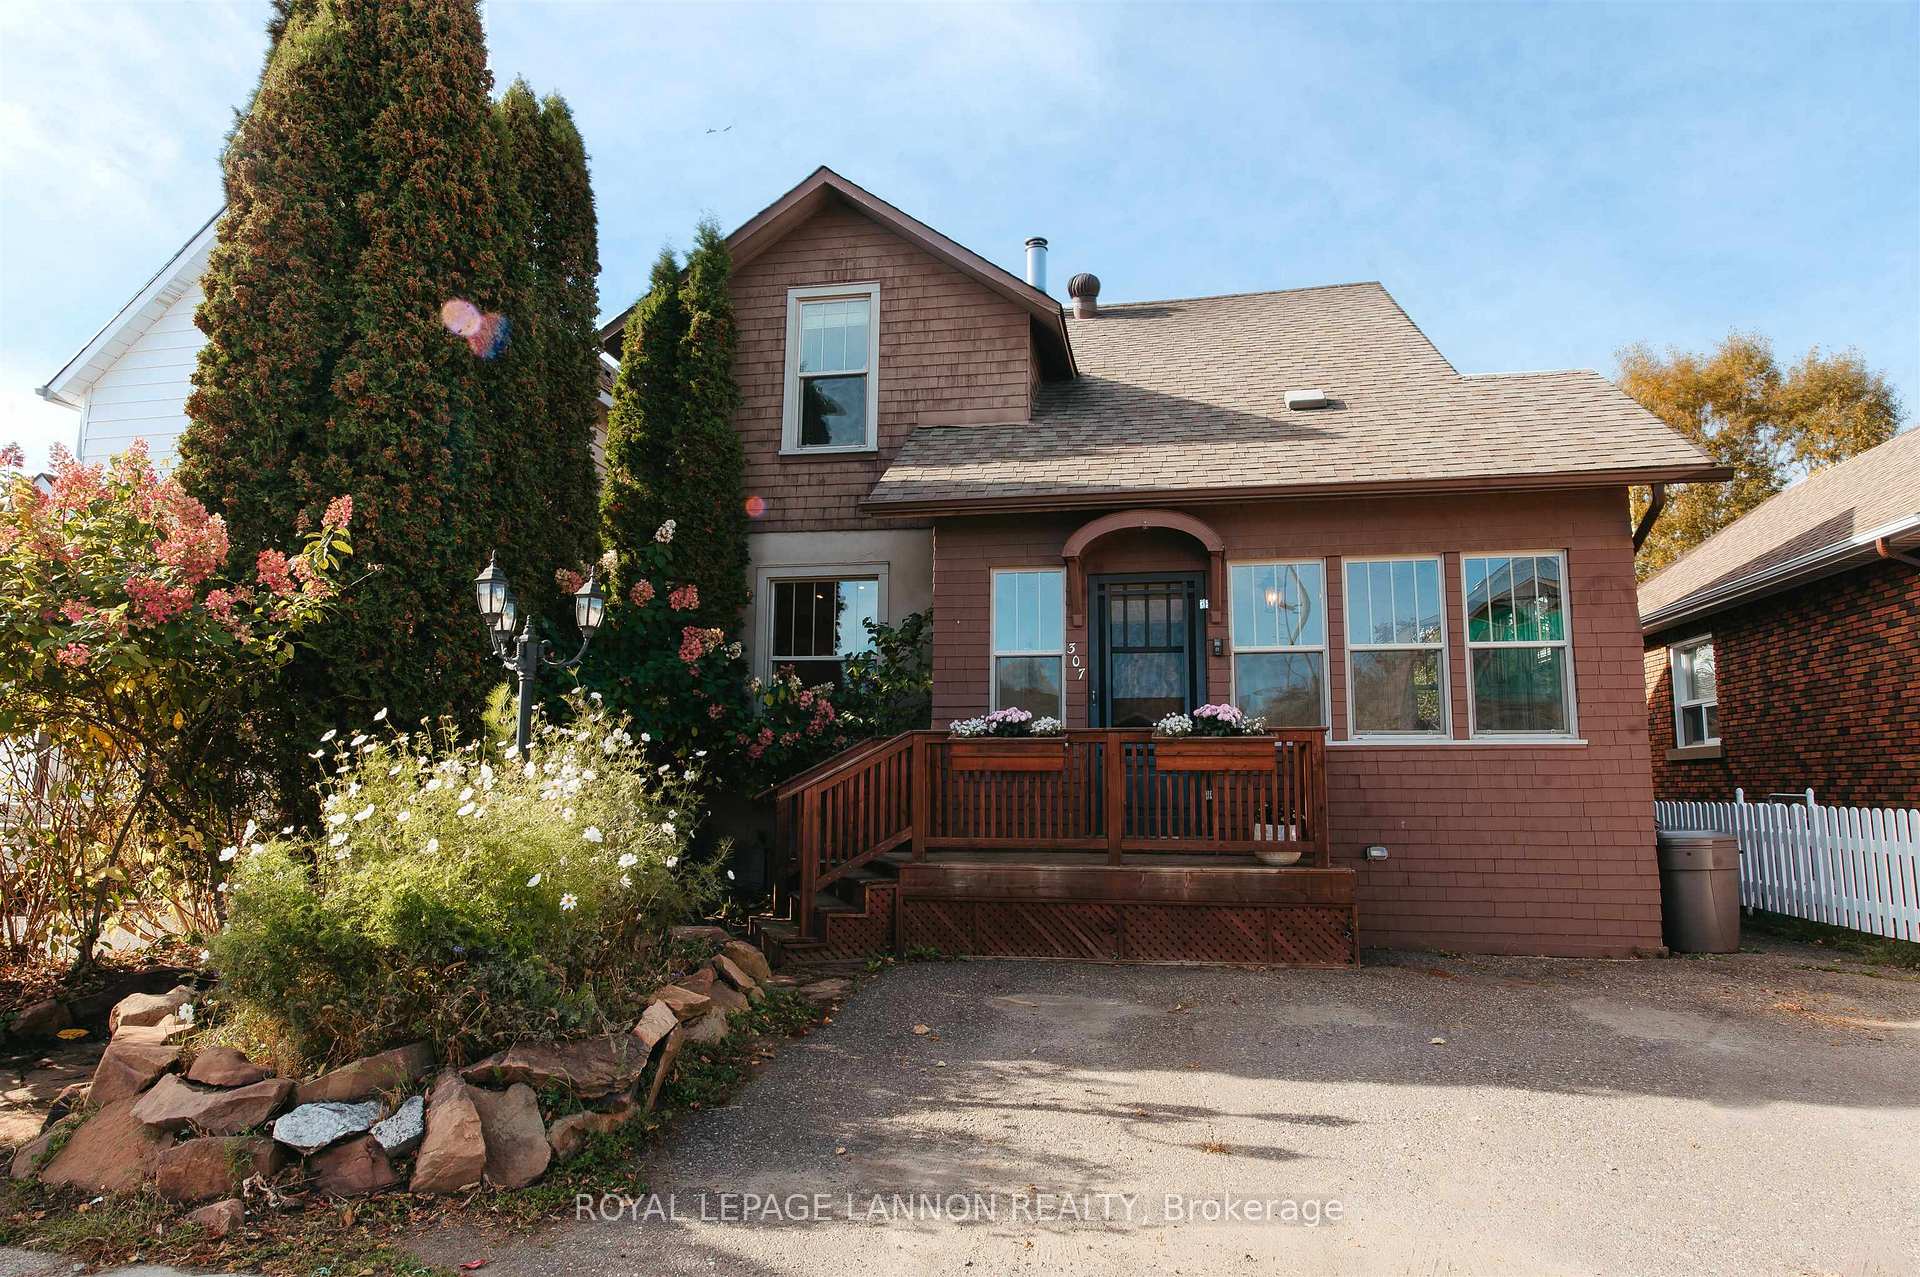
307 Harold St N
307 Harold St N
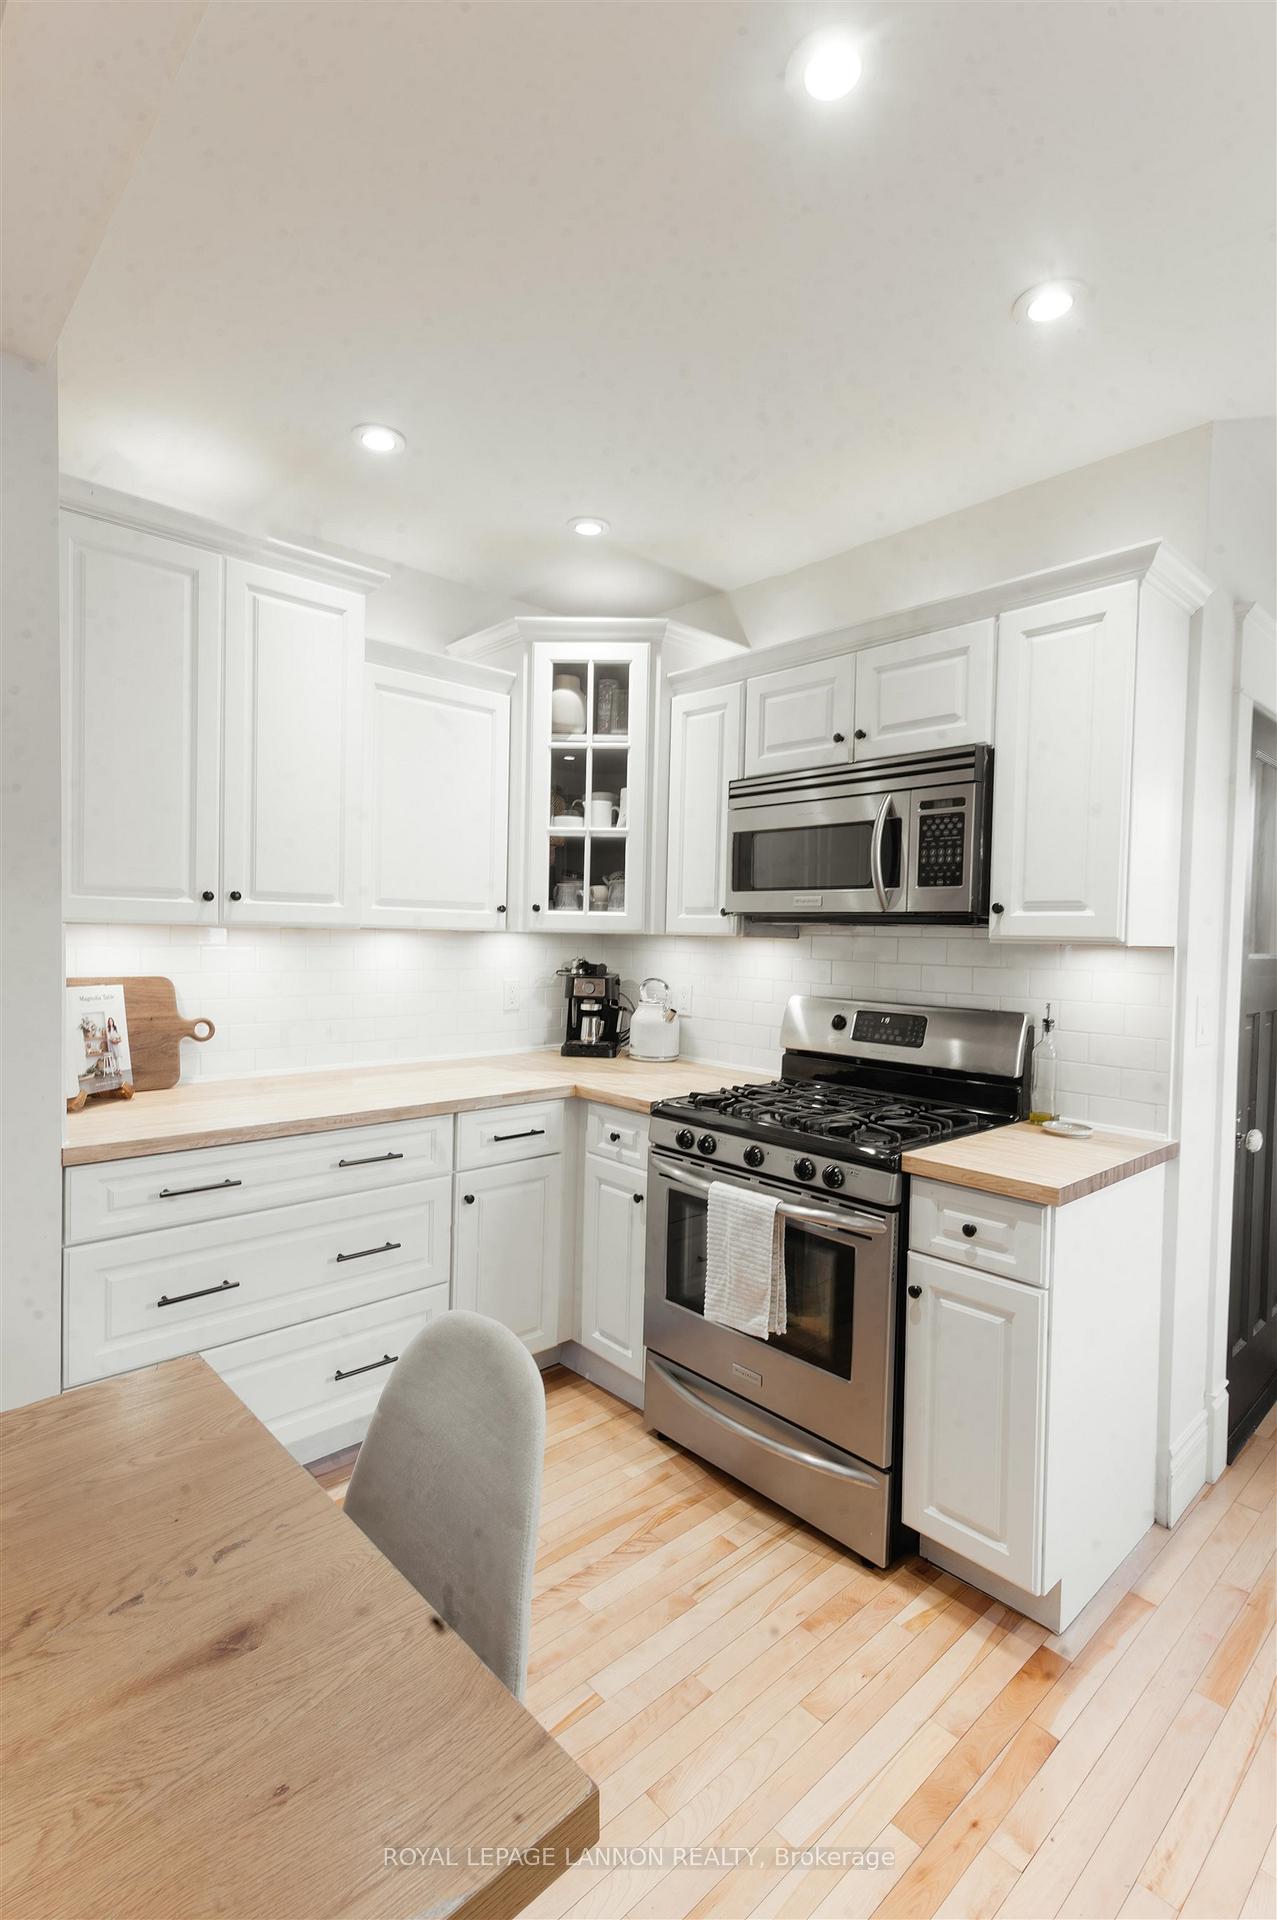 See all 36 photos
Property history
Facts and features
- BasementFinished
- Water, sewerMunicipal
- HeatingOther
- CoolingOther
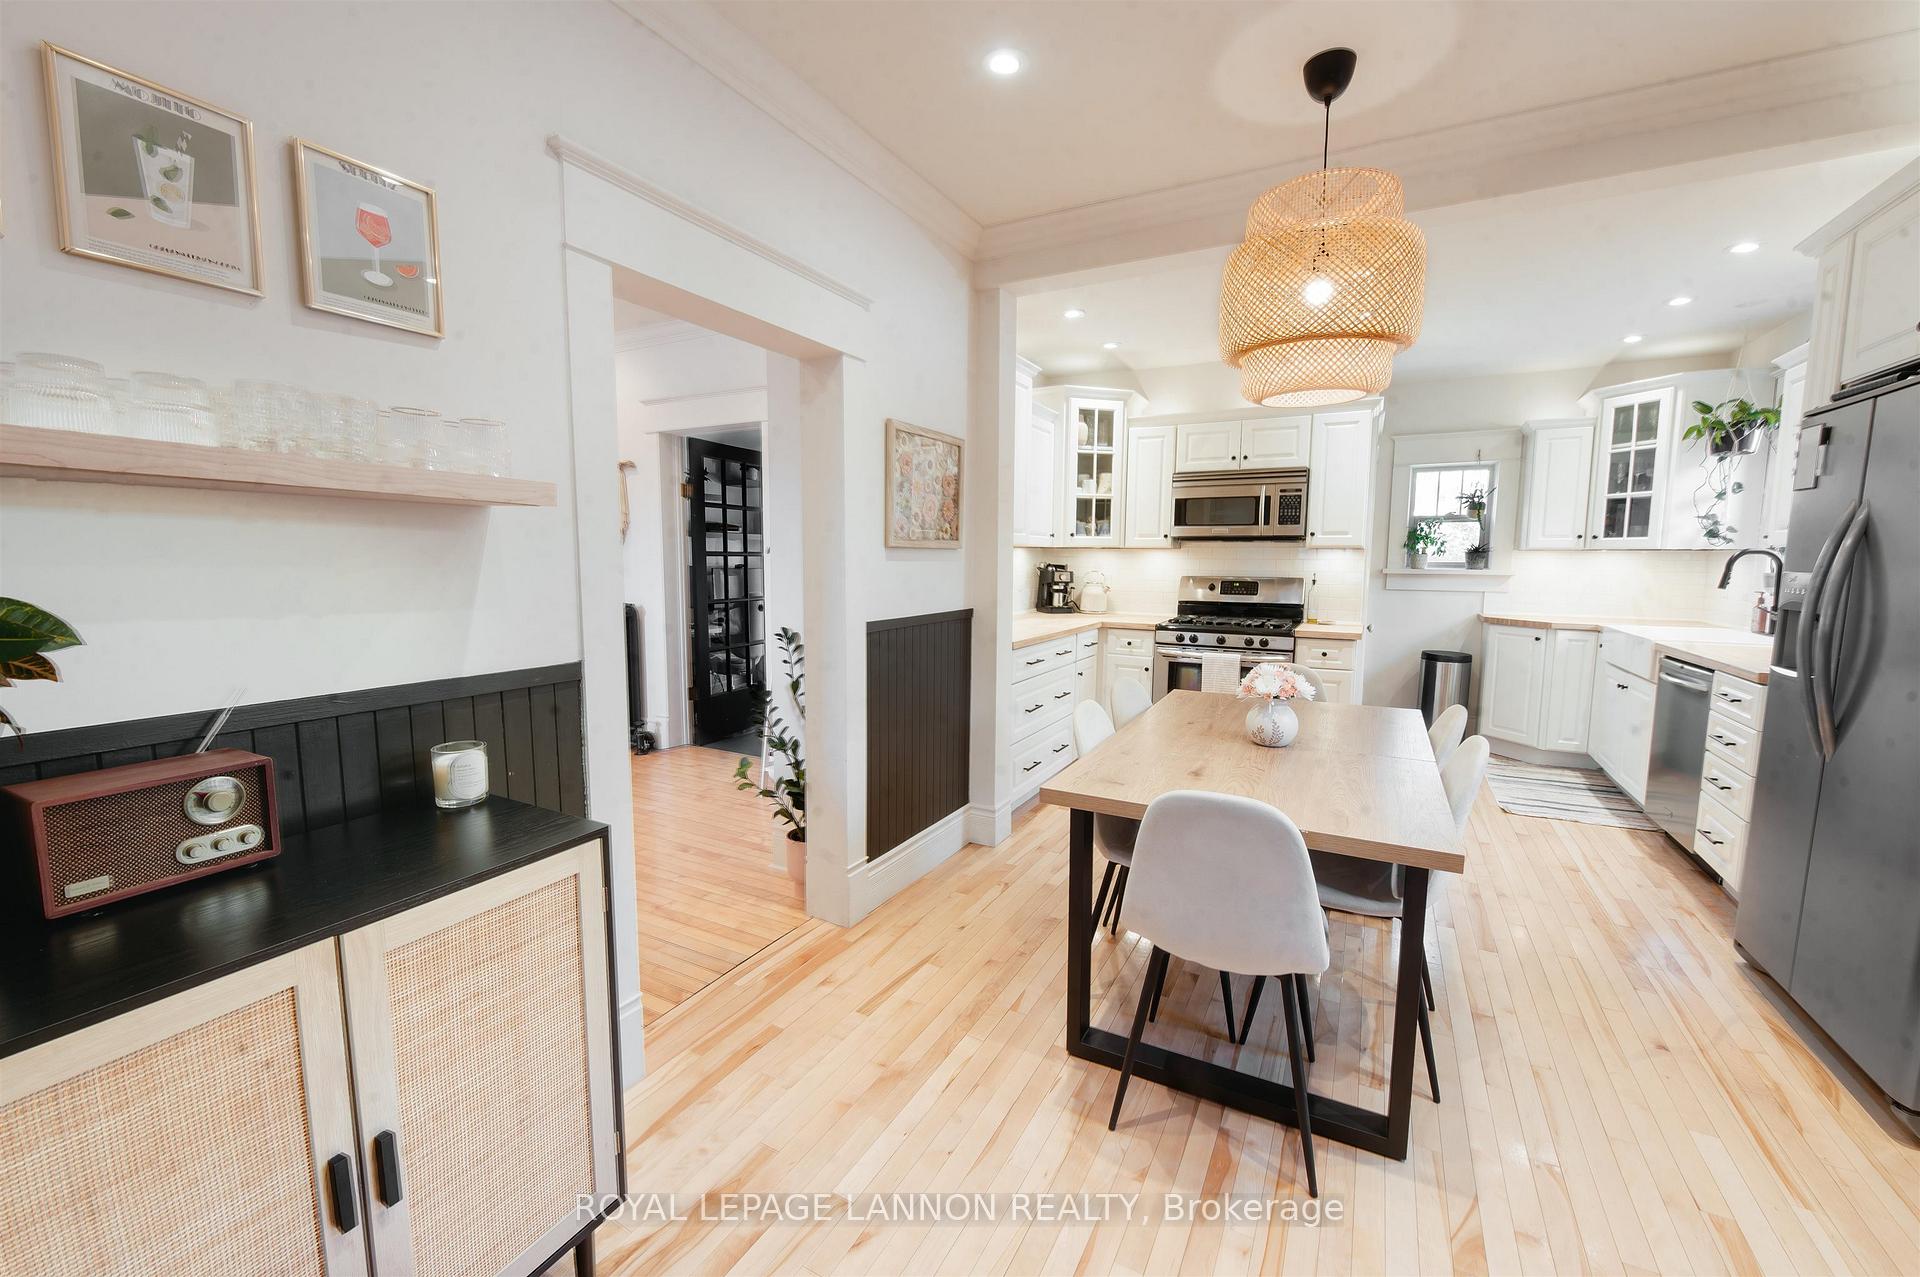
- Hardwood floors
- Fireplace
The homeDetached, 1 1/2 storey, Finished, full
- Type: Detached
- Style: 1 1/2 storey
- Basement: Finished, full
- Special designation: Other
InsideFireplace Yes, wood, Hardwood, Other
- Fireplace: Yes, wood
- Flooring: Hardwood
- Features: Other
- Rooms above ground: 7
- Rooms in the basement: 1
- Bedrooms: 2 + 1 in the basement
- Bathrooms: 2
- Kitchens: 1
- Family room: Yes
Outside and lotStucco (plaster), wood, Asphalt shingle, Block
- Exterior: Stucco (plaster), wood
- Roof: Asphalt shingle
- Foundation: Block
- Features: Deck
- Size: 35 × 125 ft
ParkingOther
- Driveway: Other
Heating, water and powerOther, gas, Other, Municipal water
- Heating: Other, gas
- Cooling: Other
- Water: Municipal water
- Sewer: Municipal sewer
Costs and taxesTaxes $2,766 a year, Rental items None
- Taxes, 2025: $2,766 a year
- Rental items: None
Included in the saleFridge, stove, dishwasher, washer, dryer, two tv wall mounts and freezer in basement, Not included None
- Included: Fridge, stove, dishwasher, washer, dryer, two tv wall mounts and freezer in basement
- Not included: None
NearbyFenced yard
- Close to: Fenced yard
Listing detailsX13258438, Sold, Oct 16, 2025
- MLS® number: X13258438
- Status: Sold
- Listed on: Oct 16, 2025
- Days on market: 6
- Updated: Oct 22, 2025
- Occupied by: Owner
- Listing brokerage: Royal LePage Lannon Realty
About this home
307 Harold St N, Thunder Bay (McKeller Park), ON P7C 4C7
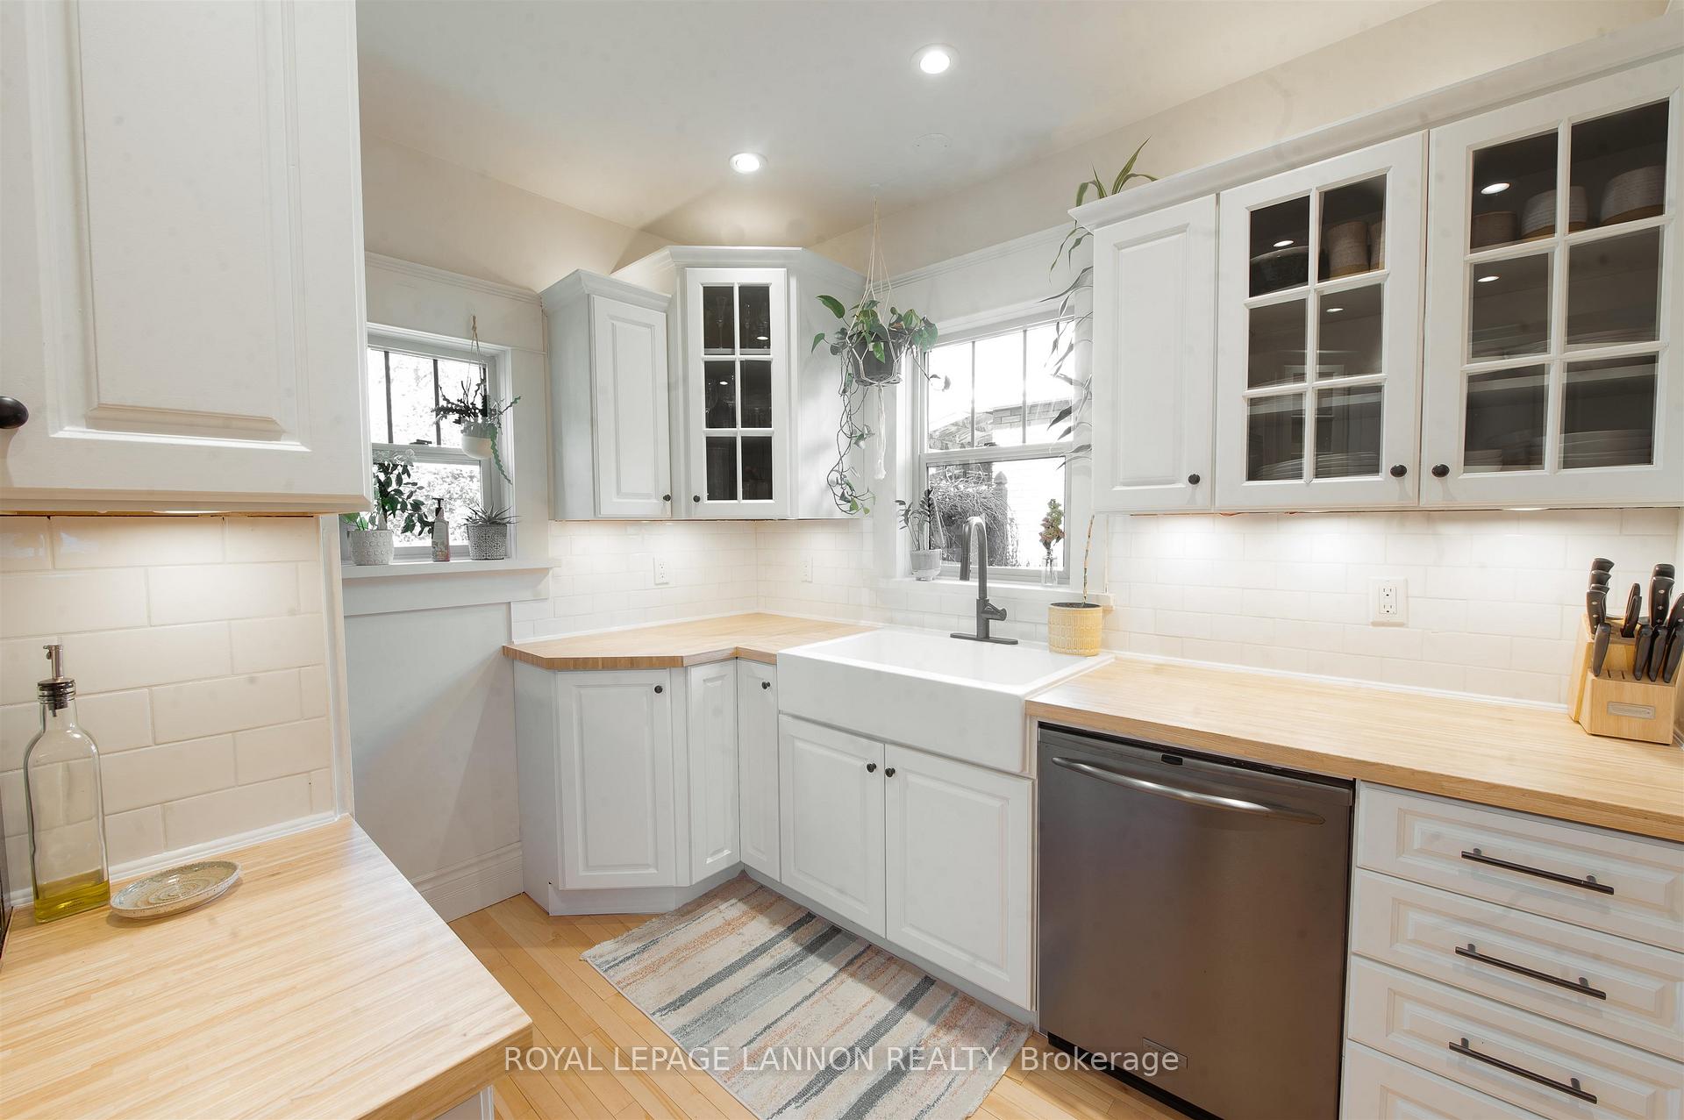
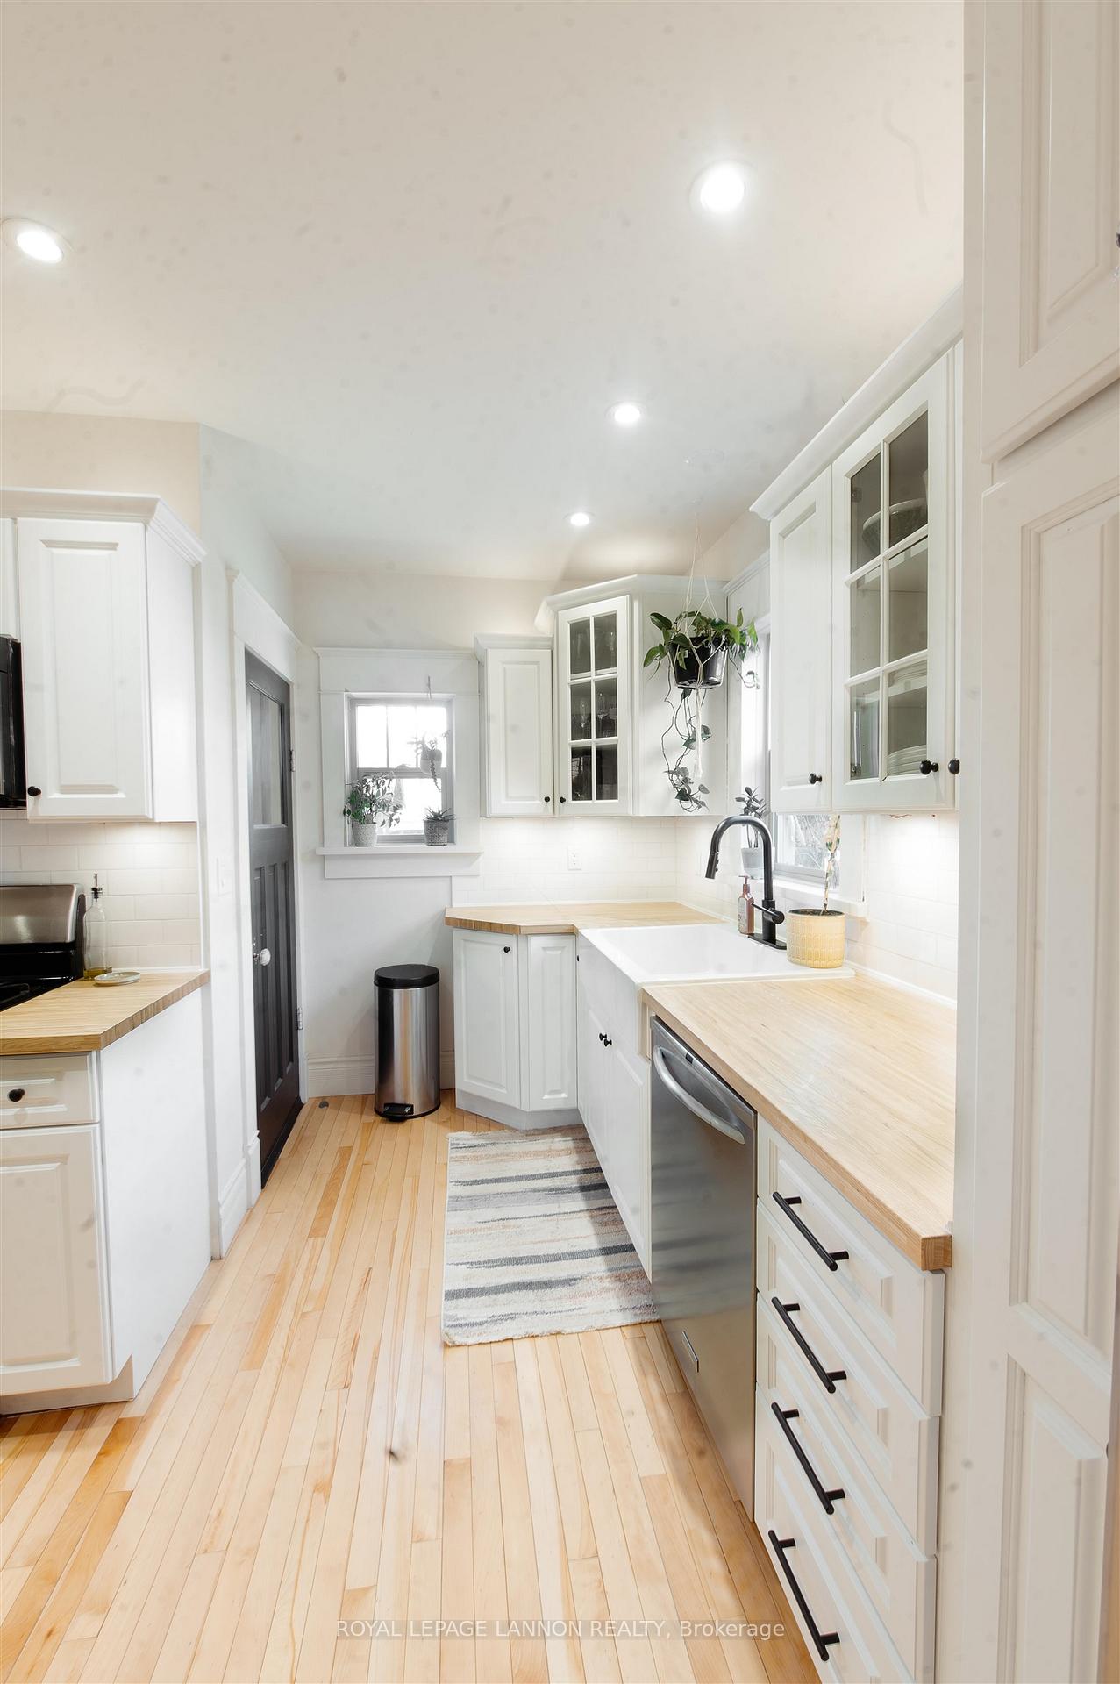
Just move right into this charming Character home with numerous updates. The main floor offers a stunning large Kitchen/Dining that opens up to a large living room with woodstove (WETT Certified). Enjoy working from home on the main floor office with patio doors that open up to a back yard oasis. The second level does not disappoint offering 2 bedrooms and a small den/bedroom. Enjoy a stunning 3 pc bathroom with Skylight and clawfoot tub. Lower level is finished with large 3 PC Bathroom. Single Car Insulated Garage. Ask Realtor for spec sheet for all updates.
Ask about this home
A HOMEH agent will answer your questions about this home.
Around this home
Daily convenience, out of 100, from the distances below
Schools nearby
School rating, out of 10.
Helpful calculators
Your HOMEH agent

"I would see it this week."