

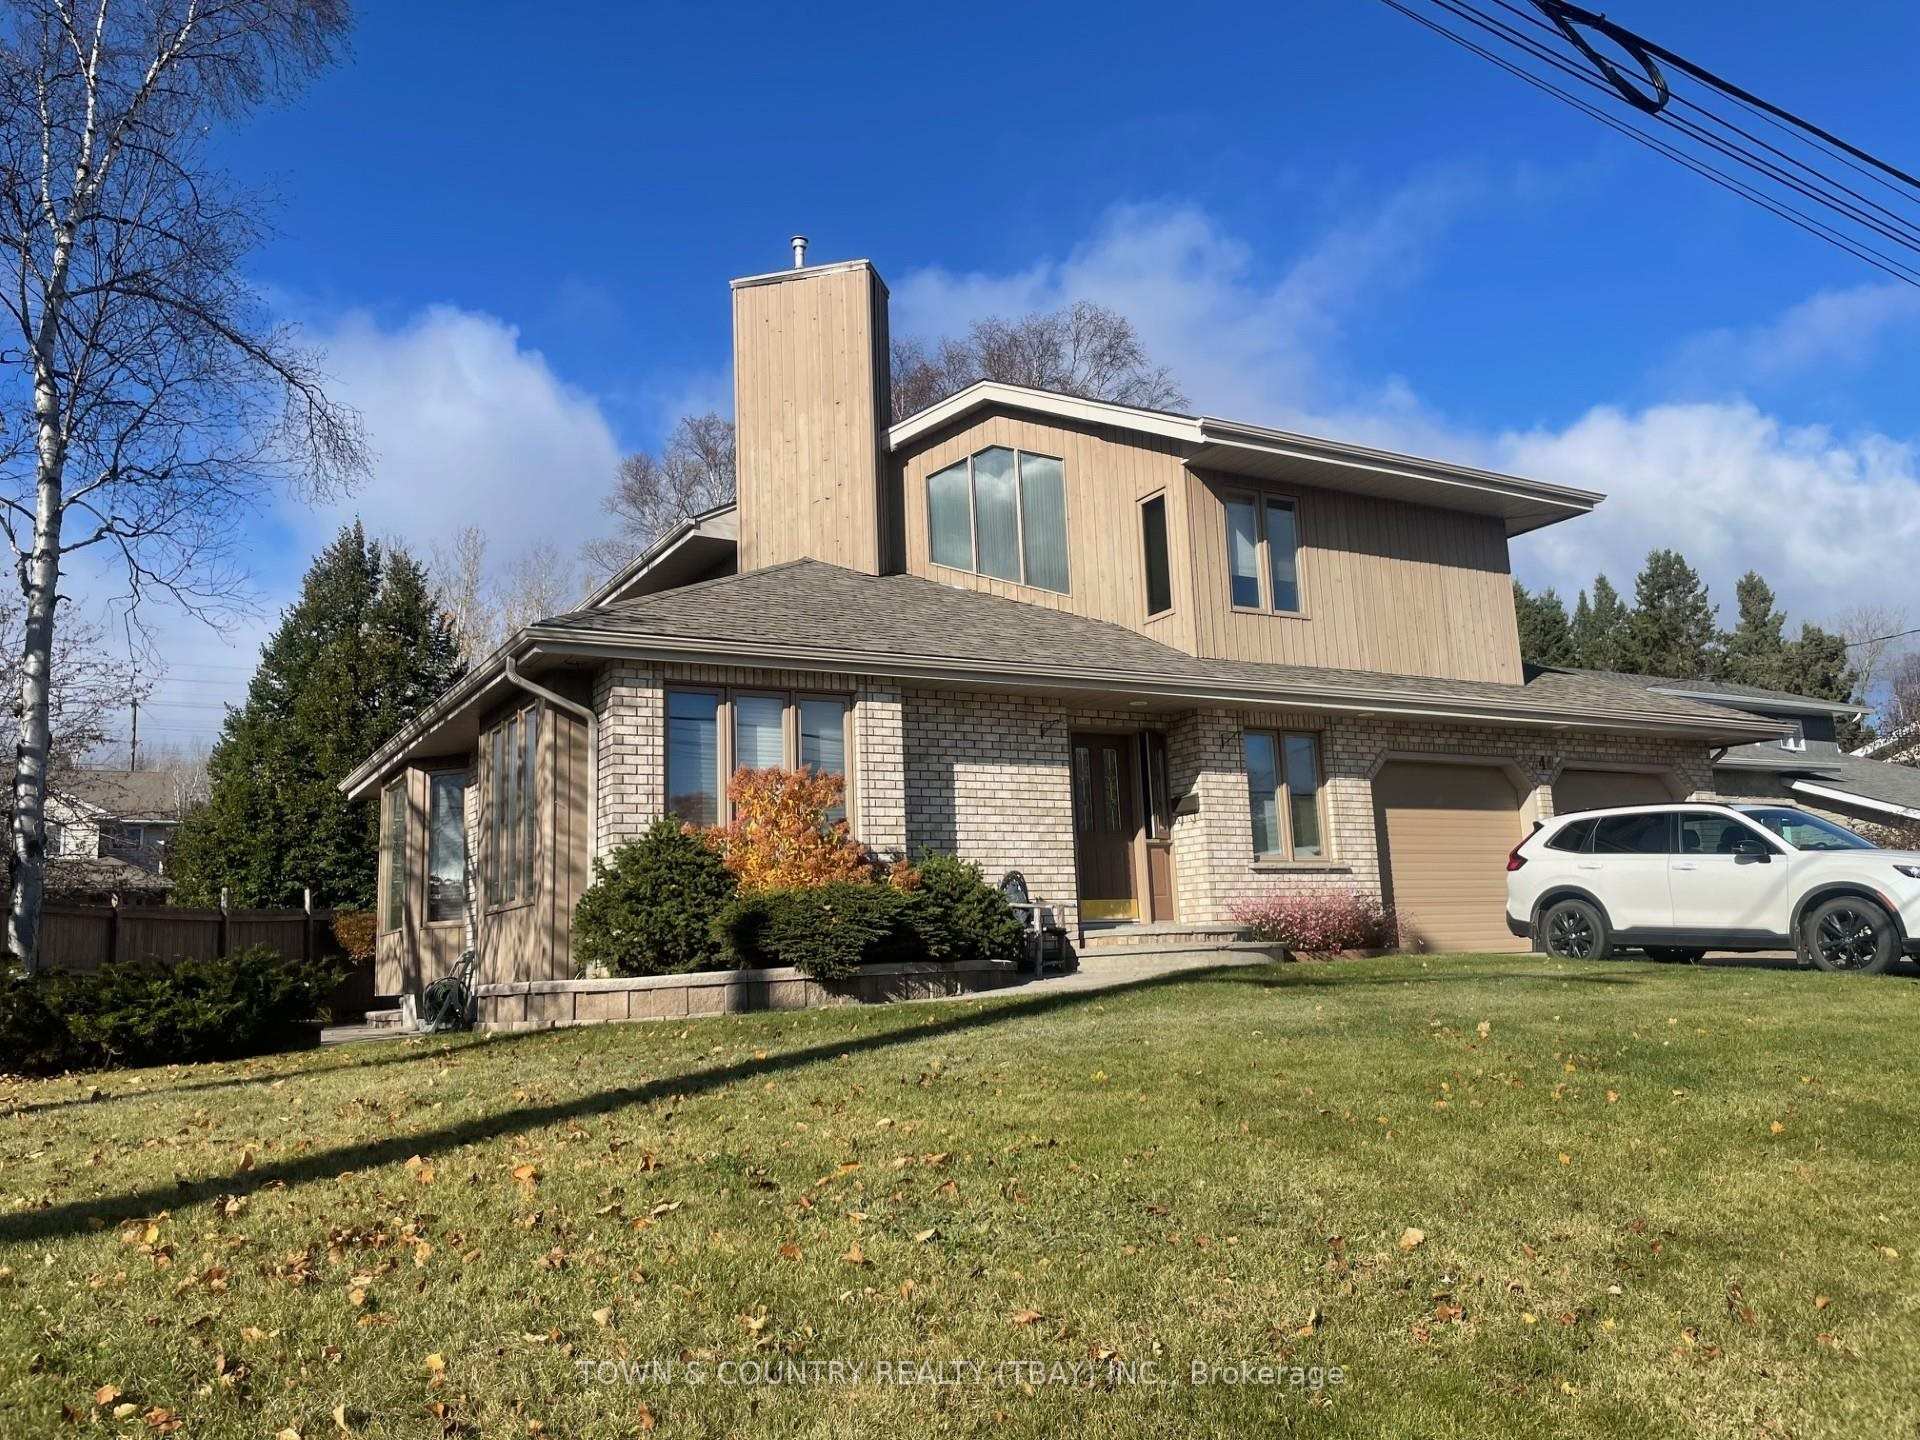
244 Skyline Avenue
Detached Sold
1/19244 Skyline Avenue
Detached Sold
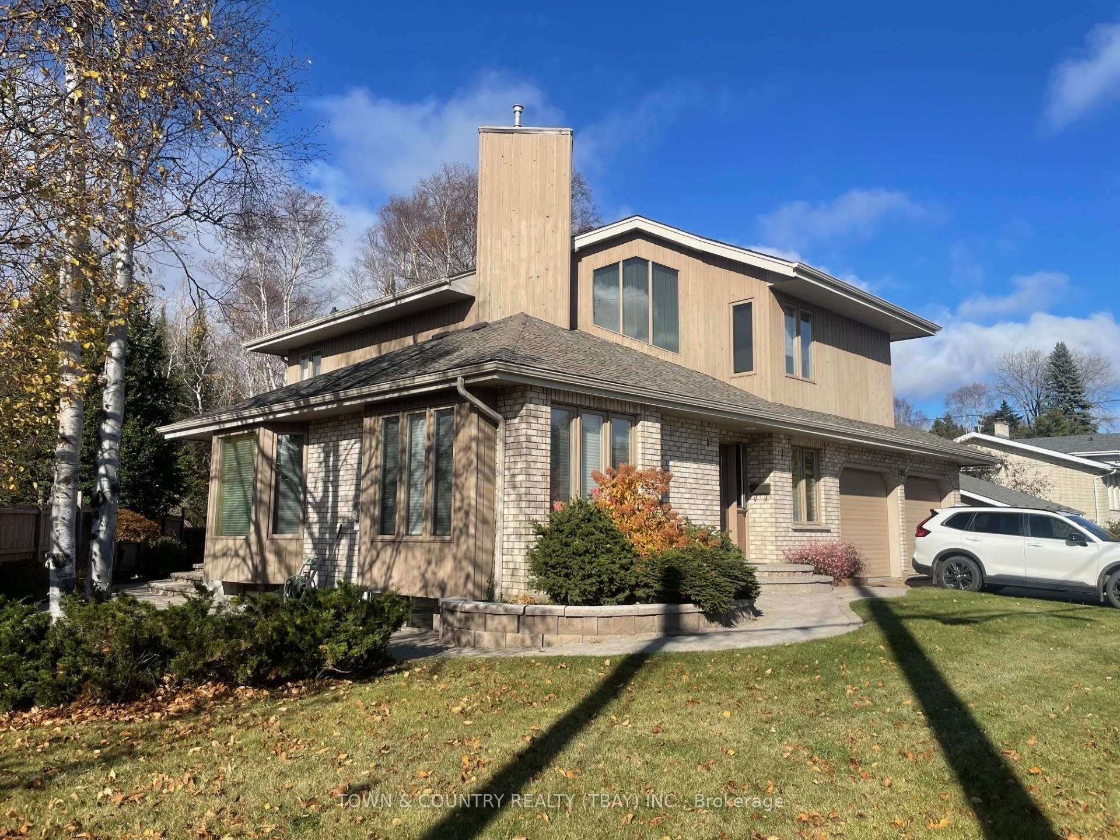
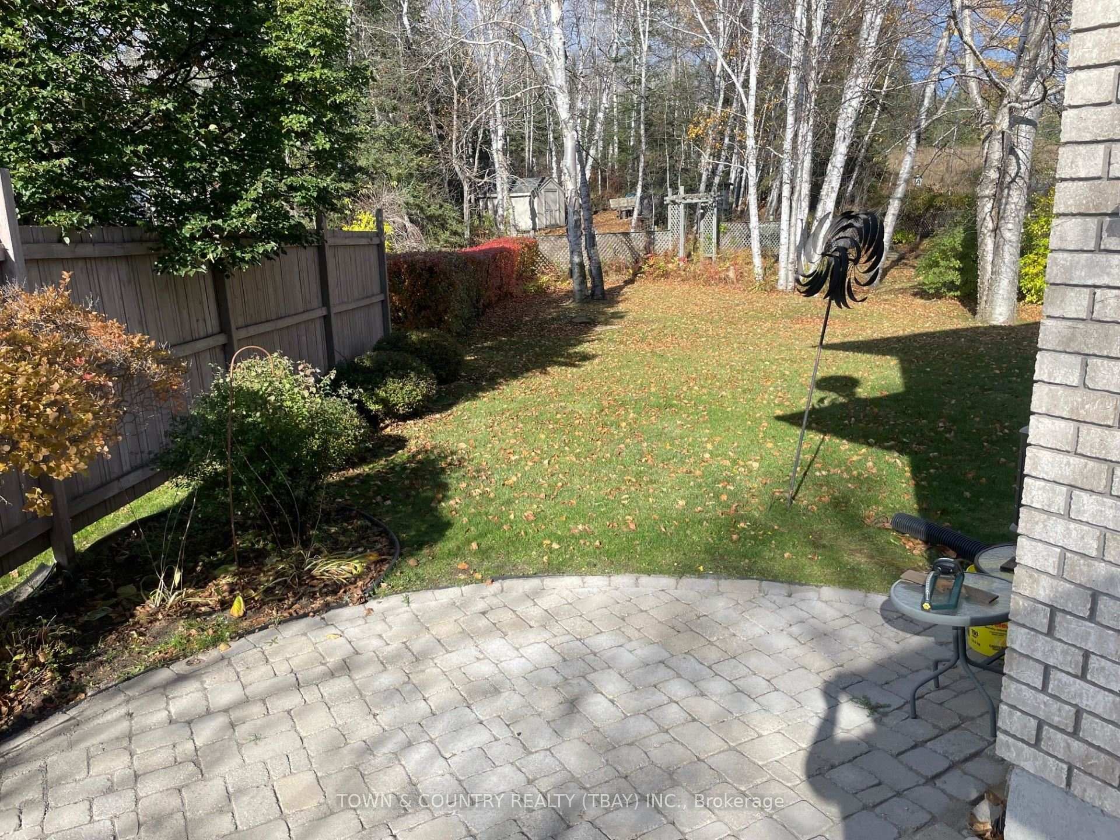
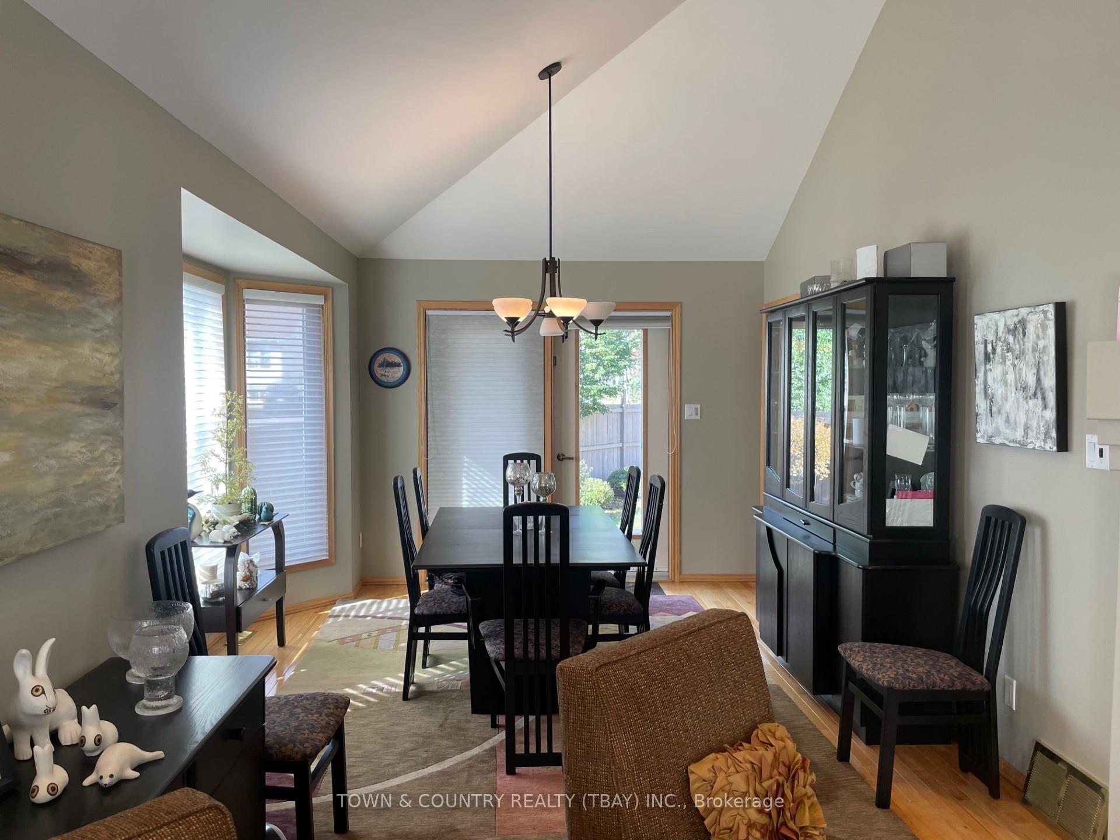
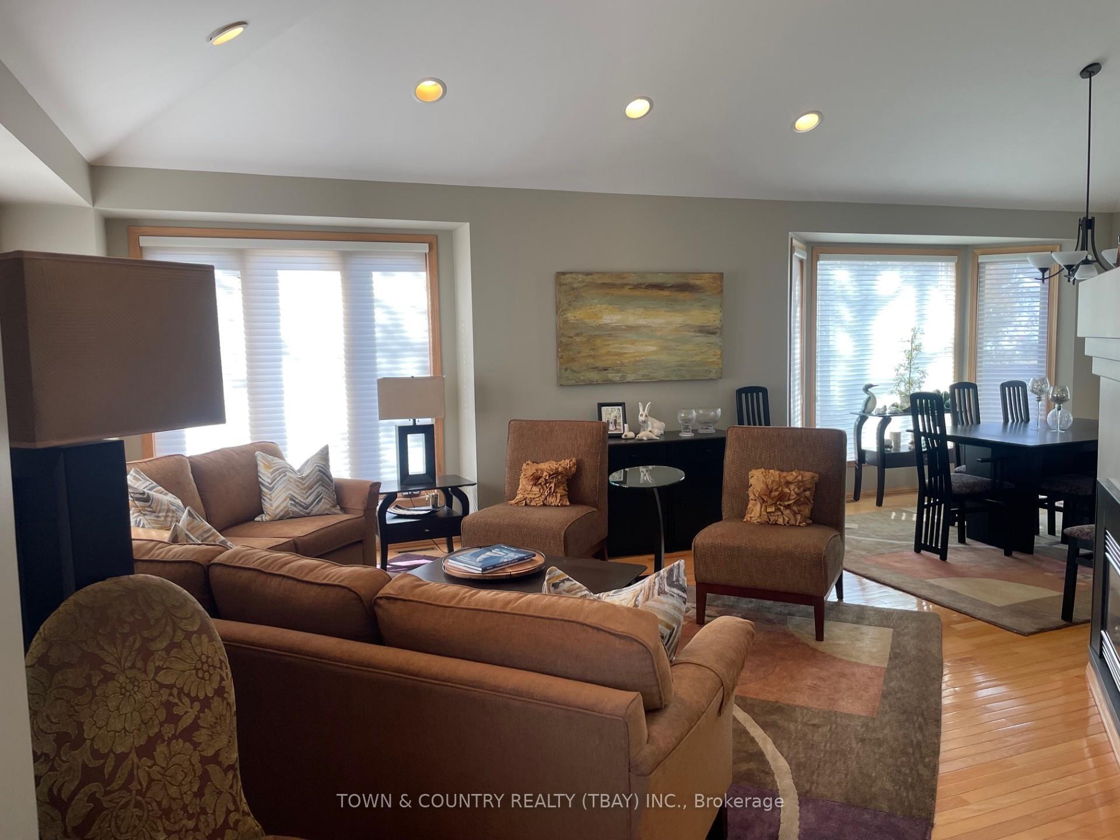 See all 19 photos
Asked for: $799,900Sold Nov 10, 2025
3 Bedrooms
4 Bathrooms
0 Garage
— sq.ft
102 ft front
$8,205/yr
Property history
Facts and features
- BasementFinished
- Water, sewerMunicipal
- Lot shapeIrregular
- HeatingForced air
What stands out
- Hardwood floors
- Fireplace
- Central air
The homeDetached, 2-storey, Finished, full
- Type: Detached
- Style: 2-storey
- Basement: Finished, full
- Special designation: Other
InsideFireplace Yes, natural gas, Hardwood, Air exchanger, sauna, built-in oven, other
- Fireplace: Yes, natural gas
- Flooring: Hardwood
- Features: Air exchanger, sauna, built-in oven, other
- Rooms above ground: 9
- Rooms in the basement: 3
- Bedrooms: 3
- Bathrooms: 4
- Kitchens: 1
- Family room: Yes
Outside and lotBrick, wood, Asphalt shingle, Poured concrete
Outside
- Exterior: Brick, wood
- Roof: Asphalt shingle
- Foundation: Poured concrete
- Features: Patio, lawn sprinkler system
- Size: 102 ft frontage
- Shape: Irregular
ParkingOther, Other
- Garage: Other
- Driveway: Other
Heating, water and powerForced air, gas, Central air, Municipal water
- Heating: Forced air, gas
- Cooling: Central air
- Water: Municipal water
- Sewer: Municipal sewer
Costs and taxesTaxes $8,205 a year
- Taxes, 2025: $8,205 a year
Included in the saleFridge
- Included: Fridge
Listing detailsX13258254, Sold, Oct 27, 2025
- MLS® number: X13258254
- Status: Sold
- Listed on: Oct 27, 2025
- Days on market: 14
- Updated: Nov 10, 2025
- Occupied by: Owner
- Listing brokerage: TOWN & COUNTRY REALTY (TBAY) INC.
About this home
244 Skyline Avenue, Thunder Bay (McIntyre South), ON P7B 6K7
Air ExchangerSaunaBuilt-In OvenOtherPatioLawn Sprinkler System
Skyline! Custom 3 bedroom, Vaulted ceilings, Gorgeous kitchen/ family room combination with gas fireplace, 4 baths, sauna, Corner windows, pocket doors, hardwood floors, games room/ rec room with in floor heating, under garage storage with accessibility hatch, mud room, formal dining to private yard and setting, in ground sprinkler, A place you will truly call home the minute you walk in the door
Read more
Ask about this home
A HOMEH agent will answer your questions about this home.
Ask a question
Thinking of selling your home?See what your home is worth today.
Around this home
Corner of Skyline Ave and Valley Street
Errands
Parks
Schools
Daily convenience, out of 100, from the distances below
ParkJumbo Gardens Playfield · 3 within 1 km6 min walk366 m
GroceryR. Agostino & Sons21 min walk1.3 km
SchoolHoly Cross Catholic Elementary School15 min walk950 m
PharmacyShoppers Drug Mart31 min walk1.9 km
Cafés & foodTim Hortons19 min walk1.2 km
Gym & rec centreJumbo Gardens Community Centre5 min walk285 m
WalkDriveStraight-line distance, open map data
Grocery1.3 km
Park0.4 km
Coffee1.2 km
Dining1.3 km
Schools nearby
School rating, out of 10.
Holy Cross Catholic Elementary Schoolelementary · Catholic · 0.9 km
6.4/10Fair
Woodcrest Public Schoolelementary · Public · 1.1 km
7.3/10Good
Our Lady of Charity Catholic Elementary Schoolelementary · Catholic · 2.0 km
5.0/10Fair
Contact agent
Helpful calculators
Mortgage
Affordability
Closing costs
Land transfer tax
Property tax
Down payment
CMHC insurance
Stress test
Cashback Rebate
Your HOMEH agent

NimaHOMEH agent · Thunder Bay
"I would see it this week."
Ask Nima