

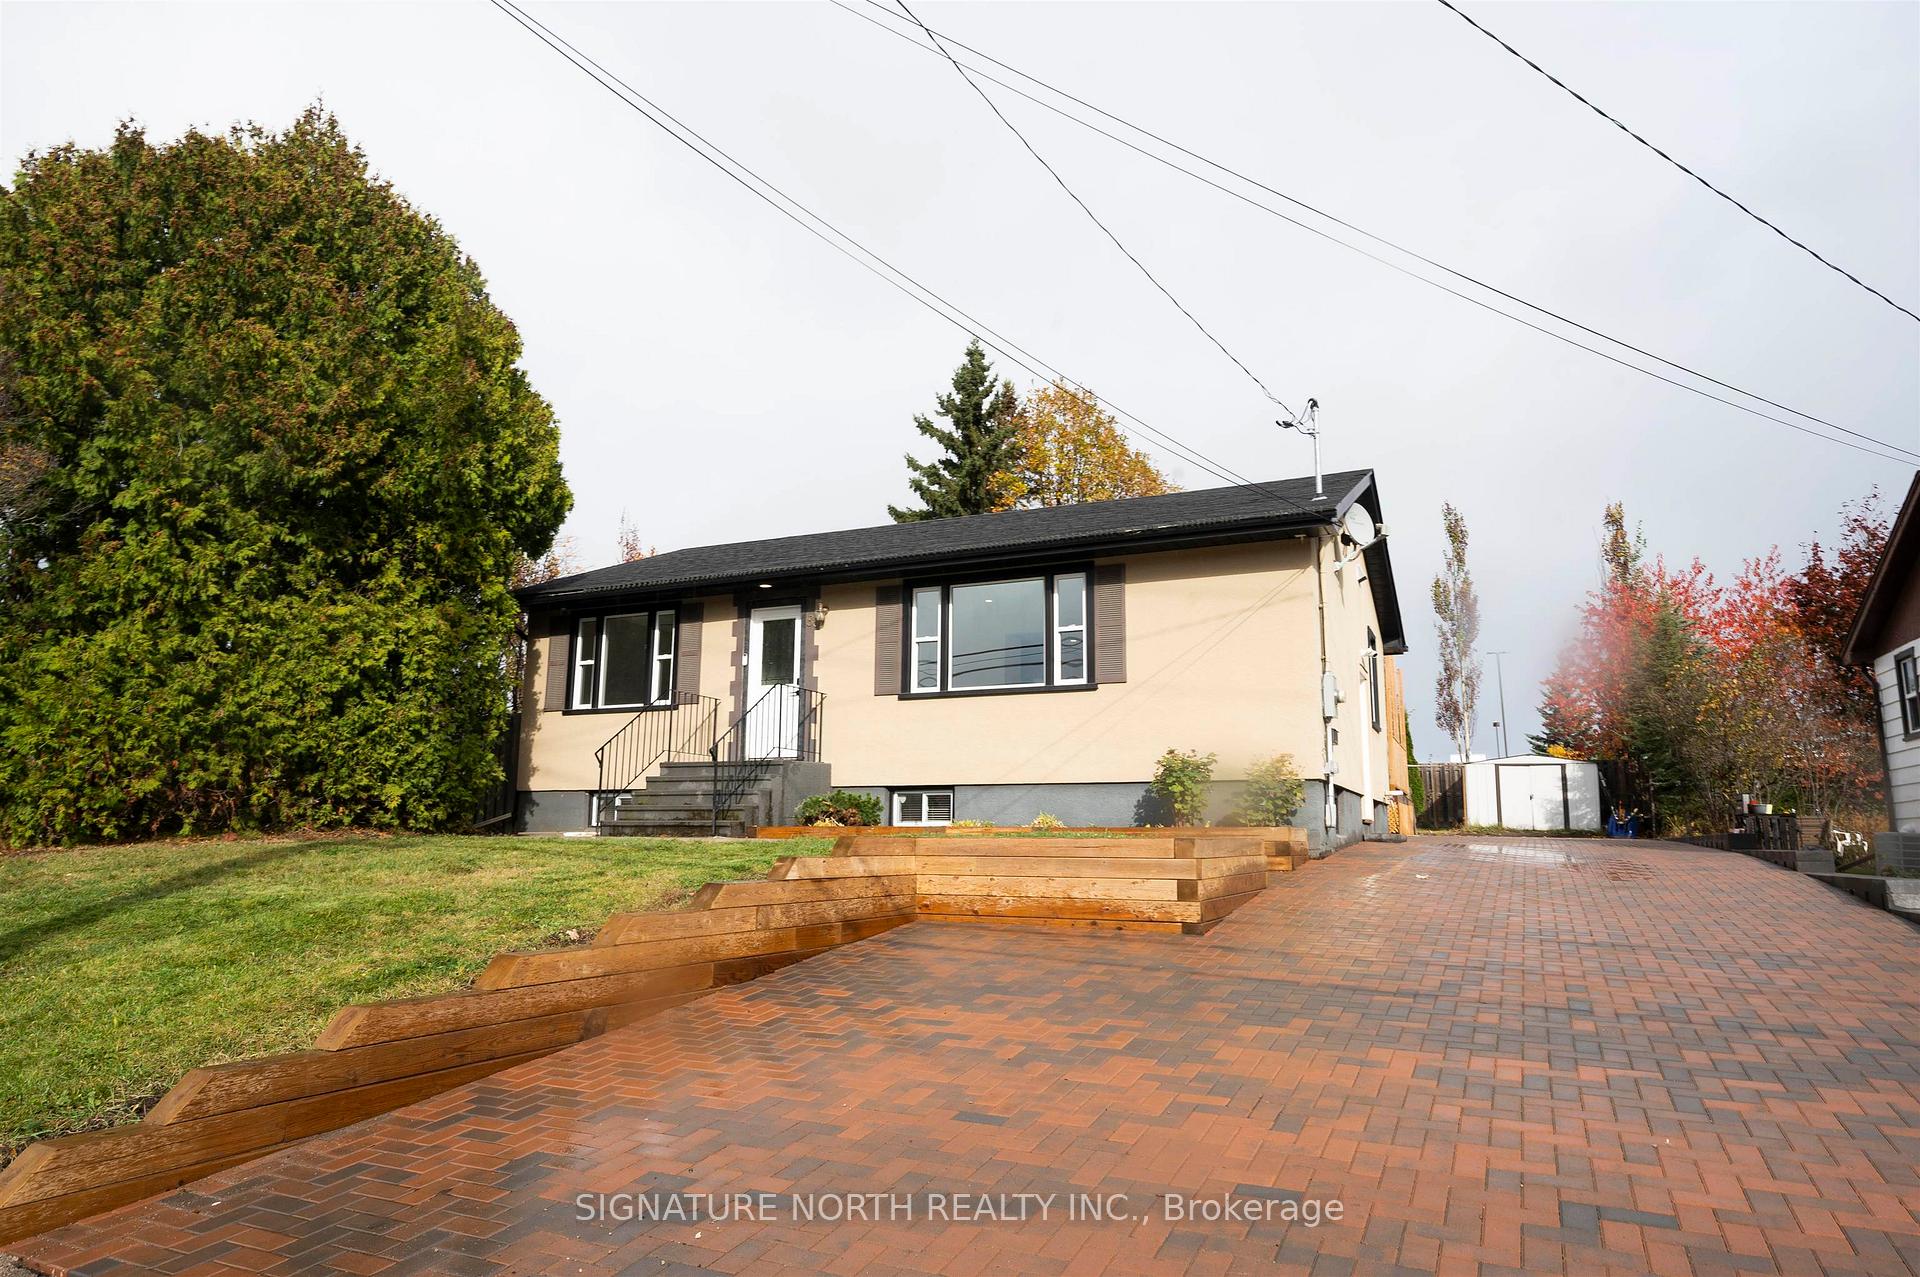
88 Walkover Street
88 Walkover Street
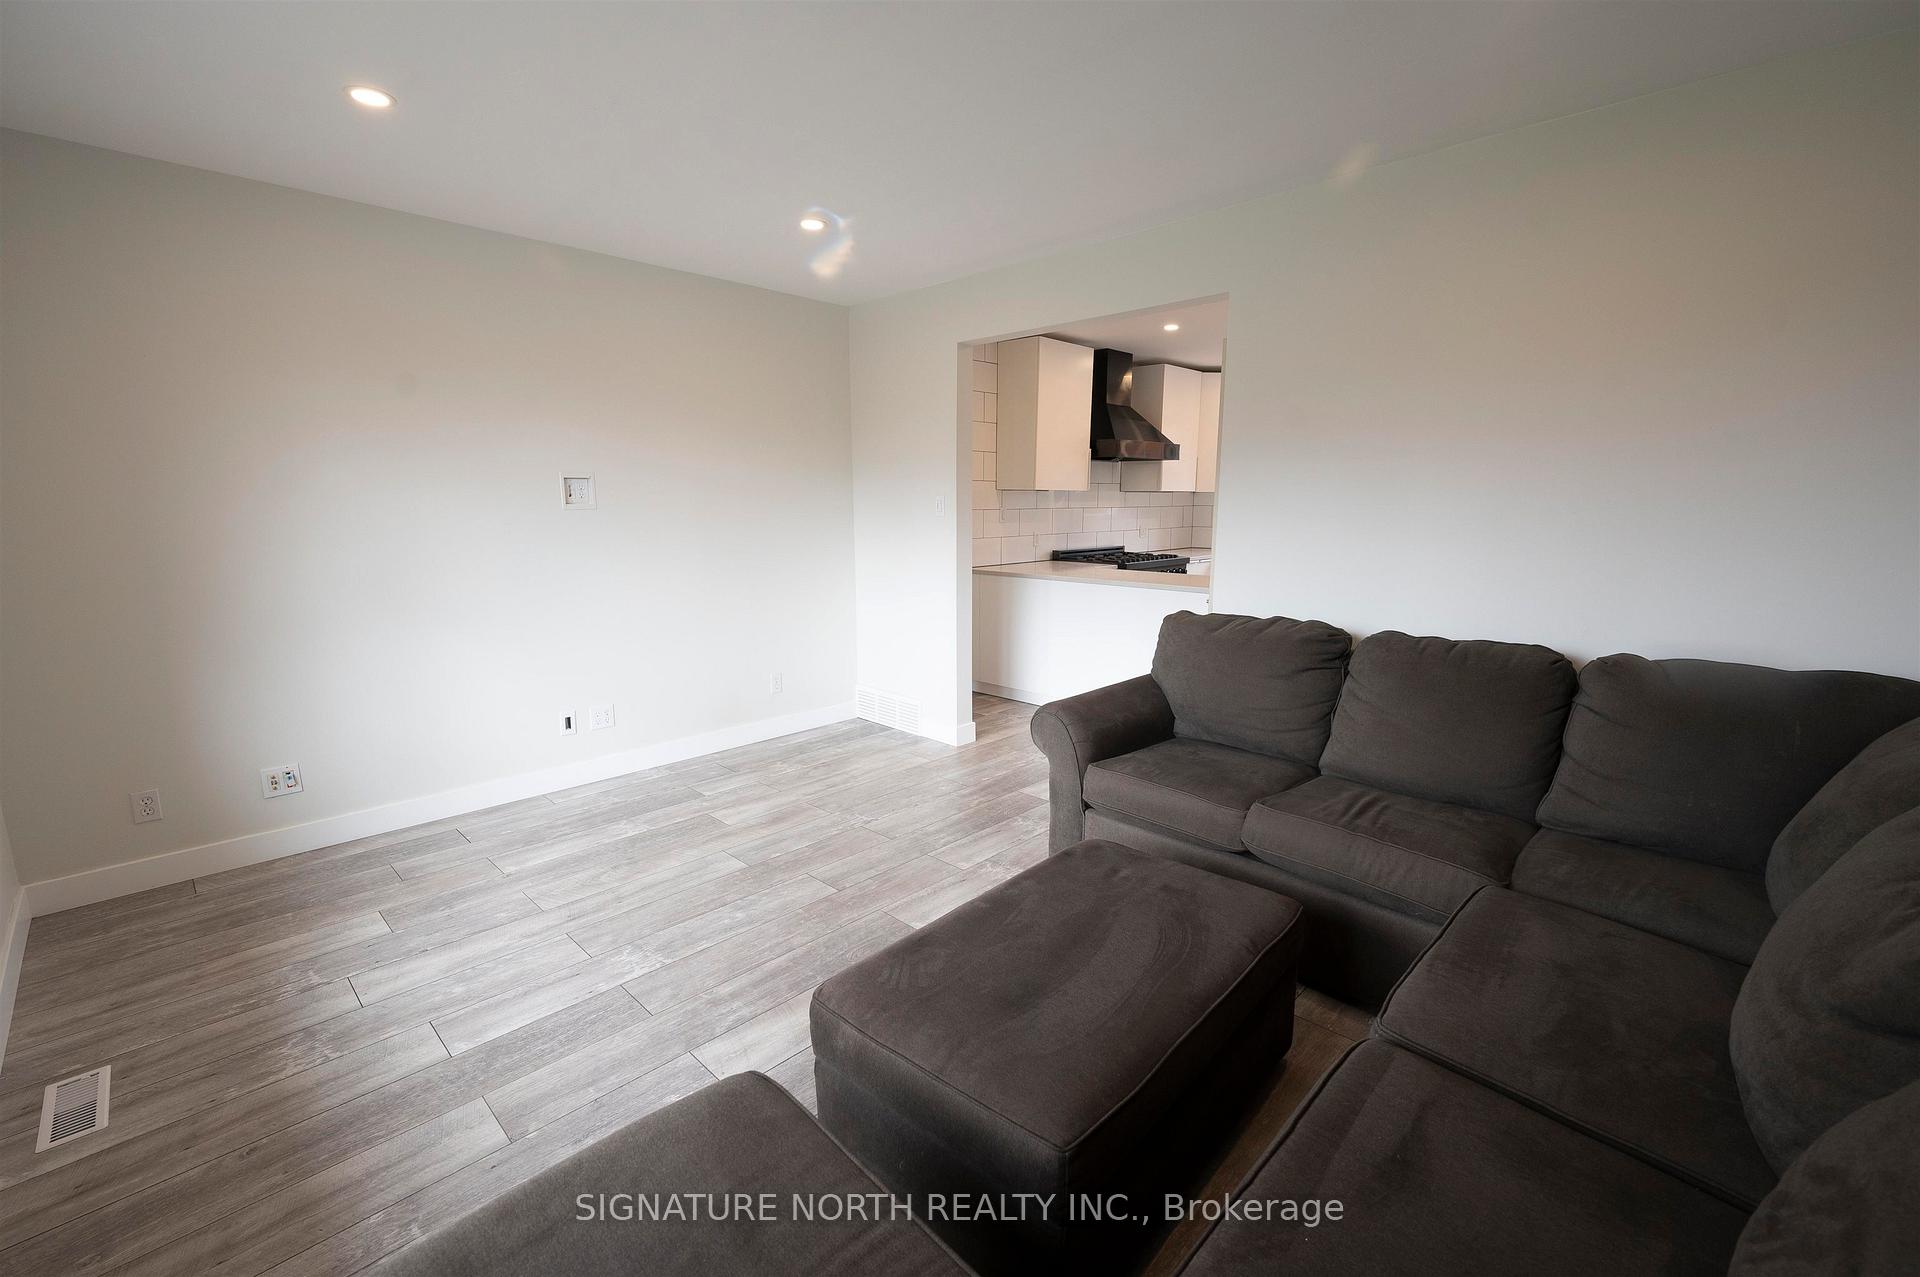 See all 42 photos
Property history
Facts and features
- BasementFinished
- Water, sewerMunicipal
- HeatingForced air
- CoolingCentral air
- Second kitchen
- Central air
The homeDetached, Bungalow, Finished, full
- Type: Detached
- Style: Bungalow
- Basement: Finished, full
- Special designation: Other
InsideVinyl, Ceramic, Other, Rooms above ground 5
- Flooring: Vinyl, Ceramic
- Features: Other
- Rooms above ground: 5
- Rooms in the basement: 4
- Bedrooms: 2 + 1 in the basement
- Bathrooms: 2
- Kitchens: 2
Outside and lotStucco (plaster), Asphalt shingle, Block
- Exterior: Stucco (plaster)
- Roof: Asphalt shingle
- Foundation: Block
- Features: Deck
- Size: 58.66 × 106.46 ft
ParkingOther
- Driveway: Other
Heating, water and powerForced air, gas, Central air, Municipal water
- Heating: Forced air, gas
- Cooling: Central air
- Water: Municipal water
- Sewer: Municipal sewer
Costs and taxesTaxes $3,527 a year, Hot water tank
- Taxes, 2025: $3,527 a year
- Rental items: Hot water tank
Included in the saleAppliances negotiable, Not included None
- Included: Appliances negotiable
- Not included: None
Listing detailsX13258358, Sold, Oct 21, 2025
- MLS® number: X13258358
- Status: Sold
- Listed on: Oct 21, 2025
- Days on market: 19
- Updated: Nov 9, 2025
- Occupied by: Owner+tenant
- Listing brokerage: SIGNATURE NORTH REALTY INC.
About this home
88 Walkover Street, Thunder Bay (Forest Park), ON P7B 1L2
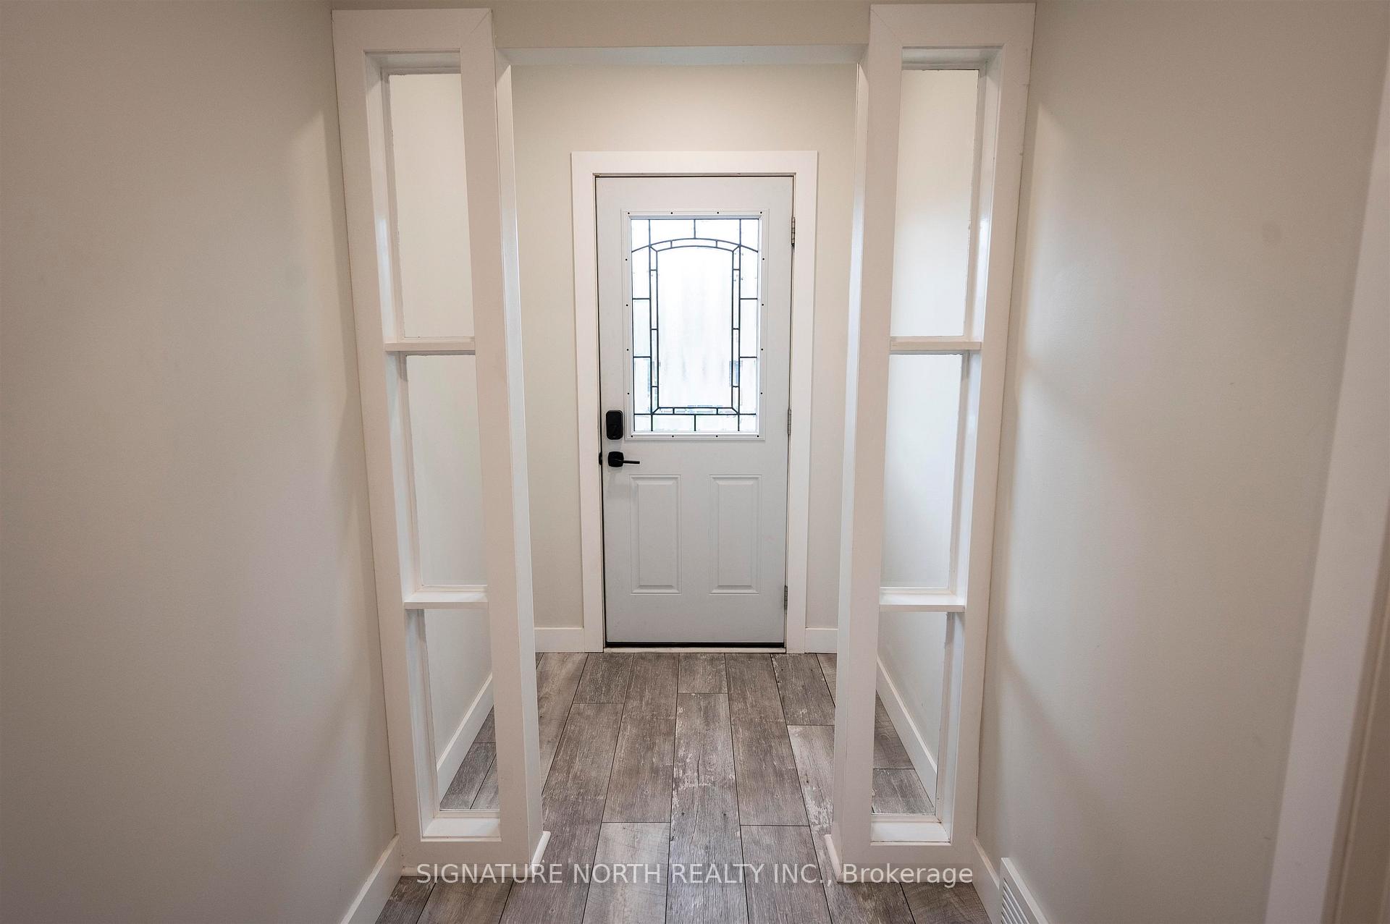
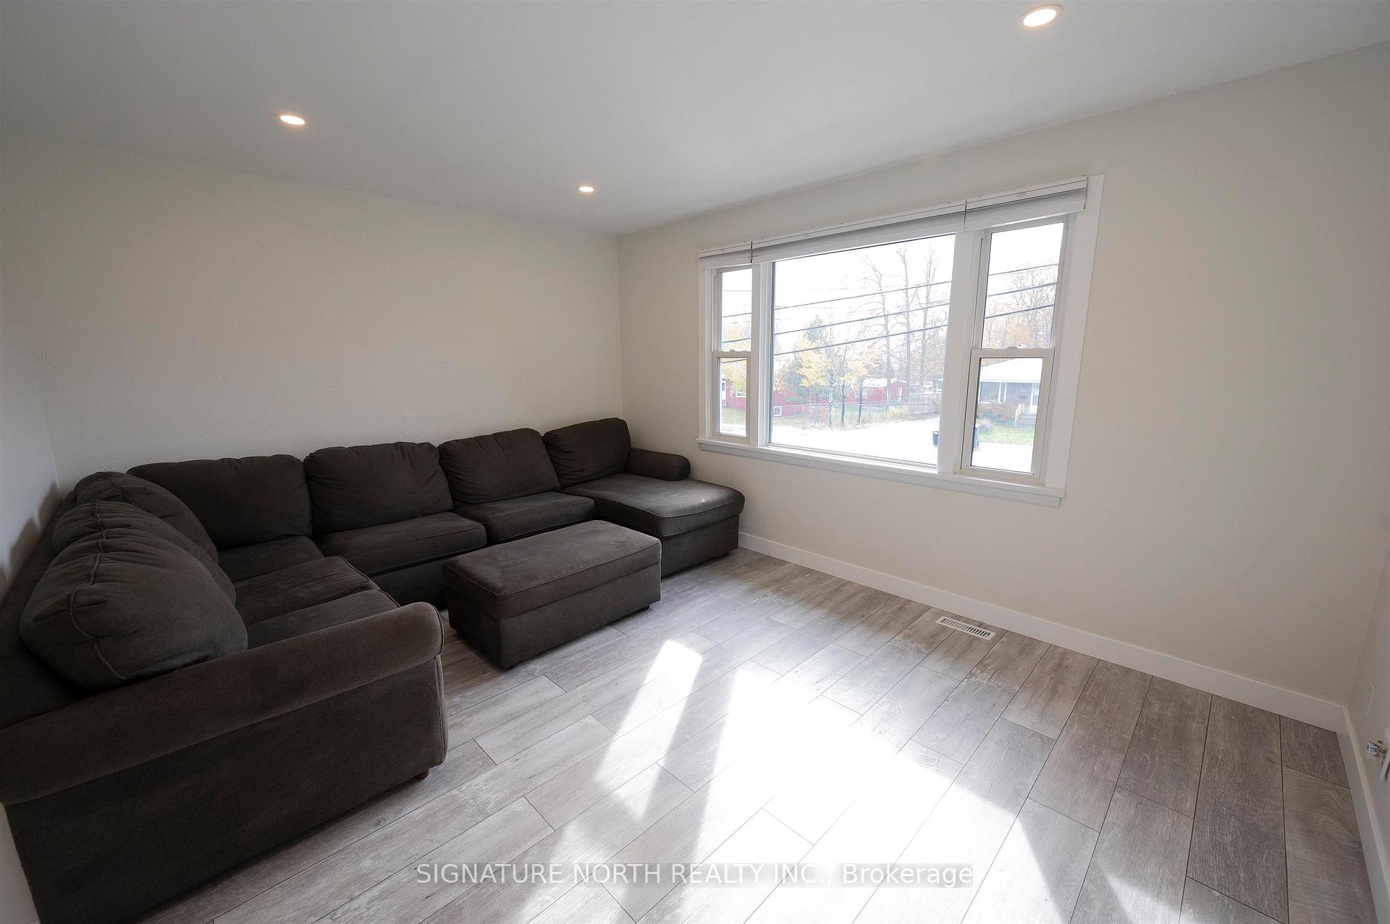
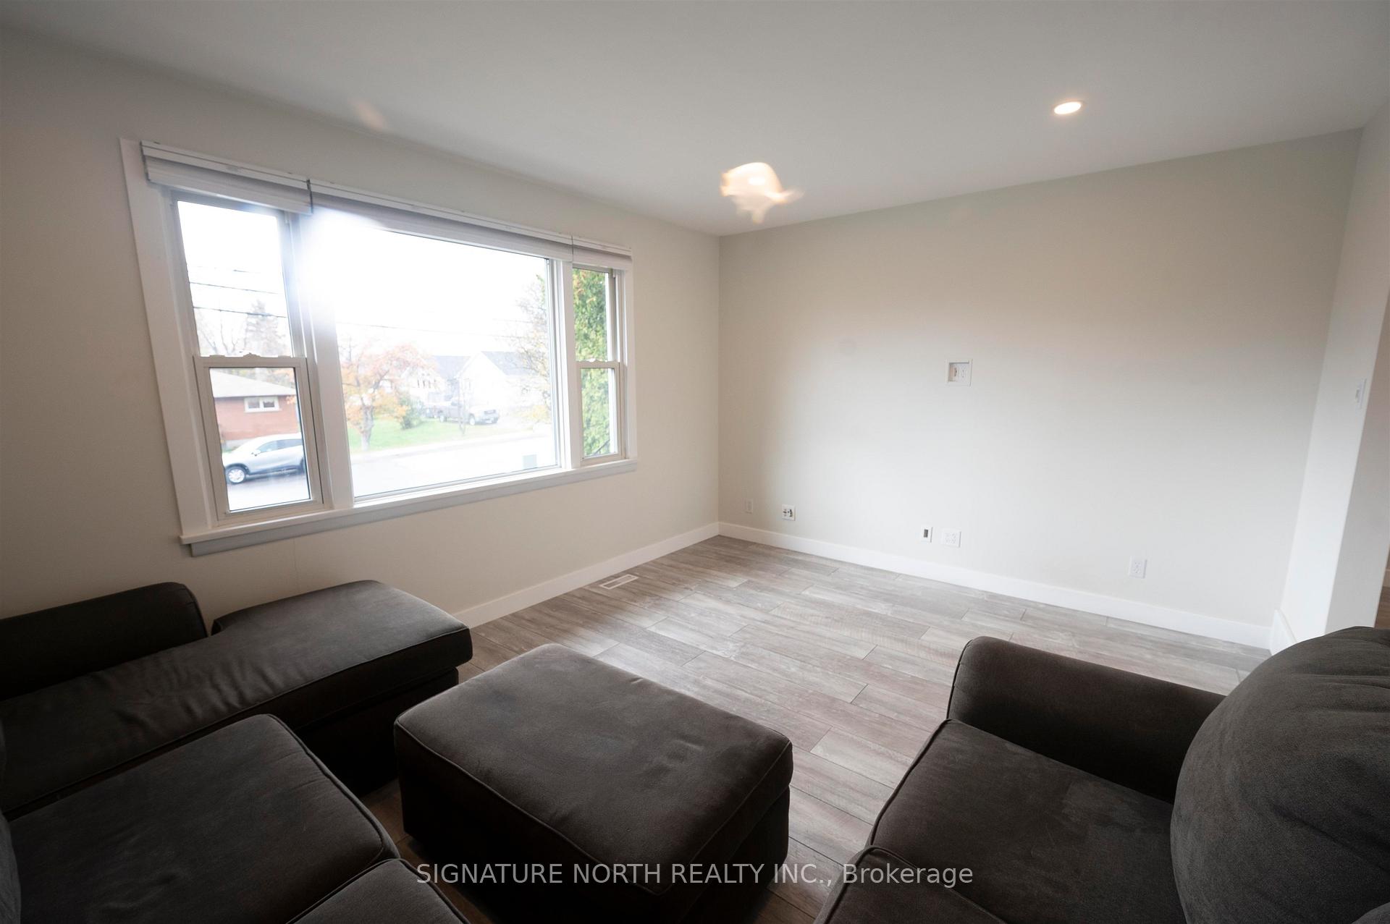
Updated Bungalow with Multi-Generational Layout! Well-maintained 2+1 bedroom bungalow in desirable Forest Park, offering over 950sqft on the main floor and a flexible layout ideal for families or multi-generational living. Main floor features a bright updated eat-in kitchen with patio doors to a deck, spacious living room, two bedrooms, updated 3-piece bathroom, and main floor laundry. Lower level offers in-law potential with a self-contained space including a living room/kitchen combo, bedroom, and 4-piece bathroom. Updates include shingles, high efficiency furnace, and lockstone driveway. Situated on a large lot (59’x106’), close to all amenities. Move-in ready with great versatility. Visit www.neilirwin.ca for more information.
Ask about this home
A HOMEH agent will answer your questions about this home.
Around this home
Daily convenience, out of 100, from the distances below
Schools nearby
School rating, out of 10.
Helpful calculators
Your HOMEH agent

"I would see it this week."