

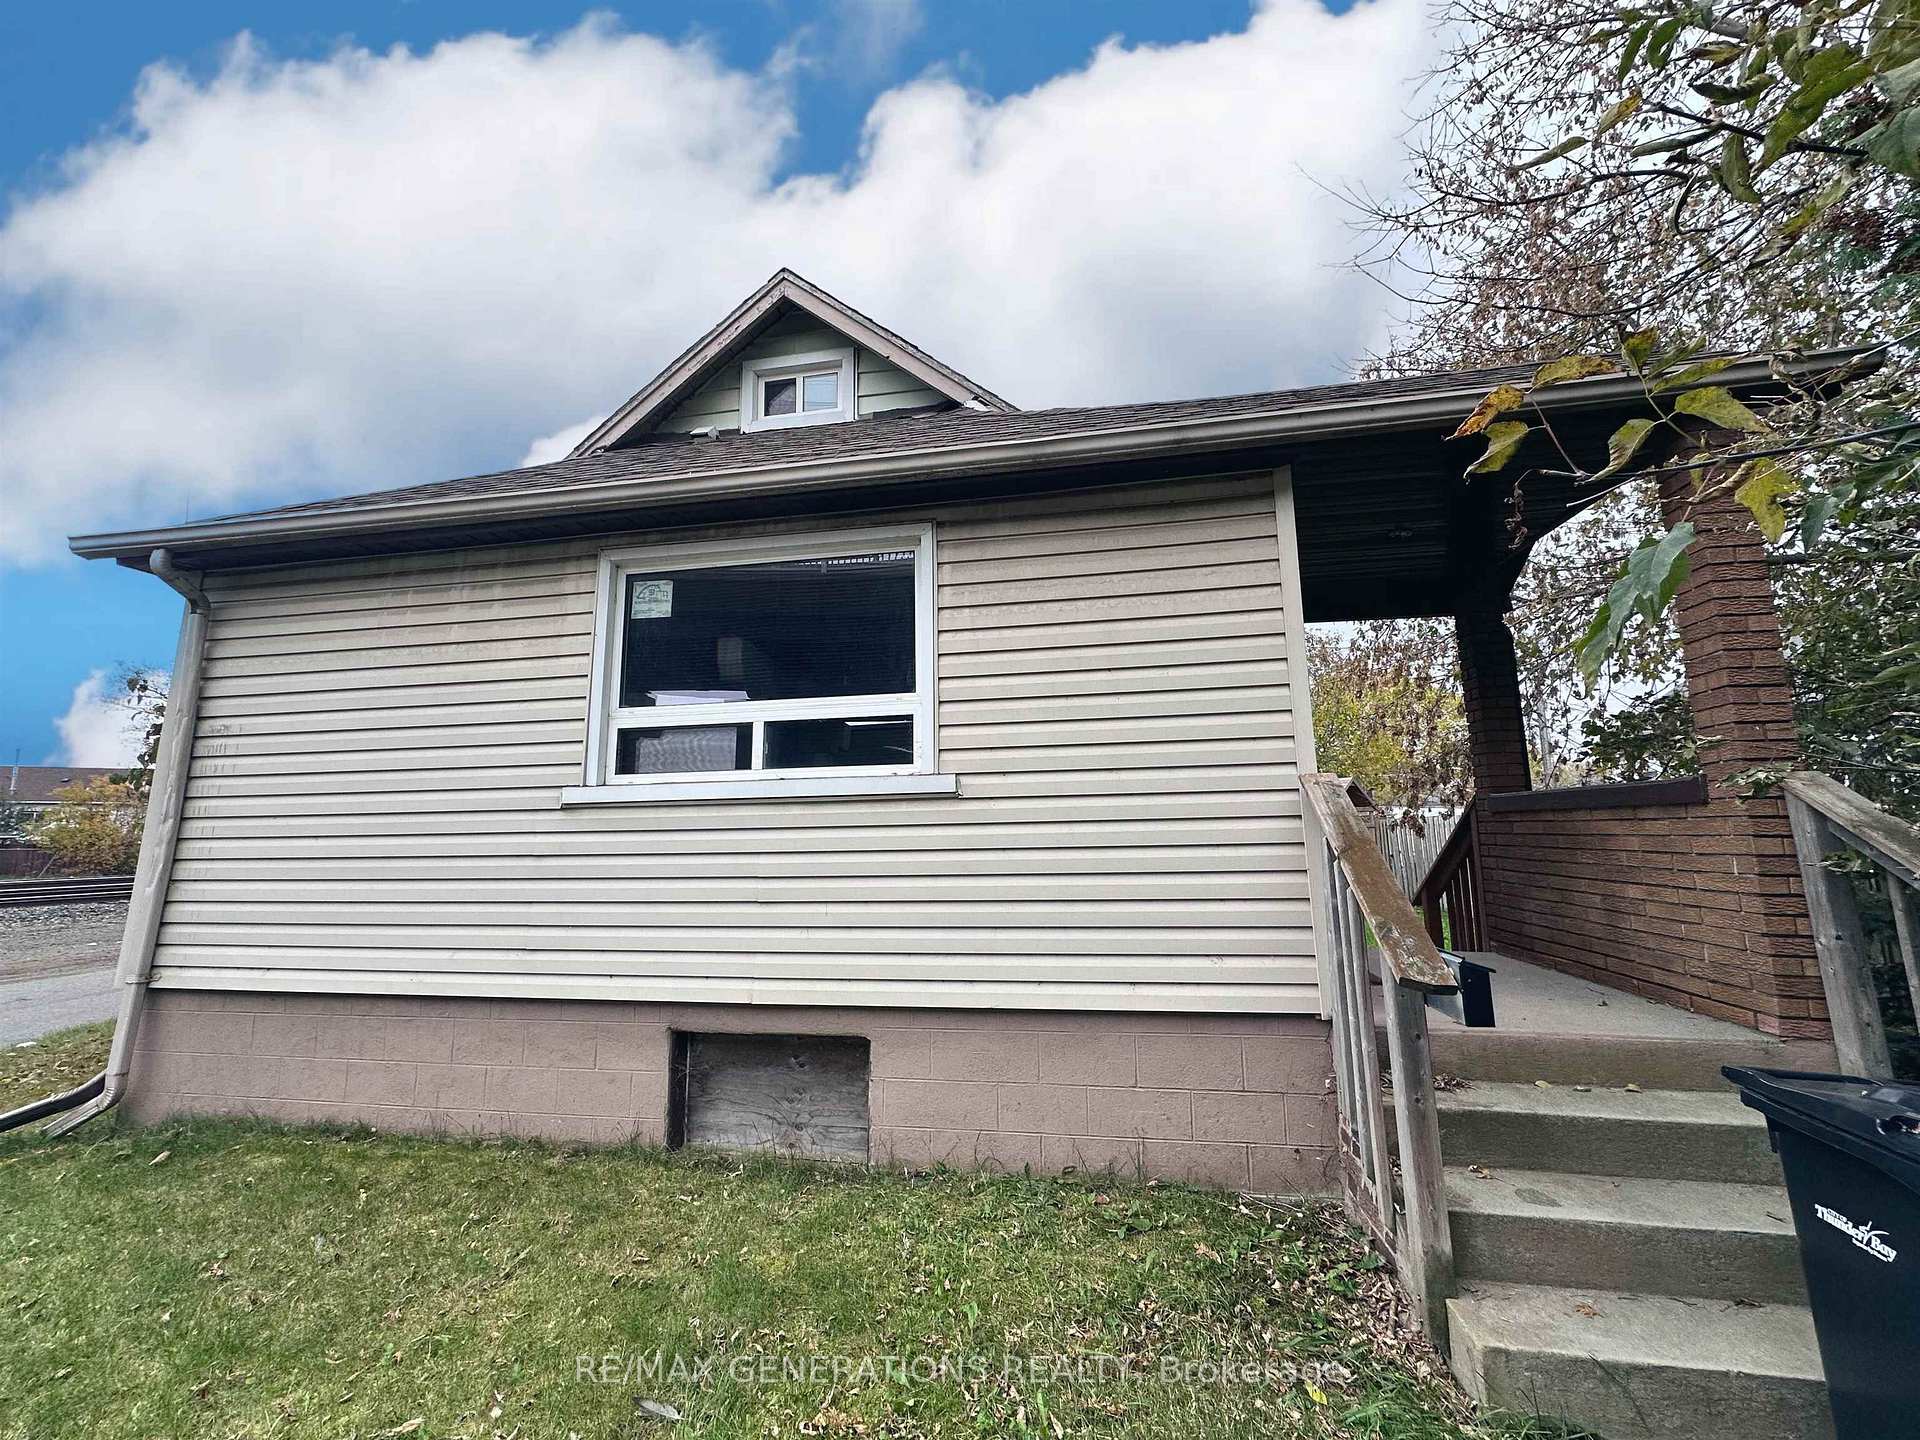
326 Pacific Avenue
326 Pacific Avenue
 See all 27 photos
Property history
Facts and features
- BasementPart finished
- Water, sewerMunicipal
- HeatingForced air
- CoolingCentral air
- Central air
The homeDetached, Bungalow, Finished, partial basement
- Type: Detached
- Style: Bungalow
- Basement: Finished, partial basement
- Special designation: Other
InsideStorage, other, Rooms above ground 6, Rooms in the basement 2
- Features: Storage, other
- Rooms above ground: 6
- Rooms in the basement: 2
- Bedrooms: 2 + 1 in the basement
- Bathrooms: 2
- Kitchens: 1
Outside and lotVinyl siding, unknown, Asphalt shingle, Block
- Exterior: Vinyl siding, unknown
- Roof: Asphalt shingle
- Foundation: Block
- Features: Deck
- Size: 40 × 100 ft
ParkingDetached, Other
- Garage: Detached
- Driveway: Other
Heating, water and powerForced air, gas, Central air, Municipal water
- Heating: Forced air, gas
- Cooling: Central air
- Water: Municipal water
- Sewer: Municipal sewer
Costs and taxesTaxes $1,949 a year, Ac $85.47 monthly
- Taxes, 2025: $1,949 a year
- Rental items: Ac $85.47 monthly
Included in the saleFridge, stove, built in dishwasher, washer and dryer
- Included: Fridge, stove, built in dishwasher, washer and dryer
NearbyFenced yard
- Close to: Fenced yard
Listing detailsX13258390, Sold, Oct 20, 2025
- MLS® number: X13258390
- Status: Sold
- Listed on: Oct 20, 2025
- Days on market: 21
- Updated: Nov 10, 2025
- Occupied by: Vacant
- Listing brokerage: RE/MAX GENERATIONS REALTY
About this home
326 Pacific Avenue, Thunder Bay (East End), ON P7C 2S1
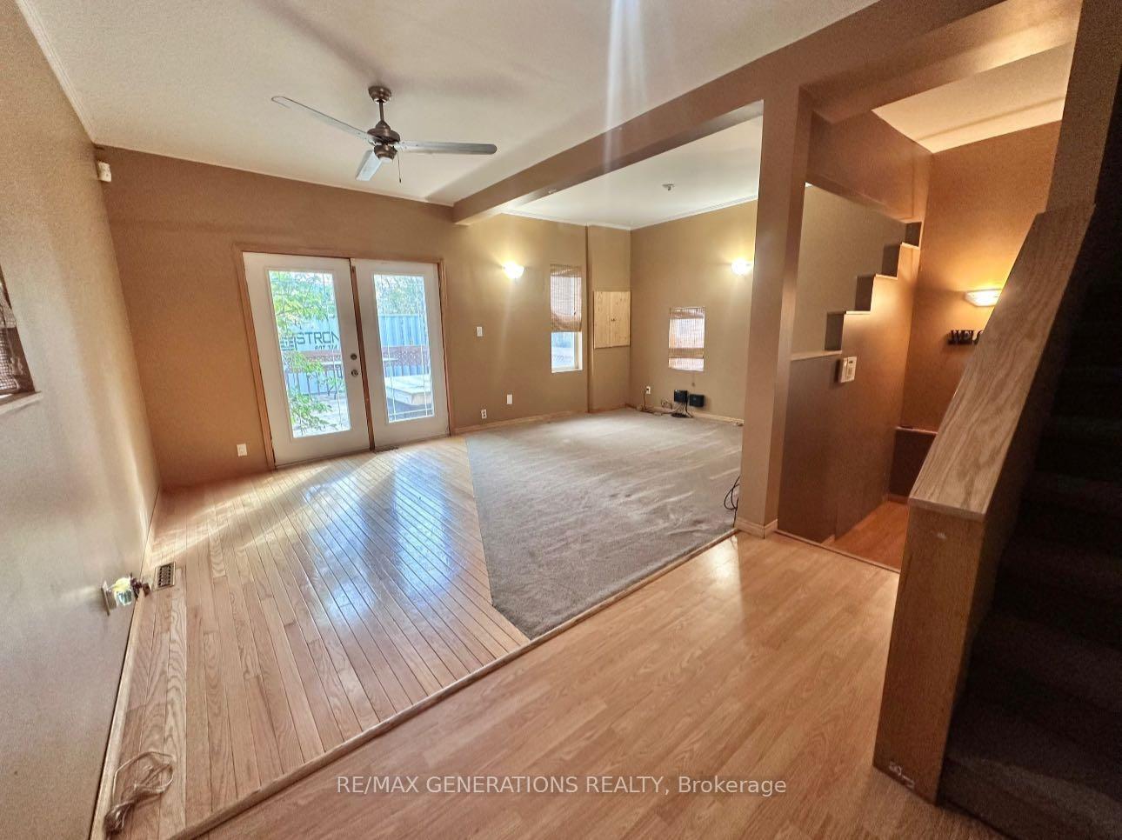
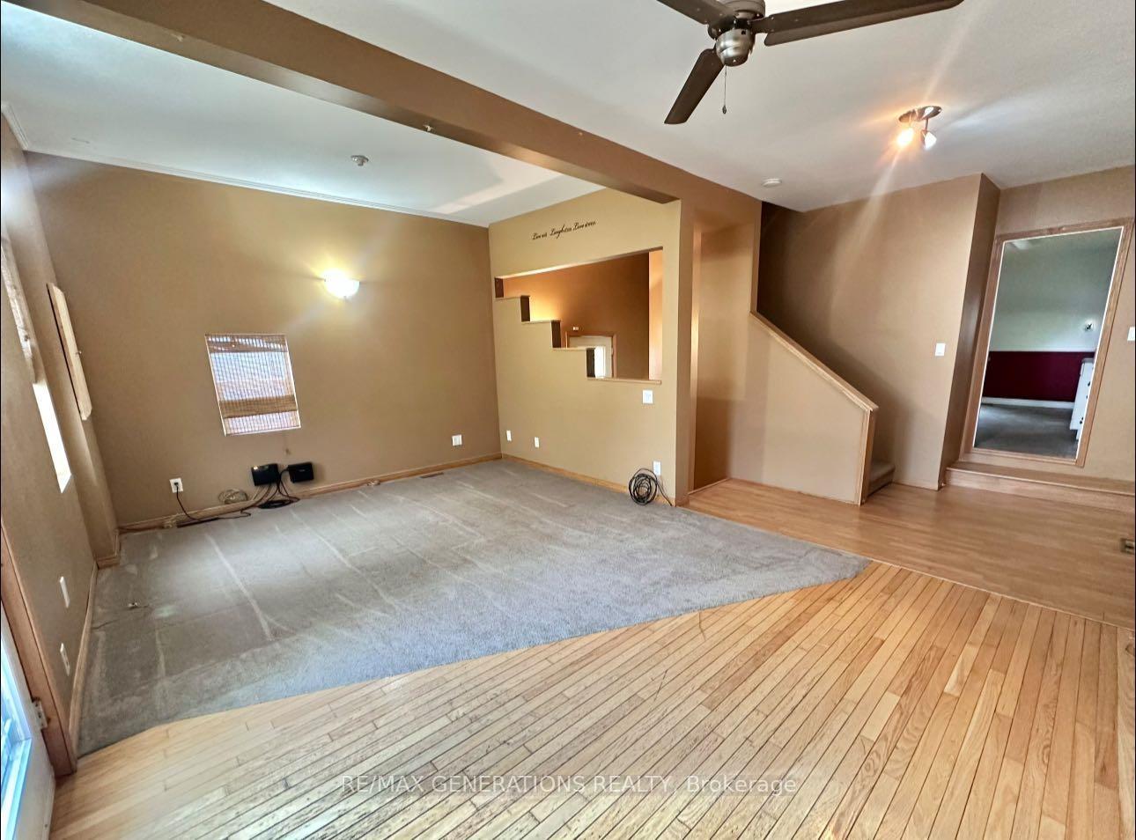
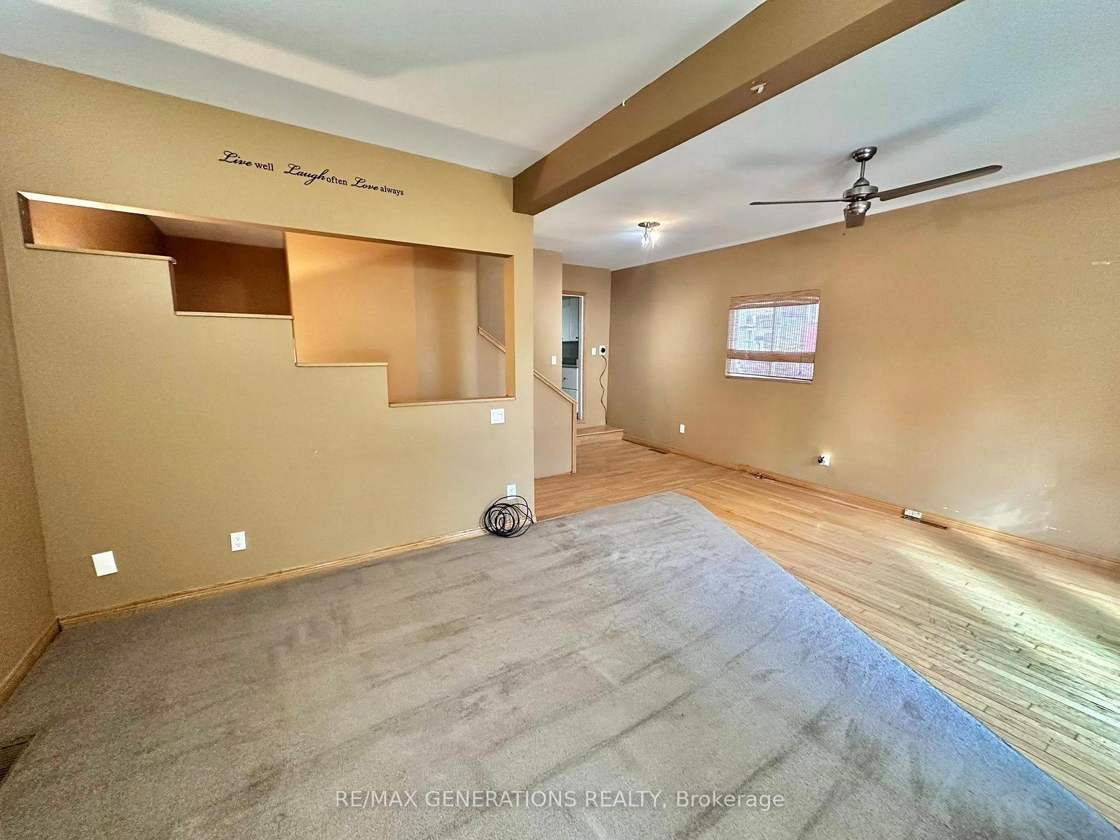
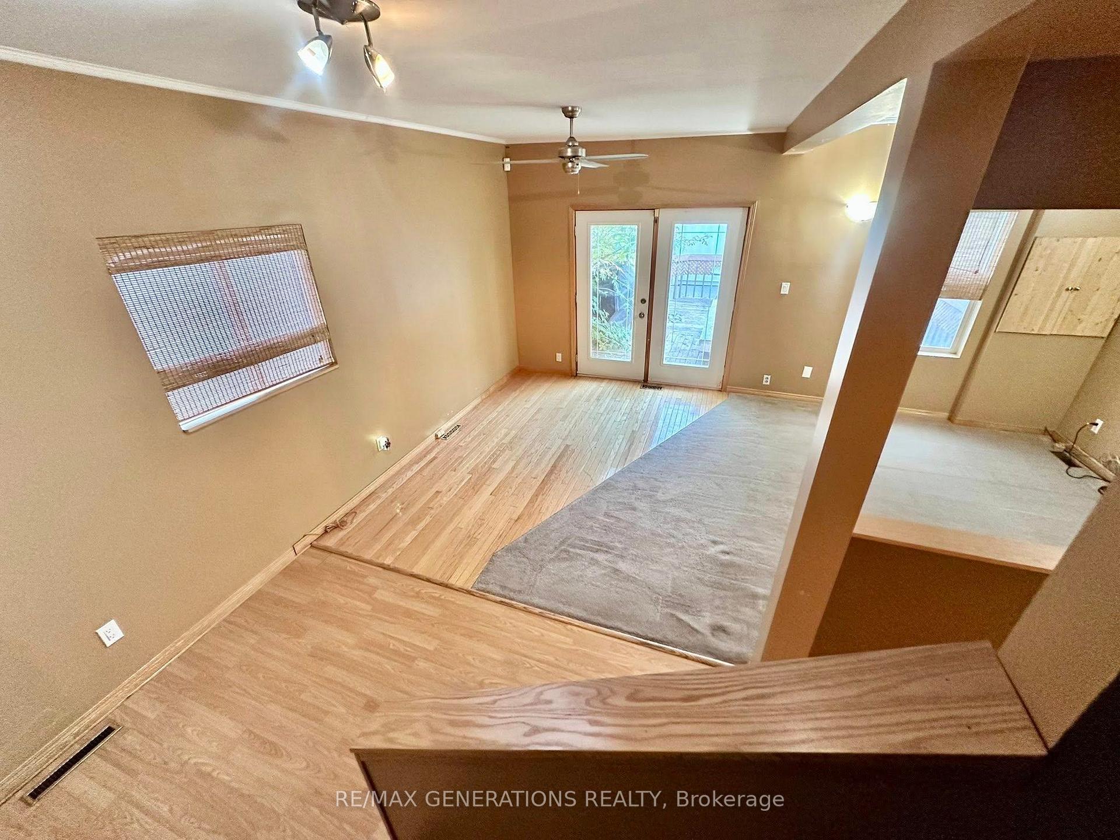
Ideal family home or investment property! This delightful 3-bedroom, 2-bathroom home offers 1,240 square feet of well finished living space across three levels. Step inside to discover a spacious living room bathed in natural light, featuring garden doors that lead to the back deck and hot tub area. Enjoy the comforts of air conditioning throughout the home. The master suite is located in the basement, complete with a walk-in closet and an ensuite bath showcasing a classic clawfoot tub, providing a serene retreat. Upstairs, you'll find a third bedroom and additional loft space, complete with a balcony that overlooks the backyard. Situated on a large 40 x 100 lot, this property offers ample parking options, including a one-car garage and a convenient storage shed. Centrally located, you'll be just moments away from malls, shopping, restaurants,, parks and more, making it an ideal spot for family living. Don't miss out on this wonderful opportunity- schedule a viewing today!
Ask about this home
A HOMEH agent will answer your questions about this home.
Around this home
Daily convenience, out of 100, from the distances below
Schools nearby
School rating, out of 10.
Helpful calculators
Your HOMEH agent

"I would see it this week."