

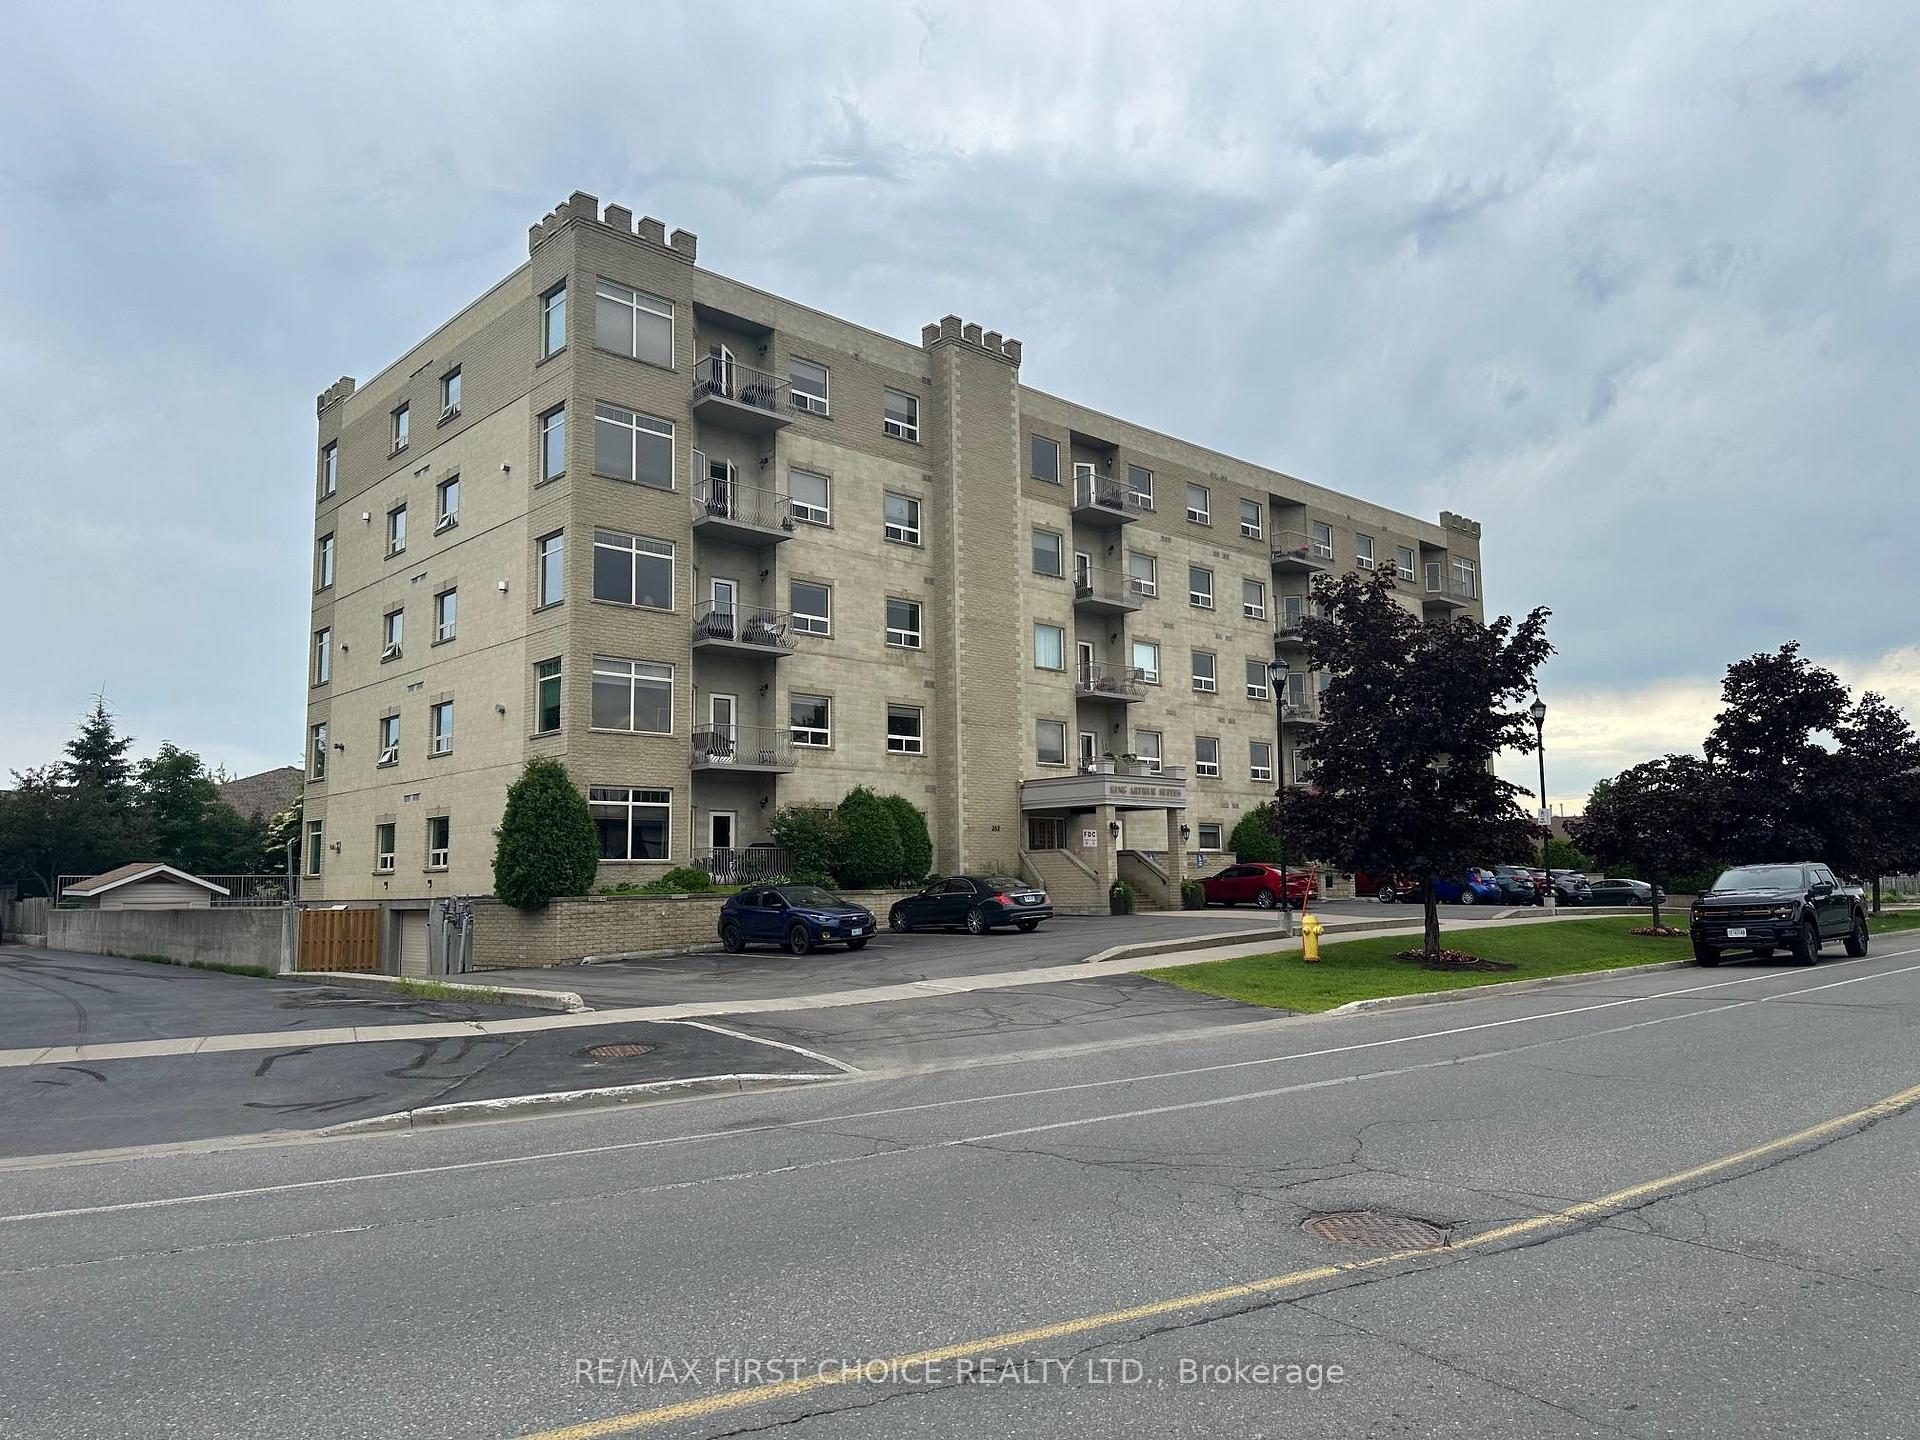
Unit 304, 253 Pioneer Drive
Condo Apartment Sold
1/19Unit 304, 253 Pioneer Drive
Condo Apartment Sold
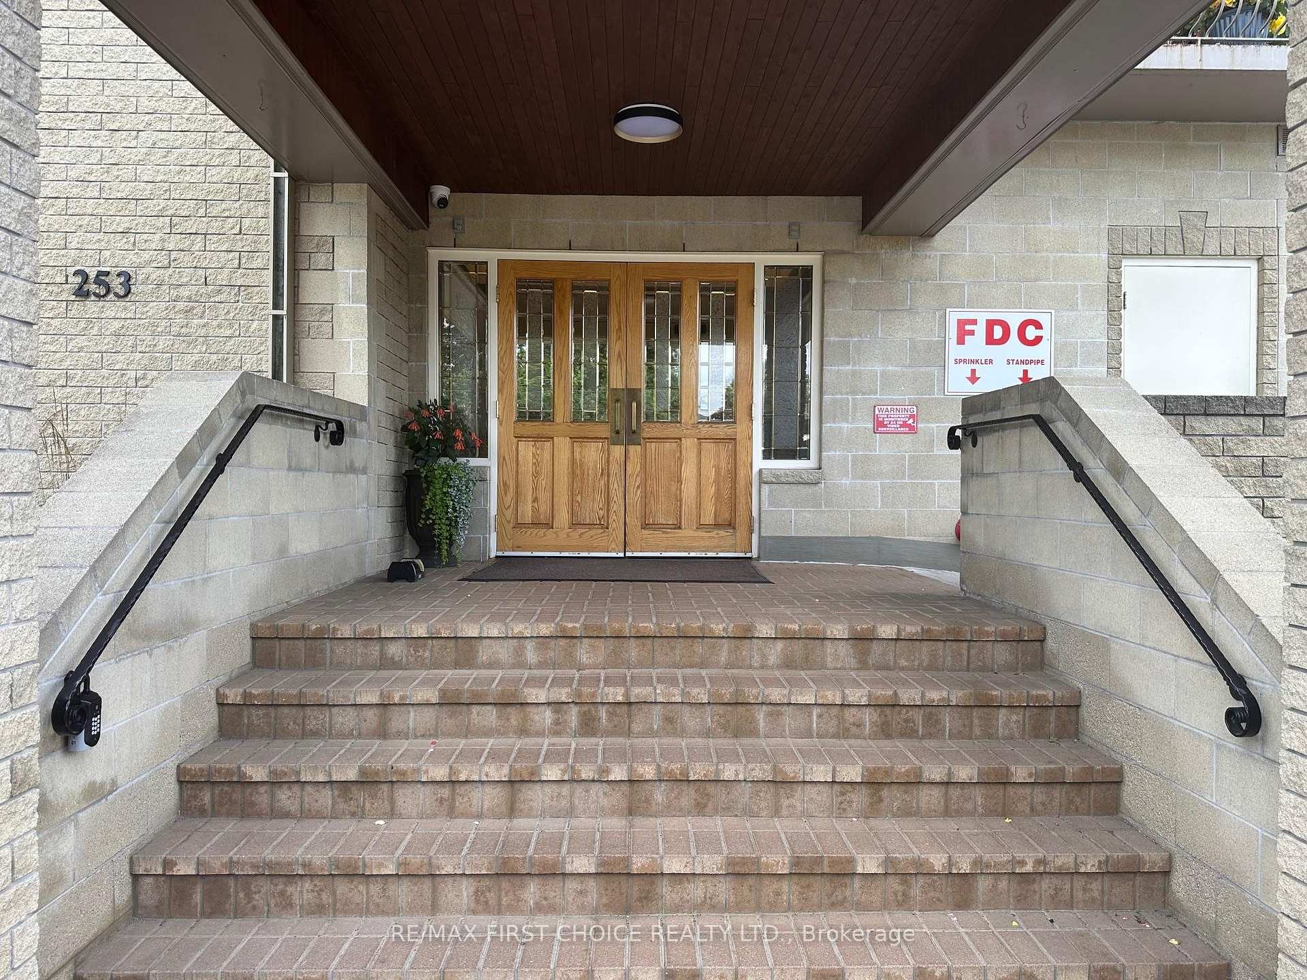

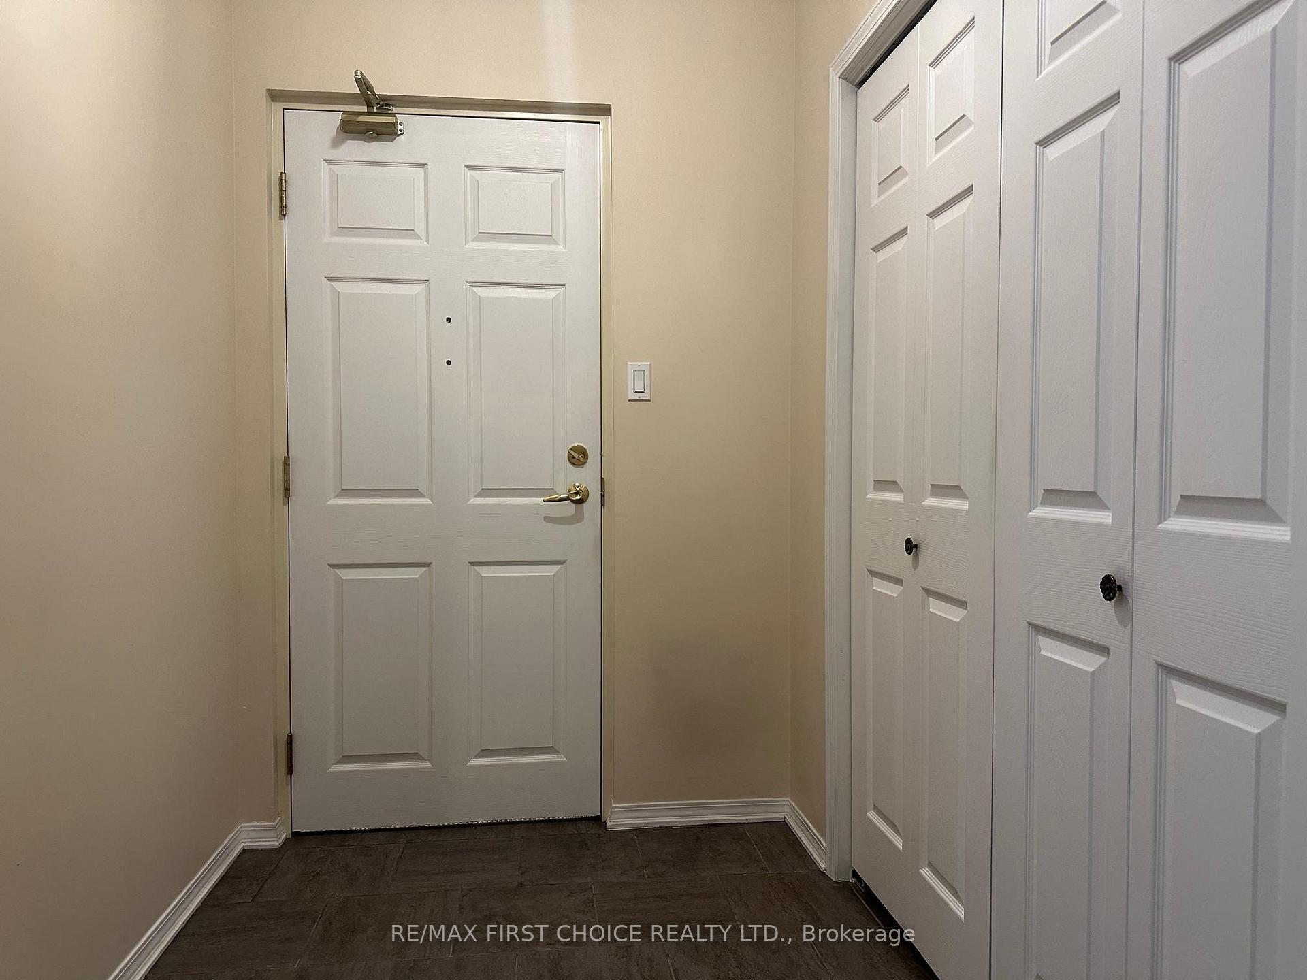
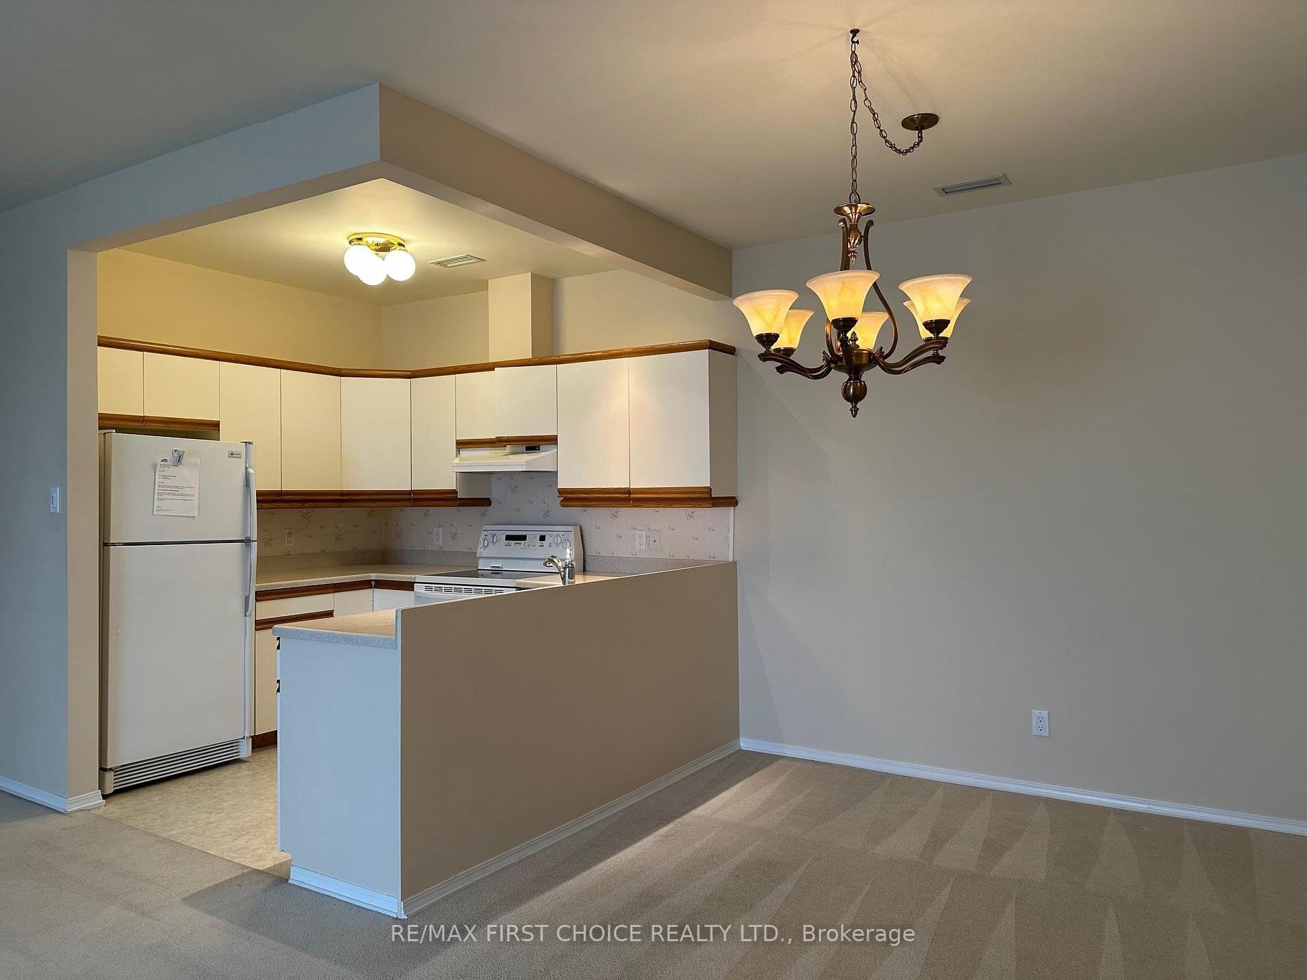 See all 19 photos
2 Bedrooms
2 Bathrooms
45 Parking
— sq.ft
$541/mo
$4,698/yr
Property history
Facts and features
- LockerCommon
- BasementNone
- Water, sewerMunicipal
- HeatingForced air
What stands out
- Fireplace
- Central air
The homeCondo Apartment, Apartment, Basement None
- Type: Condo Apartment
- Style: Apartment
- Basement: None
- Special designation: Other
InsideFireplace Yes, natural gas, Vinyl, Wheelchair access, other
- Fireplace: Yes, natural gas
- Flooring: Vinyl
- Features: Wheelchair access, other
- Rooms above ground: 8
- Rooms in the basement: 0
- Bedrooms: 2
- Bathrooms: 2
- Kitchens: 1
OutsideConcrete, Other, Poured concrete
- Exterior: Concrete
- Roof: Other
- Foundation: Poured concrete
- Accessibility: Wheelchair access
Parking and locker45 Parking, Surface, Exclusive
- Spaces: 45 Parking
- Garage: Surface
- Parking type: Exclusive
- Driveway: Other
- Locker: Common
- Locker number: 27
Building253 Pioneer Drive, Elevator, visitor parking, other
- Name: 253 Pioneer Drive
- Amenities: Elevator, visitor parking, other
Heating, water and powerForced air, gas, Central air, Municipal water
- Heating: Forced air, gas
- Cooling: Central air
- Water: Municipal water
Costs and taxesTaxes $4,698 a year, Condo fee $541 a month, Water included, building insurance included, common elements included, parking included
- Taxes, 2024: $4,698 a year
- Condo fee: $541 a month
- Fee includes: Water included, building insurance included, common elements included, parking included
- Rental items: $42.01/month reliance hot water tank
Included in the saleFridge, stove, washer, dryer, freezer, window coverings
- Included: Fridge, stove, washer, dryer, freezer, window coverings
Listing detailsX13257032, Sold, Aug 14, 2025
- MLS® number: X13257032
- Status: Sold
- Listed on: Aug 14, 2025
- Days on market: 25
- Updated: Sep 8, 2025
- Occupied by: Vacant
- Listing brokerage: RE/MAX First Choice Realty Ltd.
About this home
Unit 304, 253 Pioneer Drive, Thunder Bay (John Street North), ON P7G 1C1
Wheelchair AccessOtherElevatorVisitor ParkingOther
King Arthur Suites. Bright and Clean 2 Bedroom, 2 Bath South Facing Condo with Balcony. Gas Fireplace in Living Room, In Suite Laundry, Primary Bedroom Includes Walk-In Closet and 3 Piece Ensuite Bath. All Appliances Included. One Outdoor Parking Space.
Read more
Ask about this home
A HOMEH agent will answer your questions about this home.
Ask a question
Know more about 253 Pioneer Drive
Condo building · 253 Pioneer Drive
253 Pioneer Drive is a condo. No units are on the market here right now.
No similar units for sale in 253 Pioneer Drive right now.
Thinking of selling your home?See what your home is worth today.
Around this home
Valley Street to Pioneer Drive
Errands
Parks
Schools
Daily convenience, out of 100, from the distances below
ParkSherwood Park · 3 within 1 km7 min walk405 m
GroceryR. Agostino & Sons24 min walk1.5 km
SchoolWoodcrest Public School5 min walk290 m
Gym & rec centreJumbo Gardens Community Centre10 min walk621 m
WalkDriveStraight-line distance, open map data
Grocery1.5 km
Park0.4 km
Schools nearby
School rating, out of 10.
Woodcrest Public Schoolelementary · Public · 0.3 km
7.3/10Good
Holy Cross Catholic Elementary Schoolelementary · Catholic · 1.6 km
6.4/10Fair
St Pius X Catholic Elementary Schoolelementary · Catholic · 2.4 km
7.3/10Good
Contact agent
Helpful calculators
Mortgage
Affordability
Closing costs
Land transfer tax
Property tax
Down payment
CMHC insurance
Stress test
Cashback Rebate
Your HOMEH agent

NimaHOMEH agent · Thunder Bay
"I would see it this week."
Ask Nima