

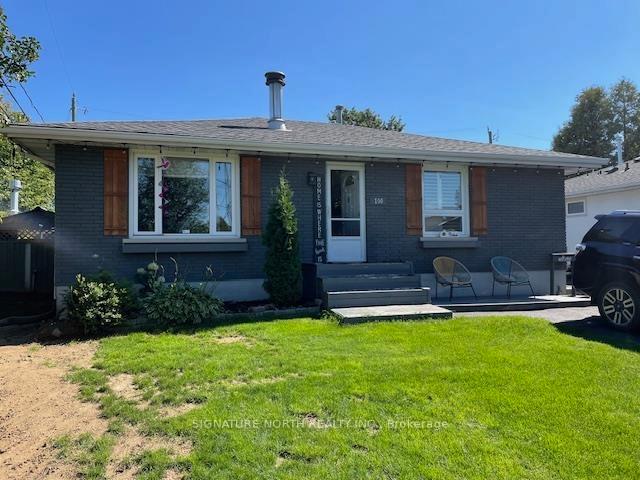
100 Glendale Crescent
100 Glendale Crescent
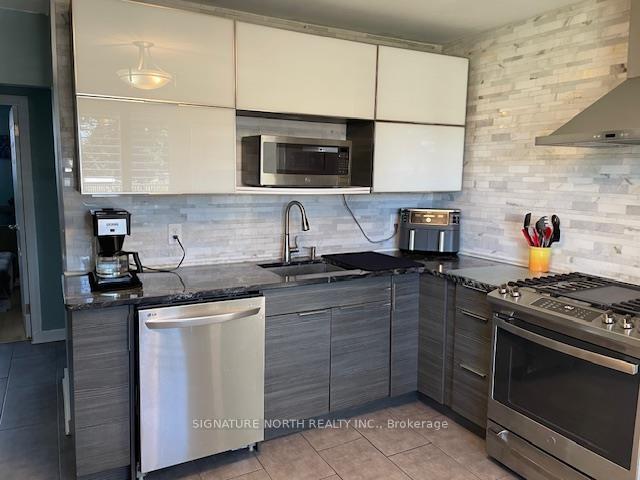 See all 30 photos
Property history
Facts and features
- BasementFinished
- Water, sewerMunicipal
- HeatingForced air
- CoolingCentral air
- Hardwood floors
- Central air
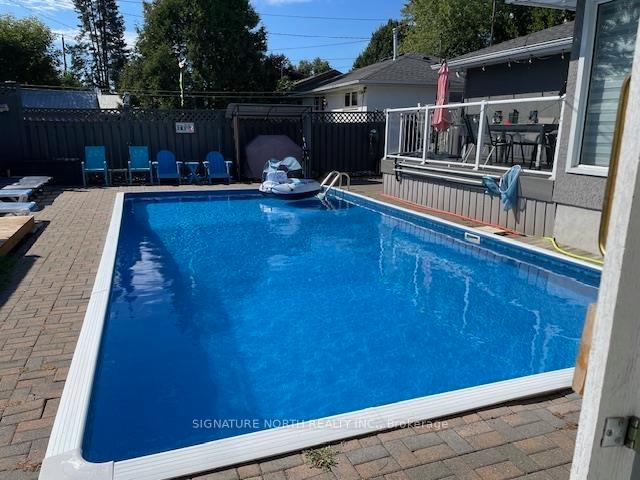
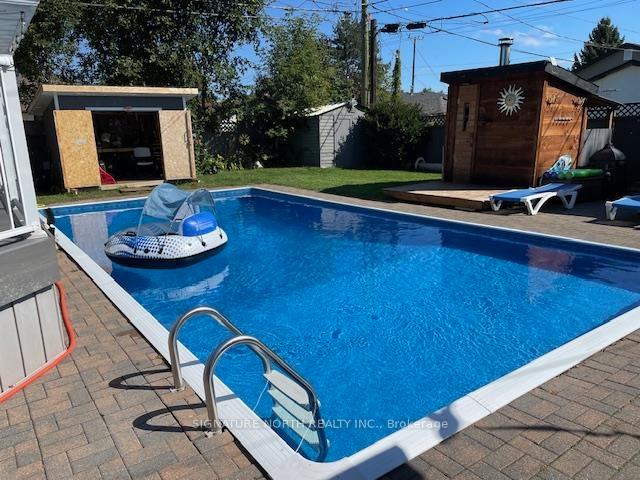
- Inground pool
The homeDetached, Bungalow, Finished, full
- Type: Detached
- Style: Bungalow
- Basement: Finished, full
- Special designation: Other
InsideHardwood, Ceramic, Tile, Other, Rooms above ground 6
- Flooring: Hardwood, Ceramic, Tile
- Features: Other
- Rooms above ground: 6
- Rooms in the basement: 5
- Bedrooms: 2 + 1 in the basement
- Bathrooms: 2
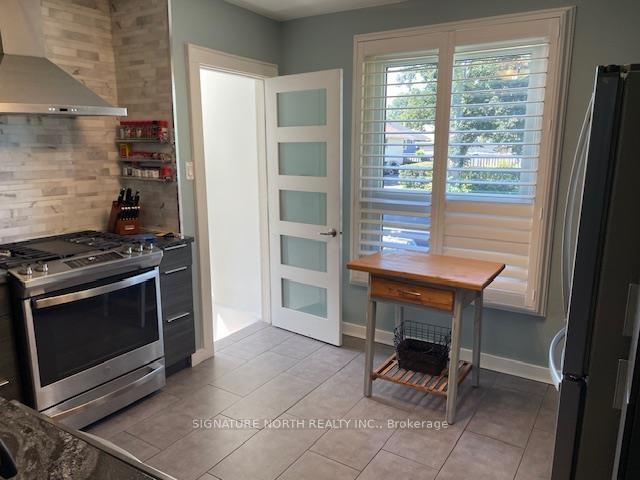
- Kitchens: 1
- Family room: Yes
Outside and lotStucco (plaster), brick, Asphalt shingle, Poured concrete
- Exterior: Stucco (plaster), brick
- Roof: Asphalt shingle
- Foundation: Poured concrete
- Pool: Inground
- Features: Deck, patio
- Size: 50 × 114 ft
ParkingOther
- Driveway: Other
Heating, water and powerForced air, gas, Central air, Municipal water
- Heating: Forced air, gas
- Cooling: Central air
- Water: Municipal water
- Sewer: Municipal sewer
Costs and taxesTaxes $4,325 a year, Hwt $25.49 + tax/mo
- Taxes, 2025: $4,325 a year
- Rental items: Hwt $25.49 + tax/mo
Included in the saleUpstairs fridge, gas stove, bi dishwasher, washer & dryer. all pool equipment & accessories. all in as is condition., Drapes in bedroom. basement fridge, big freezer & small freezer in laundry room & fridge on outside deck.
- Included: Upstairs fridge, gas stove, bi dishwasher, washer & dryer. all pool equipment & accessories. all in as is condition.
- Not included: Drapes in bedroom. basement fridge, big freezer & small freezer in laundry room & fridge on outside deck.
NearbyFenced yard
- Close to: Fenced yard
Listing detailsX13256584, Sold, Aug 29, 2025
- MLS® number: X13256584
- Status: Sold
- Listed on: Aug 29, 2025
- Days on market: 12
- Updated: Sep 10, 2025
- Occupied by: Owner
- Listing brokerage: SIGNATURE NORTH REALTY INC.
About this home
100 Glendale Crescent, Thunder Bay (Edgewater Park), ON P7C 1N1
Immaculate 2+1 bedroom home. Enjoy your backyard summer oasis with heated 16x32 in ground pool. Updated main floor & basement. Updated kitchen & bathrooms. Main floor family room with garden door to deck overlooking pool with interlocking stone. Family room & rec room electric fireplaces & hardwood floors. Pool heater, pump, sand filter & robot cleaner & new pool liner 2024. Dishwasher 2025, basement, bathroom toilet, vanity & floor 2024, Rec Room & basement bedroom laminate 2024. Outside gazebo, sauna & 2 sheds. Must see!
Ask about this home
A HOMEH agent will answer your questions about this home.
Around this home
Daily convenience, out of 100, from the distances below
Schools nearby
School rating, out of 10.
Helpful calculators
Your HOMEH agent

"I would see it this week."