

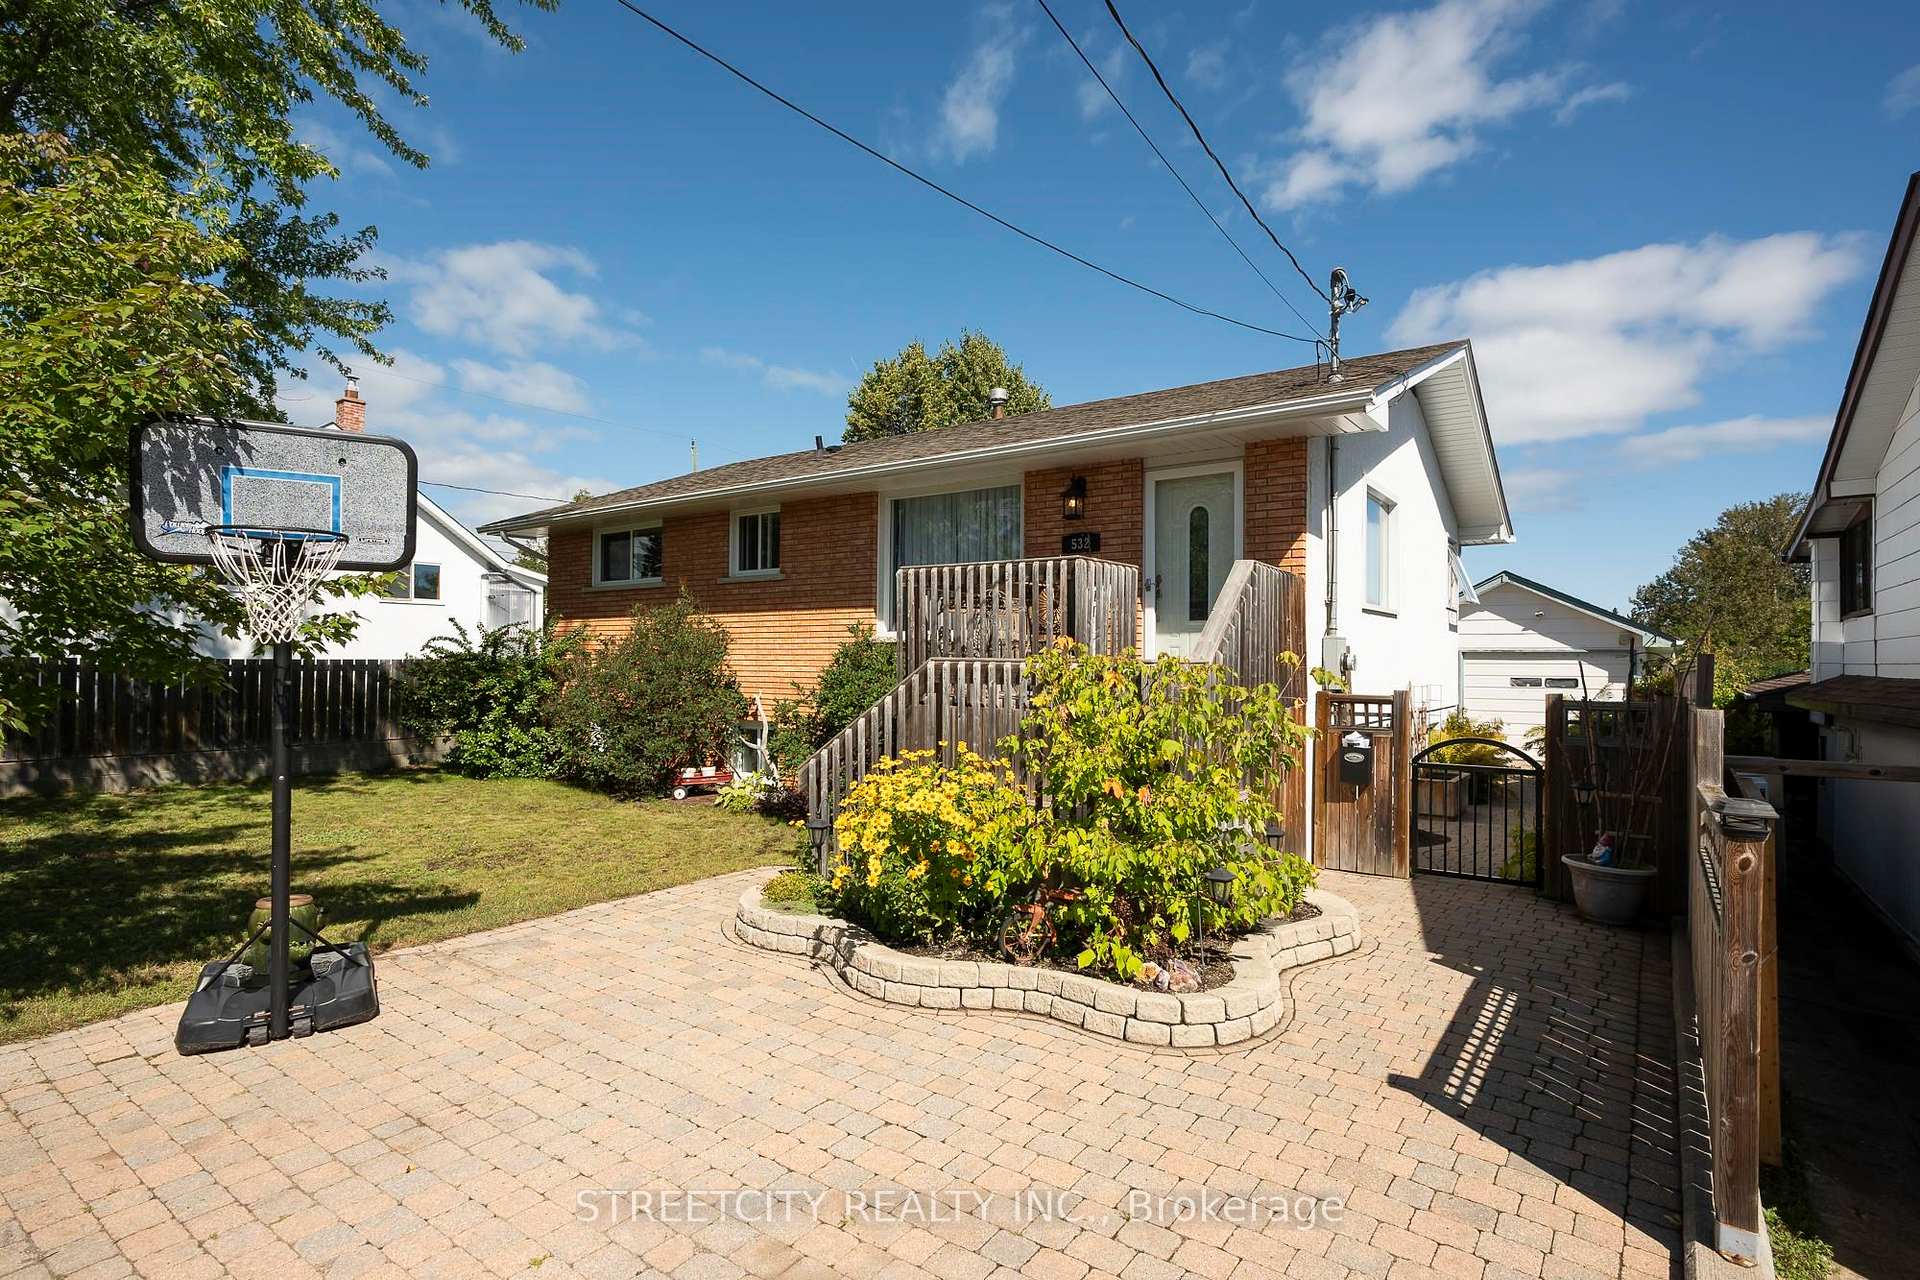
532 Leslie Avenue
532 Leslie Avenue
 See all 49 photos
Property history
Facts and features
- BasementFinished
- Water, sewerMunicipal
- HeatingForced air
- CoolingOther
- Fireplace
The homeDetached, Bungalow, Finished, full
- Type: Detached
- Style: Bungalow
- Basement: Finished, full
- Special designation: Other
InsideFireplace Yes, natural gas, Other, Rooms above ground 6
- Fireplace: Yes, natural gas
- Features: Other
- Rooms above ground: 6
- Rooms in the basement: 5
- Bedrooms: 3 + 2 in the basement
- Bathrooms: 2
- Kitchens: 1
Outside and lotStucco (plaster), brick, Asphalt shingle, Block
- Exterior: Stucco (plaster), brick
- Roof: Asphalt shingle
- Foundation: Block
- Size: 49.5 × 100 ft
ParkingOther
- Driveway: Other
Heating, water and powerForced air, gas, Other, Municipal water
- Heating: Forced air, gas
- Cooling: Other
- Water: Municipal water
- Sewer: Municipal sewer
Costs and taxesTaxes $4,018 a year
- Taxes, 2025: $4,018 a year
Included in the saleStainless fridge and stove - sept 2024, Tv in livingroom
- Included: Stainless fridge and stove - sept 2024
- Not included: Tv in livingroom
NearbyFenced yard
- Close to: Fenced yard
Listing detailsX13256662, Sold, Aug 28, 2025
- MLS® number: X13256662
- Status: Sold
- Listed on: Aug 28, 2025
- Days on market: 11
- Updated: Sep 8, 2025
- Listing brokerage: STREETCITY REALTY INC.
About this home
532 Leslie Avenue, Thunder Bay (Current River), ON P7A 1Y9
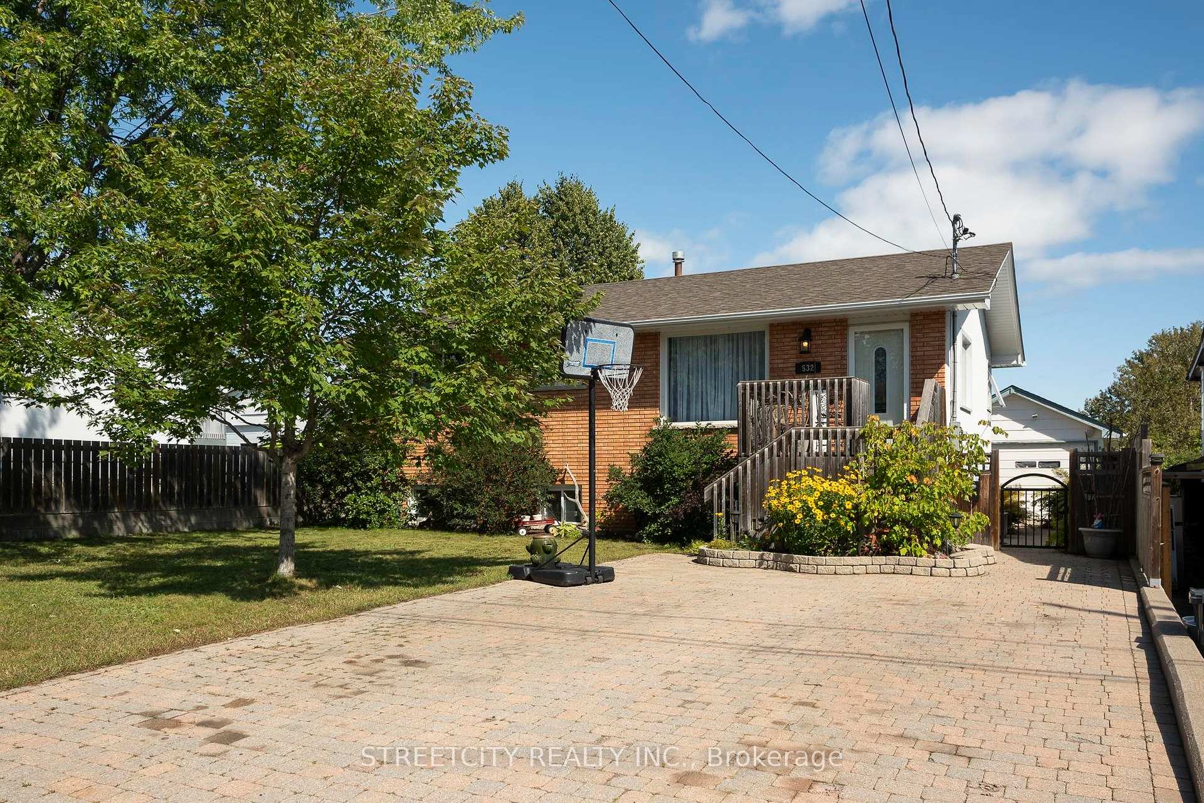
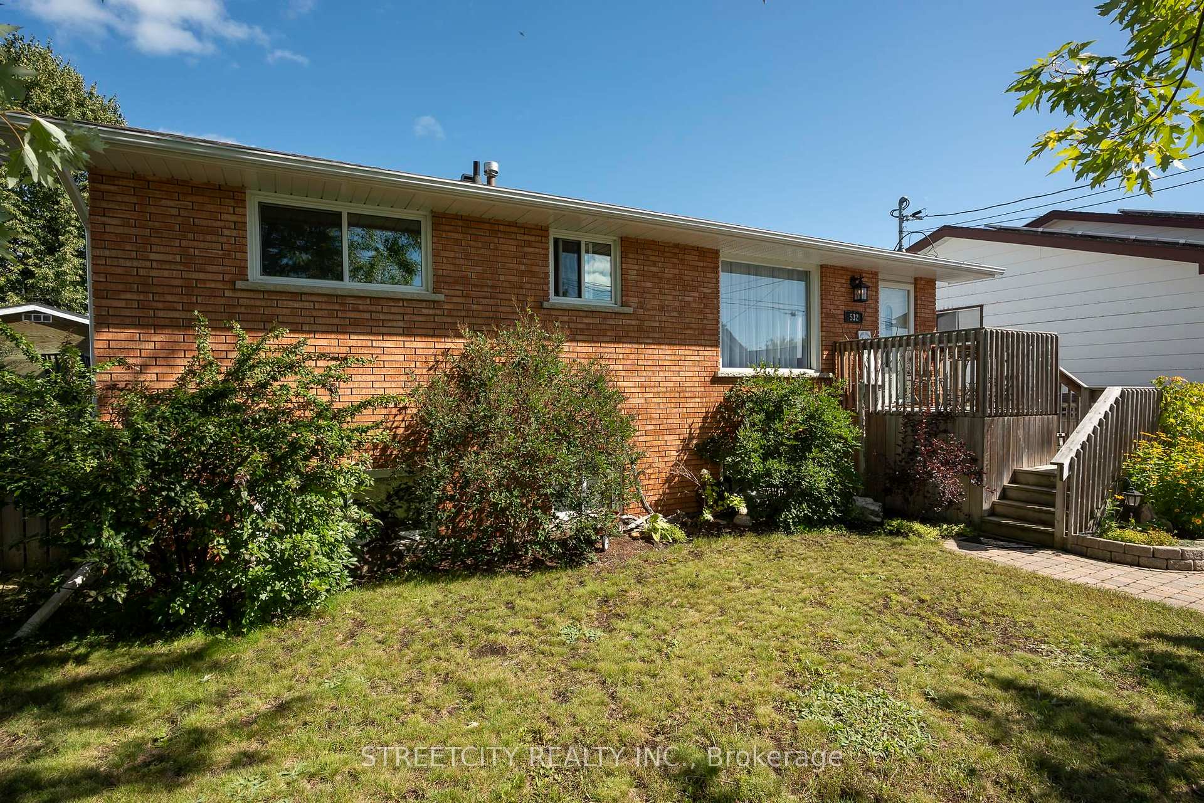
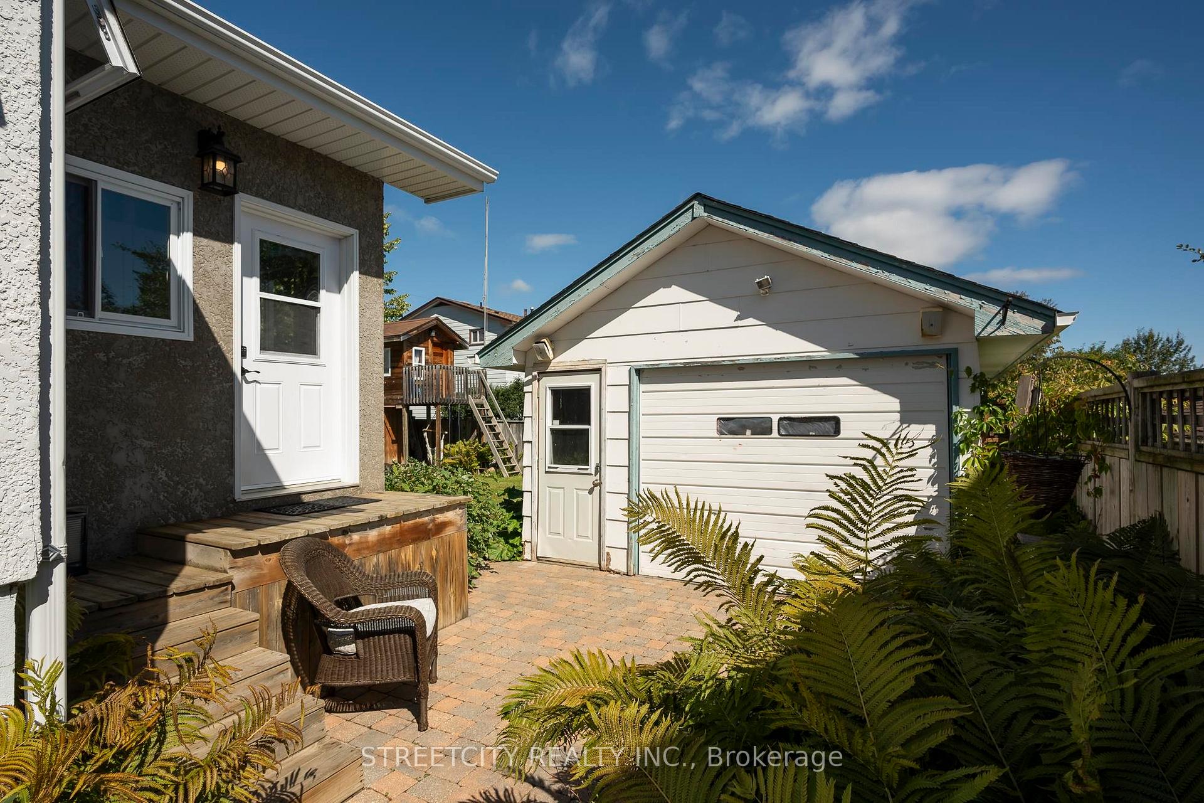
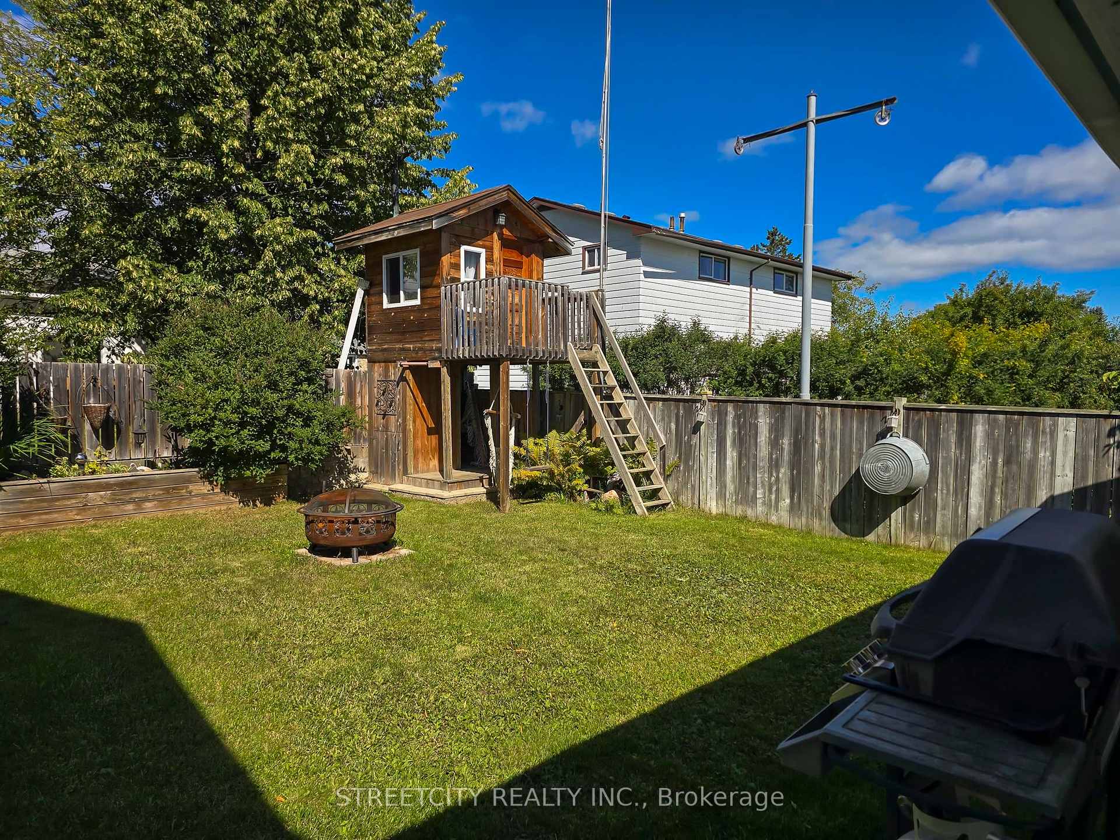
Just move in! This spacious 3 + 2 Bedroom and 2 Full Bath home has many updates...Bright open concept Livingroom and Kitchen, 3 good size Bedrooms on main floor, huge mud room (addition) back porch and large "L" shape Rec Room with gas fireplace and rough in plumbing for Bar area. Basement Bath with Tavertine stone walk-in Shower and Heated Floor. Stainless appliances (Fridge and Stove - Aug 2024) all newer windows and doors. Electric panel - Aug 2024, gas furnace Aug-2024, all newer flooring, paint and light fixtures - Aug 2024. Owned Hot Water Heater. Fenced yard, elec in garage and tree house. Beautifully landscaped.
Ask about this home
A HOMEH agent will answer your questions about this home.
Around this home
Daily convenience, out of 100, from the distances below
Schools nearby
School rating, out of 10.
Helpful calculators
Your HOMEH agent

"I would see it this week."