

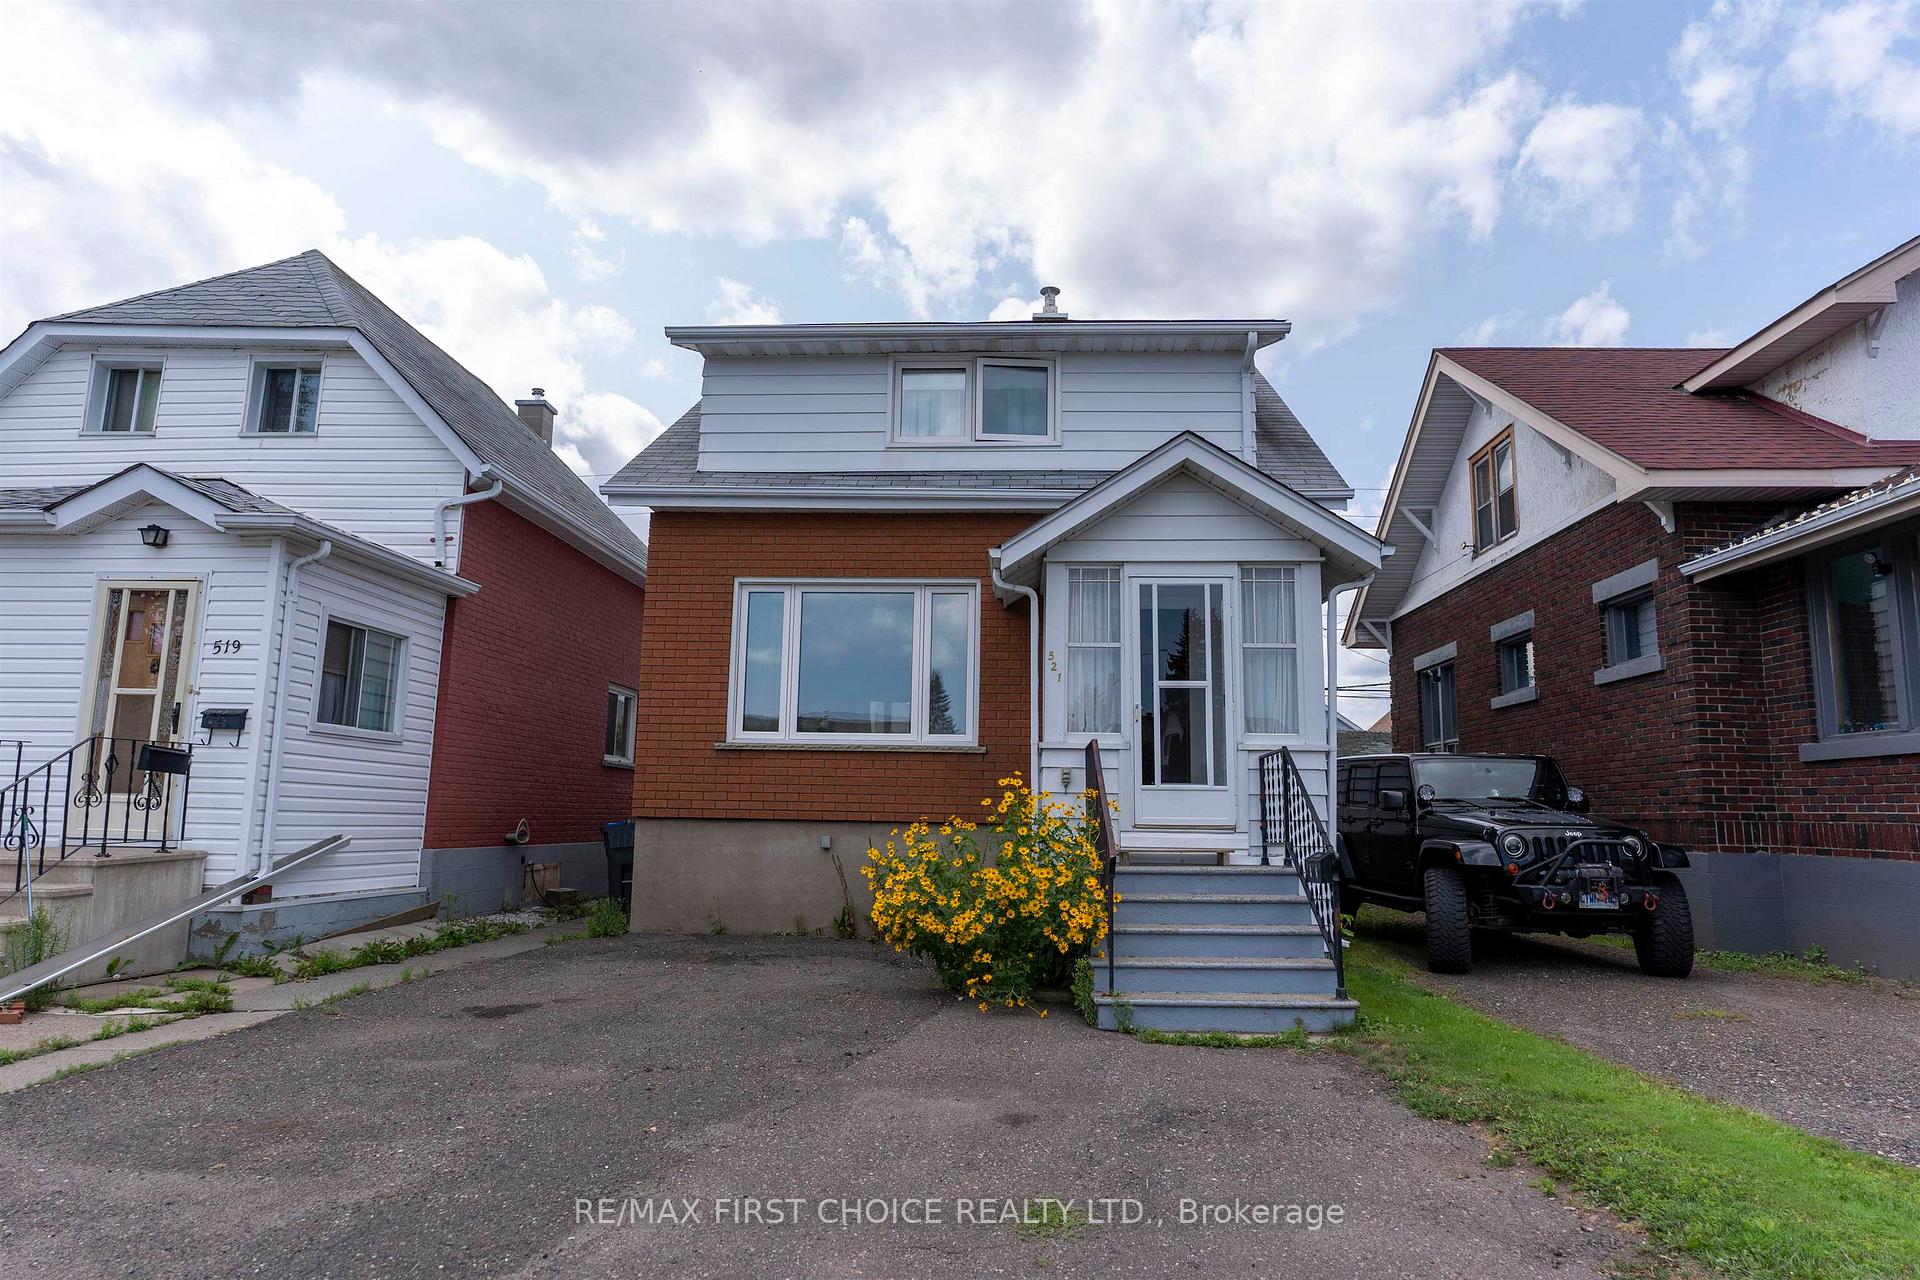
521 Prince Arthur Boulevard
Detached Sold
1/35521 Prince Arthur Boulevard
Detached Sold
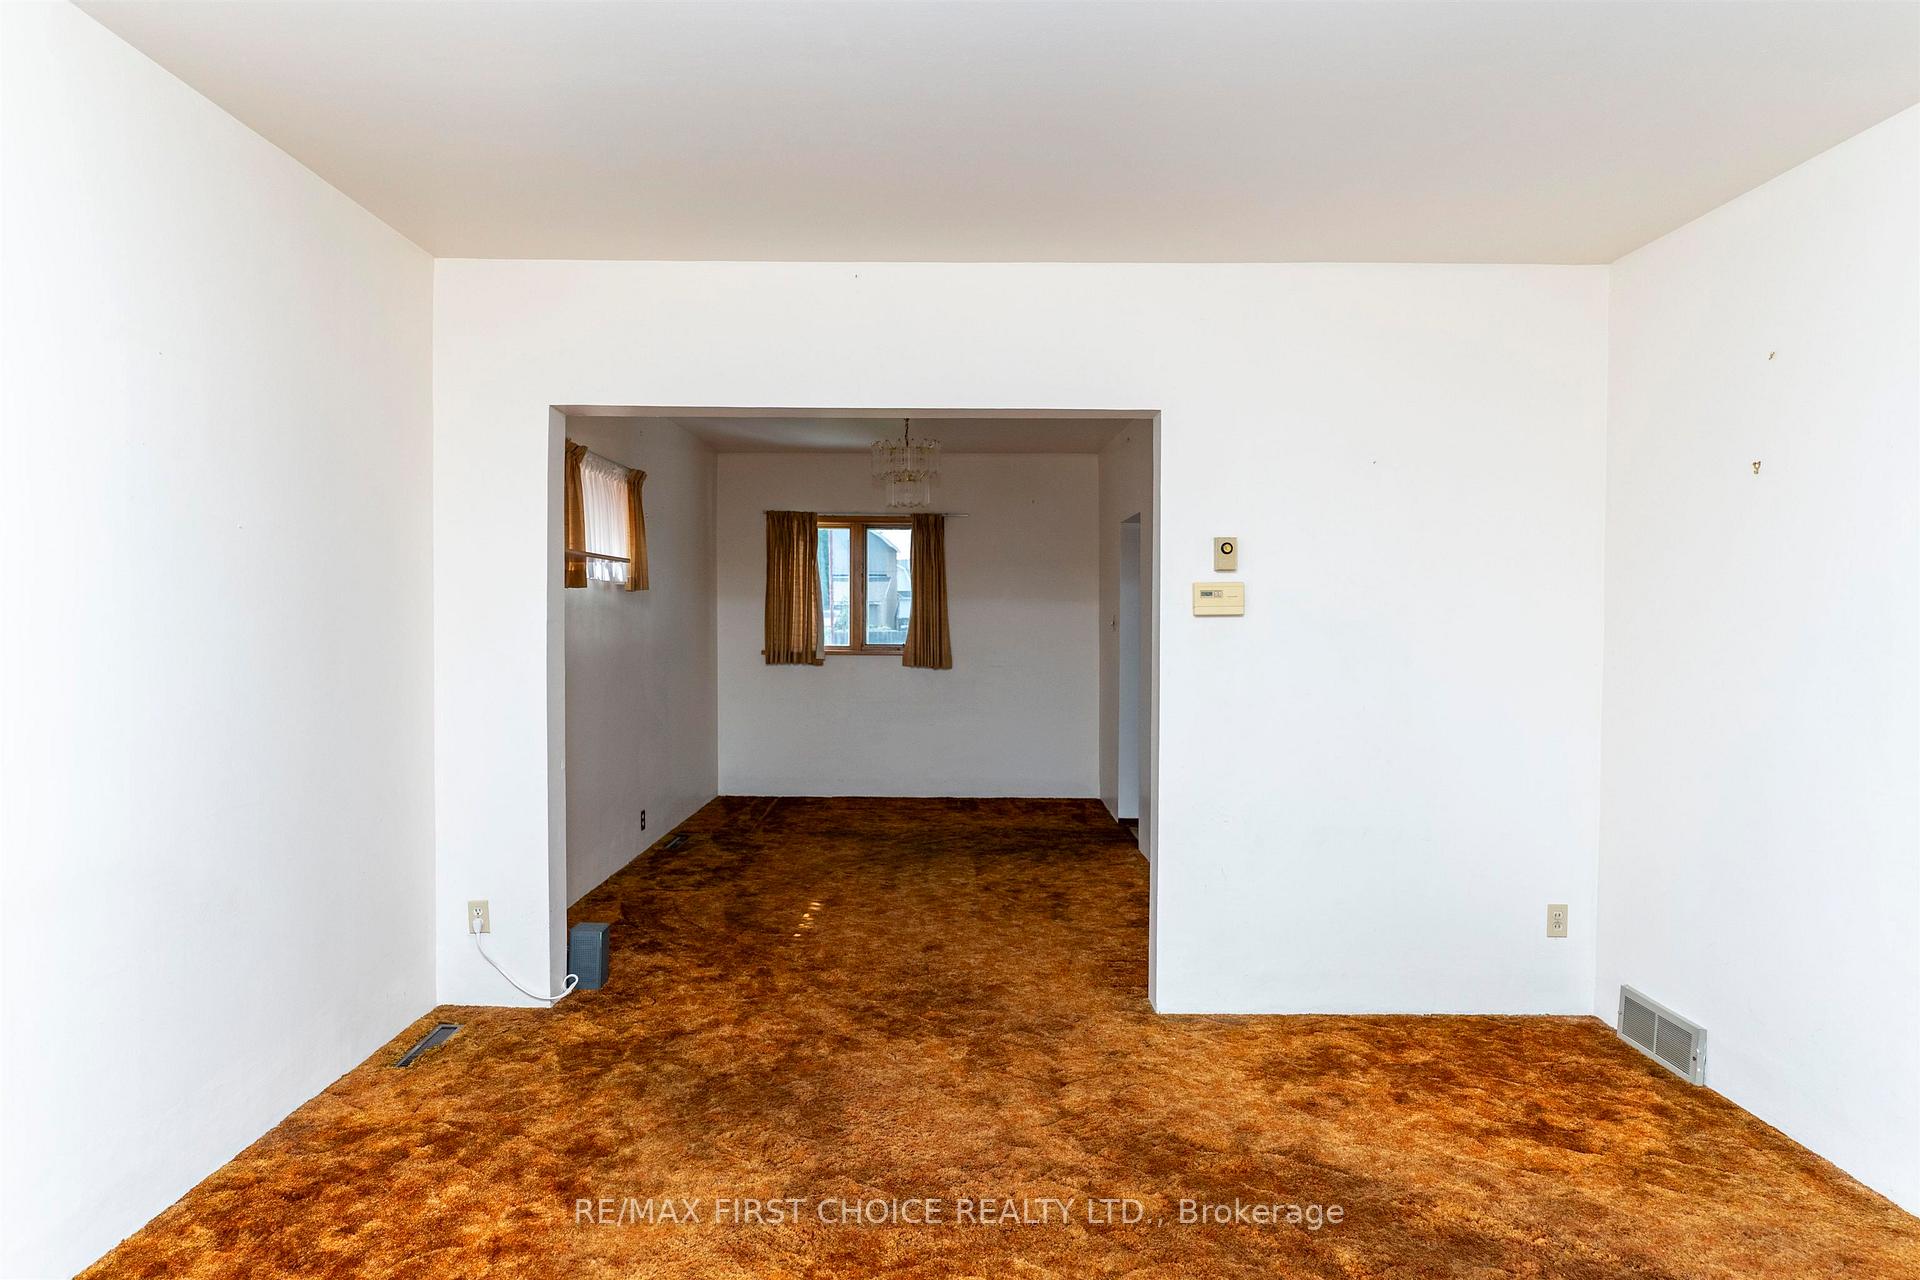 See all 35 photos
3 Bedrooms
2 Bathrooms
0 Garage
— sq.ft
25×110 ft
$2,265/yr
Property history
Facts and features
- BasementPart finished
- Water, sewerMunicipal
- HeatingForced air
- CoolingOther
The homeDetached, 1 1/2 storey, Full, partially finished
- Type: Detached
- Style: 1 1/2 storey
- Basement: Full, partially finished
- Special designation: Other
InsideOther, Rooms above ground 7, Rooms in the basement 1
- Features: Other
- Rooms above ground: 7
- Rooms in the basement: 1
- Bedrooms: 3
- Bathrooms: 2
- Kitchens: 1
Outside and lotUnknown, Asphalt shingle, Other
Outside
- Exterior: Unknown
- Roof: Asphalt shingle
- Foundation: Other
- Size: 25 × 110 ft
ParkingDetached, Other
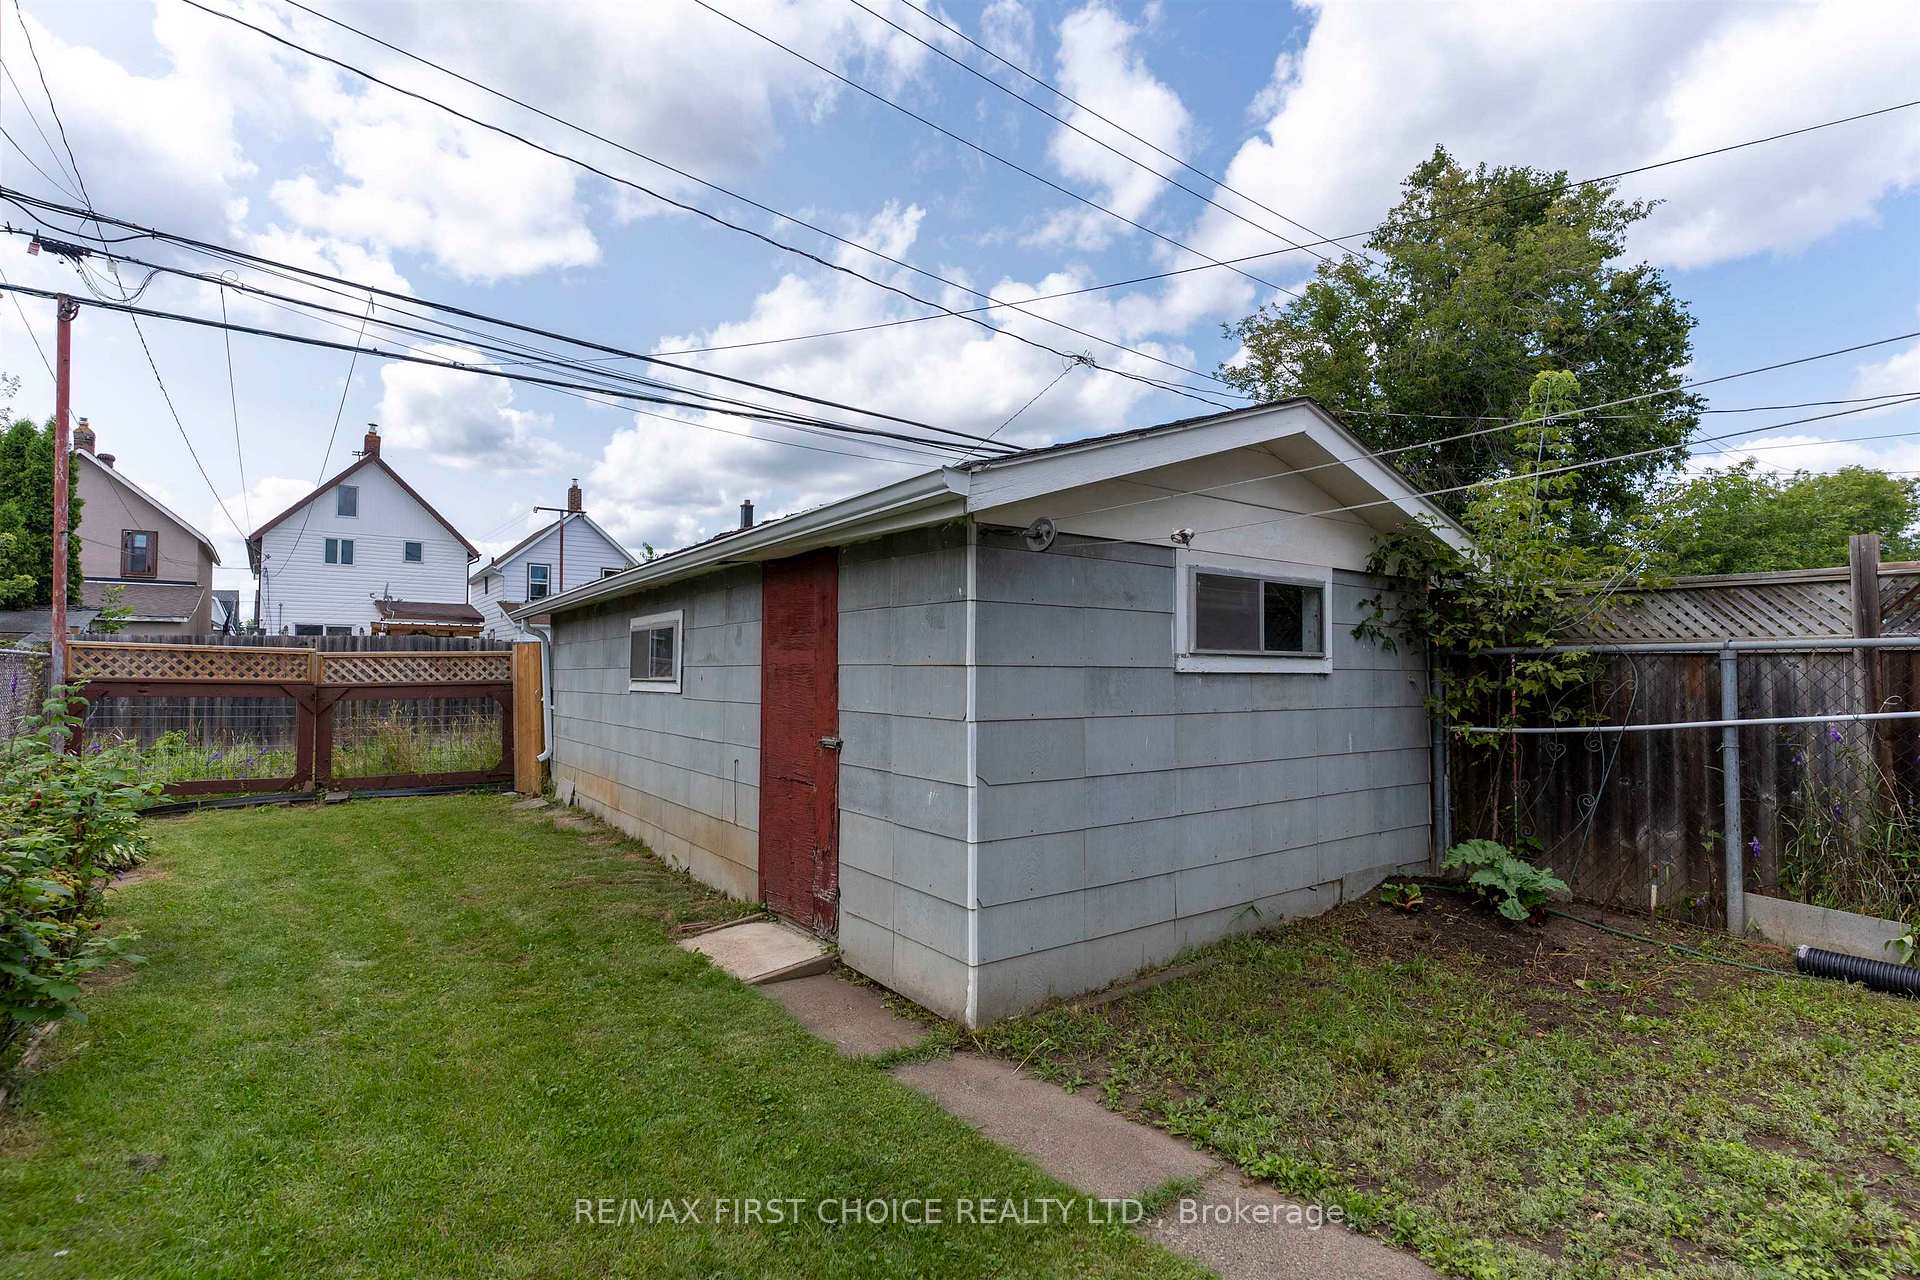
- Garage: Detached
- Driveway: Other
Heating, water and powerForced air, gas, Other, Municipal water
- Heating: Forced air, gas
- Cooling: Other
- Water: Municipal water
- Sewer: Municipal sewer
Costs and taxesTaxes $2,265 a year, Hot water tank
- Taxes, 2025: $2,265 a year
- Rental items: Hot water tank
Included in the saleExisting fridge, stove, washer and dryer "as is" any other contents left in home or garage on closing, Not included None
- Included: Existing fridge, stove, washer and dryer "as is" any other contents left in home or garage on closing
- Not included: None
NearbyFenced yard
- Close to: Fenced yard
Listing detailsX13257034, Sold, Aug 14, 2025
- MLS® number: X13257034
- Status: Sold
- Listed on: Aug 14, 2025
- Days on market: 27
- Updated: Sep 10, 2025
- Possession: Immediate
- Occupied by: Vacant
- Listing brokerage: RE/MAX First Choice Realty Ltd.
About this home
521 Prince Arthur Boulevard, Thunder Bay (East End), ON P7C 3M5
OtherFenced Yard
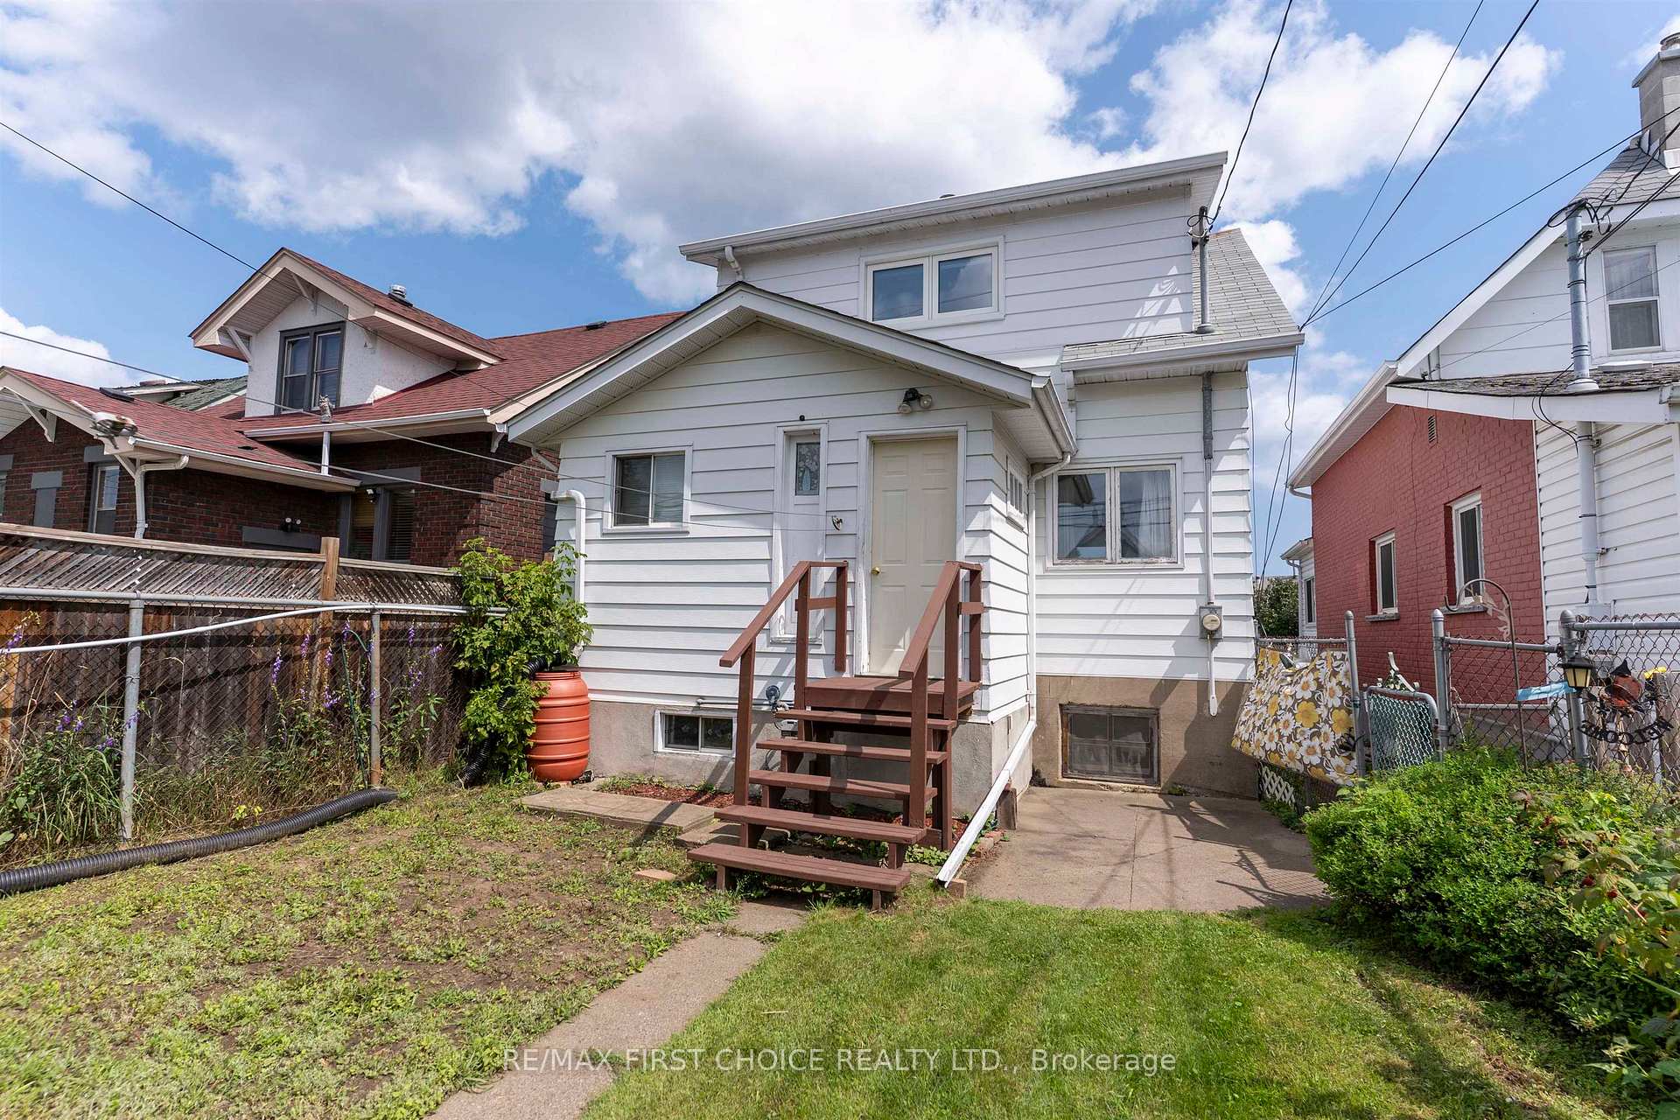
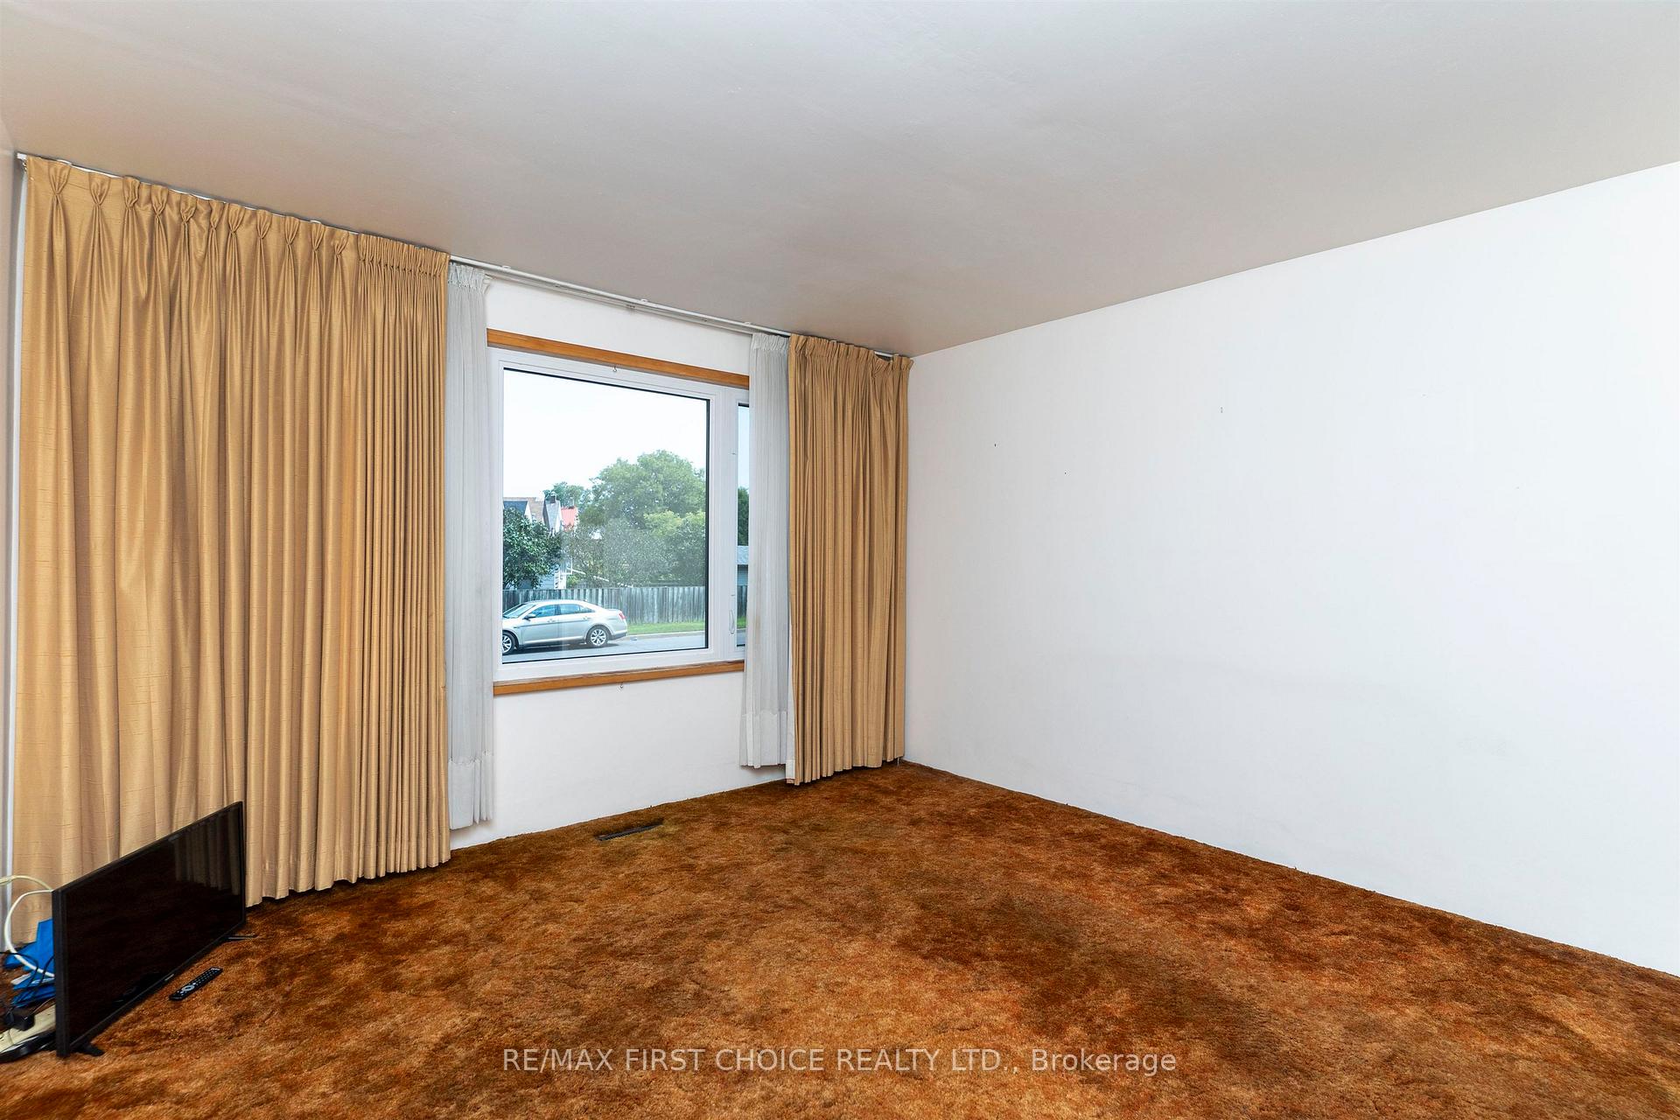
New Listing! Charming 1.5 Storey Home Featuring 3 Bedrooms, 2 Bathrooms, A Formal Dining Room and A Full Basement Located in A Great Area in close Proximity To Schools and Amenities and Bus Route, With Off Street Parking and A Detached Garage. A Little TLC will Go A Long Way with This Home.
Read more
Ask about this home
A HOMEH agent will answer your questions about this home.
Ask a question
Thinking of selling your home?See what your home is worth today.
Around this home
Off Ogden
Errands
Parks
Schools
Daily convenience, out of 100, from the distances below
ParkMinnesota Park · 5 within 1 km5 min walk323 m
GroceryMac's6 min walk385 m
SchoolSt Jude Catholic Elementary School2 min walk150 m
Cafés & foodTilted Turret · 1 within 1 km15 min walk950 m
Gym & rec centreWidnall Pool6 min walk367 m
LibraryThunder Bay Public Library: Brodie Resource Library21 min walk1.3 km
WalkDriveStraight-line distance, open map data
Grocery0.4 km
Park0.3 km
Coffee1.0 km
Dining1.3 km
Gym1.7 km
Schools nearby
School rating, out of 10.
St Jude Catholic Elementary Schoolelementary · Catholic · 0.1 km
3.9/10Low
Ogden Community Public Schoolelementary · Public · 0.4 km
6.8/10Good
Kairos Community Resource Centresecondary · Public · 0.4 km
—
Contact agent
Helpful calculators
Mortgage
Affordability
Closing costs
Land transfer tax
Property tax
Down payment
CMHC insurance
Stress test
Cashback Rebate
Your HOMEH agent

KimHOMEH agent · Thunder Bay
"I would see it this week."
Ask Kim