

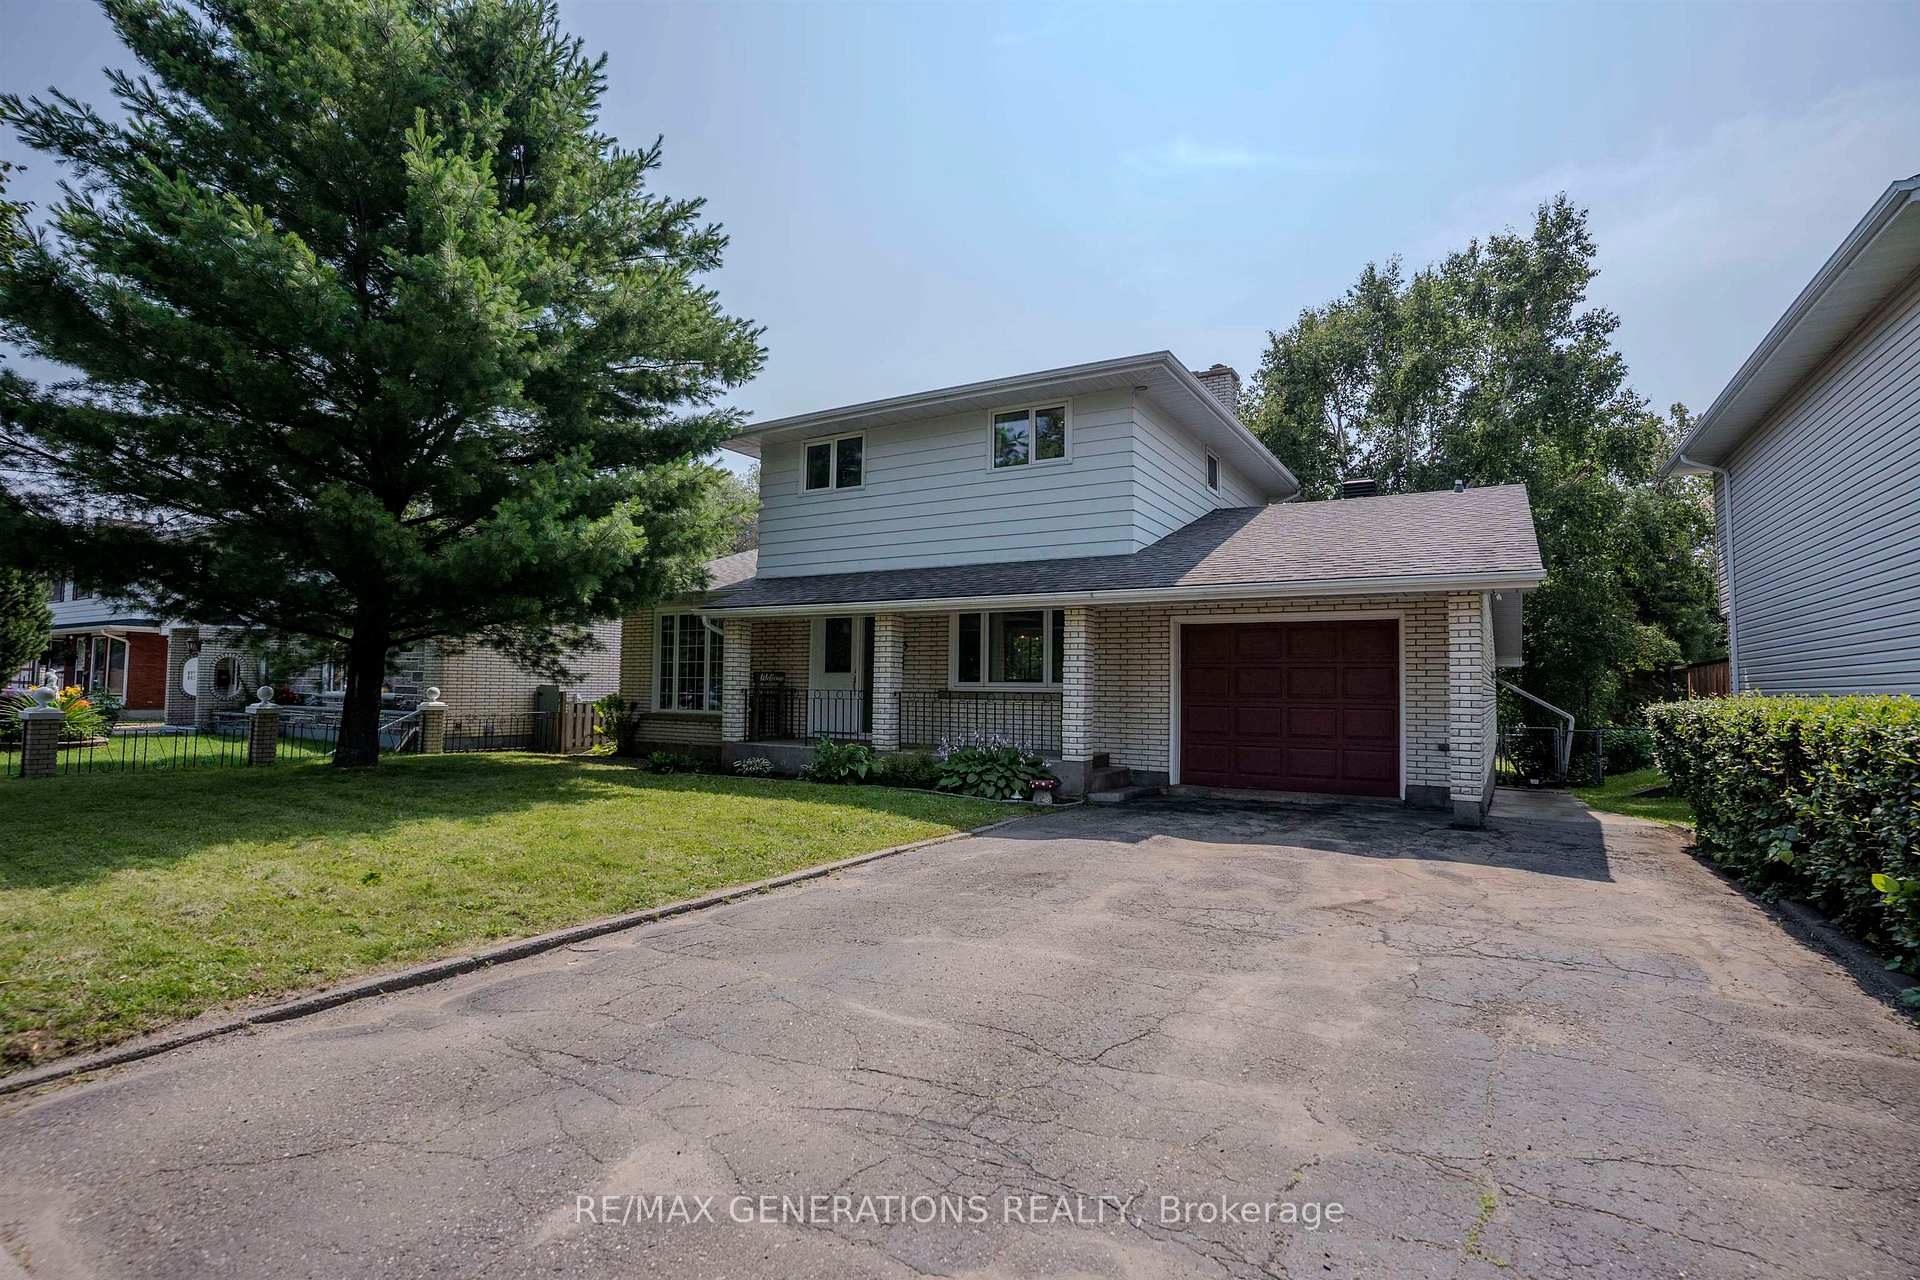
293 Phillips Street
293 Phillips Street
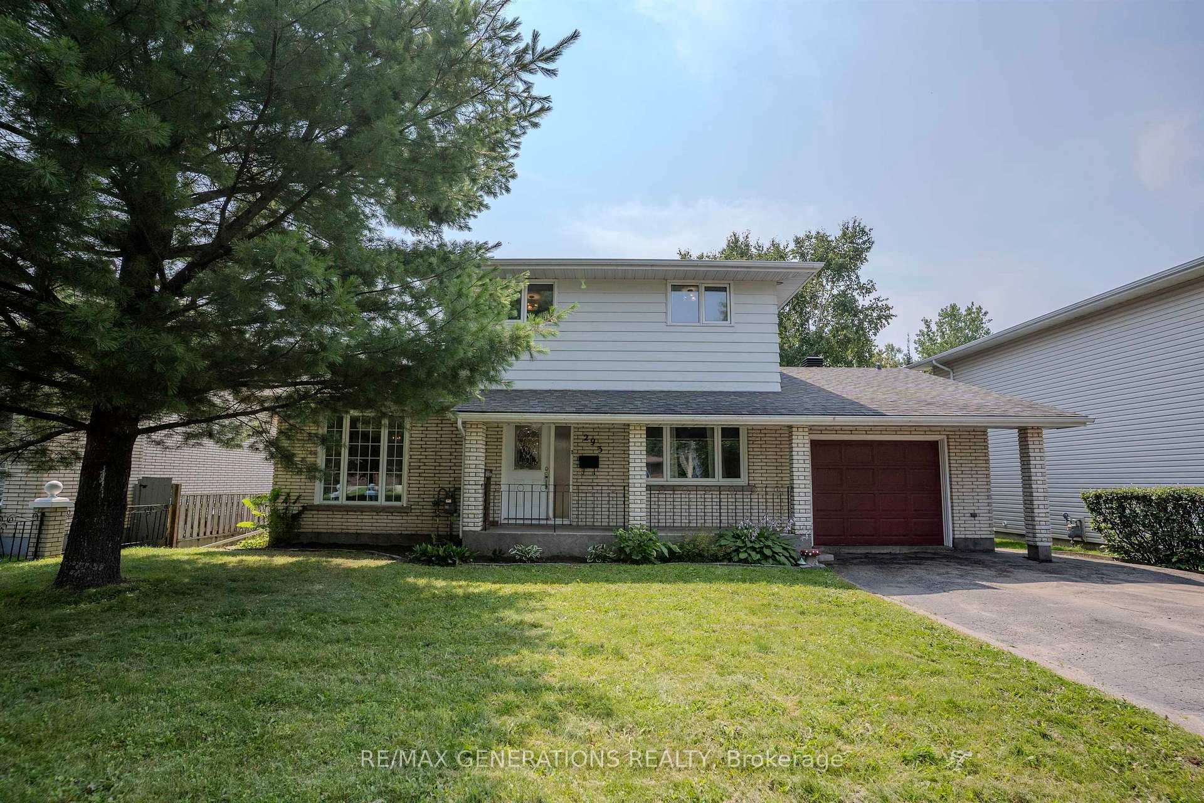
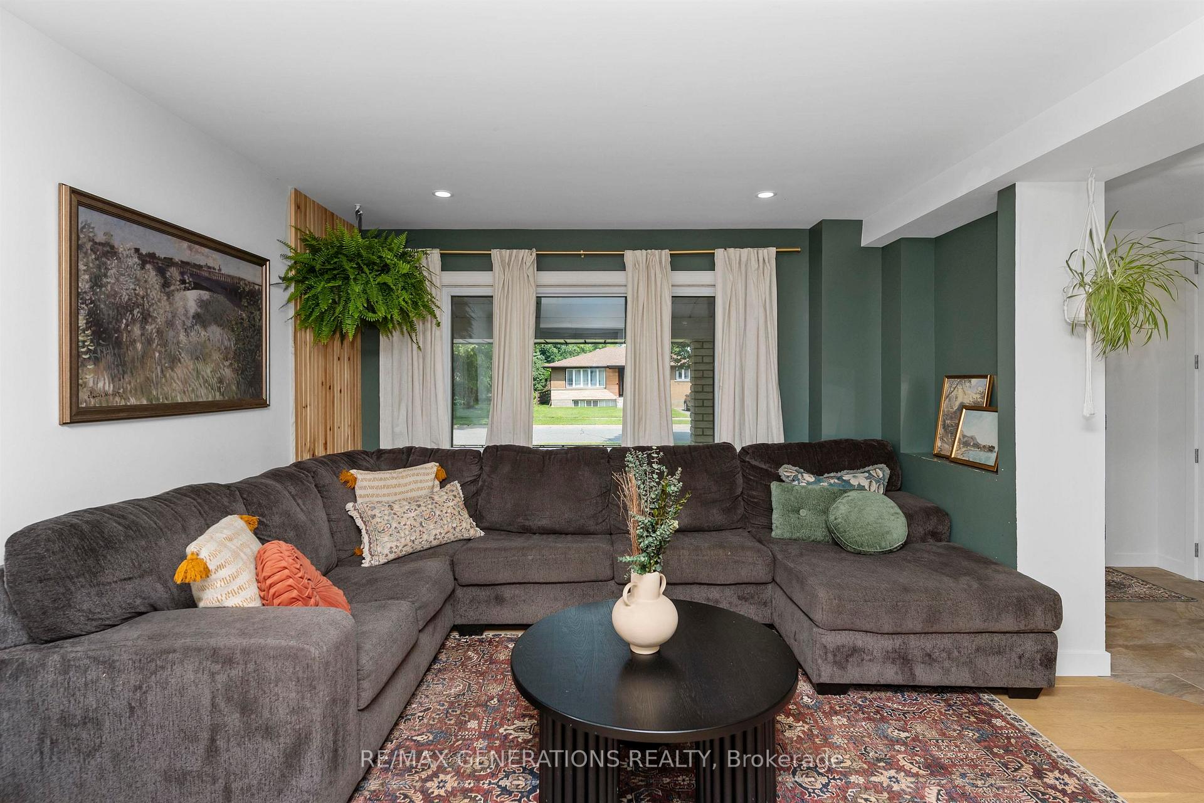
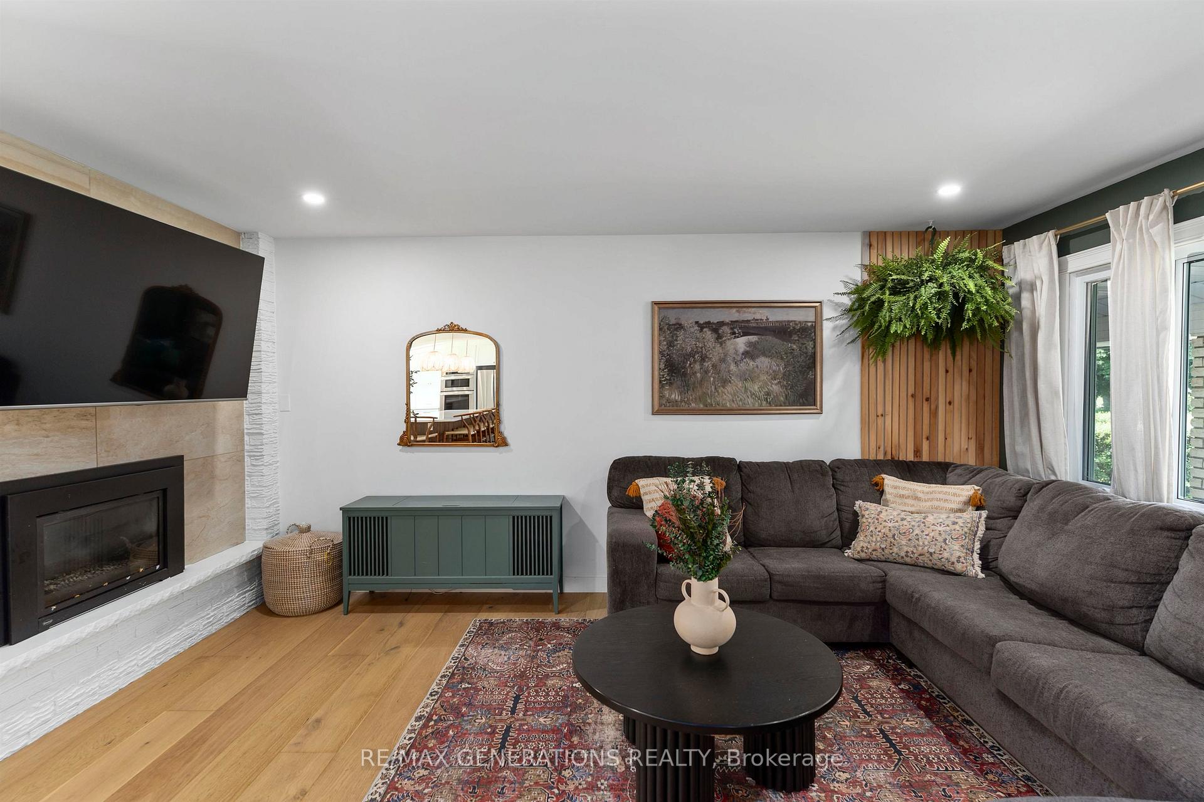
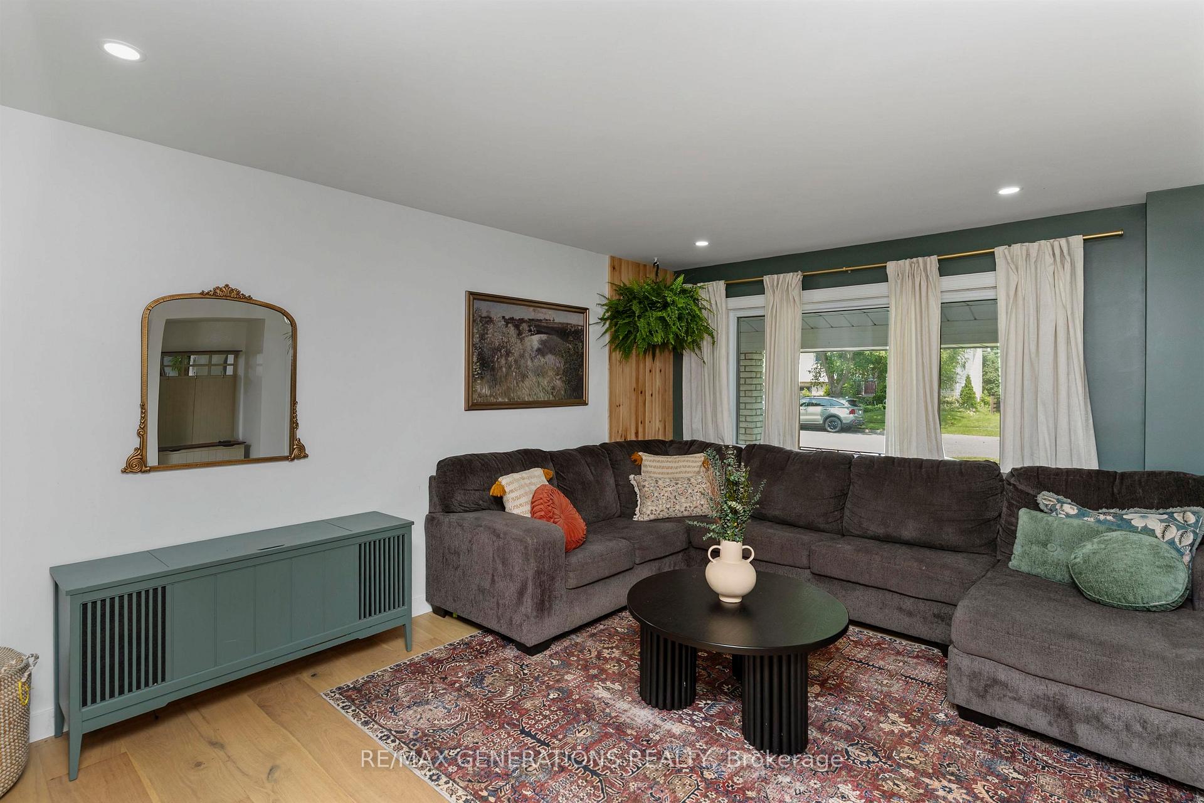 See all 46 photos
Property history
Facts and features
- BasementFinished
- Water, sewerMunicipal
- HeatingRadiant
- CoolingCentral air
- Fireplace
- Central air
The homeDetached, Other, Finished, full
- Type: Detached
- Style: Other
- Basement: Finished, full
- Special designation: Other
InsideFireplace Yes, natural gas, electric, Storage, built-in oven, other, Rooms above ground 9
- Fireplace: Yes, natural gas, electric
- Features: Storage, built-in oven, other
- Rooms above ground: 9
- Rooms in the basement: 2
- Bedrooms: 3
- Bathrooms: 3
- Kitchens: 1
- Family room: Yes
Outside and lotUnknown, brick, Asphalt shingle, Poured concrete
- Exterior: Unknown, brick
- Roof: Asphalt shingle
- Foundation: Poured concrete
- Features: Deck
- Size: 60 × 120 ft
ParkingAttached, Other
- Garage: Attached
- Driveway: Other
Heating, water and powerRadiant, gas, Central air, Municipal water
- Heating: Radiant, gas
- Cooling: Central air
- Water: Municipal water
- Sewer: Municipal sewer
Costs and taxesTaxes $5,588 a year, Hot water tank
- Taxes, 2024: $5,588 a year
- Rental items: Hot water tank
Included in the saleFridge, built-in appliances, washer, dryer
- Included: Fridge, built-in appliances, washer, dryer
NearbyFenced yard
- Close to: Fenced yard
Listing detailsX13257292, Sold, Aug 4, 2025
- MLS® number: X13257292
- Status: Sold
- Listed on: Aug 4, 2025
- Days on market: 11
- Updated: Aug 15, 2025
- Occupied by: Owner
- Listing brokerage: RE/MAX GENERATIONS REALTY
About this home
293 Phillips Street, Thunder Bay (River Terrace), ON P7B 5G9
Welcome to 293 Phillips Street – where style, comfort, and location come together! This beautifully renovated 3-bedroom, 3-bathroom home is a true gem tucked away in a quiet, family-friendly neighbourhood just steps from green space and the McIntyre River. From the moment you walk in, you’ll fall in love with the bright, open-concept main floor that has been thoughtfully redesigned for modern living. The heart of the home is the custom chef’s kitchen, complete with a striking extra-large island—perfect for casual dining, hosting, and creating lasting memories. Upstairs, the spacious primary suite offers a tranquil retreat with its own private balcony overlooking the fully fenced backyard, flooded with natural light. Enjoy your evenings in the covered outdoor sitting area or head downstairs to the fully finished basement featuring a large rec room, wet bar, and dedicated entertaining space for the kids. Additional highlights include an attached garage, tasteful updates throughout, and a location that offers the perfect mix of privacy and accessibility. If you’re searching for a move-in ready home with timeless updates and unbeatable charm, this is it.
Ask about this home
A HOMEH agent will answer your questions about this home.
Around this home
Daily convenience, out of 100, from the distances below
Schools nearby
School rating, out of 10.
Helpful calculators
Your HOMEH agent

"I would see it this week."