

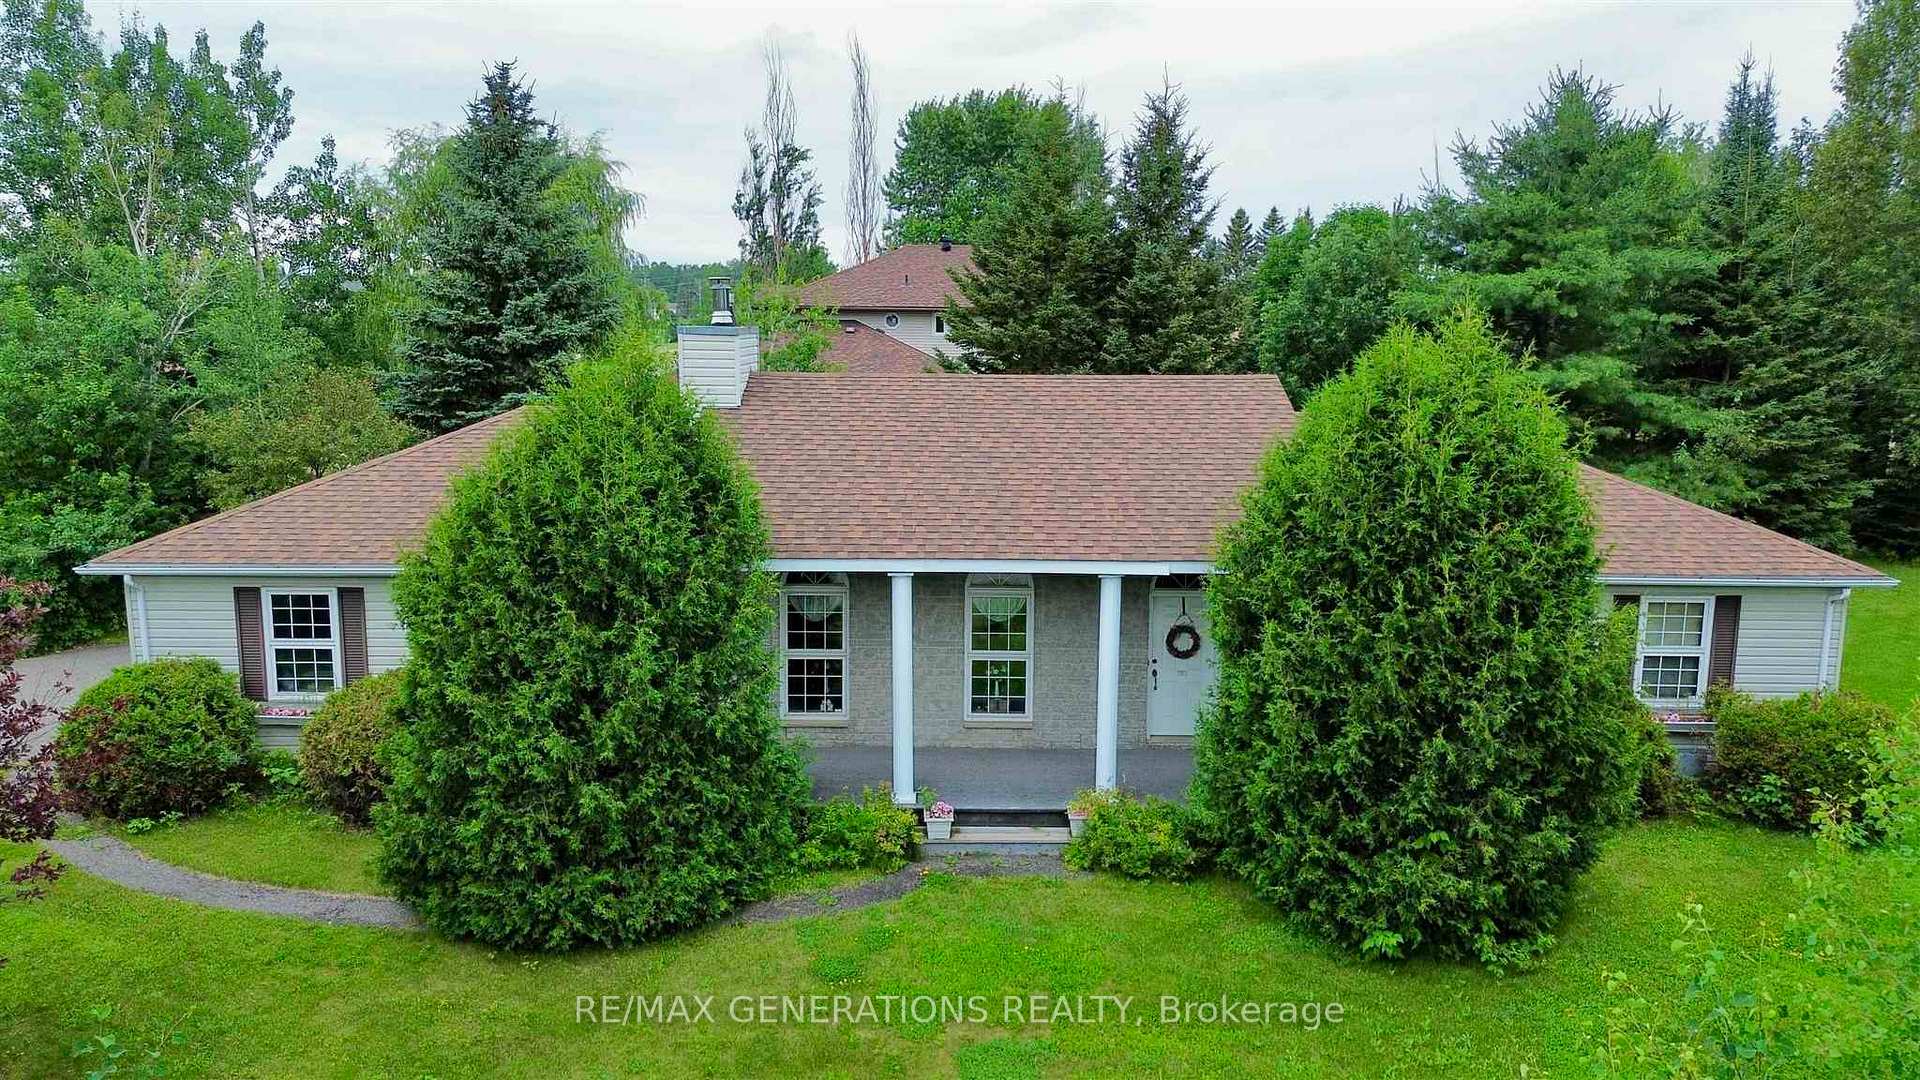
2015 Mountain Road
2015 Mountain Road
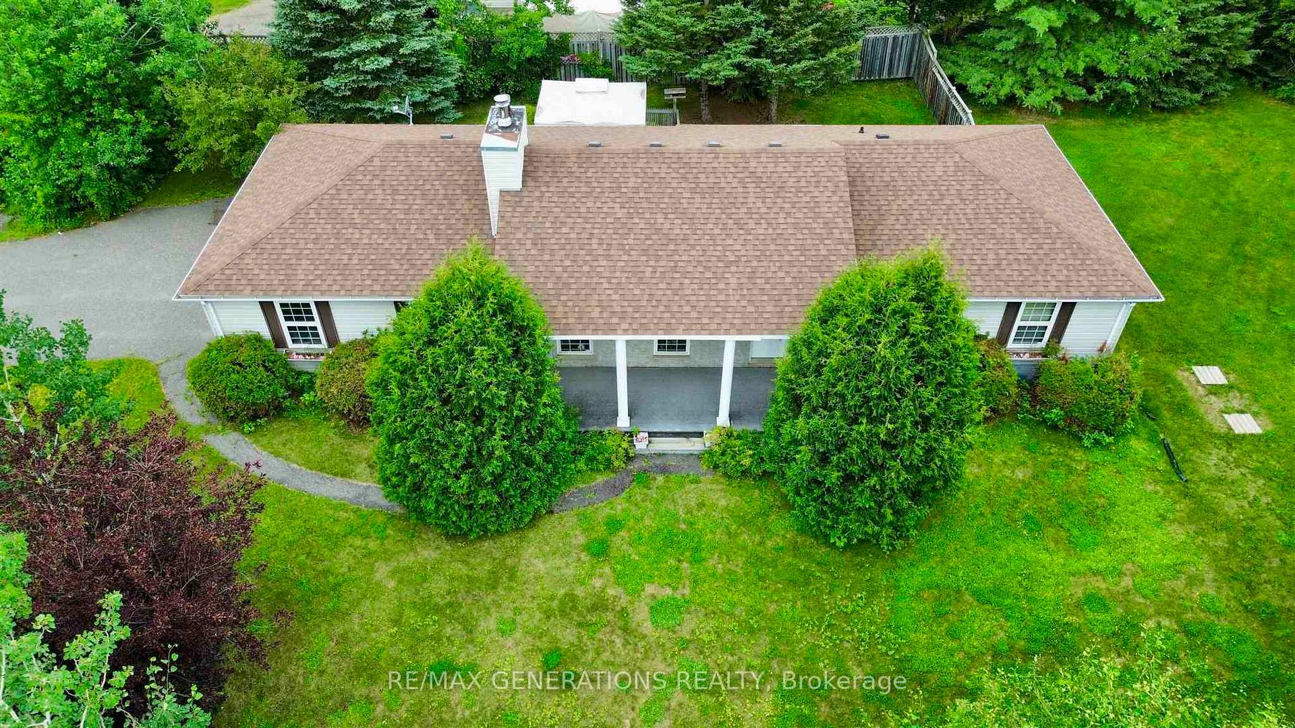
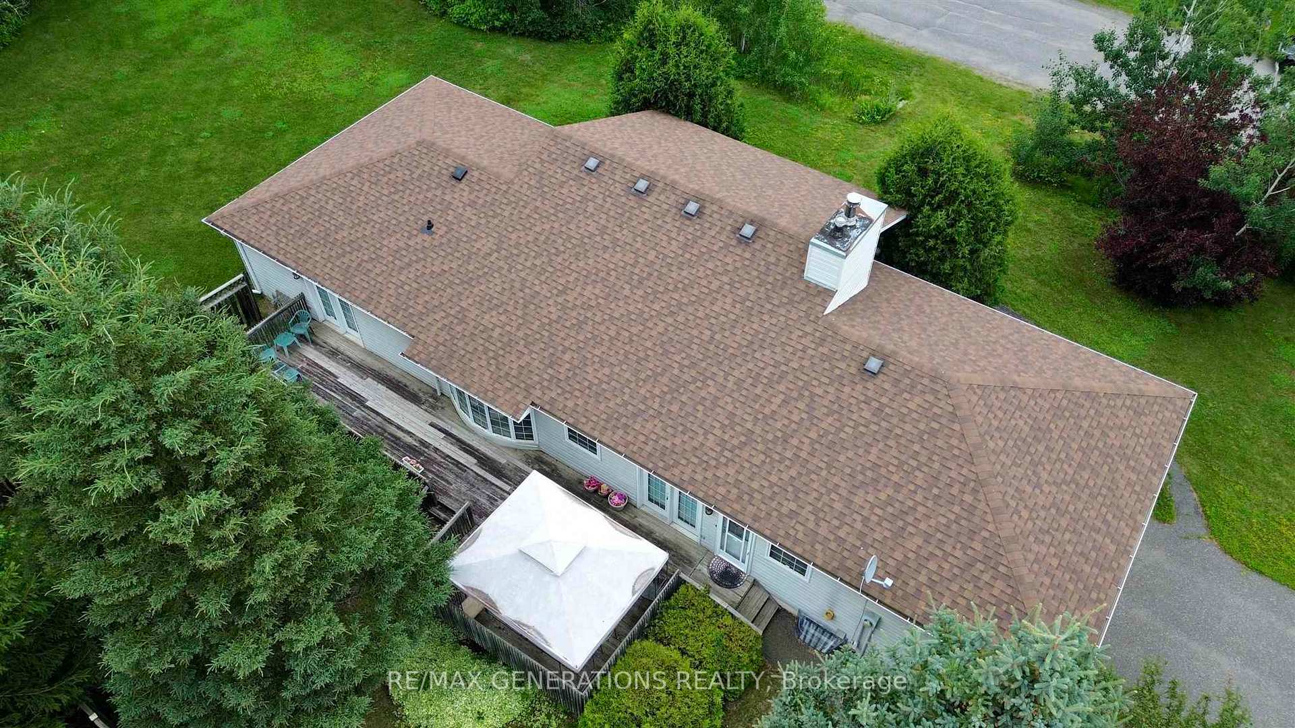
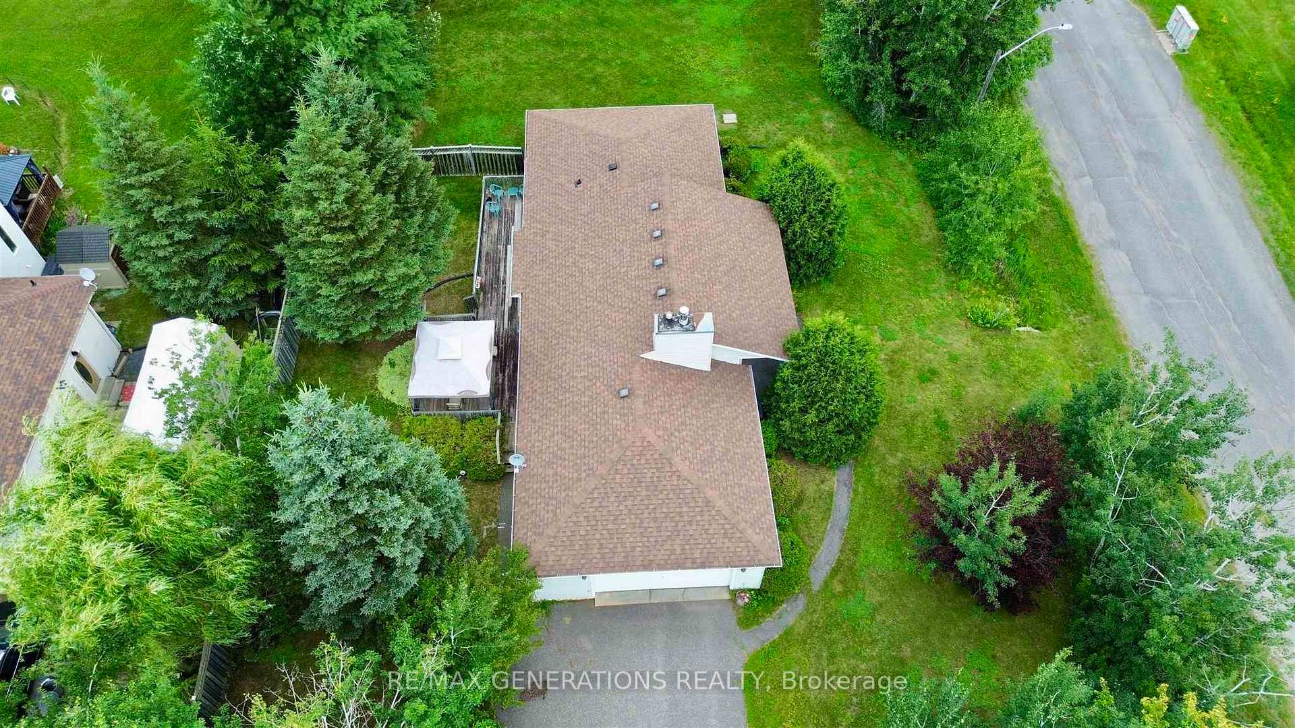
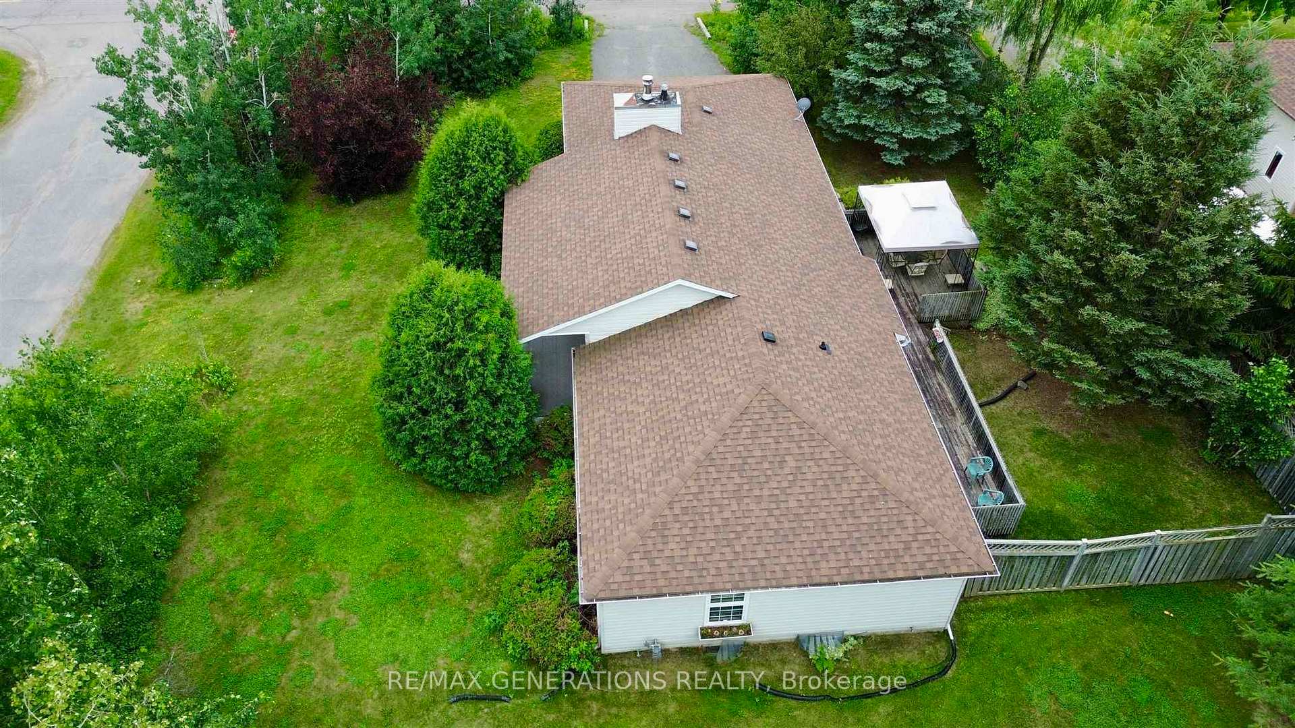 See all 38 photos
Property history
Facts and features
- BasementFinished
- Water, sewerSeptic
- HeatingForced air
- CoolingCentral air
- Fireplace
- Central air
The homeDetached, Bungalow, Finished, full
- Type: Detached
- Style: Bungalow
- Basement: Finished, full
- Special designation: Other
InsideFireplace Yes, natural gas, wood, Storage, central vacuum, other, Rooms above ground 9
- Fireplace: Yes, natural gas, wood
- Features: Storage, central vacuum, other
- Rooms above ground: 9
- Rooms in the basement: 4
- Bedrooms: 3
- Bathrooms: 3
- Kitchens: 1
Outside and lotBrick, aluminum siding, Asphalt shingle, Poured concrete
- Exterior: Brick, aluminum siding
- Roof: Asphalt shingle
- Foundation: Poured concrete
- Features: Deck
- Size: 100.07 × 200 ft
ParkingOther, Other
- Garage: Other
- Driveway: Other
Heating, water and powerForced air, gas, Central air, Municipal water
- Heating: Forced air, gas
- Cooling: Central air
- Water: Municipal water
- Sewer: Septic
Costs and taxesTaxes $6,599 a year, Hwt, furnace, a/c - $186.99/month
- Taxes, 2024: $6,599 a year
- Rental items: Hwt, furnace, a/c - $186.99/month
Included in the saleFridge, stove, washer, dryer, buyer to assume any remaining contents.
- Included: Fridge, stove, washer, dryer, buyer to assume any remaining contents.
Listing detailsX13257270, Sold, Aug 5, 2025
- MLS® number: X13257270
- Status: Sold
- Listed on: Aug 5, 2025
- Days on market: 13
- Updated: Aug 18, 2025
- Occupied by: Owner
- Listing brokerage: RE/MAX GENERATIONS REALTY
About this home
2015 Mountain Road, Thunder Bay (Mountain Road), ON P7J 1B3
Welcome to this beautifully maintained 3-bedroom home, offering comfort, space, and functionality in every corner. The main floor features a bright and inviting layout with vaulted ceilings in the living room, creating an open and airy atmosphere perfect for both relaxing and entertaining. The separate dining room offers an elegant space for family dinners or hosting guests. The primary bedroom includes a private en-suite, while two additional bedrooms share a full main floor bathroom. Convenient main floor laundry adds to the home’s practicality. Fully finished basement features a huge rec room and 2-piece bath—perfect for entertaining or kicking back. Top it off with an attached 2-car garage and you’ve got a move-in-ready gem. Located in a prime location near Nor'Wester View school, the Tournament Centre and a quick walk away for the Neebing Roadhouse. HWT 2015, Furnace + A/C 2019, shingles 2017. Don’t wait—this one checks all the boxes!
Ask about this home
A HOMEH agent will answer your questions about this home.
Around this home
Daily convenience, out of 100, from the distances below
Schools nearby
School rating, out of 10.
Helpful calculators
Your HOMEH agent

"I would see it this week."