

615 Fieldstone Street
615 Fieldstone Street
 See all 50 photos
Property history
Facts and features
- BasementFinished
- Age of home16–30 years
- Water, sewerMunicipal
- HeatingRadiant
- Central air
The homeDetached, Other, Age 16–30 years
- Type: Detached
- Style: Other
- Age: 16–30 years
- Basement: Finished, full
- Special designation: Other
InsideBuilt-in oven, other, Rooms above ground 8, Rooms in the basement 6
- Features: Built-in oven, other
- Rooms above ground: 8
- Rooms in the basement: 6
- Bedrooms: 3 + 2 in the basement
- Bathrooms: 3
- Kitchens: 1
Outside and lotUnknown, brick, Asphalt shingle, Poured concrete
- Exterior: Unknown, brick
- Roof: Asphalt shingle
- Foundation: Poured concrete
- Features: Deck, patio
- Size: 55.77 × 121.39 ft
- Zoning: Urban Low Rise Zone
ParkingOther, Other
- Garage: Other
- Driveway: Other
Heating, water and powerRadiant, gas, Central air, Municipal water
- Heating: Radiant, gas
- Cooling: Central air
- Water: Municipal water
- Sewer: Municipal sewer
Costs and taxesTaxes $6,733 a year, Hot water tank
- Taxes, 2024: $6,733 a year
- Rental items: Hot water tank
Included in the saleFridge, stove, built-in dishwasher, built-in microwave, blinds, curtain rods (all in as-is condition), Curtains
- Included: Fridge, stove, built-in dishwasher, built-in microwave, blinds, curtain rods (all in as-is condition)
- Not included: Curtains
NearbyFenced yard
- Close to: Fenced yard
Listing detailsX13257182, Sold, Aug 8, 2025
- MLS® number: X13257182
- Status: Sold
- Listed on: Aug 8, 2025
- Days on market: 7
- Updated: Aug 15, 2025
- Occupied by: Owner
- Listing brokerage: Royal LePage Lannon Realty
About this home
615 Fieldstone Street, Thunder Bay (River Terrace), ON P7B 7B6
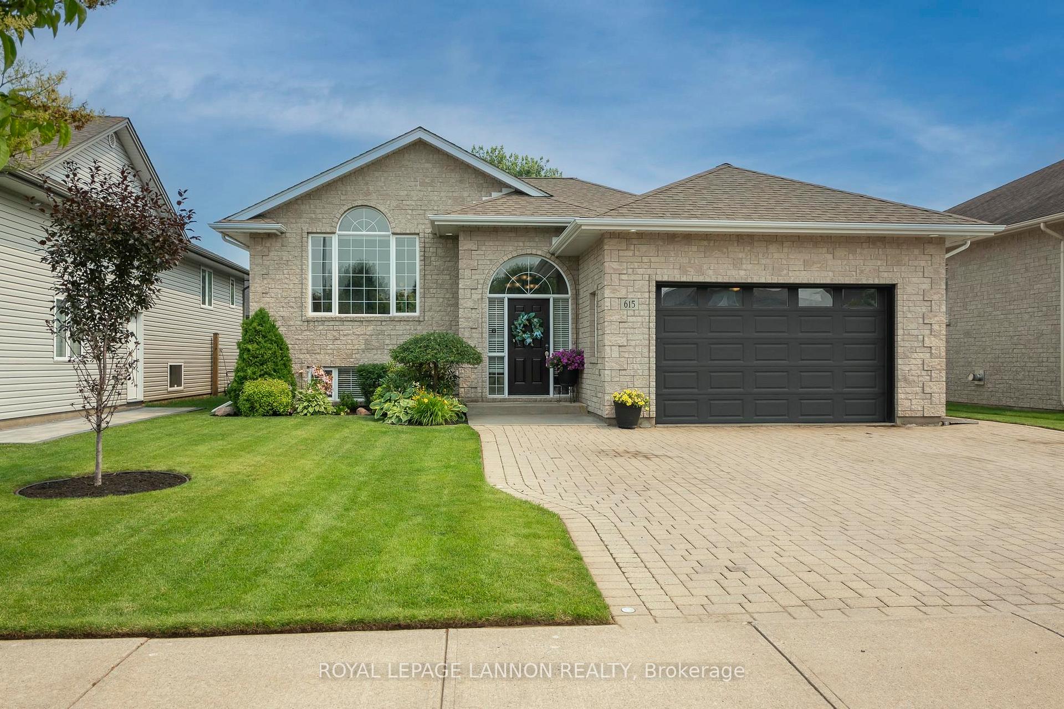
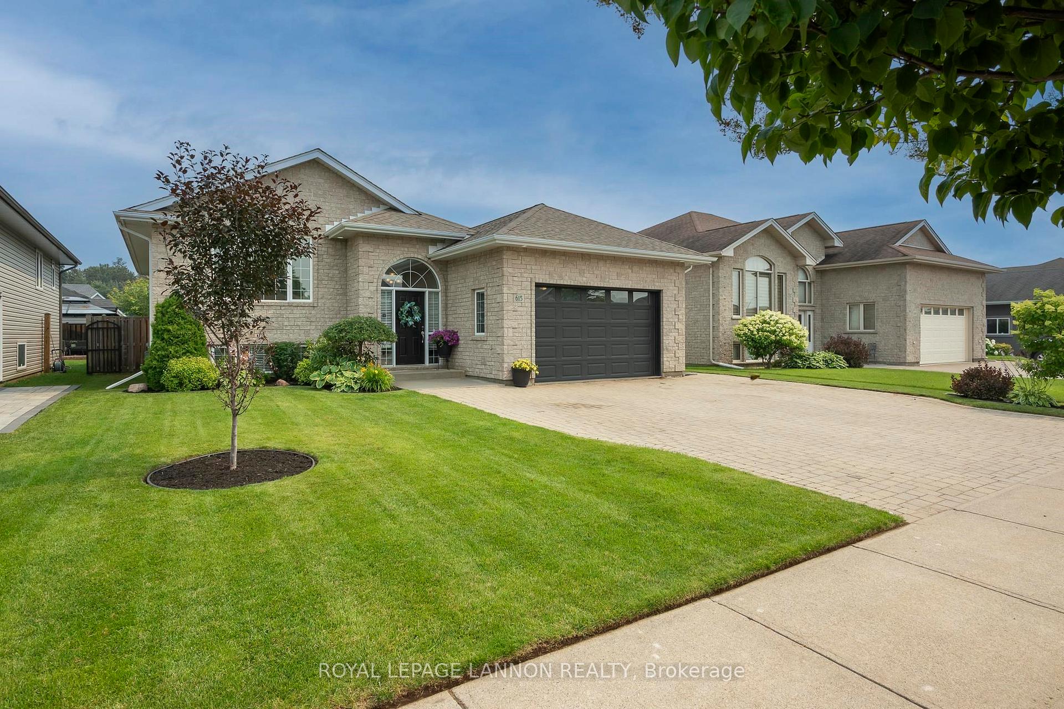
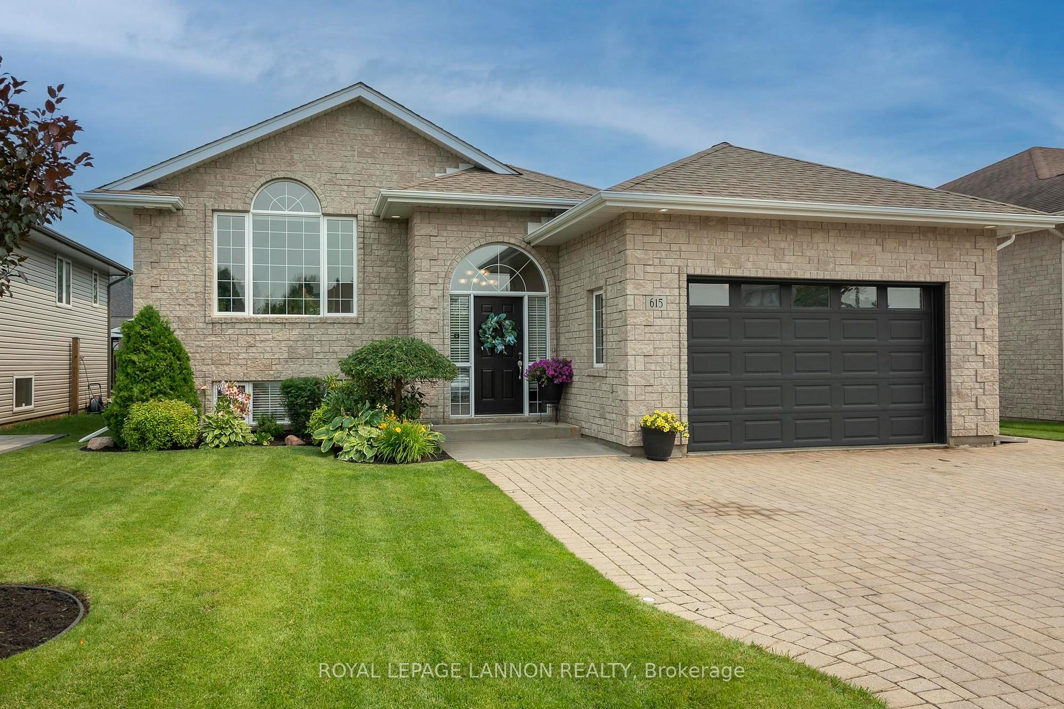
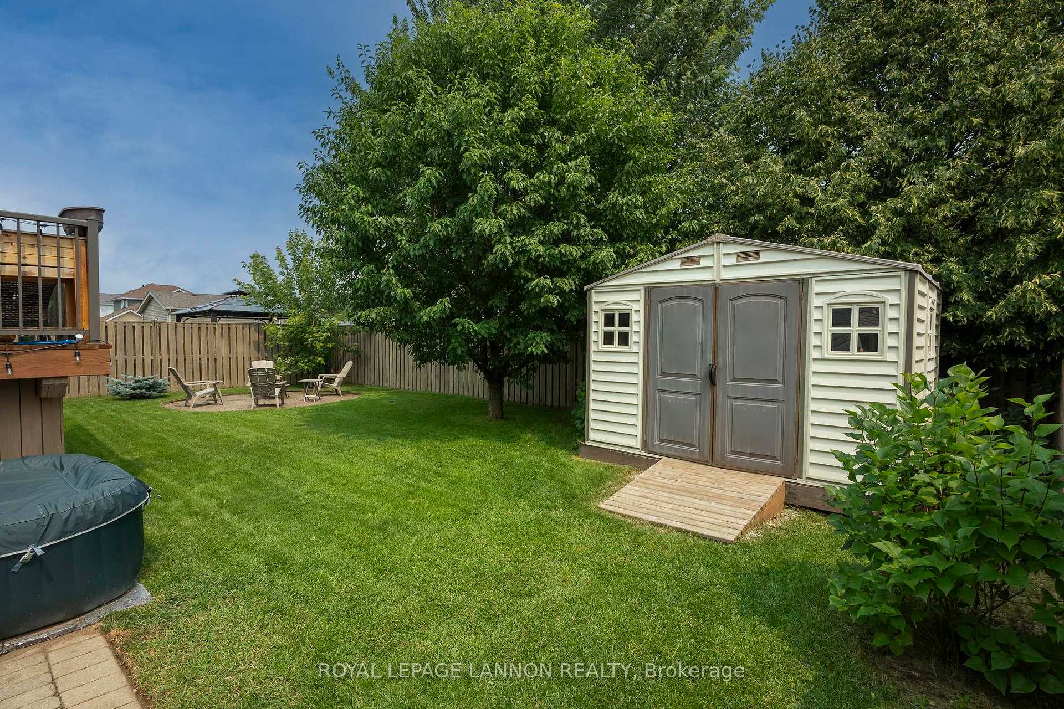
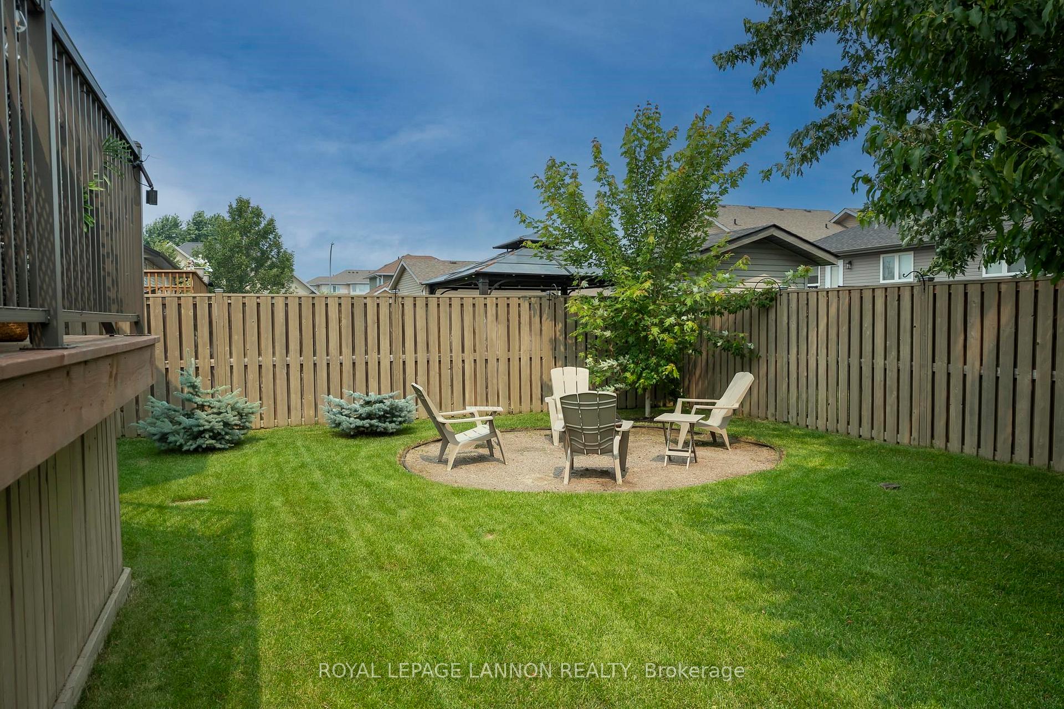
Welcome to 615 Fieldstone Street, a beautifully maintained executive bungalow located in the highly sought-after River Terrace neighbourhood. This spacious 5 bedroom, 3 bathroom home offers almost 3,000 sq ft of finished living space, including a bright and open main floor with vaulted ceilings, hardwood flooring, and oversized windows that fill the home with natural light. The main kitchen features warm wood cabinetry, updated black hardware, stainless steel appliances, and flows seamlessly into the dining area and elevated back deck, perfect for entertaining. The fully finished lower level includes a prep kitchen/bar, cozy family room with projector screen, a home office, gym, and radiant in-floor heat for added comfort. Three of the five bedrooms feature walk-in closets, and the large primary suite includes a private ensuite and deck access. Outside, enjoy a fully fenced yard with mature landscaping, fire pit, and hot tub area. The double garage is heated with a natural gas furnace and the interlock driveway adds to the home’s impressive curb appeal. This move-in-ready home is ideally situated near the hospital, university, top schools, and walking trails. A rare opportunity to own in one of Thunder Bay’s most desirable communities.
Ask about this home
A HOMEH agent will answer your questions about this home.
Around this home
Daily convenience, out of 100, from the distances below
Schools nearby
School rating, out of 10.
Helpful calculators
Your HOMEH agent

"I would see it this week."