

323 Piccadilly Avenue
323 Piccadilly Avenue
 See all 39 photos
Property history
Facts and features
- BasementPart finished
- Water, sewerMunicipal
- HeatingOther
- CoolingOther
- Fireplace
The homeDetached, Backsplit 5, Finished, partial basement
- Type: Detached
- Style: Backsplit 5
- Basement: Finished, partial basement
- Special designation: Other
InsideFireplace Yes, natural gas, Built-in oven, other, Rooms above ground 7
- Fireplace: Yes, natural gas
- Features: Built-in oven, other
- Rooms above ground: 7
- Rooms in the basement: 4
- Bedrooms: 3 + 1 in the basement
- Bathrooms: 3
- Kitchens: 1
Outside and lotBrick, Asphalt shingle, Poured concrete
- Exterior: Brick
- Roof: Asphalt shingle
- Foundation: Poured concrete
- Features: Deck, patio
- Size: 50 × 120 ft
ParkingOther
- Driveway: Other
Heating, water and powerOther, gas, Other, Municipal water
- Heating: Other, gas
- Cooling: Other
- Water: Municipal water
- Sewer: Municipal sewer
Costs and taxesTaxes $4,500 a year, Hwt
- Taxes, 2025: $4,500 a year
- Rental items: Hwt
Included in the saleGas dryer, fridge, stove, washer, bbq
- Included: Gas dryer, fridge, stove, washer, bbq
NearbyFenced yard
- Close to: Fenced yard
Listing detailsX13256544, Sold, Jul 2, 2025
- MLS® number: X13256544
- Status: Sold
- Listed on: Jul 2, 2025
- Days on market: 56
- Updated: Aug 27, 2025
- Occupied by: Owner
- Listing brokerage: SUTTON GROUP BAY CITY REALTY LTD.
About this home
323 Piccadilly Avenue, Thunder Bay (John Street North), ON P7B 5C6
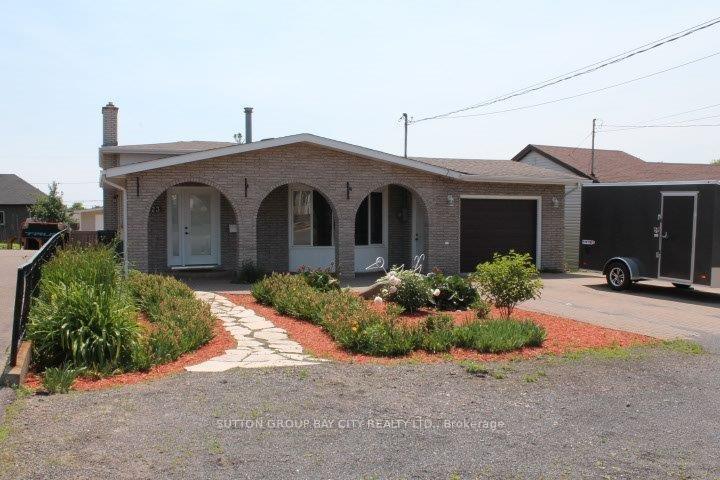
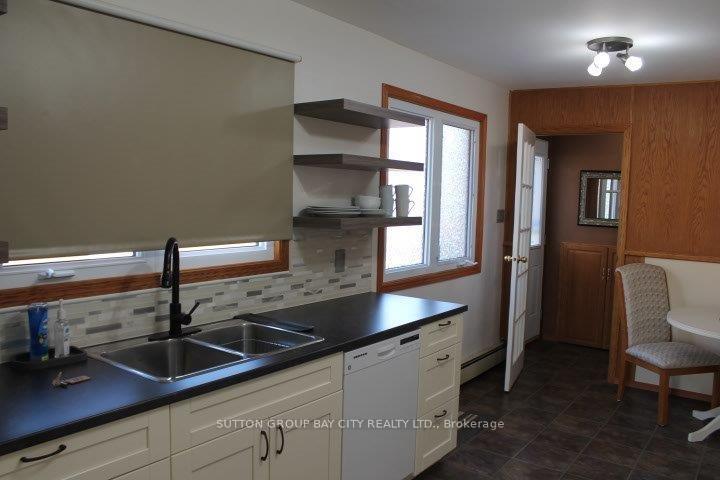
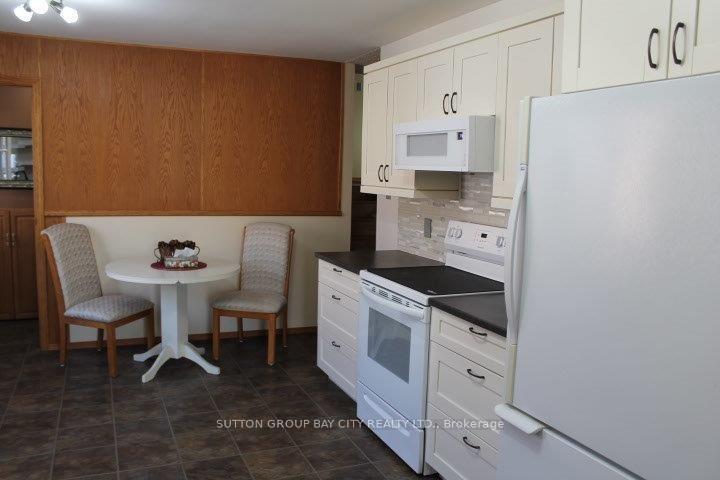
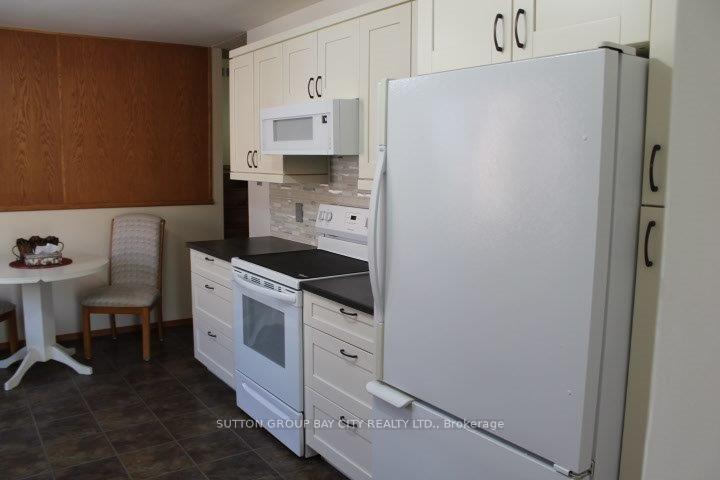
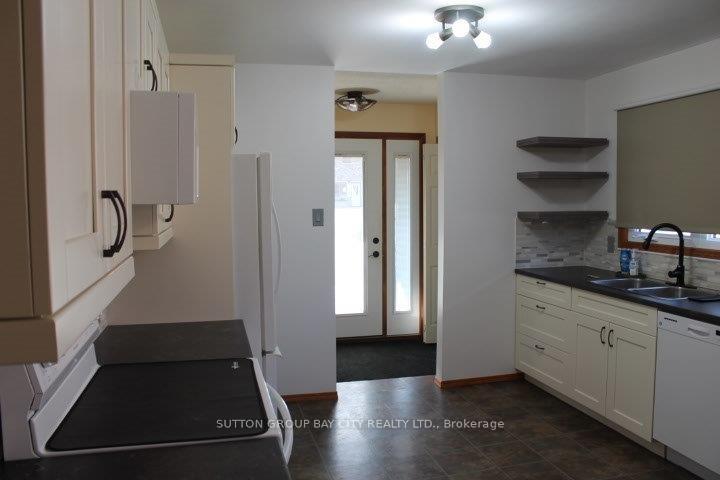
If you're raising more than just your standard of living then you will appreciate this family friendly area featuring a four bedroom 2 bath back split home. This home is super solid and features 3 bedrooms and a four piece bath on the upper level as well as a rec room bath and bedroom in the lower level. This home has an extremely large fenced in deck area (25 by 23 ft) in the back for the sun worshippers or a secure area for the kids to play in. Bonus single attached garage, 21 by 13 ft, fully finished inside wired with an 8 foot 9 inch ceiling. Kitchen was updated in 2024, windows were updated at some point, 200 amp panel, eat in kitchen as well as a formal dining area living room combo. Shed outback has power. appliances are included featuring gas dryer.
Ask about this home
A HOMEH agent will answer your questions about this home.
Around this home
Daily convenience, out of 100, from the distances below
Schools nearby
School rating, out of 10.
Helpful calculators
Your HOMEH agent

"I would see it this week."