

1800 Hwy 61
Detached Terminated
1/311800 Hwy 61
Detached Terminated
 See all 31 photos
3+2 Bedrooms
2 Bathrooms
0 Garage
— sq.ft
398.34 ft front
$4,551/yr
Property history
- $449,900TerminatedList: 2025-07-03|End: 2025-08-28|56 daysX13256448
Facts and features
- BasementFinished
- Water, sewerSeptic
- Lot shapeIrregular
- HeatingForced air
What stands out
- Second kitchen
- Central air
The homeDetached, Other, Finished, full
- Type: Detached
- Style: Other
- Basement: Finished, full
- Special designation: Other
InsideStorage, in-law suite, other, Rooms above ground 7, Rooms in the basement 5
- Features: Storage, in-law suite, other
- Rooms above ground: 7
- Rooms in the basement: 5
- Bedrooms: 3 + 2 in the basement
- Bathrooms: 2
- Kitchens: 2
Outside and lotOther, Asphalt shingle, Other
Outside
- Exterior: Other
- Roof: Asphalt shingle
- Foundation: Other
- Features: Deck
- Size: 398.34 ft frontage
- Shape: Irregular
ParkingOther, Other
- Garage: Other
- Driveway: Other
Heating, water and powerForced air, gas, Central air, Municipal water
- Heating: Forced air, gas
- Cooling: Central air
- Water: Municipal water
- Sewer: Septic
Costs and taxesTaxes $4,551 a year, Hot water tank (if rental)
- Taxes, 2024: $4,551 a year
- Rental items: Hot water tank (if rental)
Included in the sale2 fridges, 2 stoves, 1 washer, 1 dryer, portable dishwasher
- Included: 2 fridges, 2 stoves, 1 washer, 1 dryer, portable dishwasher
Listing detailsX13256448, Terminated, Jul 3, 2025
- MLS® number: X13256448
- Status: Terminated
- Listed on: Jul 3, 2025
- Days on market: 56
- Updated: Aug 28, 2025
- Possession: Flexible
- Occupied by: Tenant
- Listing brokerage: Royal LePage Lannon Realty
About this home
1800 Hwy 61, Thunder Bay (Mountain Road), ON P7J 1B9
StorageIn-Law SuiteOtherDeck
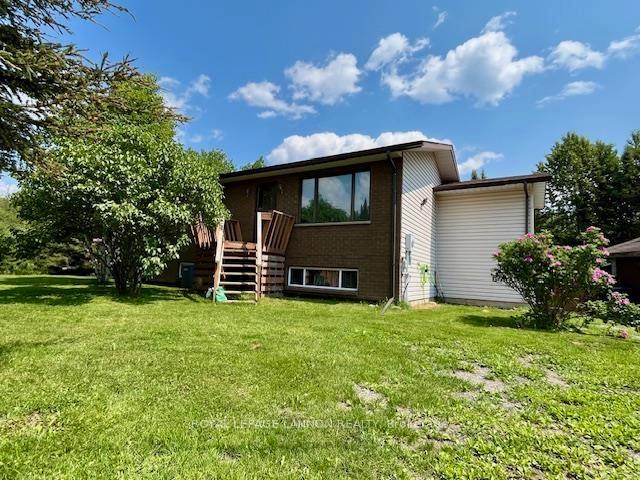
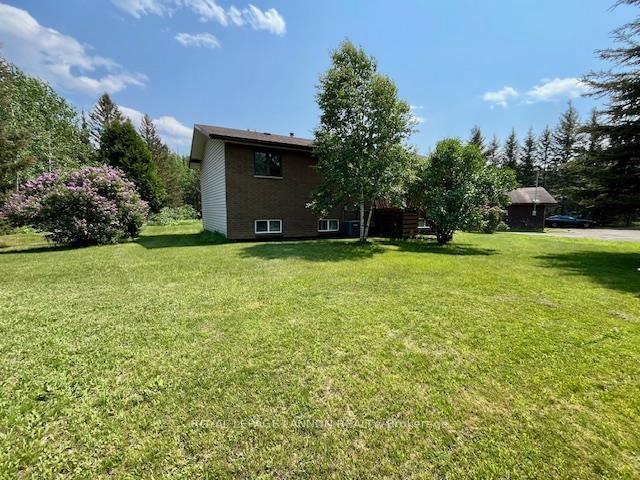
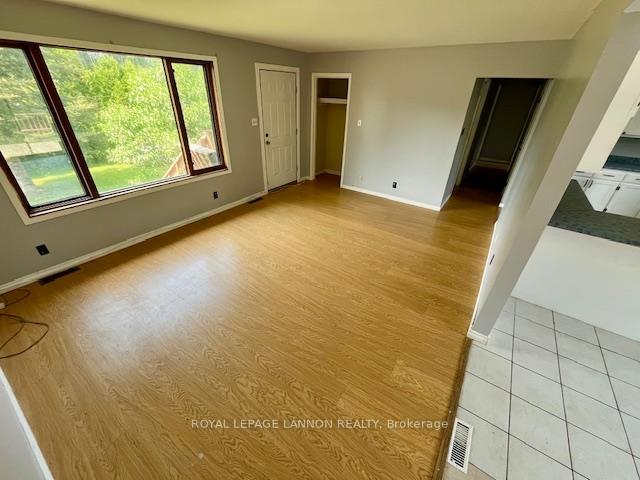
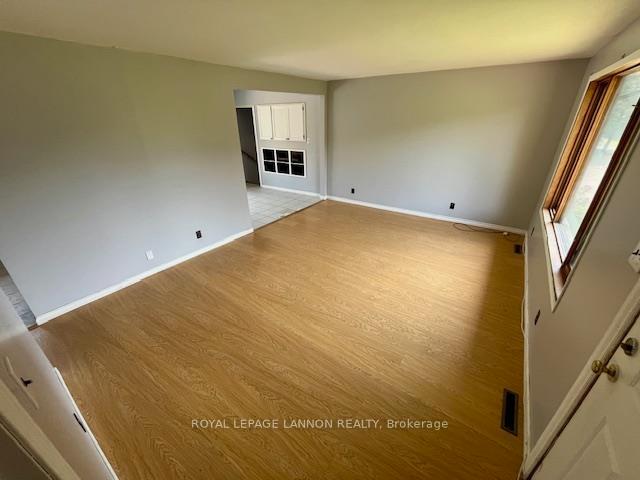
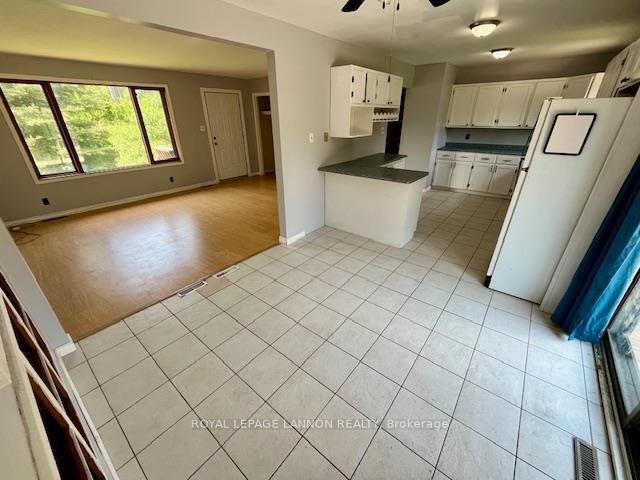
Country living in city limits just minutes from the Airport. 3+2 Bed, 2 bath, 1130s.f. bi-level with a huge 36 x 24 detached mechanics garage. 3 bedroom main floor with patio doors off the kitchen to a large deck all situated on approx. 1 acre, tree lined lot. Basement has a separate 2 bedroom in-law suite with shared laundry and storage space. Contact your realtor today to set up a private viewing.
Read more
Ask about this home
A HOMEH agent will answer your questions about this home.
Ask a question
Thinking of selling your home?See what your home is worth today.
Around this home
Just past the Riverdale Rd turn off on the left side.
Errands
Parks
Schools
Daily convenience, out of 100, from the distances below
ParkSmall Treeline Park19 min walk1.2 km
GroceryCAN-OP23 min walk1.4 km
SchoolNor'wester View Public School25 min walk1.6 km
Cafés & foodThe Eatery61 · 1 within 1 km10 min walk611 m
Gym & rec centreSouth Neebing Community Centre17 min walk1.0 km
WalkDriveStraight-line distance, open map data
Grocery1.4 km
Park1.2 km
Dining0.6 km
Gym1.1 km
Schools nearby
School rating, out of 10.
Nor'wester View Public Schoolelementary · Public · 1.6 km
7.4/10Good
Contact agent
Helpful calculators
Mortgage
Affordability
Closing costs
Land transfer tax
Property tax
Down payment
CMHC insurance
Stress test
Cashback Rebate
Your HOMEH agent

KimHOMEH agent · Thunder Bay
"I would see it this week."
Ask Kim