

386 Dufferin Street
386 Dufferin Street
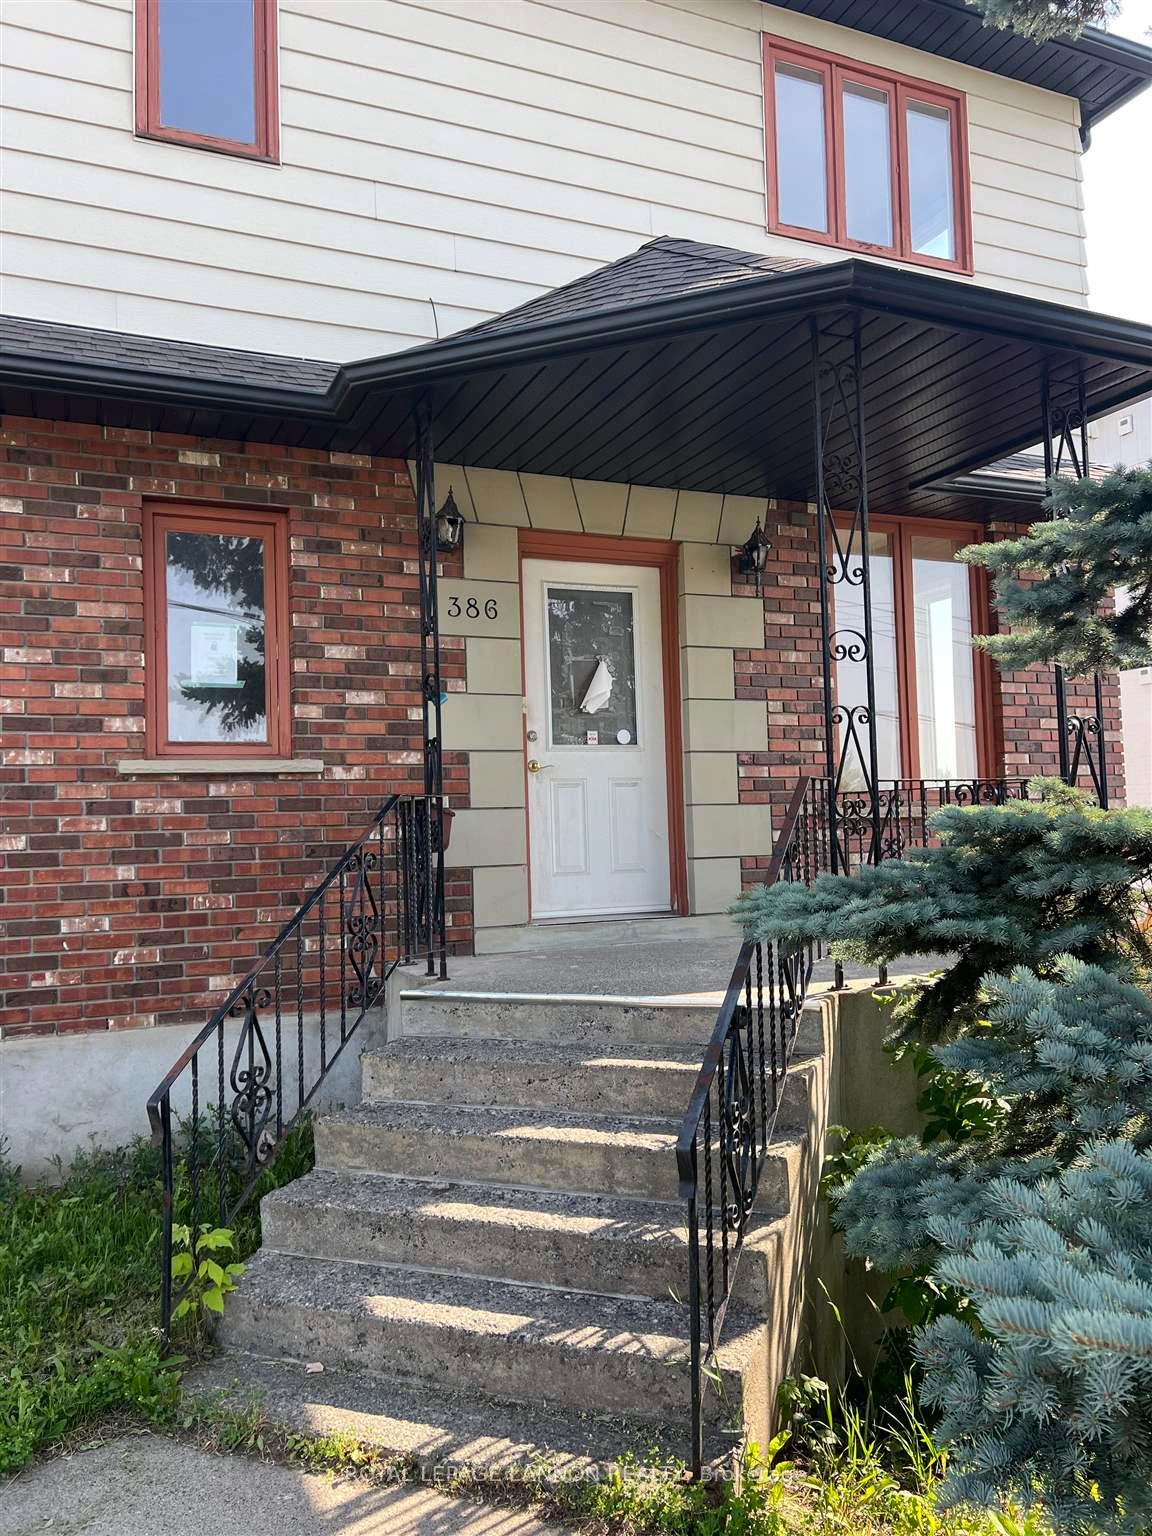 See all 50 photos
Property history
Facts and features
- BasementFinished
- Water, sewerMunicipal
- HeatingOther
- CoolingOther
- Second kitchen
The homeDetached, 2-storey, Finished, full
- Type: Detached
- Style: 2-storey
- Basement: Finished, full
- Special designation: Other
InsideVinyl, Tile, Other, Rooms above ground 12
- Flooring: Vinyl, Tile
- Features: Other
- Rooms above ground: 12
- Rooms in the basement: 5
- Bedrooms: 6 + 1 in the basement
- Bathrooms: 4
- Kitchens: 2
- Family room: Yes
Outside and lotStucco (plaster), brick, Asphalt shingle, Stone
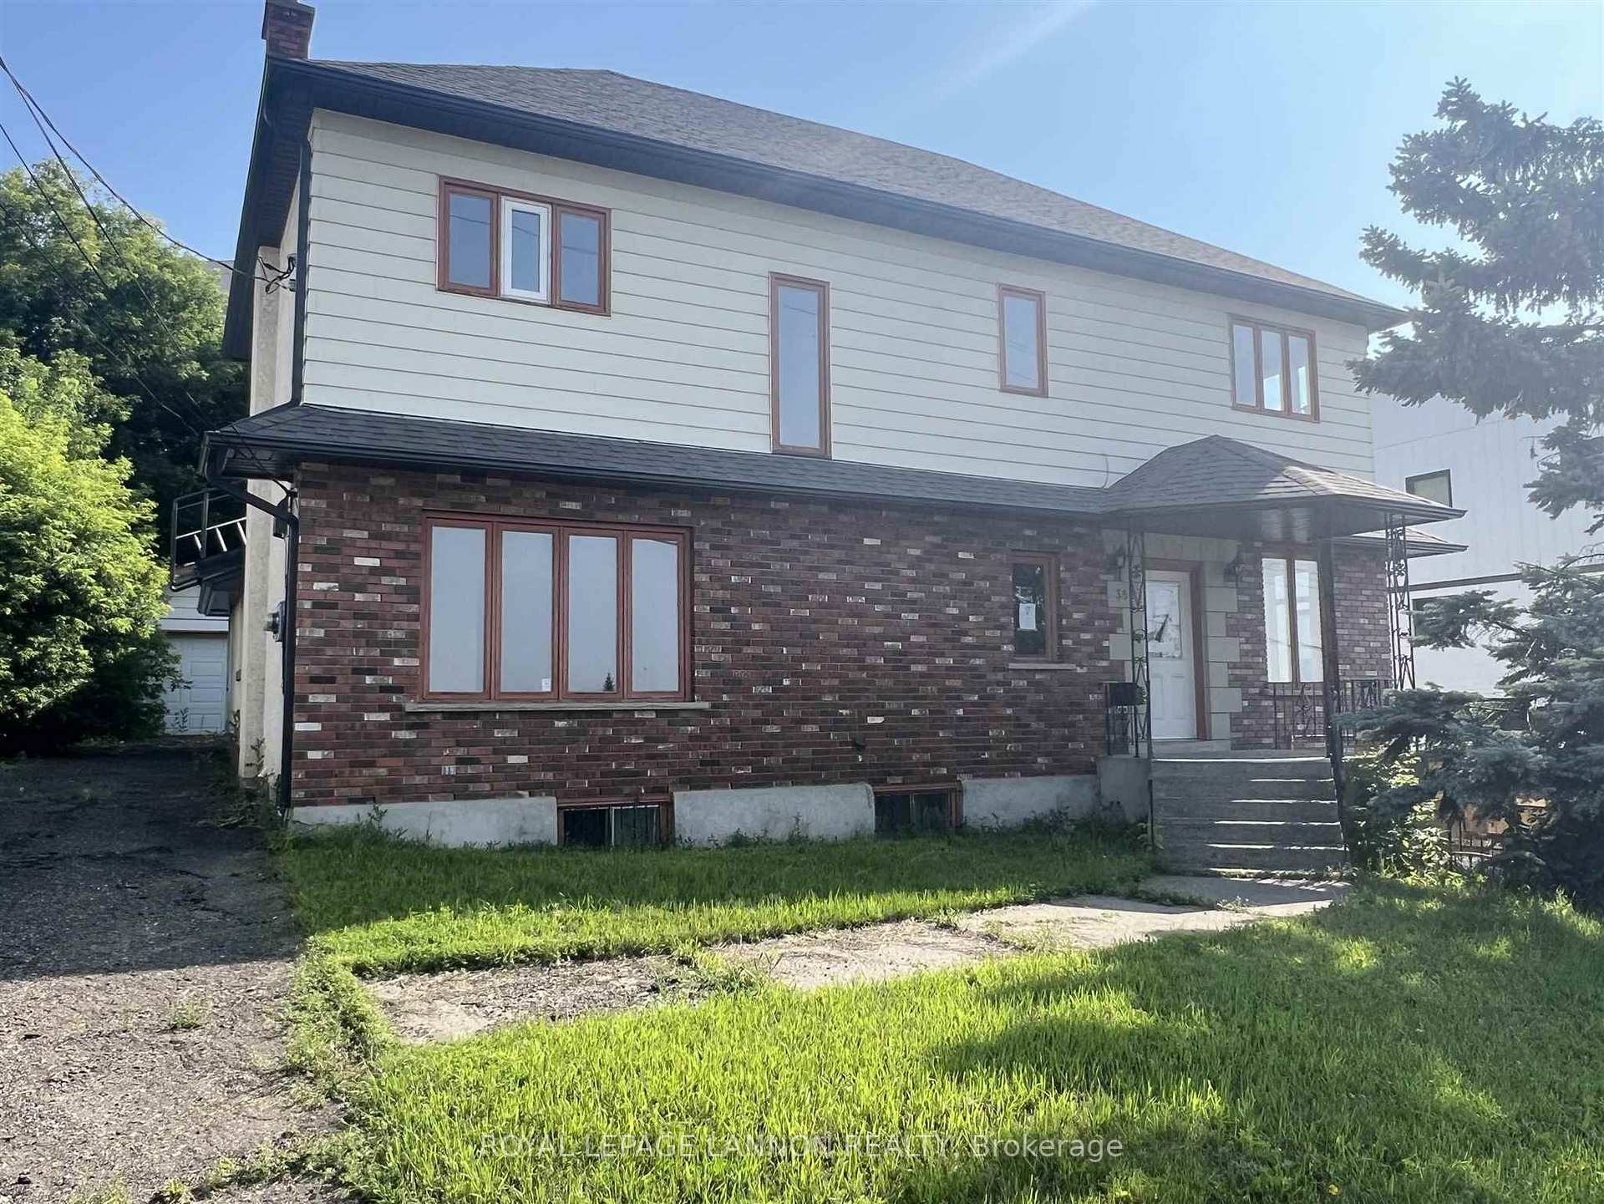
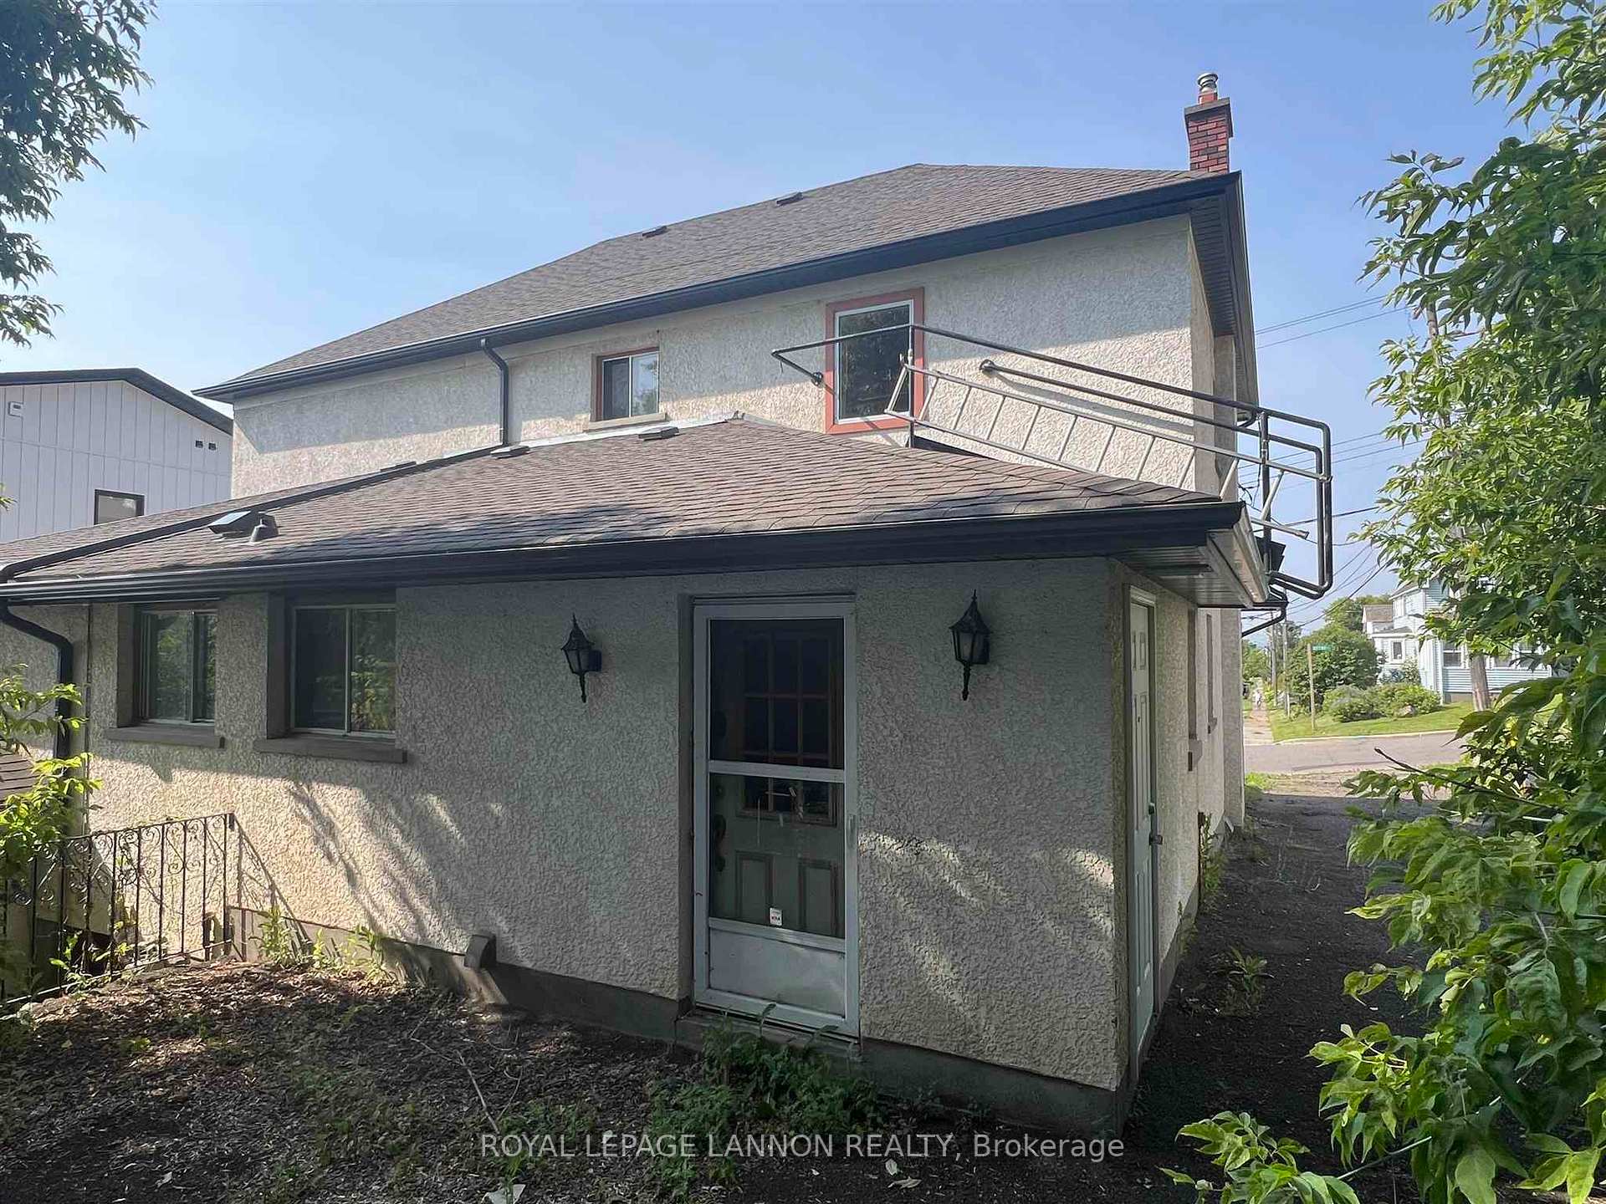
- Exterior: Stucco (plaster), brick
- Roof: Asphalt shingle
- Foundation: Stone
- Size: 66 × 100 ft
ParkingOther, Other
- Garage: Other
- Driveway: Other
Heating, water and powerOther, other, Other, Municipal water
- Heating: Other, other
- Cooling: Other
- Water: Municipal water
- Sewer: Municipal sewer
Listing detailsX13255954, Sold, Jul 18, 2025
- MLS® number: X13255954
- Status: Sold
- Listed on: Jul 18, 2025
- Days on market: 42
- Updated: Aug 29, 2025
- Occupied by: Vacant
- Listing brokerage: Royal LePage Lannon Realty
About this home
386 Dufferin Street, Thunder Bay (Court / Cumberland), ON P7B 1N6
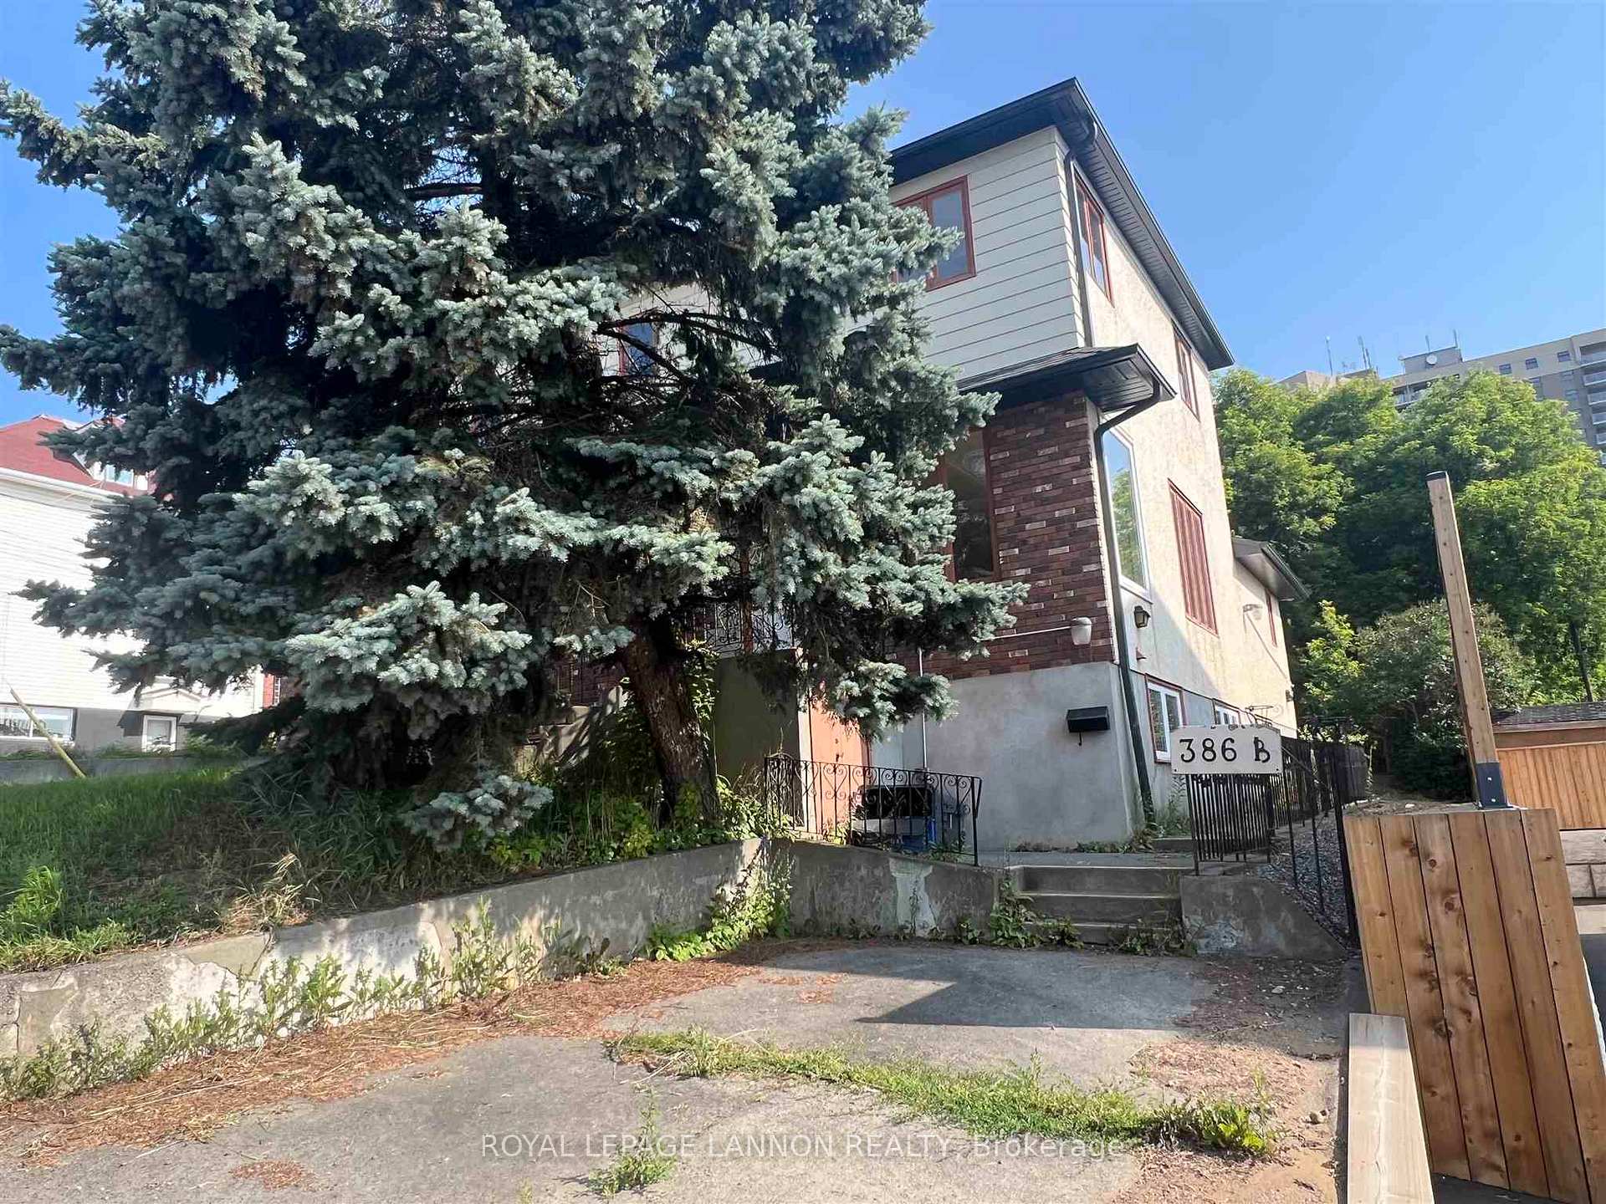
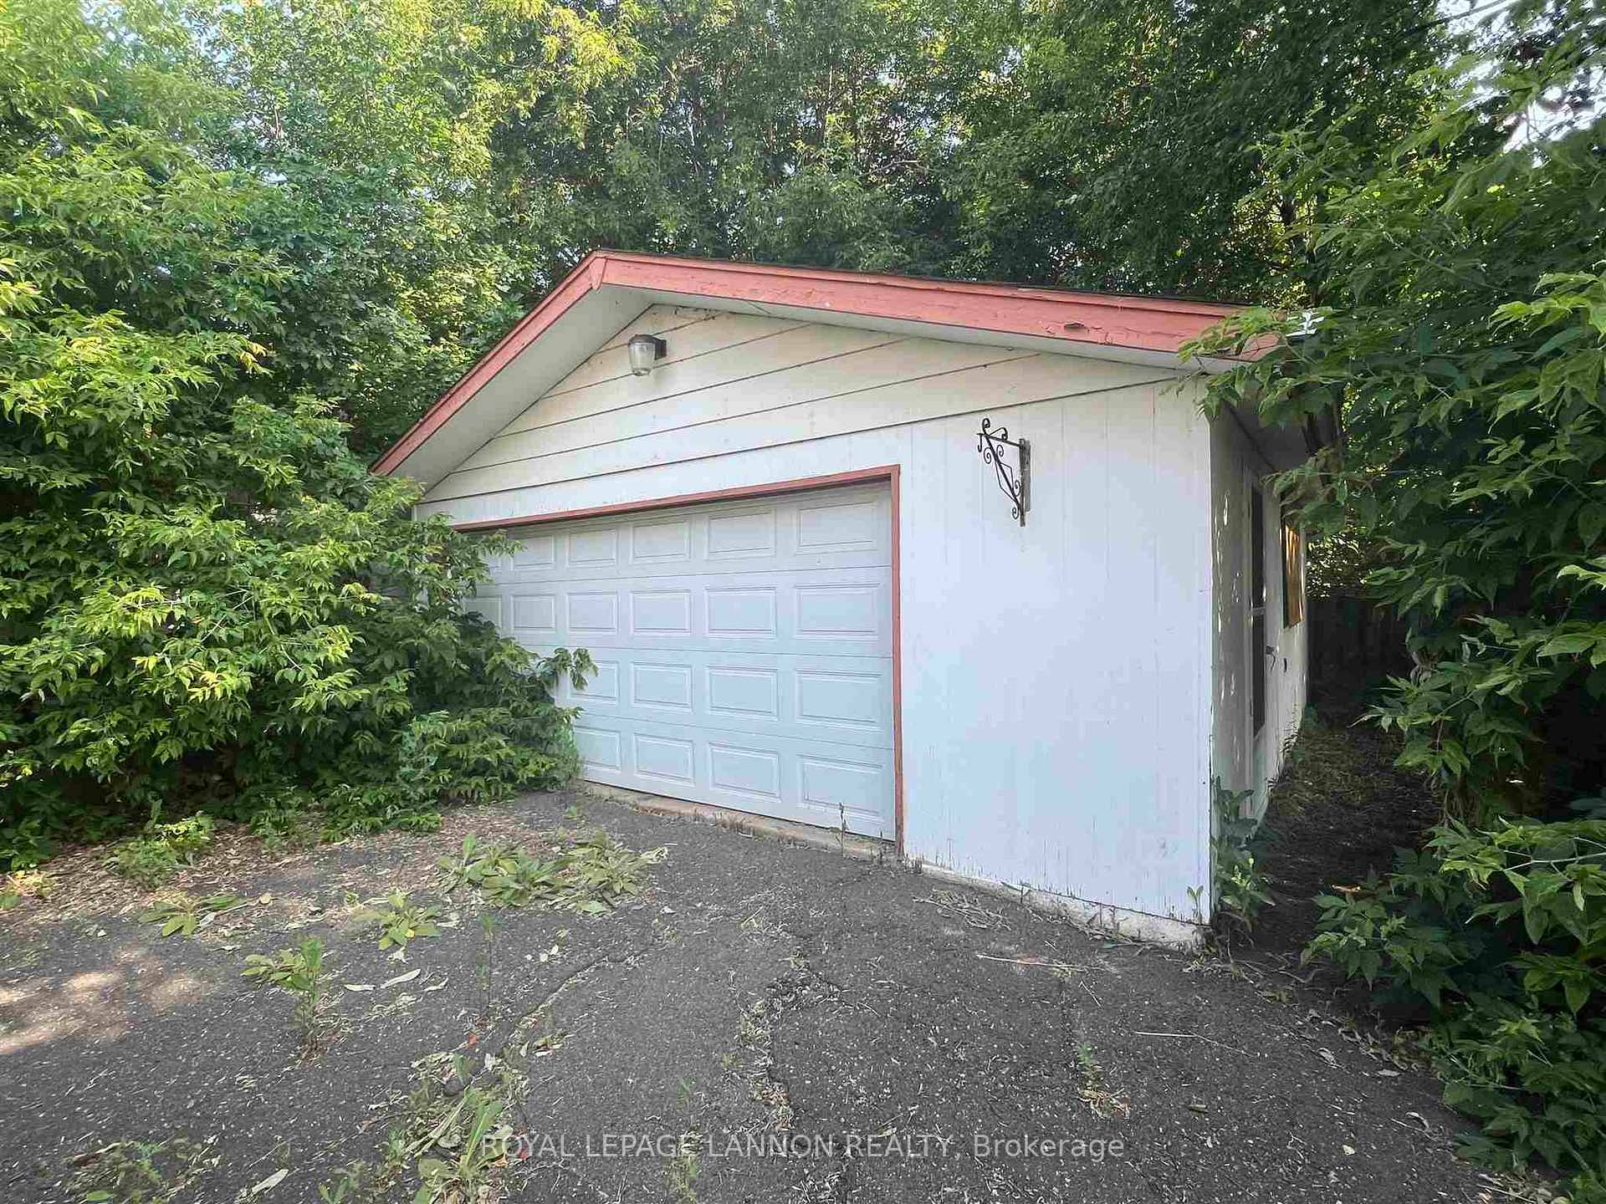
ATTENTION INVESTORS! Opportunity awaits with this large 7 bedroom, 4 bathroom, 2-storey home, with 24 x 22' detached garage, located in a desirable North side location close to Hillcrest Park. The main floor offer a spacious kitchen, separate dining room, living room, full bathroom, extra living space/office area and large bedroom. Upstairs you will find another full bathroom and 5 more bedrooms. The basement offers a separate entrance, kitchen, 7th bedroom, living room/rec room, 2 full bathrooms and more. Buyers to verify taxes, rentals, parking and all fees.
Ask about this home
A HOMEH agent will answer your questions about this home.
Around this home
Daily convenience, out of 100, from the distances below
Schools nearby
School rating, out of 10.
Helpful calculators
Your HOMEH agent

"I would see it this week."