

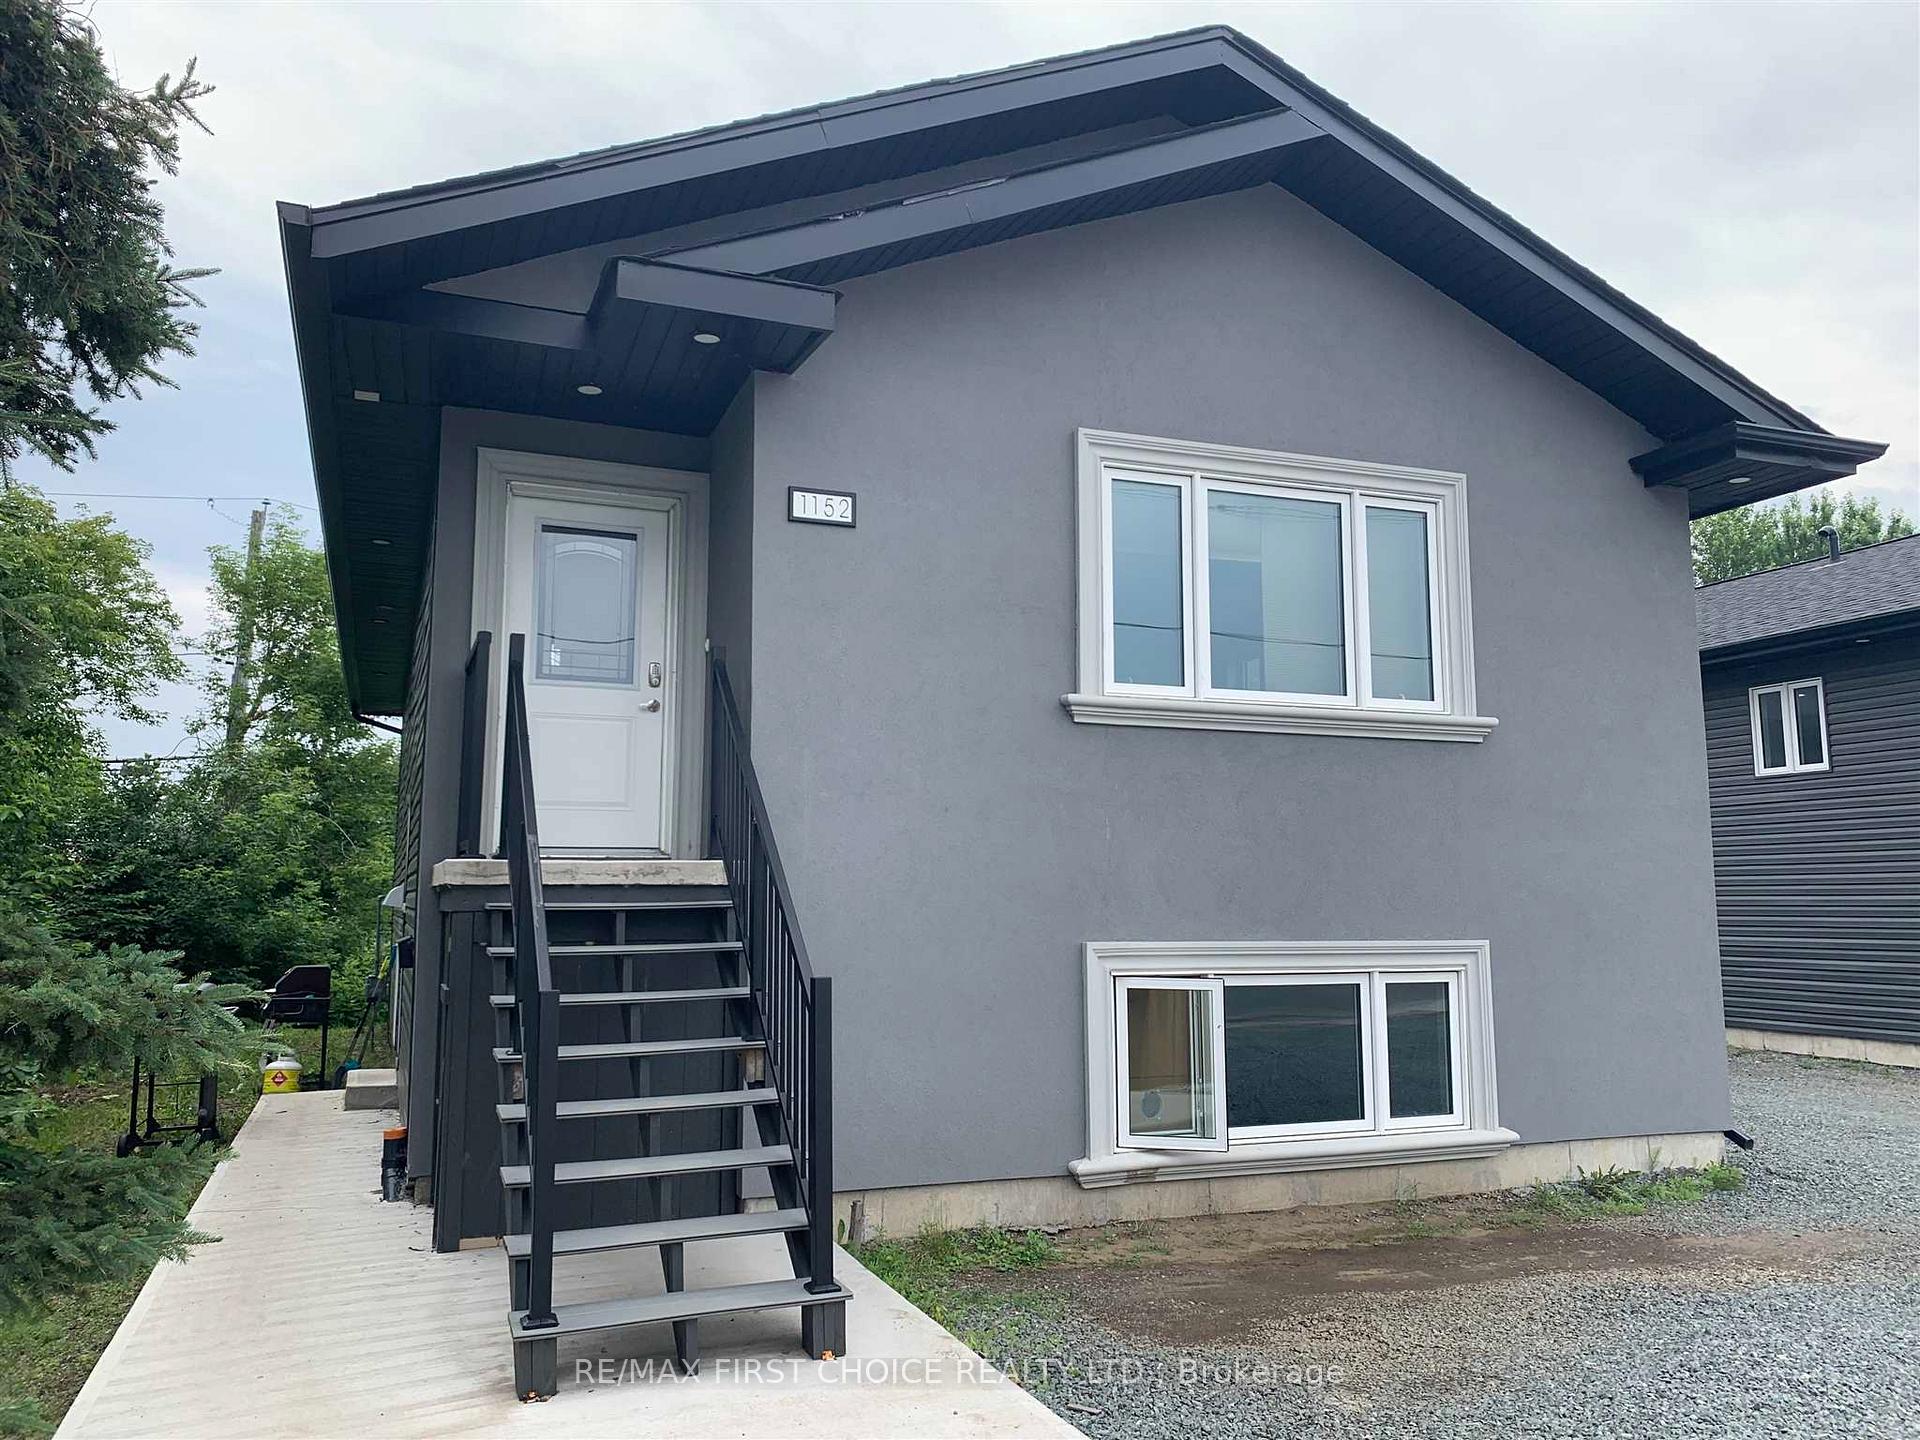
1152 Arthur Street W
1152 Arthur Street W
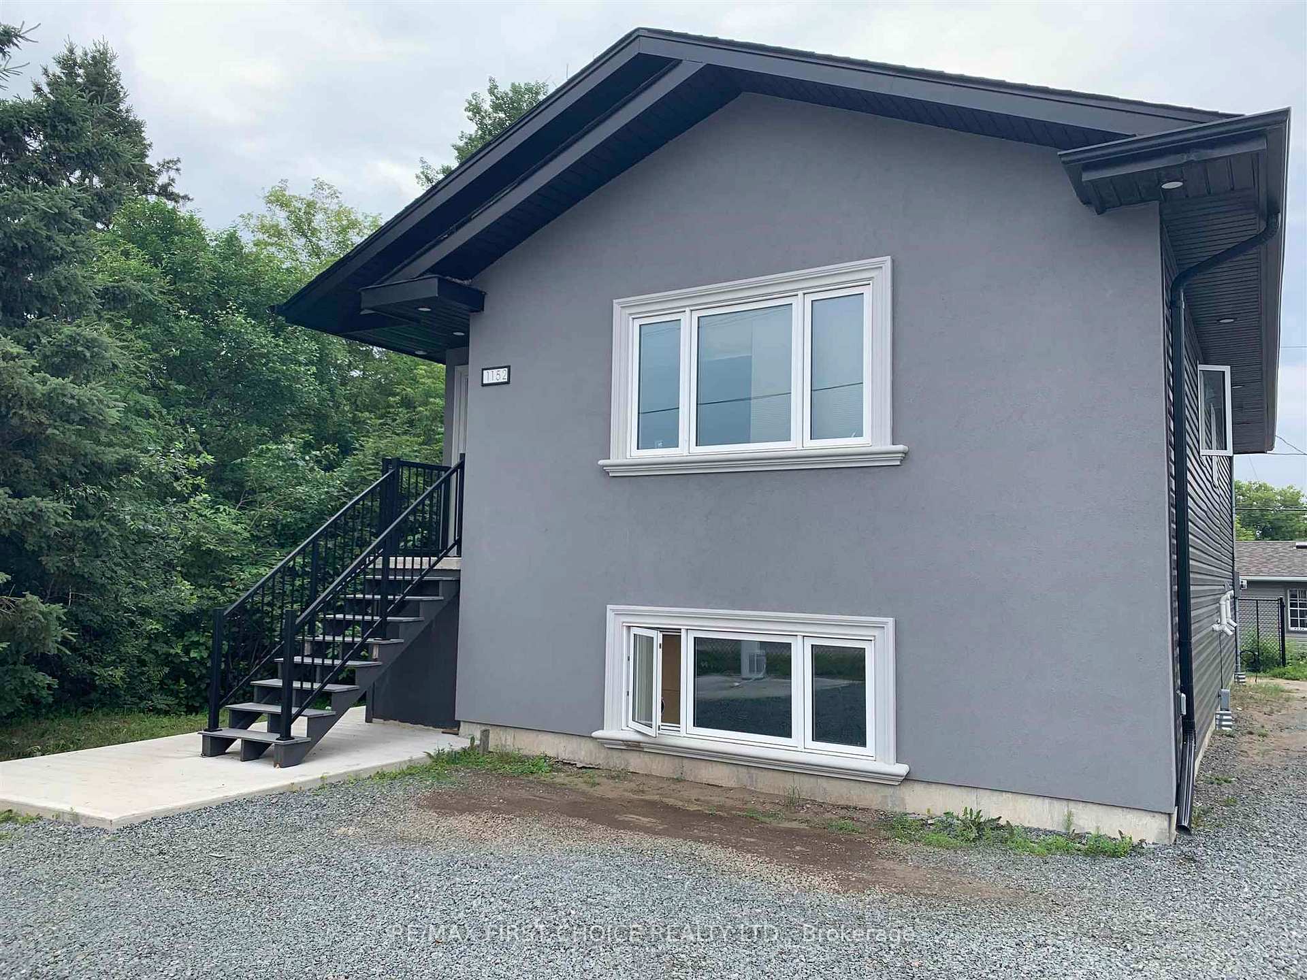
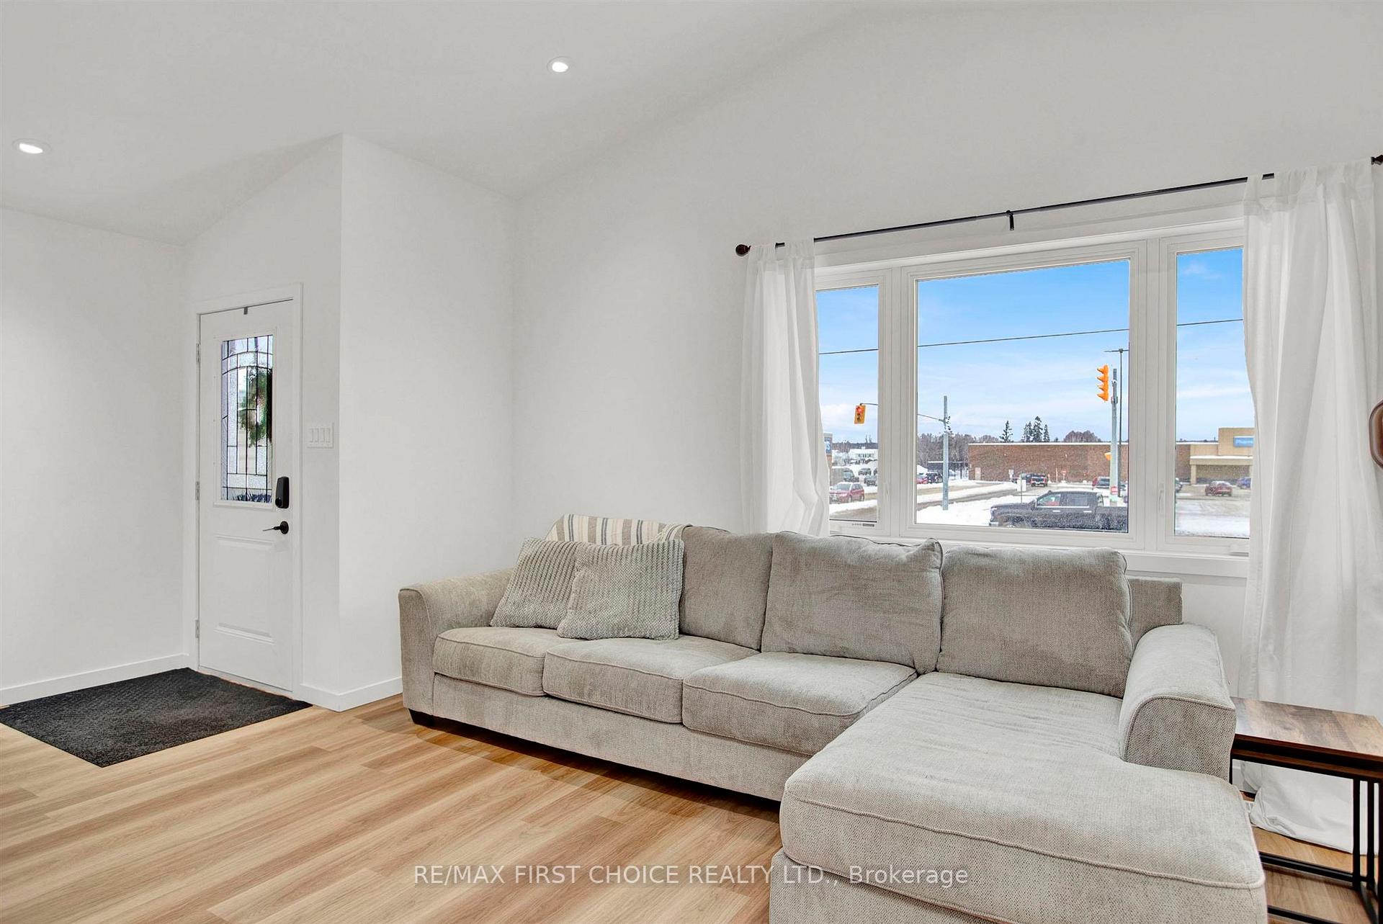
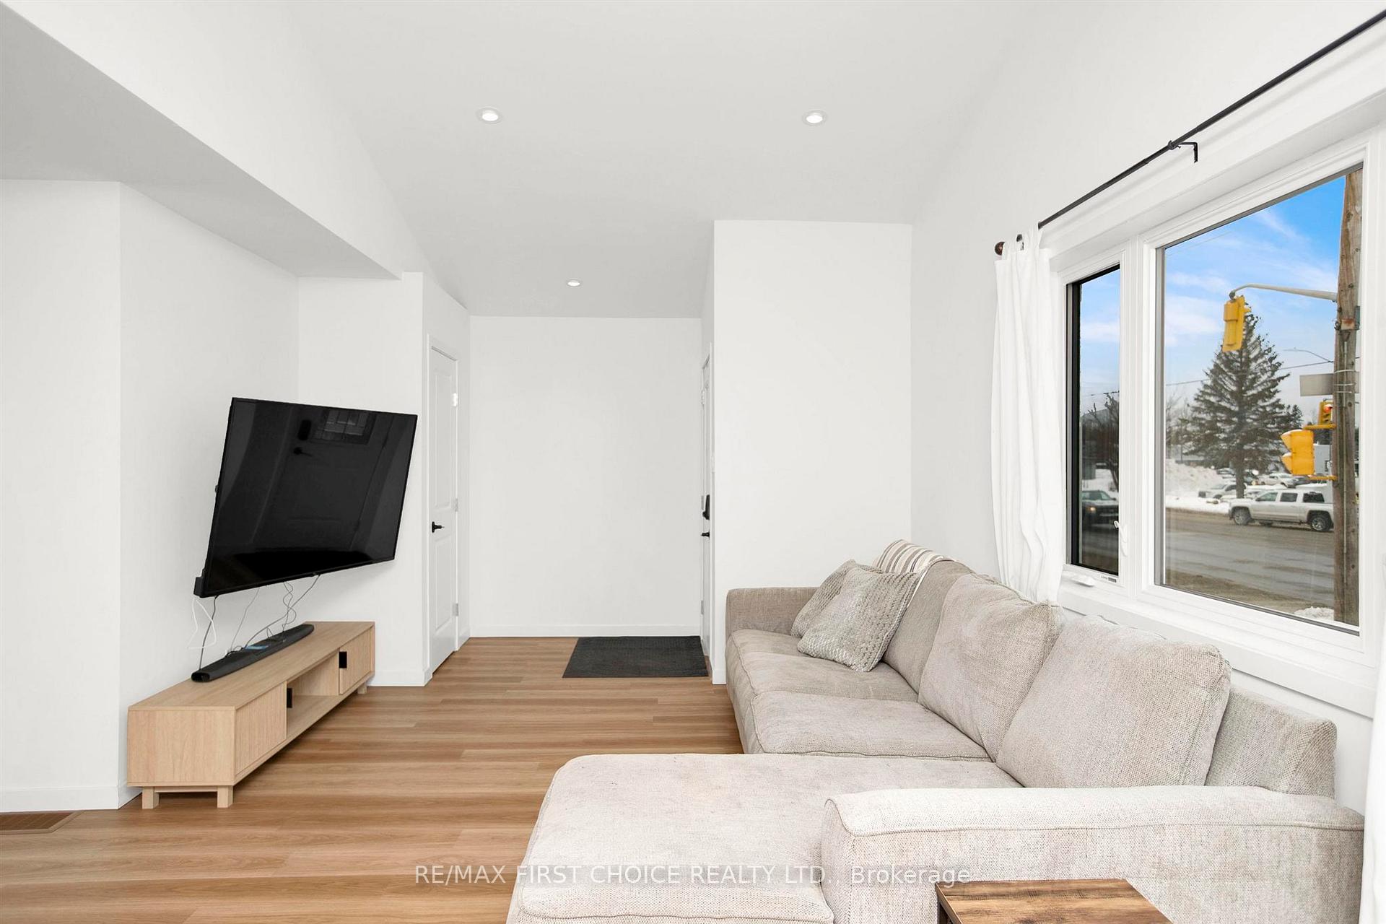
 See all 36 photos
Property history
- $549,900ExpiredList: 2025-07-17|End: 2025-09-17|62 daysX13255986
Facts and features
- BasementFinished
- Age of home0–5 years
- Water, sewerMunicipal
- HeatingForced air
The homeDetached, Bungalow, Age 0–5 years
- Type: Detached
- Style: Bungalow
- Age: 0–5 years
- Basement: Finished, full
- Special designation: Other
InsideVinyl, Concrete, Air exchanger, storage, built-in oven, other, Rooms above ground 7
- Flooring: Vinyl, Concrete
- Features: Air exchanger, storage, built-in oven, other
- Rooms above ground: 7
- Rooms in the basement: 6
- Bedrooms: 3 + 2 in the basement
- Bathrooms: 3
- Kitchens: 1
Outside and lotVinyl siding, stone, Asphalt shingle, Poured concrete
- Exterior: Vinyl siding, stone
- Roof: Asphalt shingle
- Foundation: Poured concrete
- Size: 41.01 × 93.14 ft
- Zoning: Urban Low Rise Zone
ParkingOther
- Driveway: Other
Heating, water and powerForced air, gas, Other, Municipal water
- Heating: Forced air, gas
- Cooling: Other
- Water: Municipal water
- Sewer: Municipal sewer
Costs and taxesTaxes $4,272 a year
- Taxes, 2024: $4,272 a year
NearbyFenced yard
- Close to: Fenced yard
Listing detailsX13255986, Expired, Jul 17, 2025
- MLS® number: X13255986
- Status: Expired
- Listed on: Jul 17, 2025
- Days on market: 62
- Updated: Sep 17, 2025
- Occupied by: Tenant
- Listing brokerage: RE/MAX First Choice Realty Ltd.
About this home
1152 Arthur Street W, Thunder Bay (Westfort), ON P7E 6L3
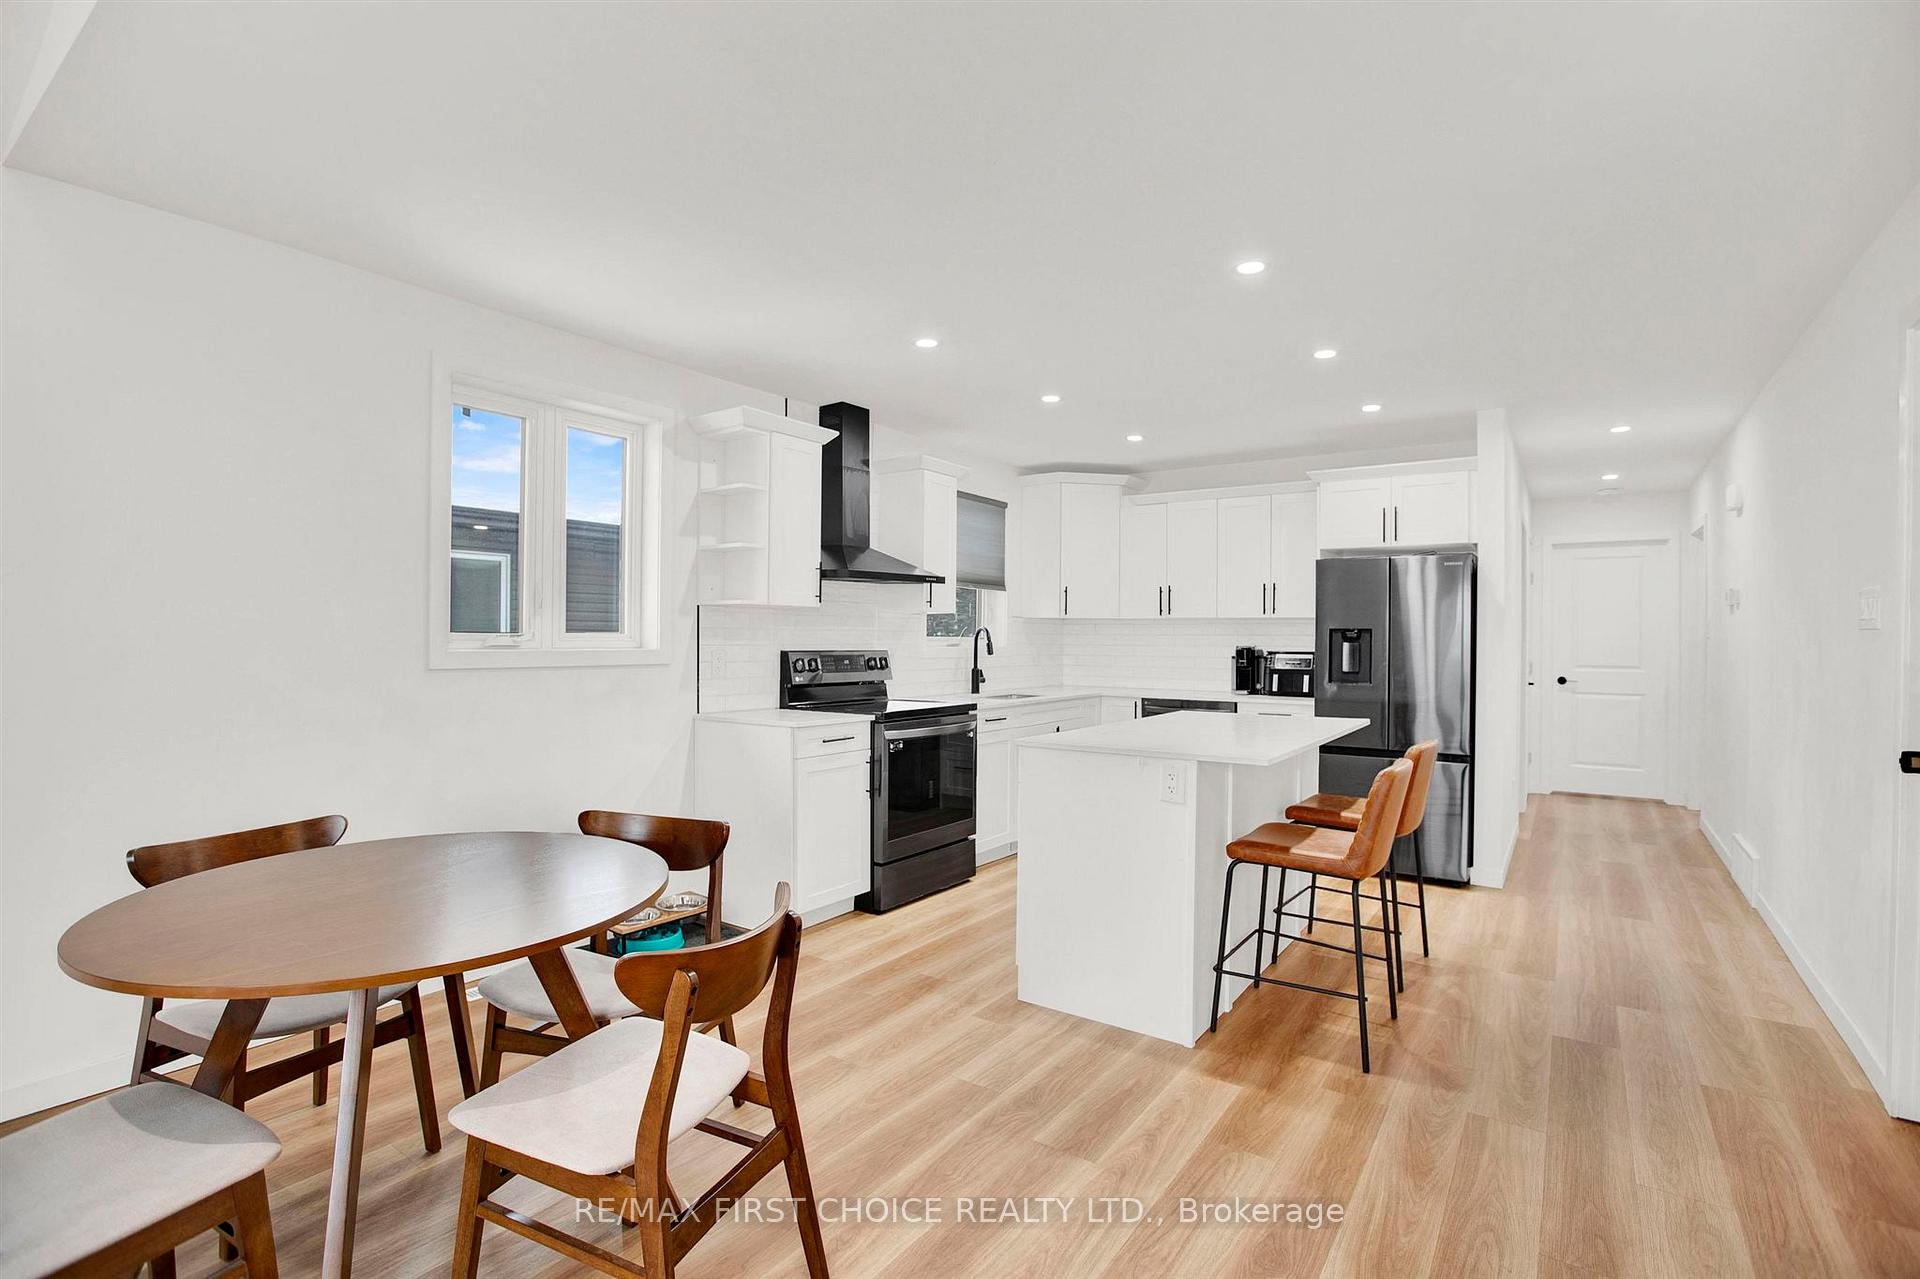
NEW LISTING! 1,230 Square Foot, 2+3 Bedroom, 3 Full Bathroom Bungalow with Fully Finished Basement Level. Open Concept Living Room, Dining Area, & Kitchen. Main Floor Laundry Next to Main Floor Bathroom. Luxury Vinyl Flooring Throughout both Levels. Primary Bedroom with Walk-Through Closet to Ensuite. Spacious Rec Room with Plumbed In Area for Bar. 3 Extra Bedrooms Down with Extra Bathroom. Gas Hot Water On Demand. Walking Distance to Every Amenity Available. Across the Street from Arthur Street Marketplace.
Ask about this home
A HOMEH agent will answer your questions about this home.
Around this home
Daily convenience, out of 100, from the distances below
Schools nearby
School rating, out of 10.
Helpful calculators
Your HOMEH agent

"I would see it this week."