

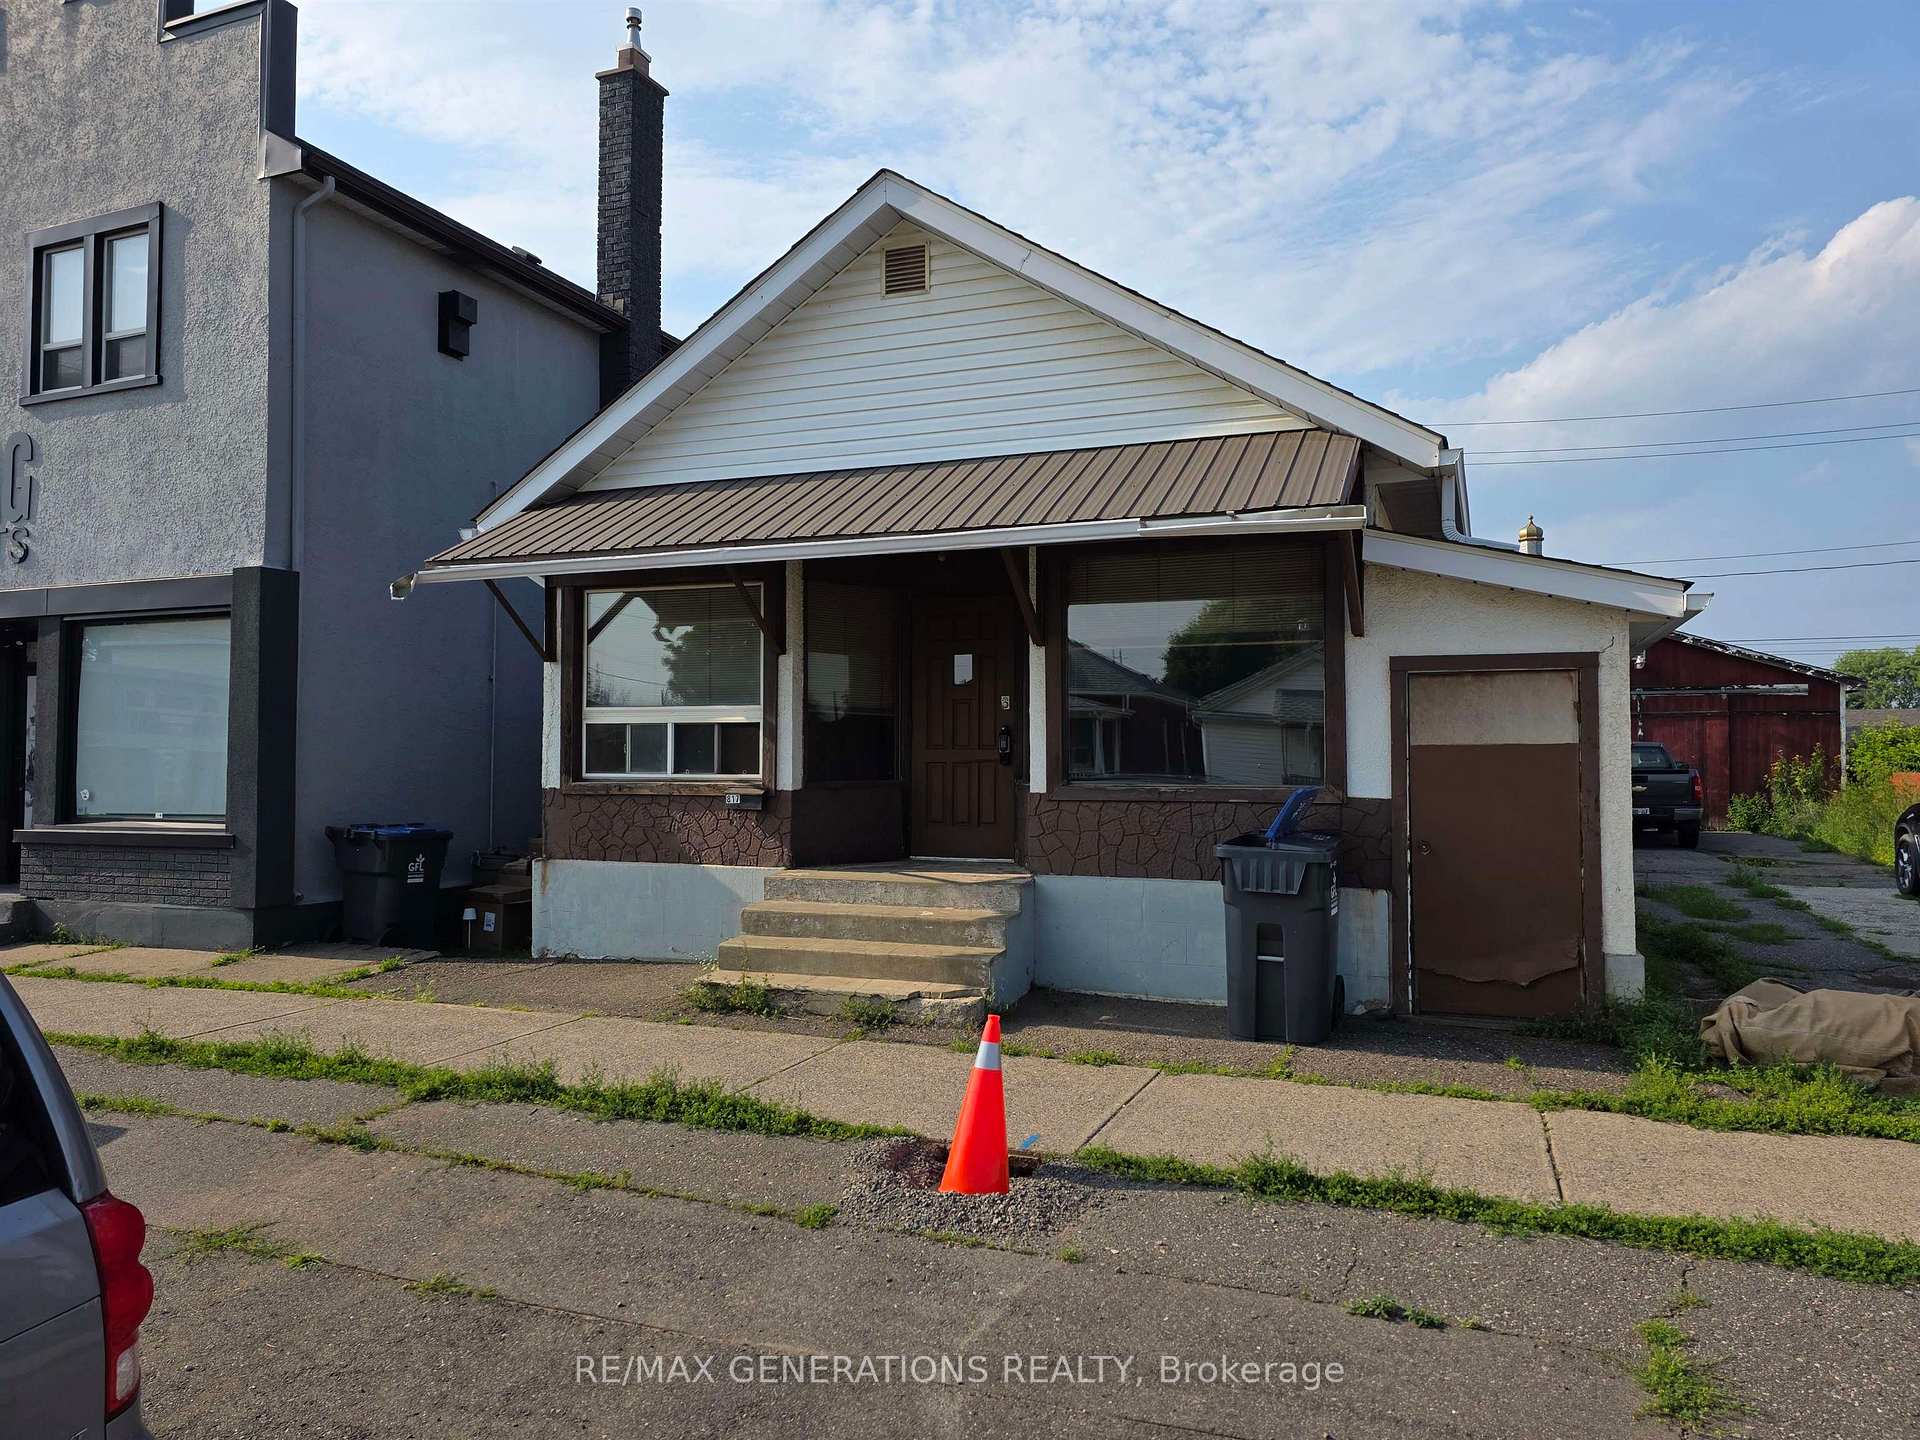
817 Gore Street
817 Gore Street
 See all 4 photos
Property history
Facts and features
- BasementPart finished
- Water, sewerMunicipal
- HeatingForced air
- CoolingOther
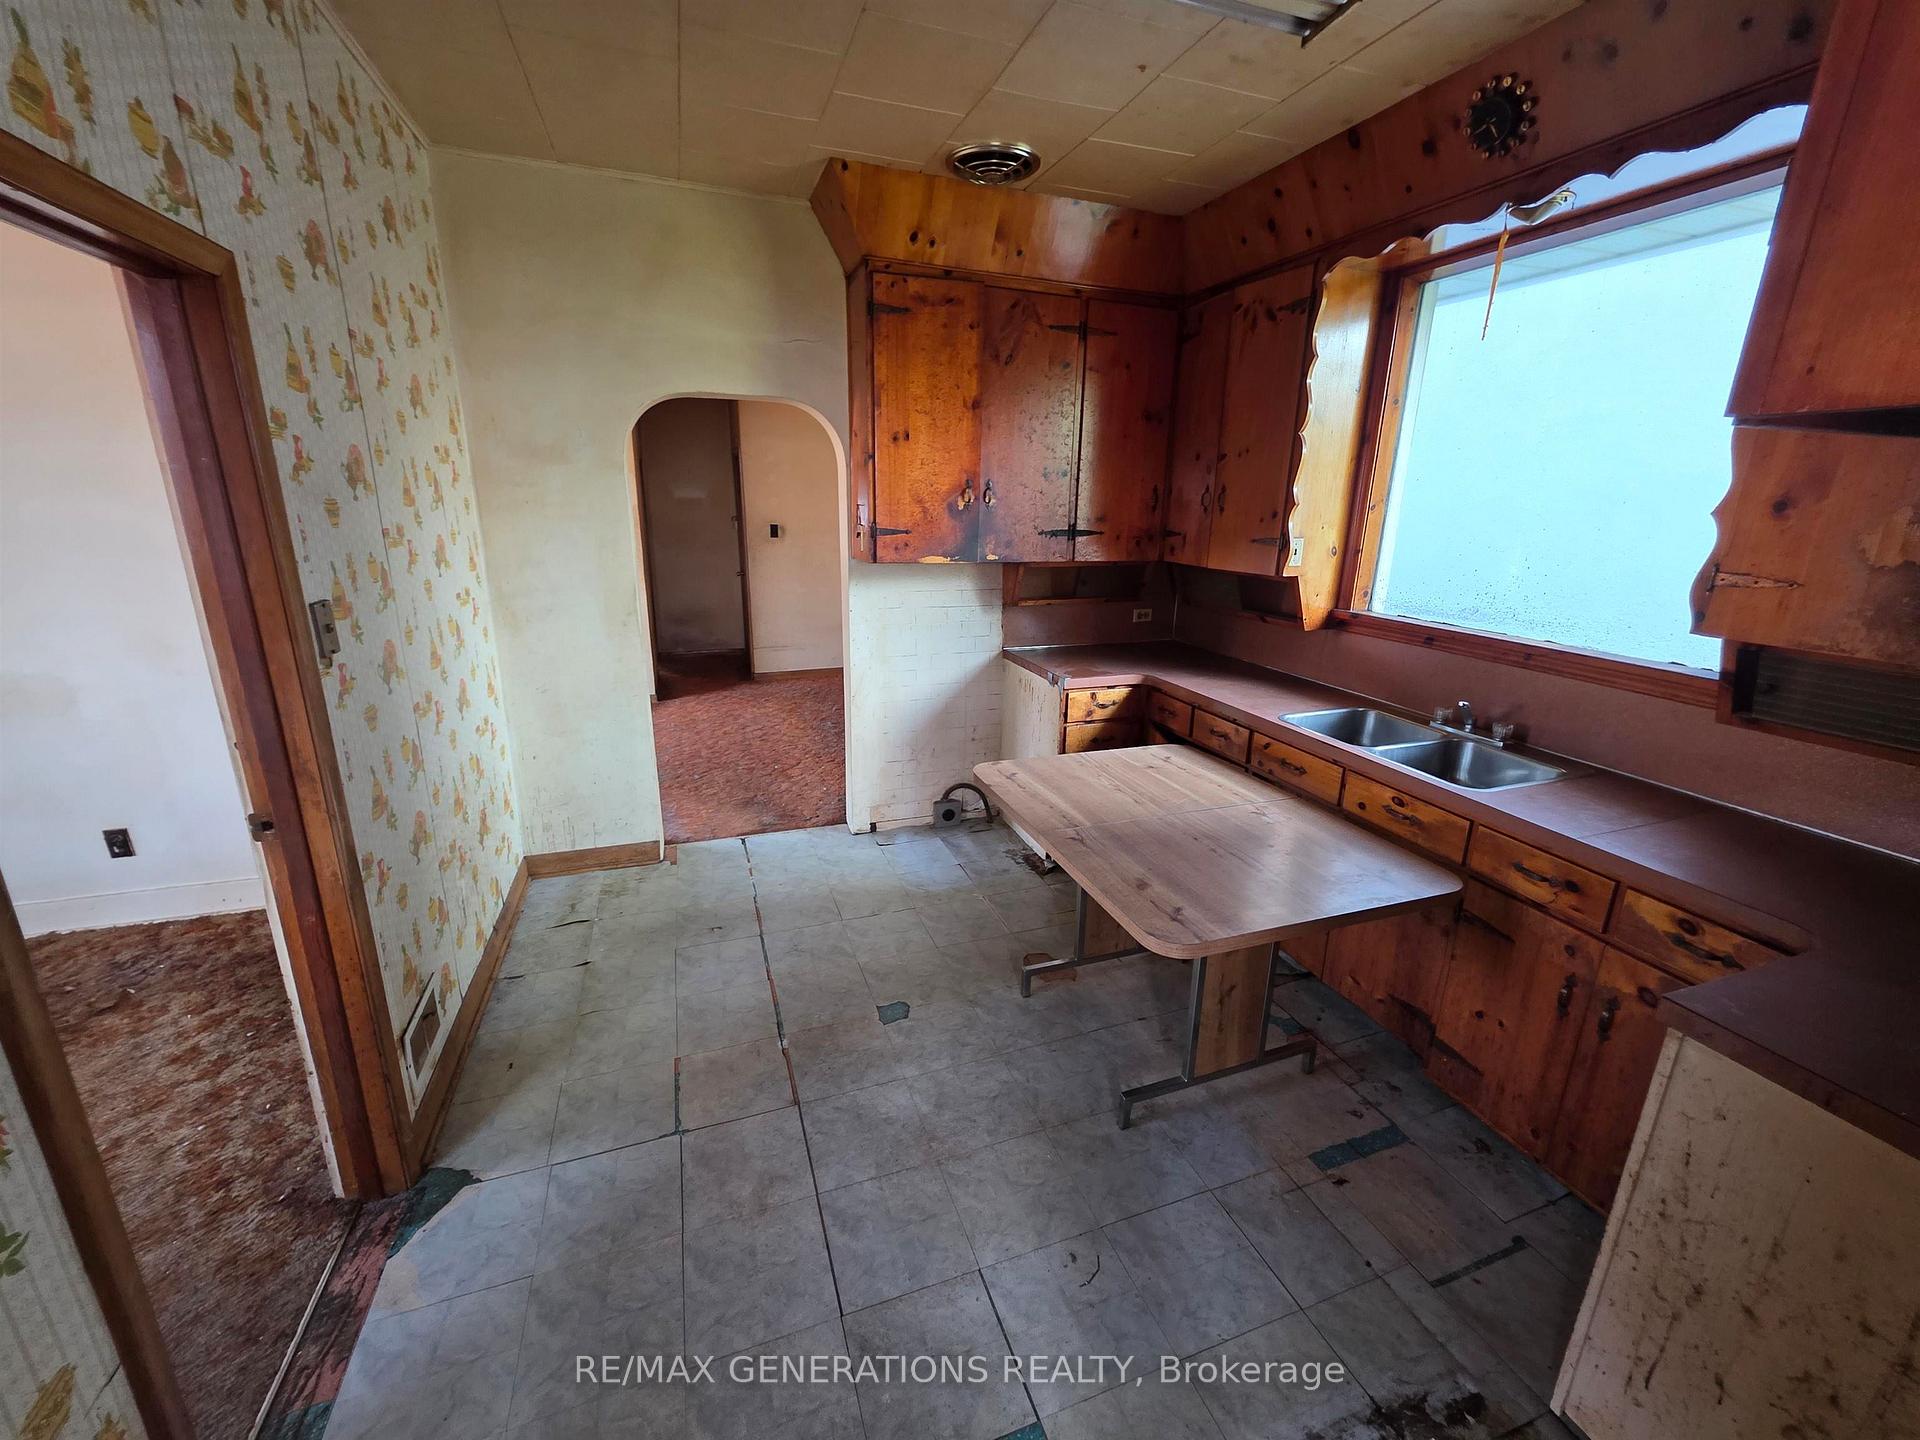
- Second kitchen
The homeDetached, Bungalow, Full, partially finished
- Type: Detached
- Style: Bungalow
- Basement: Full, partially finished
- Special designation: Other
InsideStorage, other, Rooms above ground 5, Rooms in the basement 4
- Features: Storage, other
- Rooms above ground: 5
- Rooms in the basement: 4
- Bedrooms: 1 + 1 in the basement
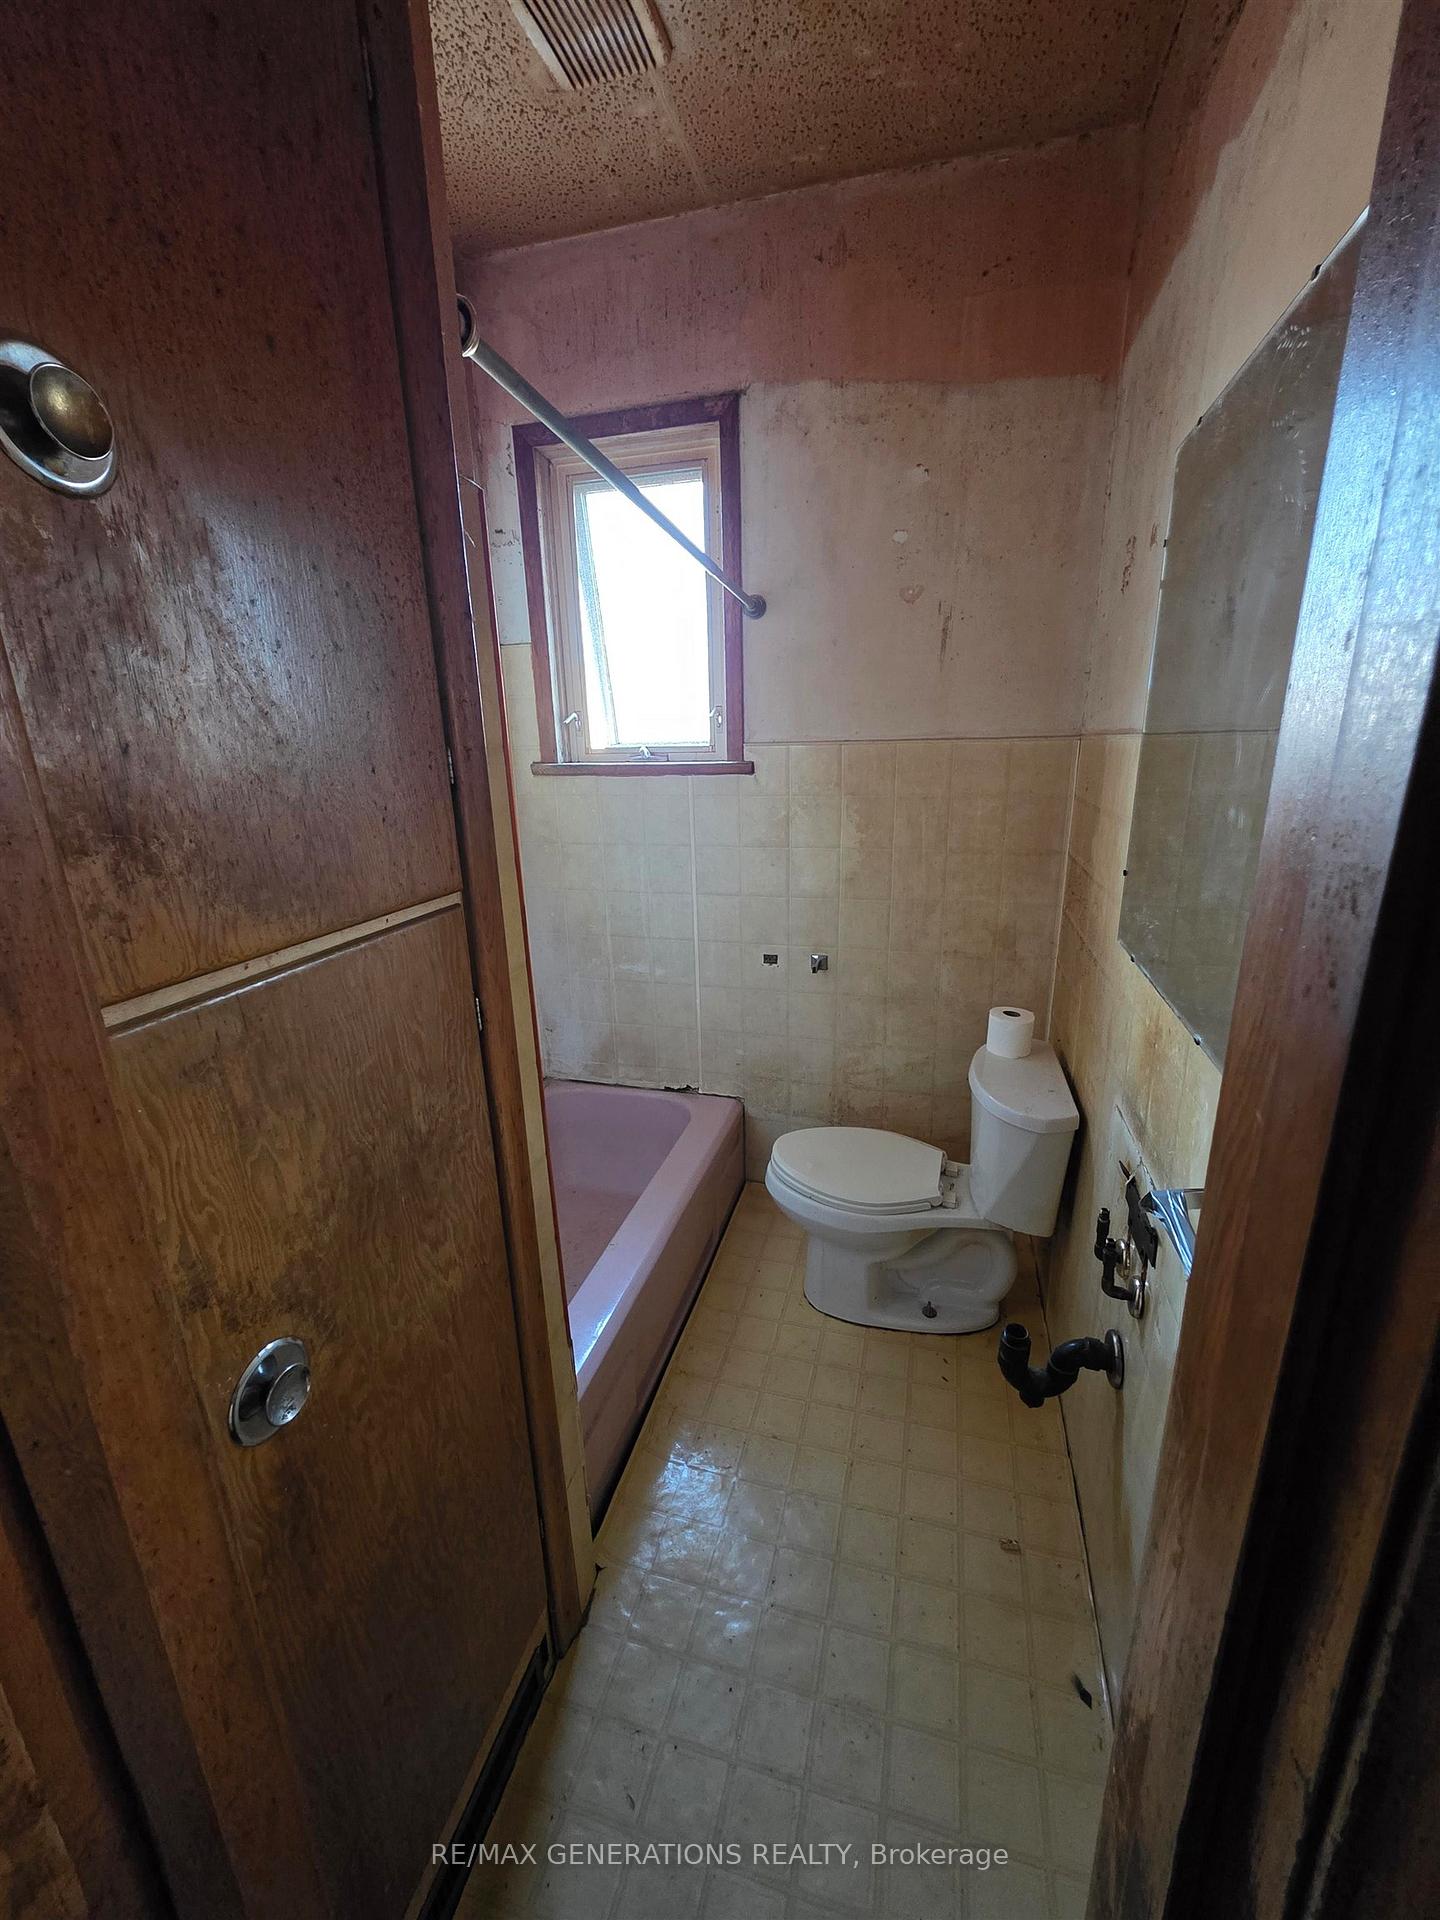
- Bathrooms: 2
- Kitchens: 2
Outside and lotStucco (plaster), Asphalt shingle, Other
- Exterior: Stucco (plaster)
- Roof: Asphalt shingle
- Foundation: Other
- Size: 50 × 113 ft
- Zoning: Urban Mixed Use Zone
ParkingDetached, Other
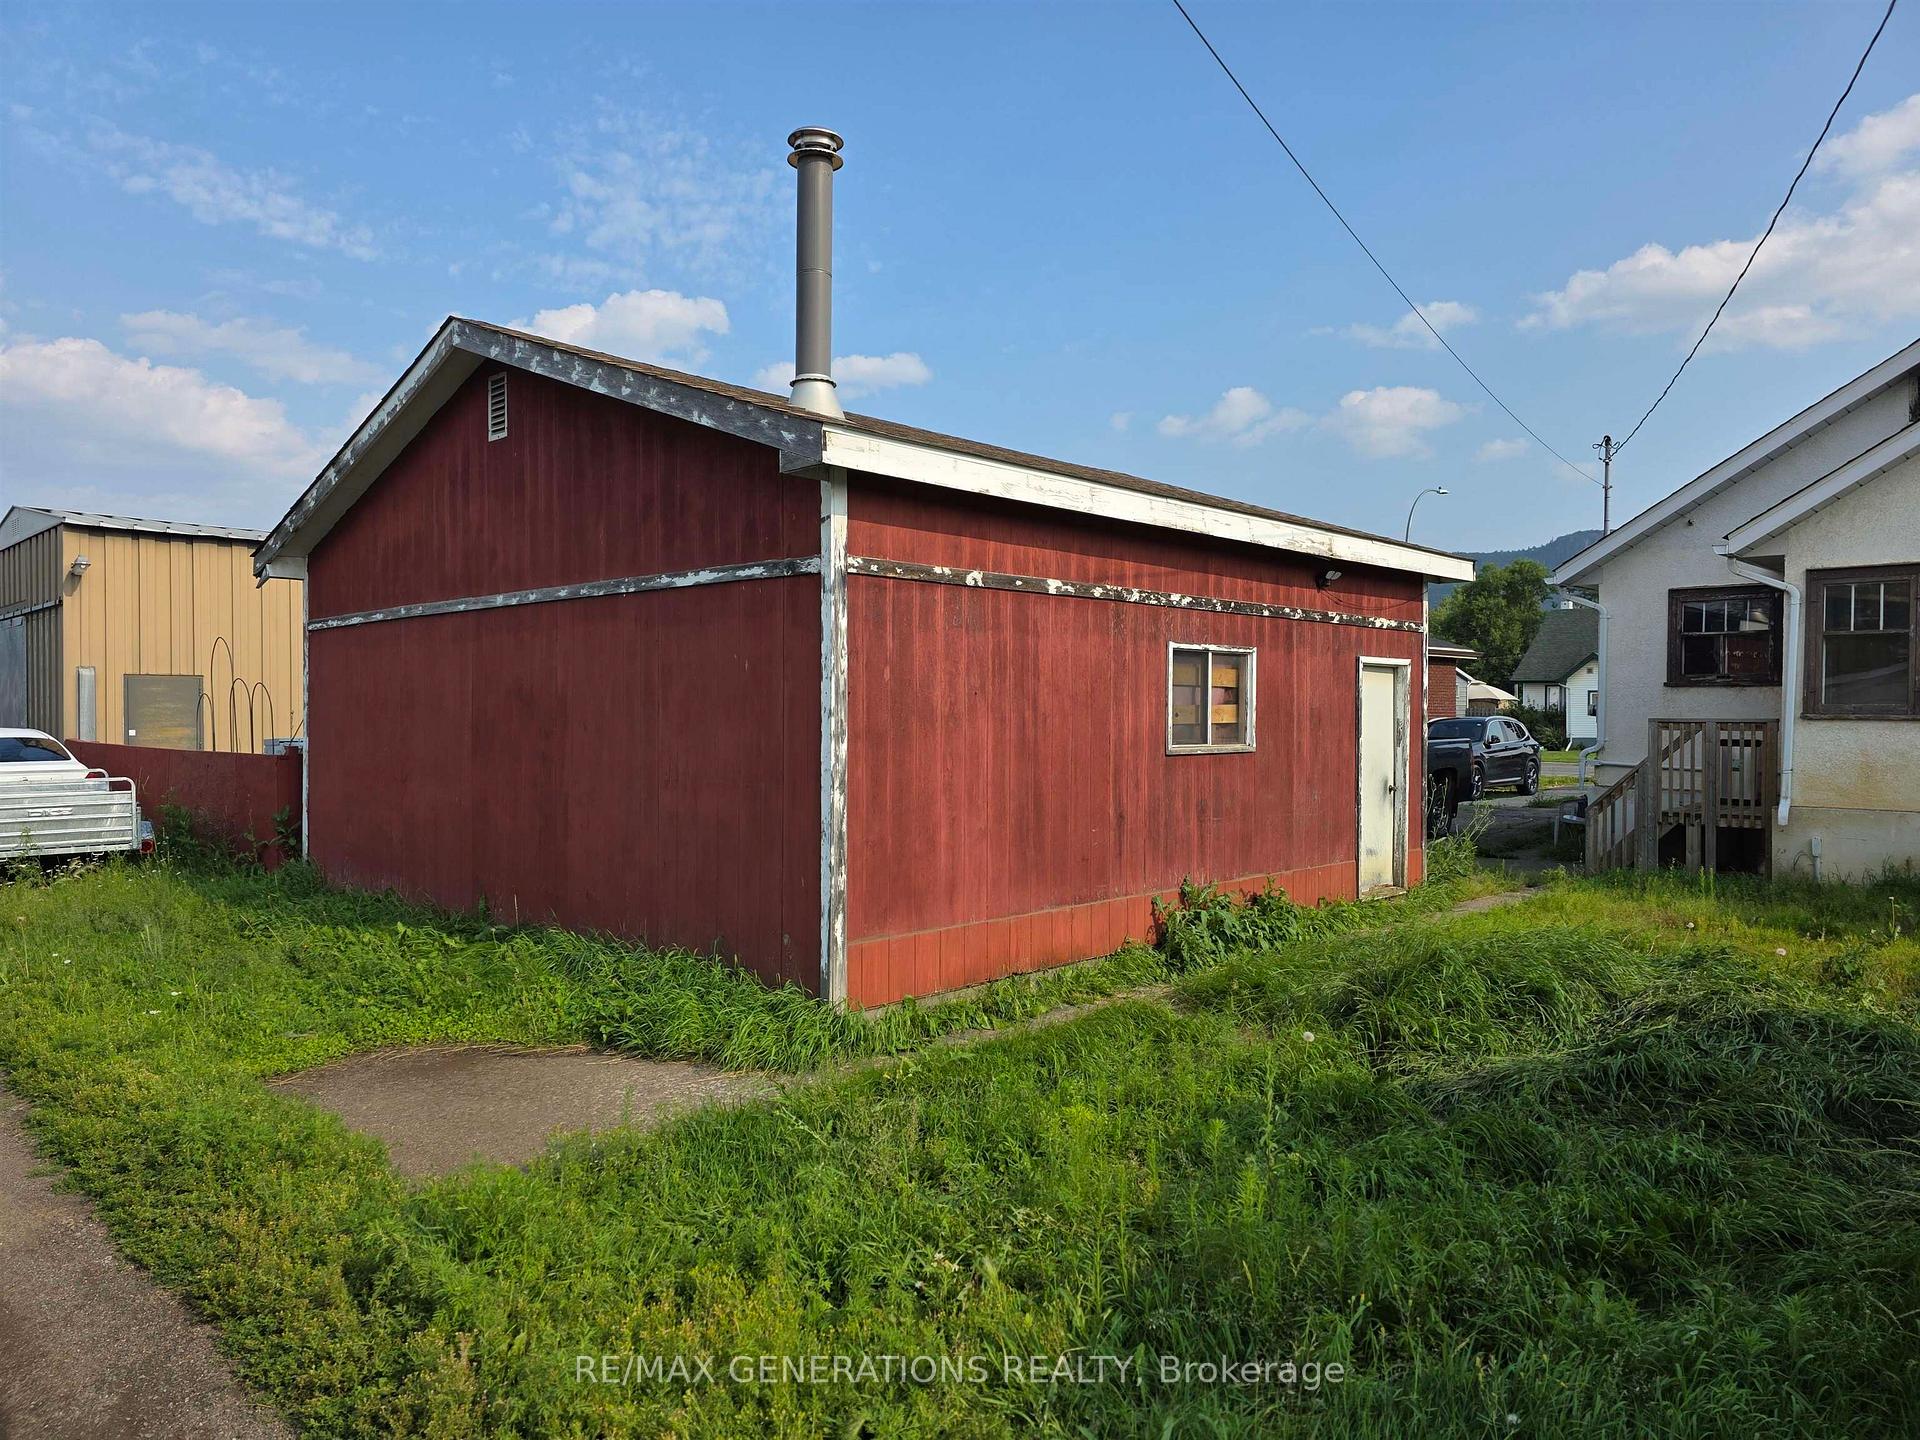
- Garage: Detached
- Driveway: Other
Heating, water and powerForced air, gas, Other, Municipal water
- Heating: Forced air, gas
- Cooling: Other
- Water: Municipal water
- Sewer: Municipal sewer
Costs and taxesTaxes $3,562 a year, Hwt to be assumed
- Taxes: $3,562 a year
- Rental items: Hwt to be assumed
Included in the saleEverything left on property to be included in sale. tv in basement to be removed on or before closing.
- Included: Everything left on property to be included in sale. tv in basement to be removed on or before closing.
Listing detailsX13255690, Sold, Jul 29, 2025
- MLS® number: X13255690
- Status: Sold
- Listed on: Jul 29, 2025
- Days on market: 52
- Updated: Sep 19, 2025
- Possession: Immediate
- Occupied by: Vacant
- Listing brokerage: RE/MAX GENERATIONS REALTY
About this home
817 Gore Street, Thunder Bay (Westfort), ON P7E 3S7
Opportunity knocks with this versatile fixer upper featuring both residential and commercial potential! Situated on a large lot with back alley access and extra parking options, this property offers a 2-bedroom, 2-bathroom home plus over 550 sq ft of street-facing commercial space with office fronting on Gore Street West. Perfect for a small business or storefront. Zoned to allow for both residential and retail use, the layout opens the door for income generation or live/work convenience. A 576 sq ft garage/shop adds even more flexibility, whether for storage, a workshop, or future development. Bring your vision and unlock the full potential of this unique property.
Ask about this home
A HOMEH agent will answer your questions about this home.
Around this home
Daily convenience, out of 100, from the distances below
Schools nearby
School rating, out of 10.
Helpful calculators
Your HOMEH agent

"I would see it this week."