

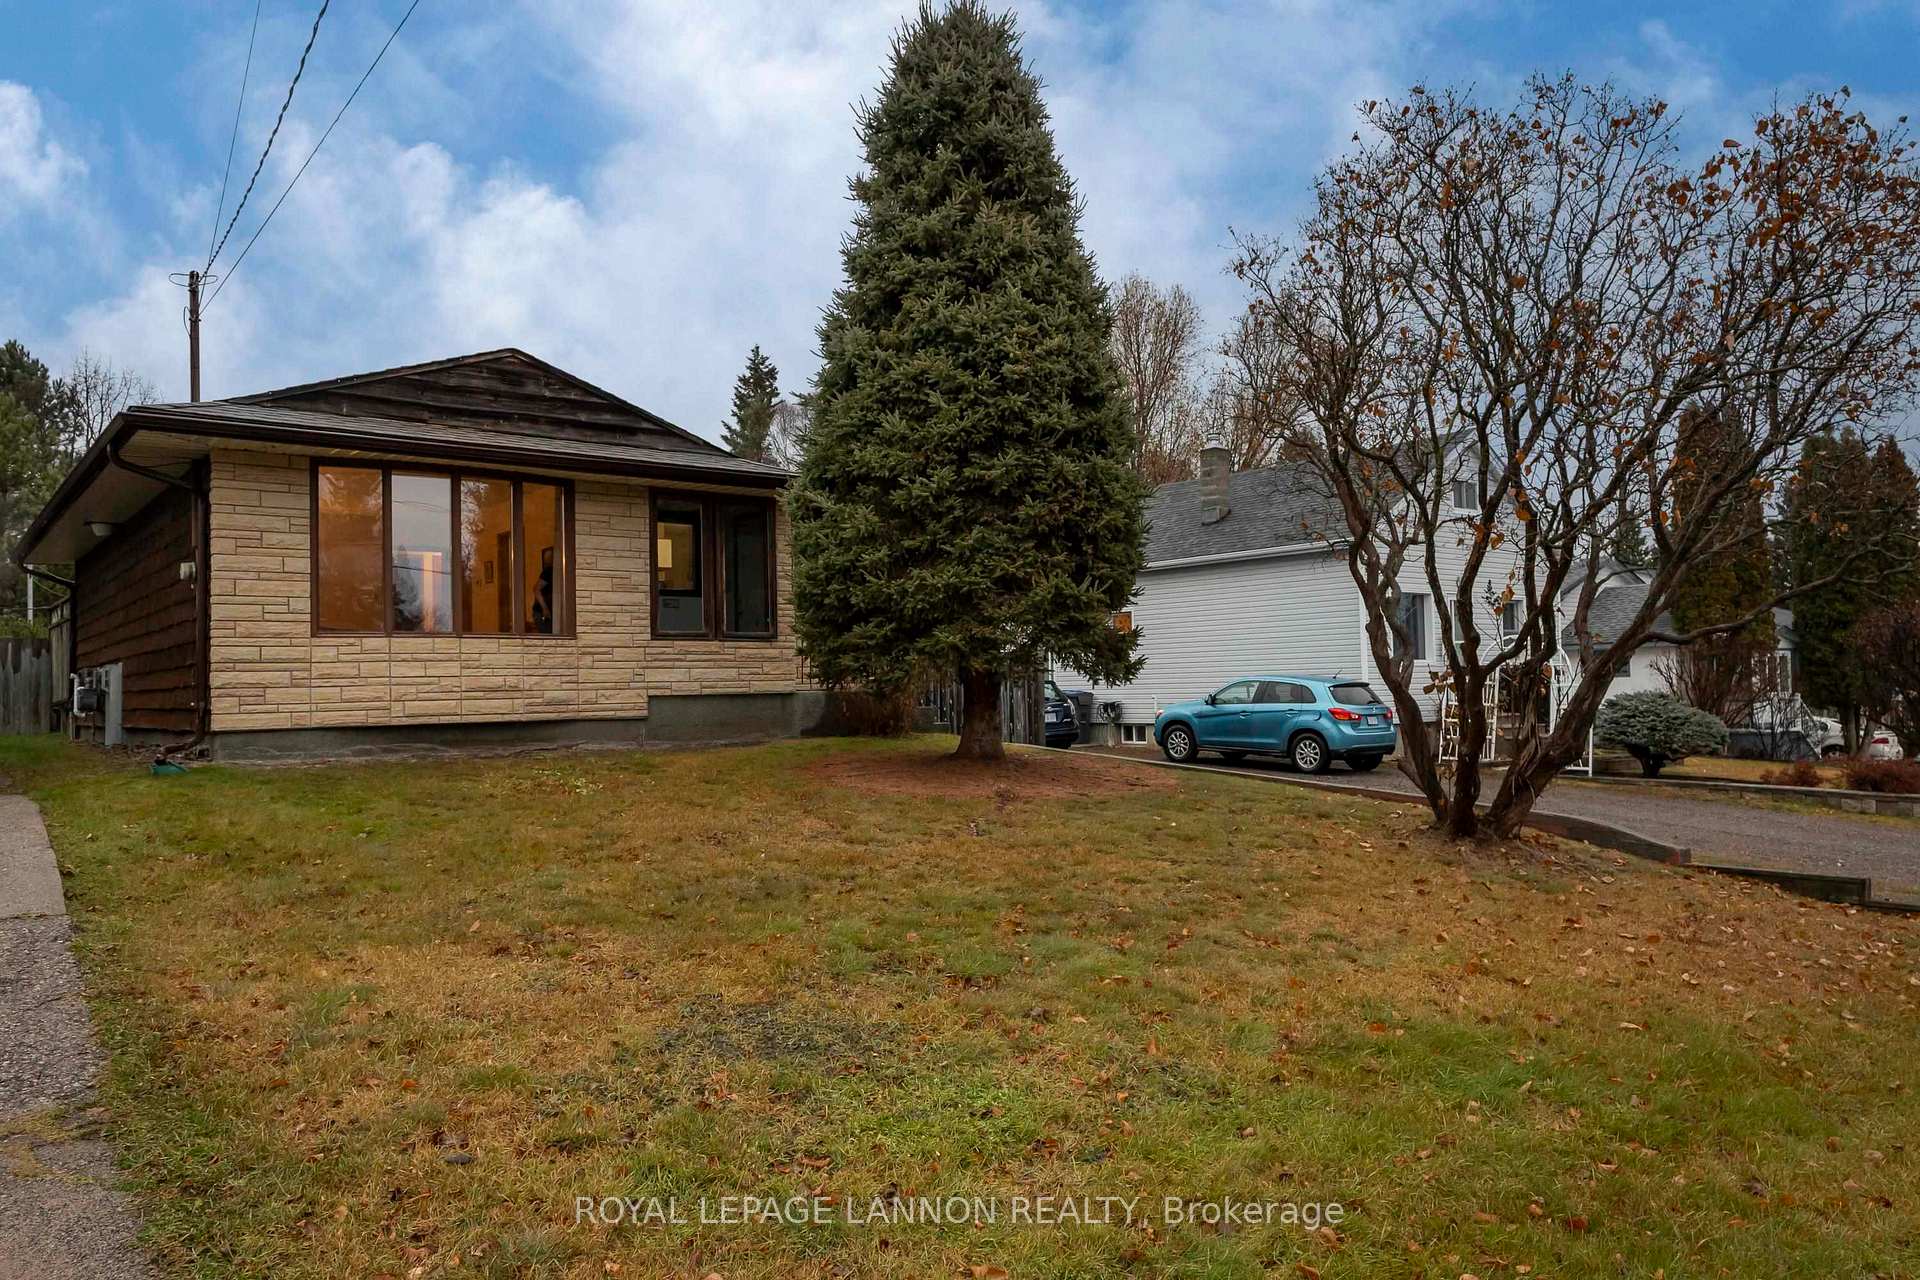
328 Rona St
328 Rona St
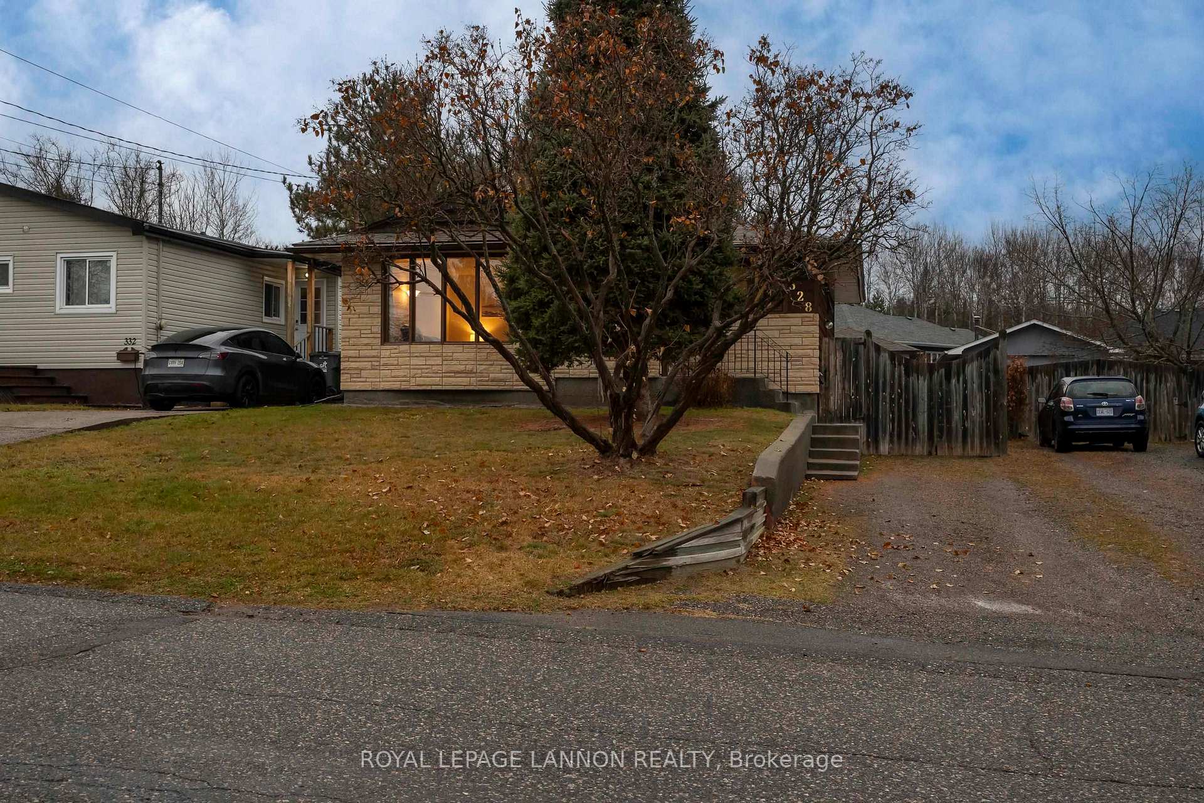
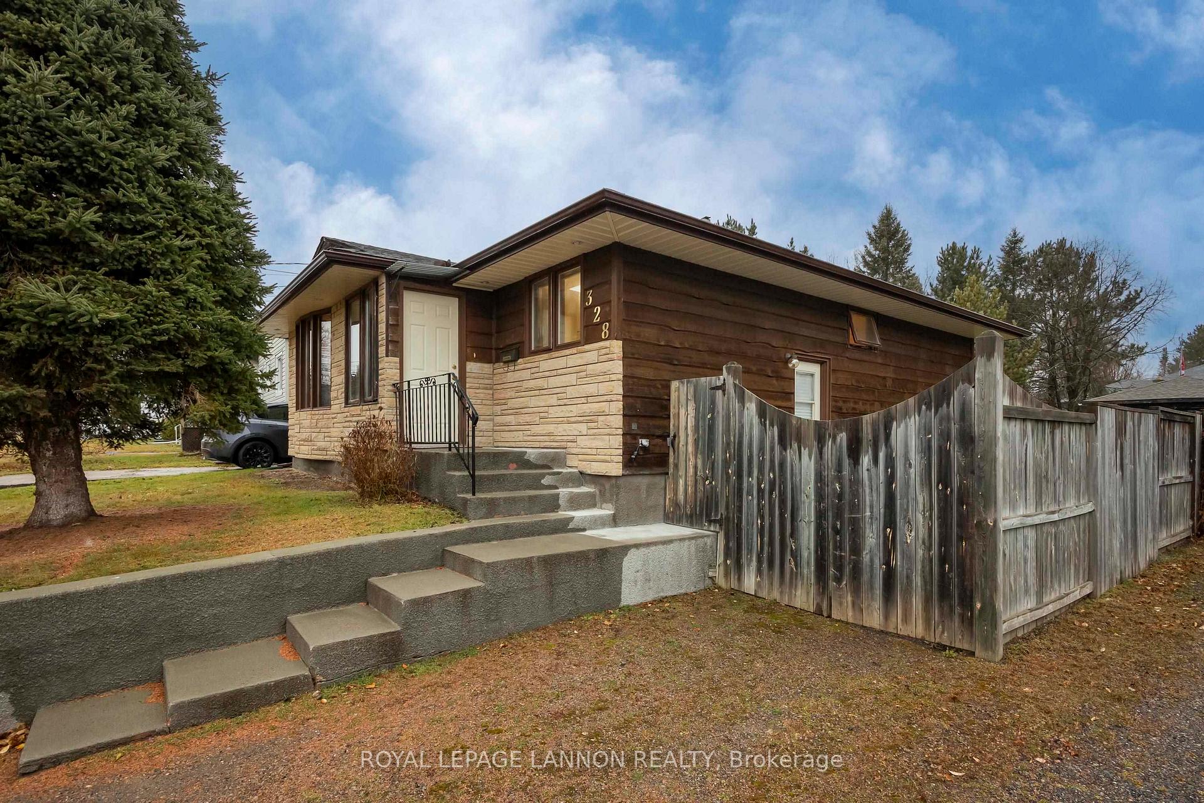
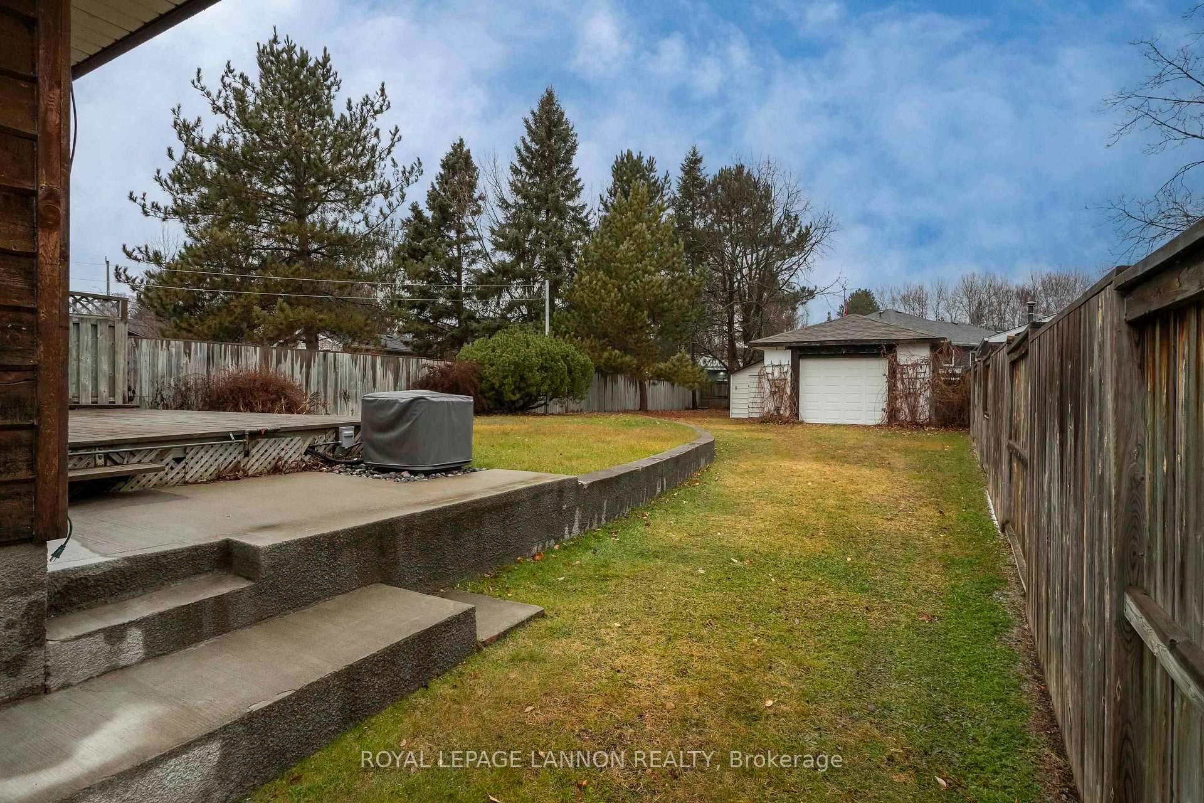
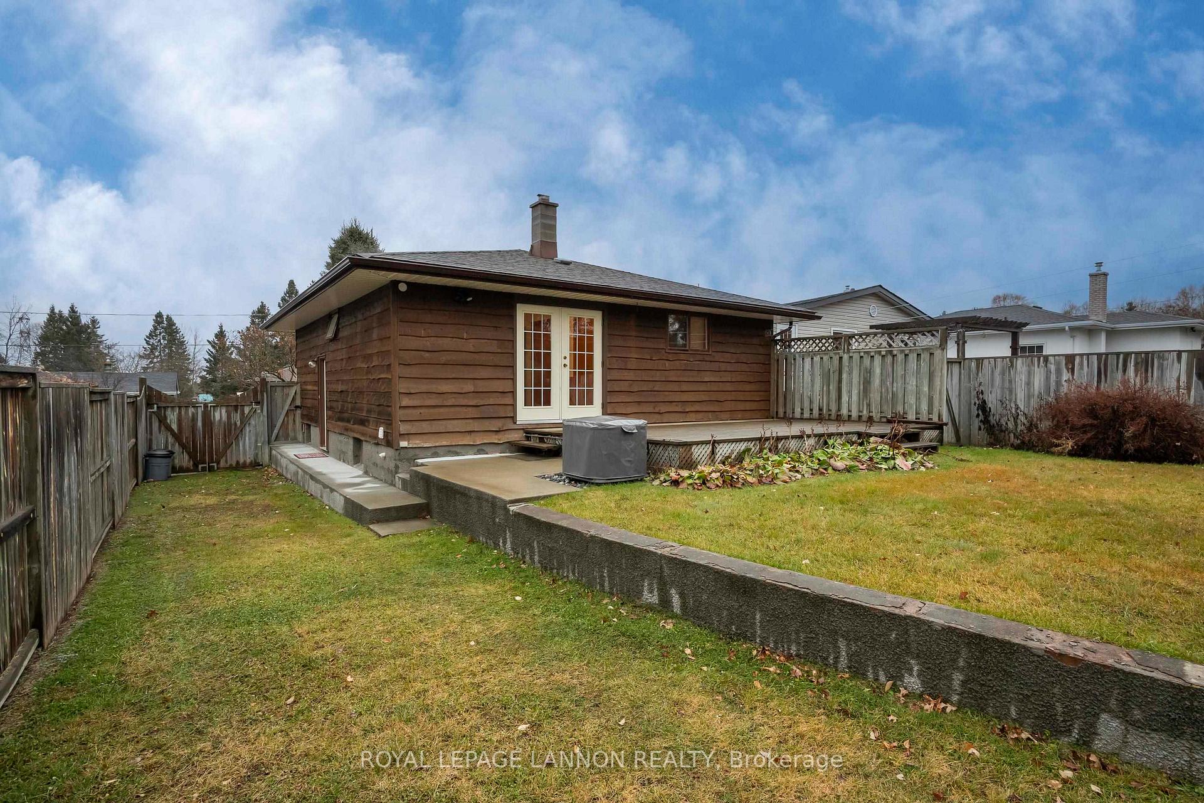 See all 46 photos
Property history
Facts and features
- BasementPart finished
- Water, sewerMunicipal
- HeatingForced air
- CoolingCentral air
- Hardwood floors
- Fireplace
- Central air
The homeDetached, Bungalow, Full, partially finished
- Type: Detached
- Style: Bungalow
- Basement: Full, partially finished
- Special designation: Other
InsideFireplace Yes, natural gas, Hardwood, Vinyl, Tile, Concrete, Storage, other
- Fireplace: Yes, natural gas
- Flooring: Hardwood, Vinyl, Tile, Concrete
- Features: Storage, other
- Rooms above ground: 5
- Rooms in the basement: 4
- Bedrooms: 2 + 1 in the basement
- Bathrooms: 1
- Kitchens: 1
Outside and lotUnknown, brick, wood, Asphalt shingle, Block
- Exterior: Unknown, brick, wood
- Roof: Asphalt shingle
- Foundation: Block
- Features: Deck
- Size: 43 × 172 ft
ParkingOther
- Driveway: Other
Heating, water and powerForced air, gas, Central air, Municipal water
- Heating: Forced air, gas
- Cooling: Central air
- Water: Municipal water
- Sewer: Municipal sewer
Costs and taxesTaxes $3,898 a year, Hot water tank
- Taxes, 2025: $3,898 a year
- Rental items: Hot water tank
Included in the saleFridge, gas stove, built-in dishwasher, microwave, washer, dryer, piano in laundry/storage room, tables and shelves in laundry area, venmar hrv unit on shelf in storage area (not installed), Wall mounted dyson vacuum in laundry/storage room
- Included: Fridge, gas stove, built-in dishwasher, microwave, washer, dryer, piano in laundry/storage room, tables and shelves in laundry area, venmar hrv unit on shelf in storage area (not installed)
- Not included: Wall mounted dyson vacuum in laundry/storage room
NearbyFenced yard
- Close to: Fenced yard
Listing detailsX13258870, Sold, Nov 21, 2025
- MLS® number: X13258870
- Status: Sold
- Listed on: Nov 21, 2025
- Days on market: 13
- Updated: Dec 4, 2025
- Occupied by: Owner
- Listing brokerage: Royal LePage Lannon Realty
About this home
328 Rona St, Thunder Bay (Current River), ON P7A 1R4
WELCOME HOME TO 328 RONA ST! You must see this charming North Side bungalow with a park-like yard! This meticulously maintained 3-bedroom bungalow offers over 900 sq ft on the main floor, complemented by a full, finished basement. The main level features two spacious bedrooms, a full bath, a bright living room, and a practical eat-in kitchen with a gas stove. The lower level expands your living space with a cozy rec room featuring a gas fireplace, a third bedroom or den, and ample laundry/storage. Step outside to a massive 43 x 172 foot, fully-fenced, private backyard shaded by a mature oak tree. Enjoy the deck, off-street parking, and a detached garage/workshop with a convenient, fully-fenced pet run. Located on a quiet street near Strathcona Golf Course, shopping, and amenities. This gem won't last—schedule your viewing today!
Ask about this home
A HOMEH agent will answer your questions about this home.
Around this home
Daily convenience, out of 100, from the distances below
Schools nearby
School rating, out of 10.
Helpful calculators
Your HOMEH agent

"I would see it this week."