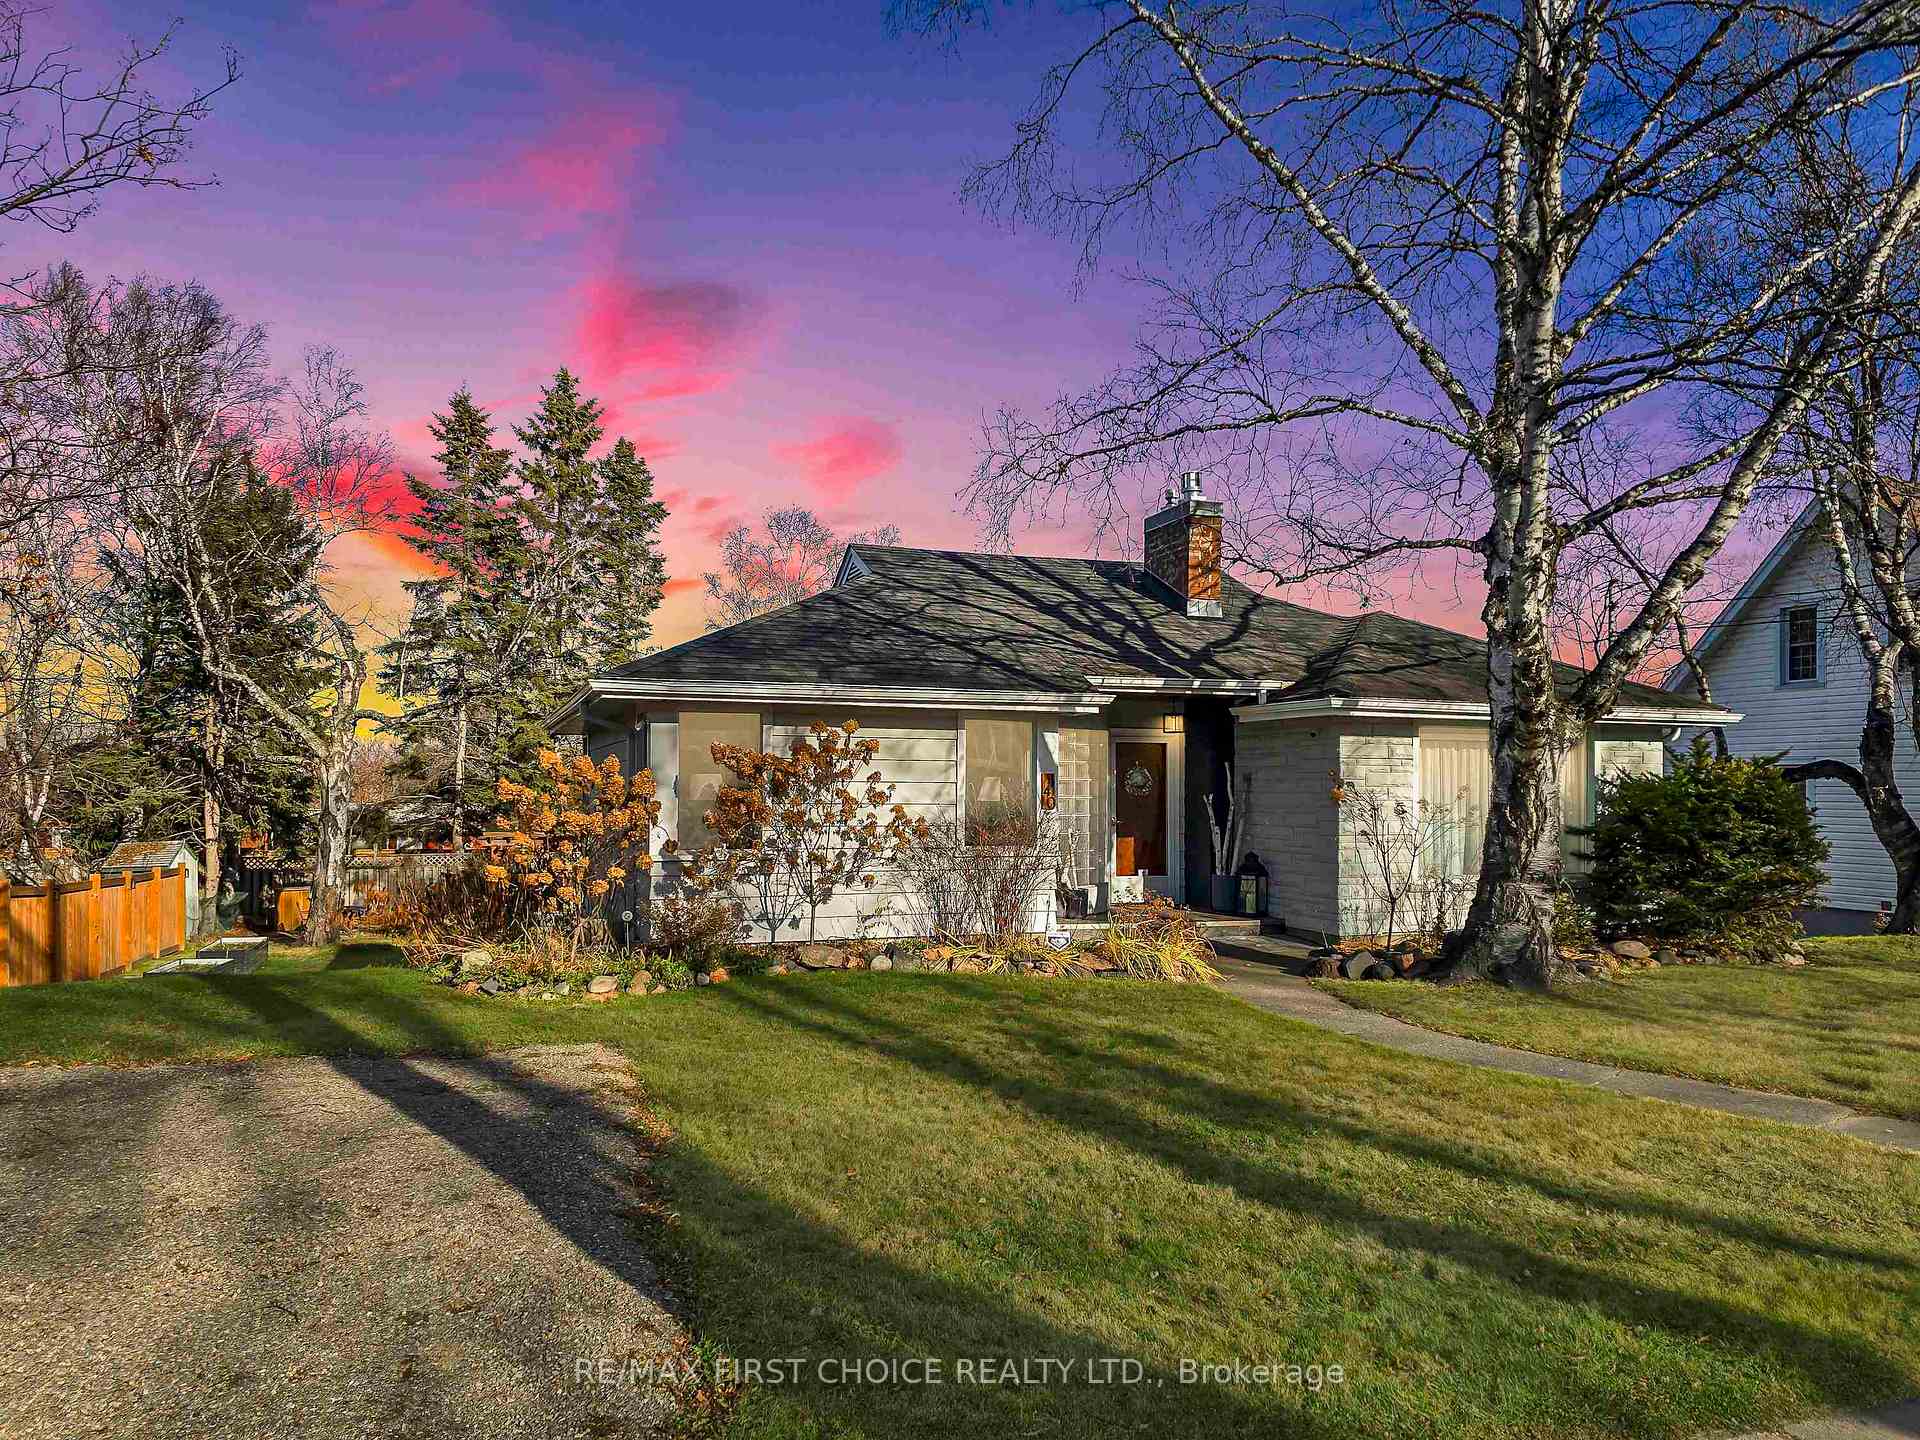
Front of 440 Van Norman Street

440 Van Norman Street
Thunder Bay (College Heights)
Detached Sold
1/45
Front of 440 Van Norman Street

440 Van Norman Street
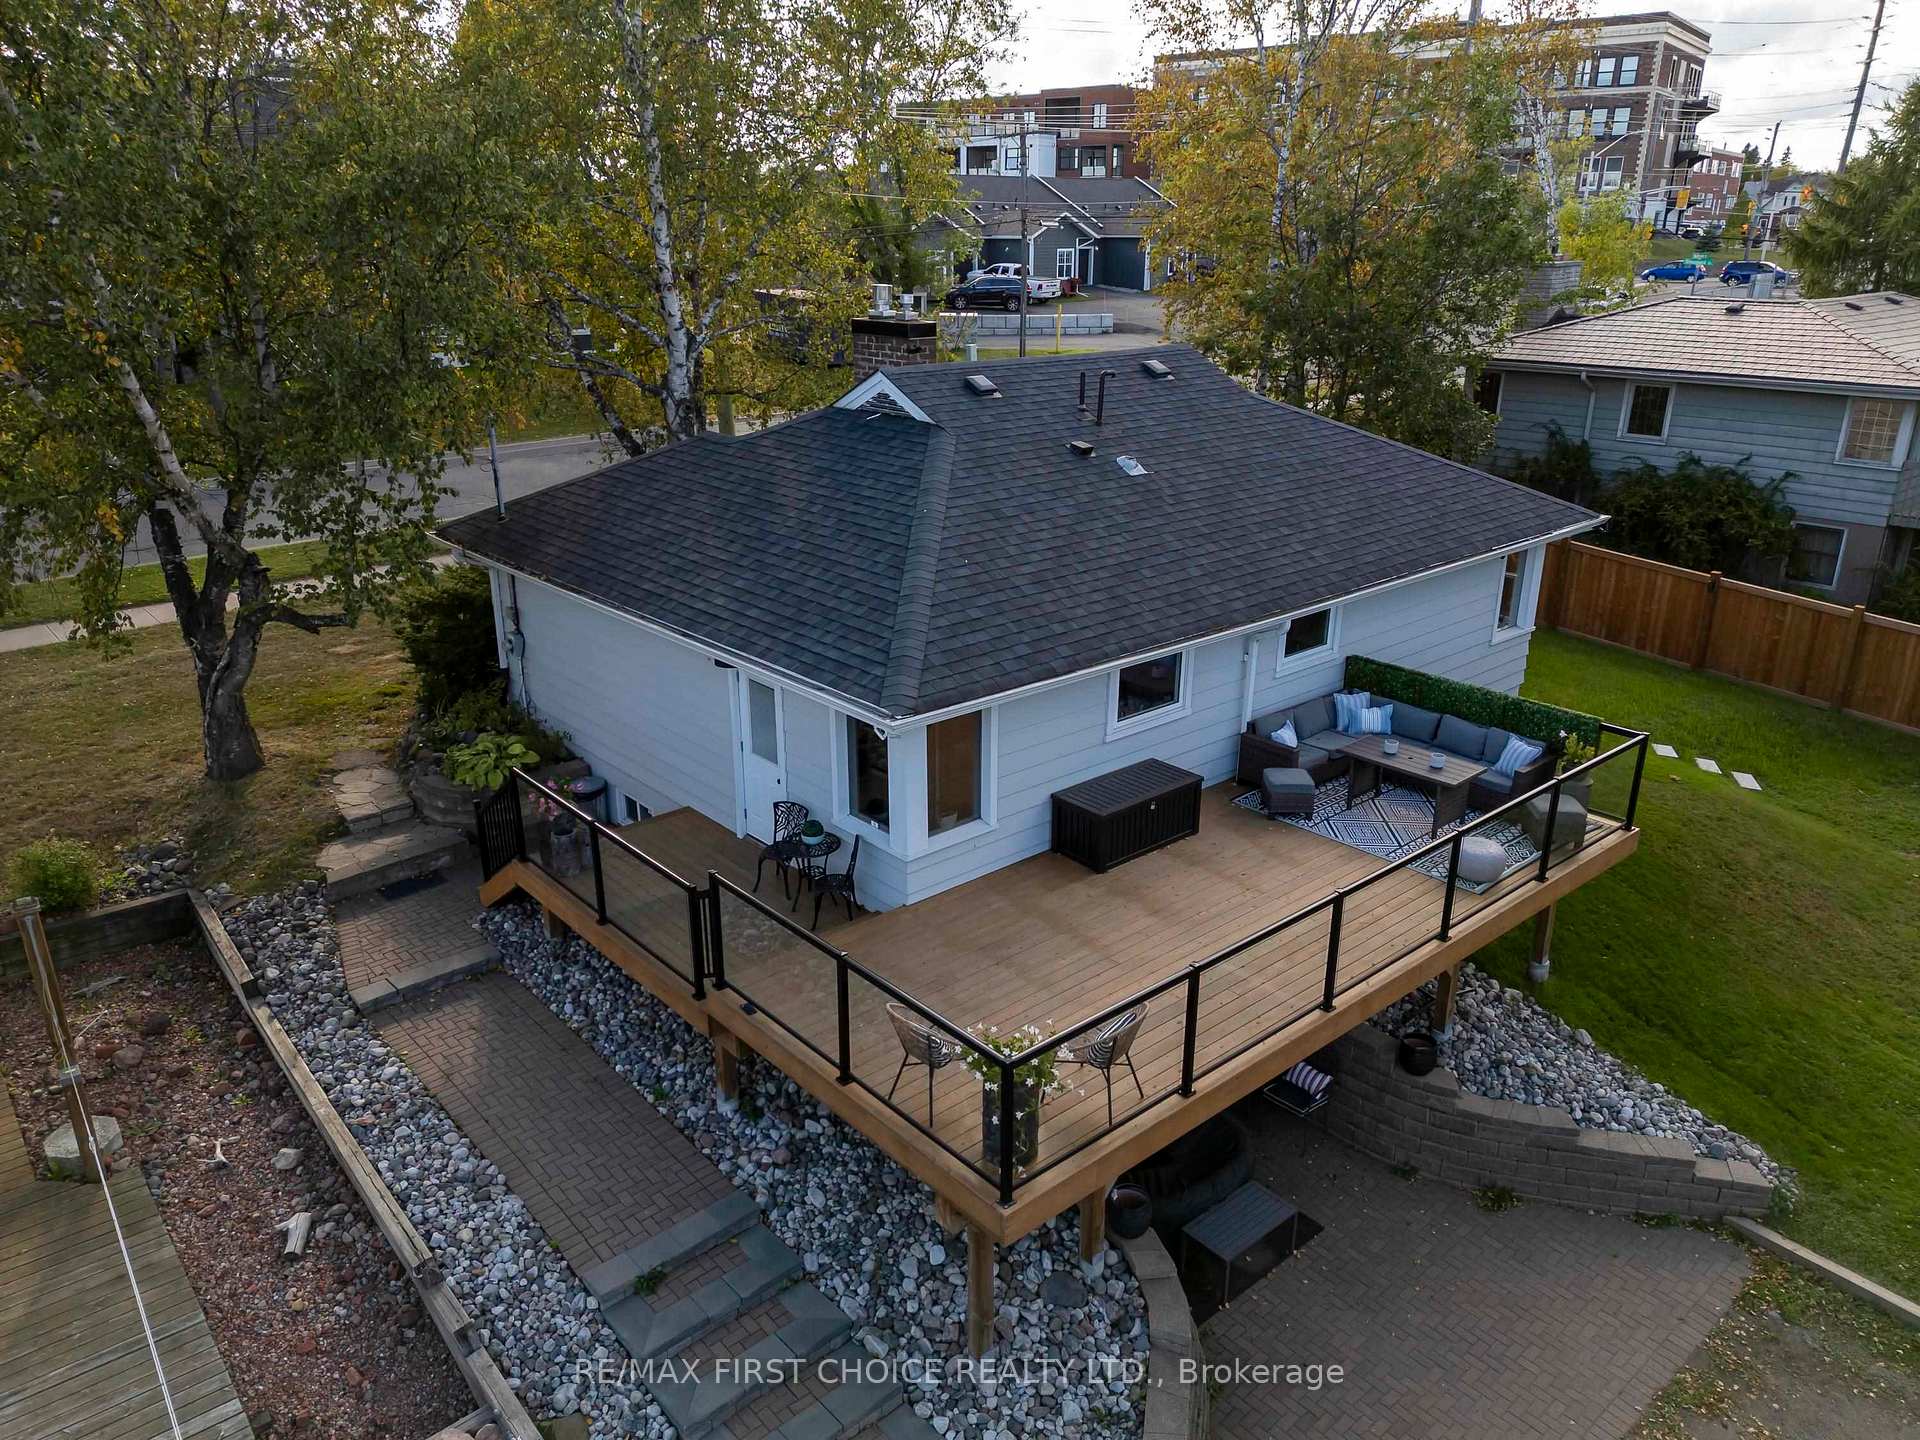
Thunder Bay (College Heights)
Detached Sold
Photo 2 of 45 – 440 Van Norman Street, Thunder BayPhoto 3 of 45 – 440 Van Norman Street, Thunder BayPhoto 4 of 45 – 440 Van Norman Street, Thunder BayPhoto 5 of 45 – 440 Van Norman Street, Thunder BaySee all 45 photos
Asked for: $529,000Sold Dec 5, 2025
2+2 Bedrooms
2 Bathrooms
0 Garage
— sq.ft
78.9 ft front
$4,362/yr

Property history

Facts and features

  • BasementFinished
  • Water, sewerMunicipal
  • Lot shapeIrregular
  • HeatingForced air
What stands out
  • Hardwood floors
  • Fireplace
The homeDetached, Bungalow, Finished, full
  • Type: Detached
  • Style: Bungalow
  • Basement: Finished, full
  • Special designation: Other
InsideFireplace Yes, Tile, Vinyl, Hardwood, Other
  • Fireplace: Yes
  • Flooring: Tile, Vinyl, Hardwood
  • Features: Other
Rooms
  • Rooms above ground: 6
  • Rooms in the basement: 6
  • Bedrooms: 2 + 2 in the basement
  • Bathrooms: 2
  • Kitchens: 1
Outside and lotWood , stone, Asphalt shingle, Poured concrete
Outside
  • Exterior: Wood , stone
  • Roof: Asphalt shingle
  • Foundation: Poured concrete
  • Features: Deck
Lot
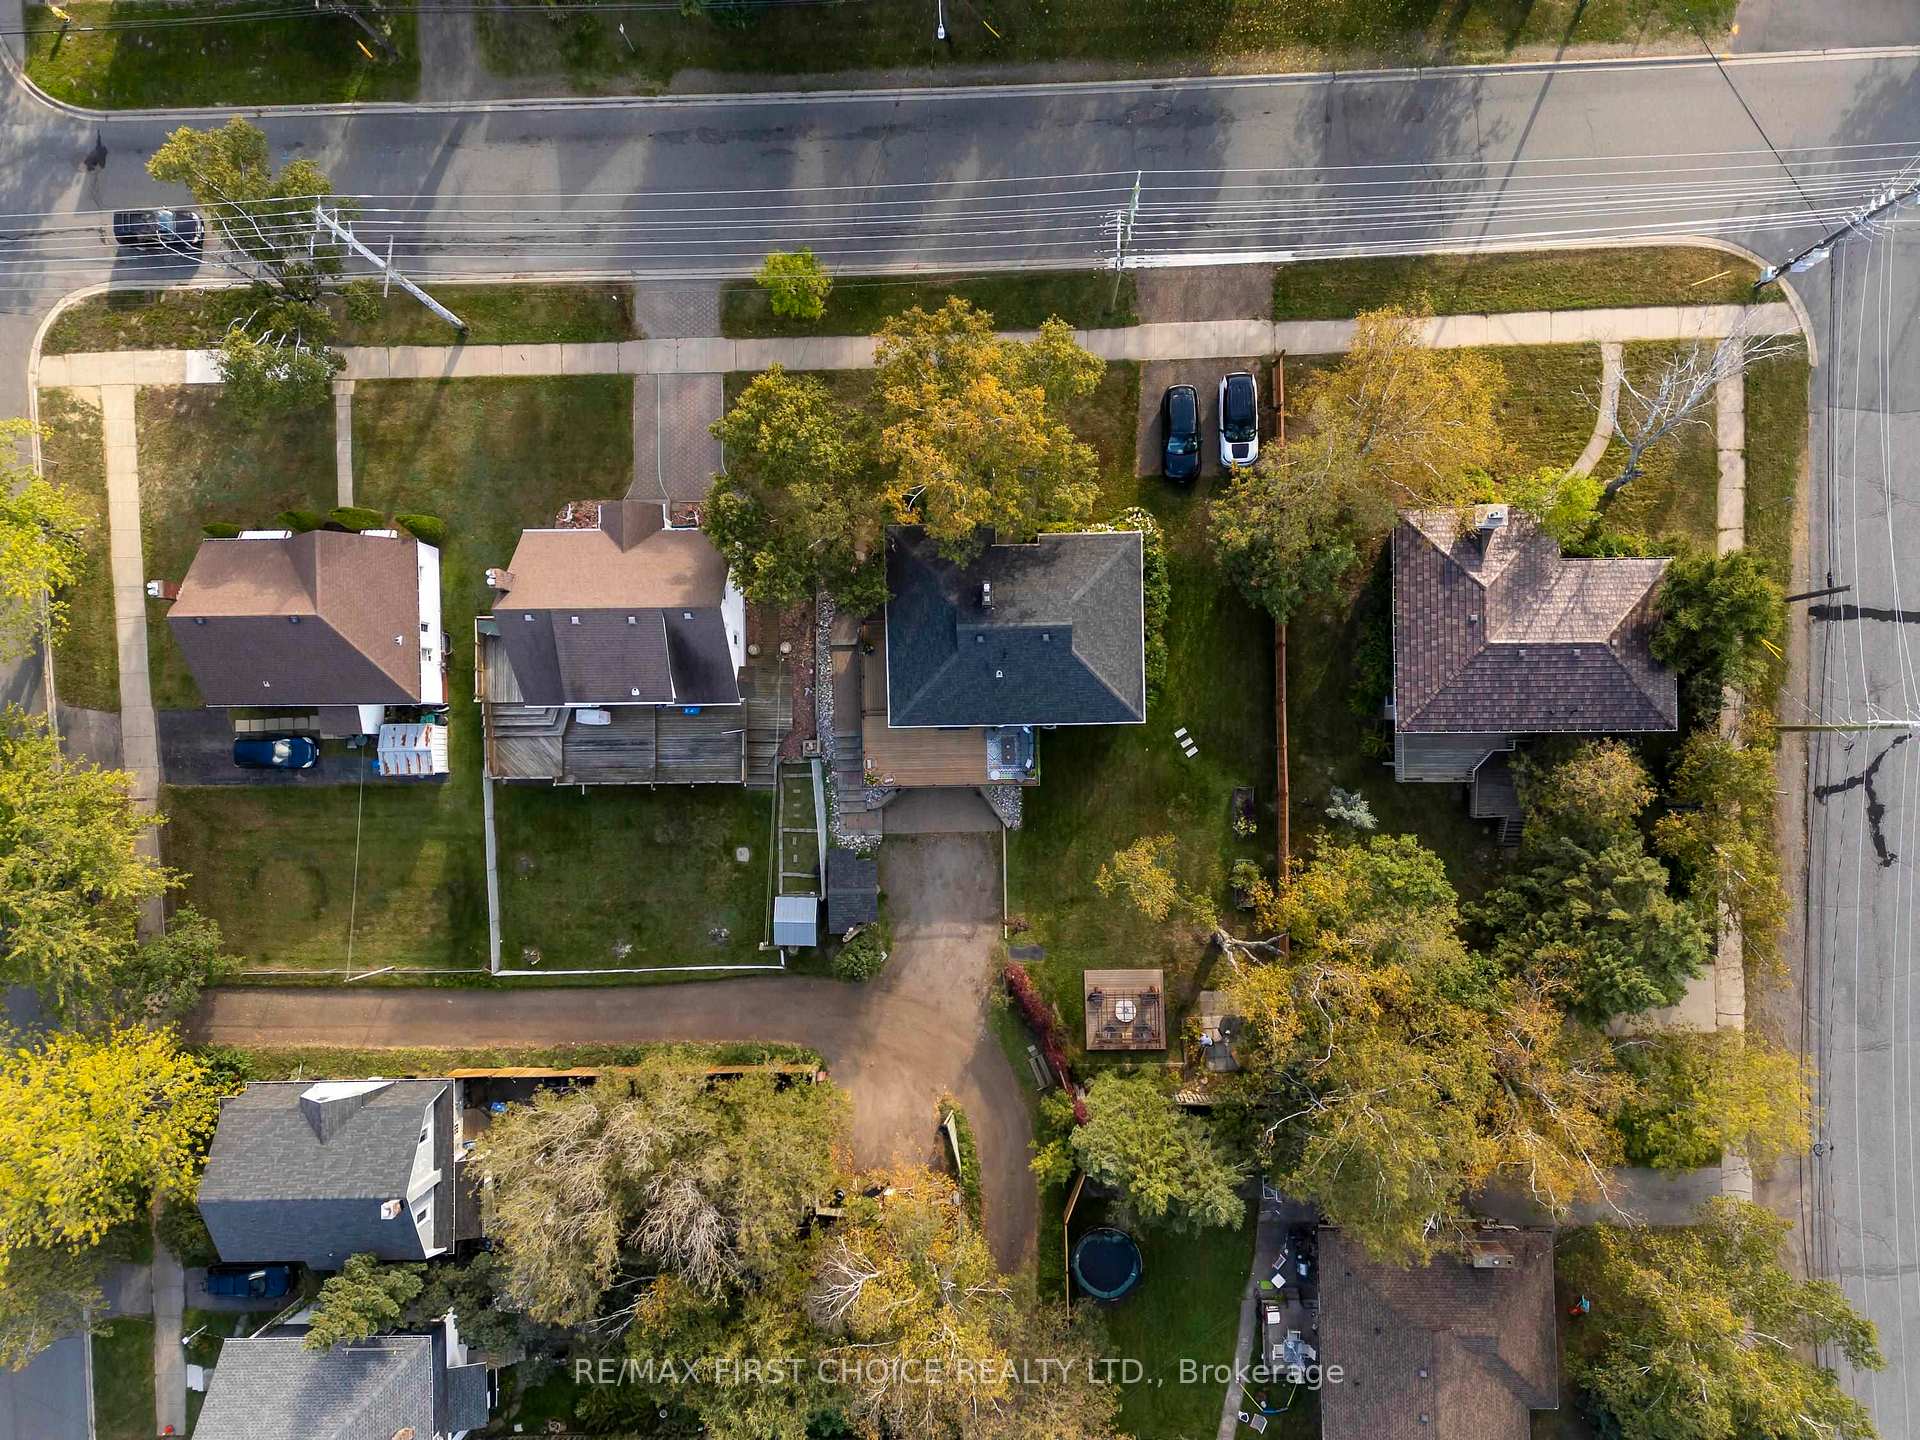
  • Size: 78.9 ft frontage
  • Shape: Irregular
ParkingOther
  • Driveway: Other
Heating, water and powerForced air, gas, Other, Municipal water
  • Heating: Forced air, gas
  • Cooling: Other
  • Water: Municipal water
  • Sewer: Municipal sewer
Costs and taxesTaxes $4,362 a year, Rental items None
  • Taxes, 2025: $4,362 a year
  • Rental items: None
Included in the saleFridge, stove, dw, microwave, wine fridge, washer and dryer, Curtain rod in lr, mirror over fireplace, tv & wall mount in gym, hook at front door, security cameras
  • Included: Fridge, stove, dw, microwave, wine fridge, washer and dryer
  • Not included: Curtain rod in lr, mirror over fireplace, tv & wall mount in gym, hook at front door, security cameras
Listing detailsX13258872, Sold, Nov 21, 2025
  • MLS® number: X13258872
  • Status: Sold
  • Listed on: Nov 21, 2025
  • Days on market: 14
  • Updated: Dec 5, 2025
  • Possession: Flexible
  • Occupied by: Owner
  • Listing brokerage: RE/MAX First Choice Realty Ltd.

About this home

440 Van Norman Street, Thunder Bay (College Heights), ON P7A 4E1

OtherDeck

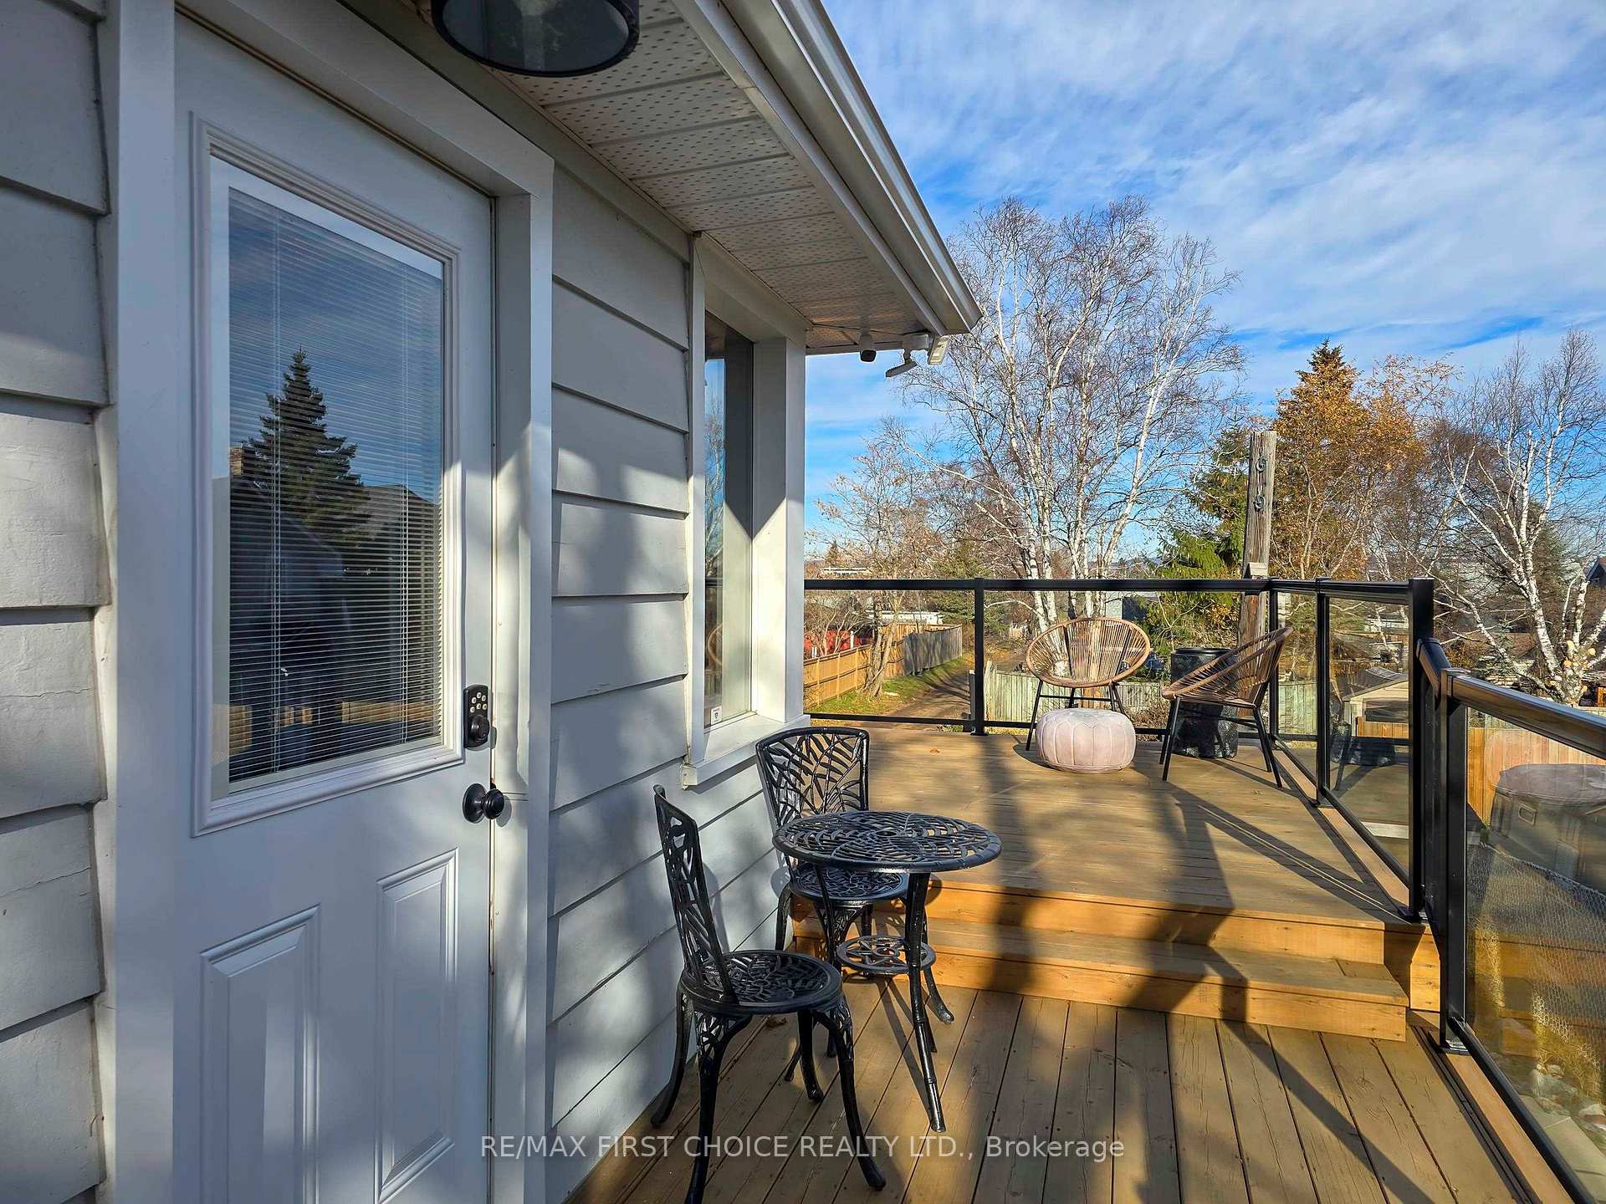
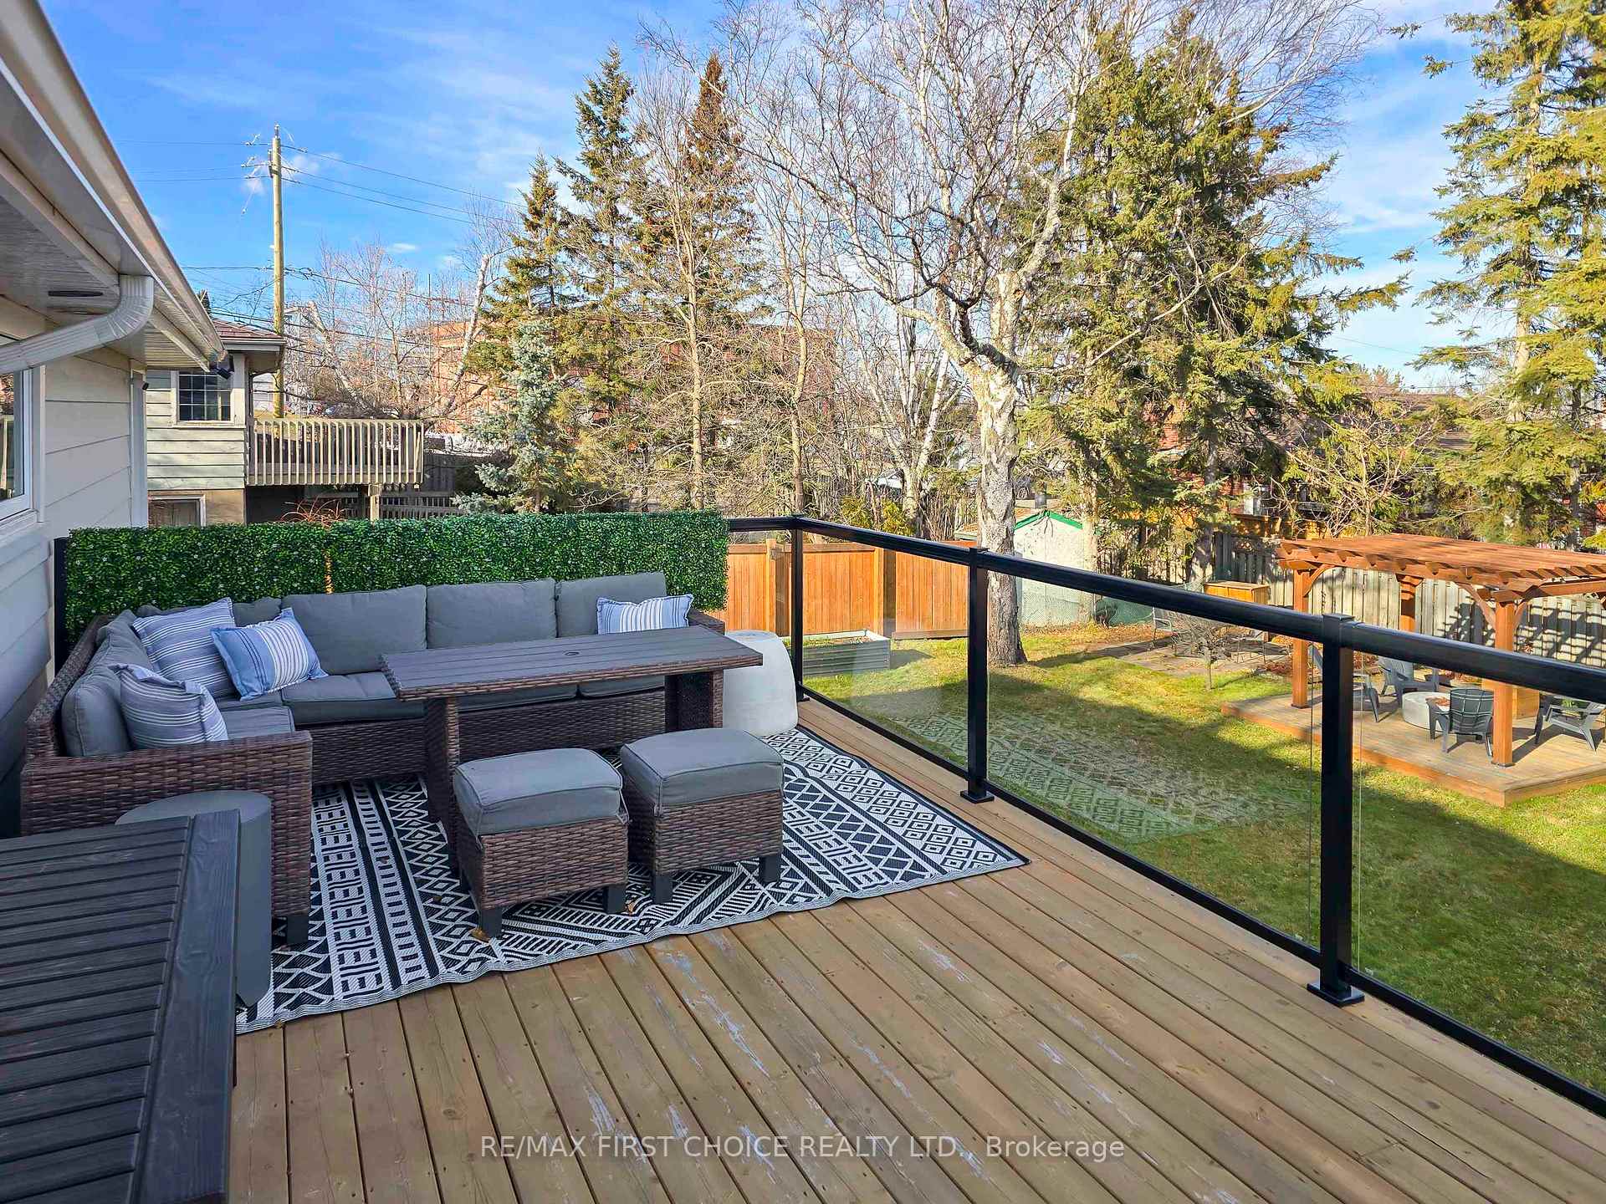
Where architectural artistry meets modern indulgence, craftsmanship & elegance. Settled on an extra-large lot this sophisticated home showcases refined living & a seamless indoor–outdoor lifestyle. From the moment you step inside the attention to detail is unmistakable. The foyer, anchored by a spiral staircase, introduces an atmosphere of sophistication. A custom wine & coffee bar add a touch of indulgence that complements the upscale aesthetic that sets the tone for the entire home. At the heart of the residence, a modern gourmet kitchen, where waterfall quartz, custom walnut cabinetry, and high-end Café appliances, including a gas range for the culinary enthusiast, blend seamlessly to create a space that is as functional as it is breathtaking. Thoughtfully connected to the outdoors, the kitchen leads to the impressive 450 sq.ft. two-tier deck, inviting elevated outdoor living. Ideal for entertaining, alfresco dining, and serene moments of escape. Open-concept living spaces flow harmoniously, anchored by a striking birch-wood gas fireplace framed by a walnut mantel and mother of pearl tiles. Surrounded by corner windows that bathe the interior in natural light, blurring the line between indoors and out. Generously scaled bedrooms provide comfort with an understated sophistication. The primary suite showcasing beautifully integrated custom storage; highly practical for those who appreciate organization. The walk-out lower level extends the versatility with additional custom cabinetry, two bedrooms, a cozy theatre room, a full bathroom & fitness room that can easily convert into a secondary kitchen, perfect for multi-generational living. With significant upgrades, curated with a timeless sensibility, this home stands as a one of a kind offering. Impeccably renovated and designed this property is one you must experience in person. This is more than a home it is a statement of style, an experience & an opportunity. For those who seek the exceptional, view today!

Ask about this home

A HOMEH agent will answer your questions about this home.

Ask a question
Thinking of selling your home?See what your home is worth today.

Around this home

Between Prospect Ave and Shepard Street
80Errands
87Parks
94Schools

Daily convenience, out of 100, from the distances below

ParkWaverley Park · 5 within 1 km7 min walk455 m
GroceryCircle K11 min walk672 m
SchoolÉcole catholique de La Vérendrye6 min walk370 m
PharmacyShoppers Drug Mart16 min walk964 m
Cafés & foodThe Habit · 15 within 1 km9 min walk541 m
Gym & rec centreVolunteer Pool14 min walk889 m
LibraryThunder Bay Public Library10 min walk645 m
HospitalSt. Joseph's Care Group11 min walk654 m
WalkDriveStraight-line distance, open map data
Grocery0.7 km
Park0.5 km
Coffee0.5 km
Dining0.8 km
Gym1.1 km
Hospital0.7 km

Schools nearby

School rating, out of 10.

École catholique de La Vérendryeelementary · Public · 0.4 km
—
École secondaire catholique de La Vérendryesecondary · Private · 0.4 km
5.6/10Fair
Superior CVIsecondary · Public · 1.0 km
—
Contact agent

Helpful calculators

Mortgage
Affordability
Closing costs
Land transfer tax
Property tax
Down payment
CMHC insurance
Stress test
Cashback Rebate

Your HOMEH agent

NimaHOMEH agent · Thunder Bay

"Priced 10% over the Hestimate. I would see it this week."

Ask Nima

© 2026 HOMEH Inc., Brokerage · RECO Registration #6000380 · 505 Highway 7 East, Unit 308, Thornhill, ON L3T 7T1 · Listing data courtesy of the MLS® System of the listing brokerage, deemed reliable but not guaranteed.

Disclaimers and terms

* Hestimate. HOMEH's estimate of this home's value, from recent sales and current market data; it may change over time.

HOMEH is operated by HOMEH Inc., a licensed Ontario real estate brokerage regulated by the Real Estate Council of Ontario (RECO) under the Trust in Real Estate Services Act, 2002 (TRESA). Under TRESA, consumers are entitled to the RECO Information Guide before entering into a representation agreement. Broker of Record Licence #5034208. Toronto Regional Real Estate Board Member #20004000.

Cashback Rebate. Paid by HOMEH Inc., Brokerage from the commission it receives, on closing, to eligible buyers who came to HOMEH as HOMEH leads. Subject to the buyer representation agreement, lender approval and legal limits; amounts vary with price, commission received and transaction type. Not a government incentive, tax credit or refund. Full terms and conditions apply.

Mortgage. Payment figures are estimates for illustration only, not an offer to lend; all financing is on approved credit (OAC). HOMEH Inc., Brokerage is not a mortgage broker, agent or lender; mortgage products and advice come from independent professionals licensed by the Financial Services Regulatory Authority of Ontario (FSRA).

Hestimate. Worked out with automated tools from recent nearby sales of similar homes. For information only, not an appraisal.

Accuracy. Listings, market data, photos, school, transit and neighbourhood information come from sources believed reliable, including the MLS® System and the Toronto Regional Real Estate Board (TRREB), but are not warranted accurate, current or complete. MLS® listing data is copyright TRREB. It must only be used by consumers with a bona fide interest in the purchase, sale or lease of real estate, and not for any commercial purpose.

Programs. Programs, incentives and benefits on this website are privately administered, may change or end without notice, and imply no government authority, endorsement or affiliation.

Not intended to solicit clients currently under contract with another brokerage.

The trademarks REALTOR®, REALTORS® and the REALTOR® logo are controlled by The Canadian Real Estate Association (CREA) and identify real estate professionals who are members of CREA. The trademarks MLS®, Multiple Listing Service® and the associated logos are owned by CREA and identify the quality of services provided by real estate professionals who are members of CREA. Used under licence.