

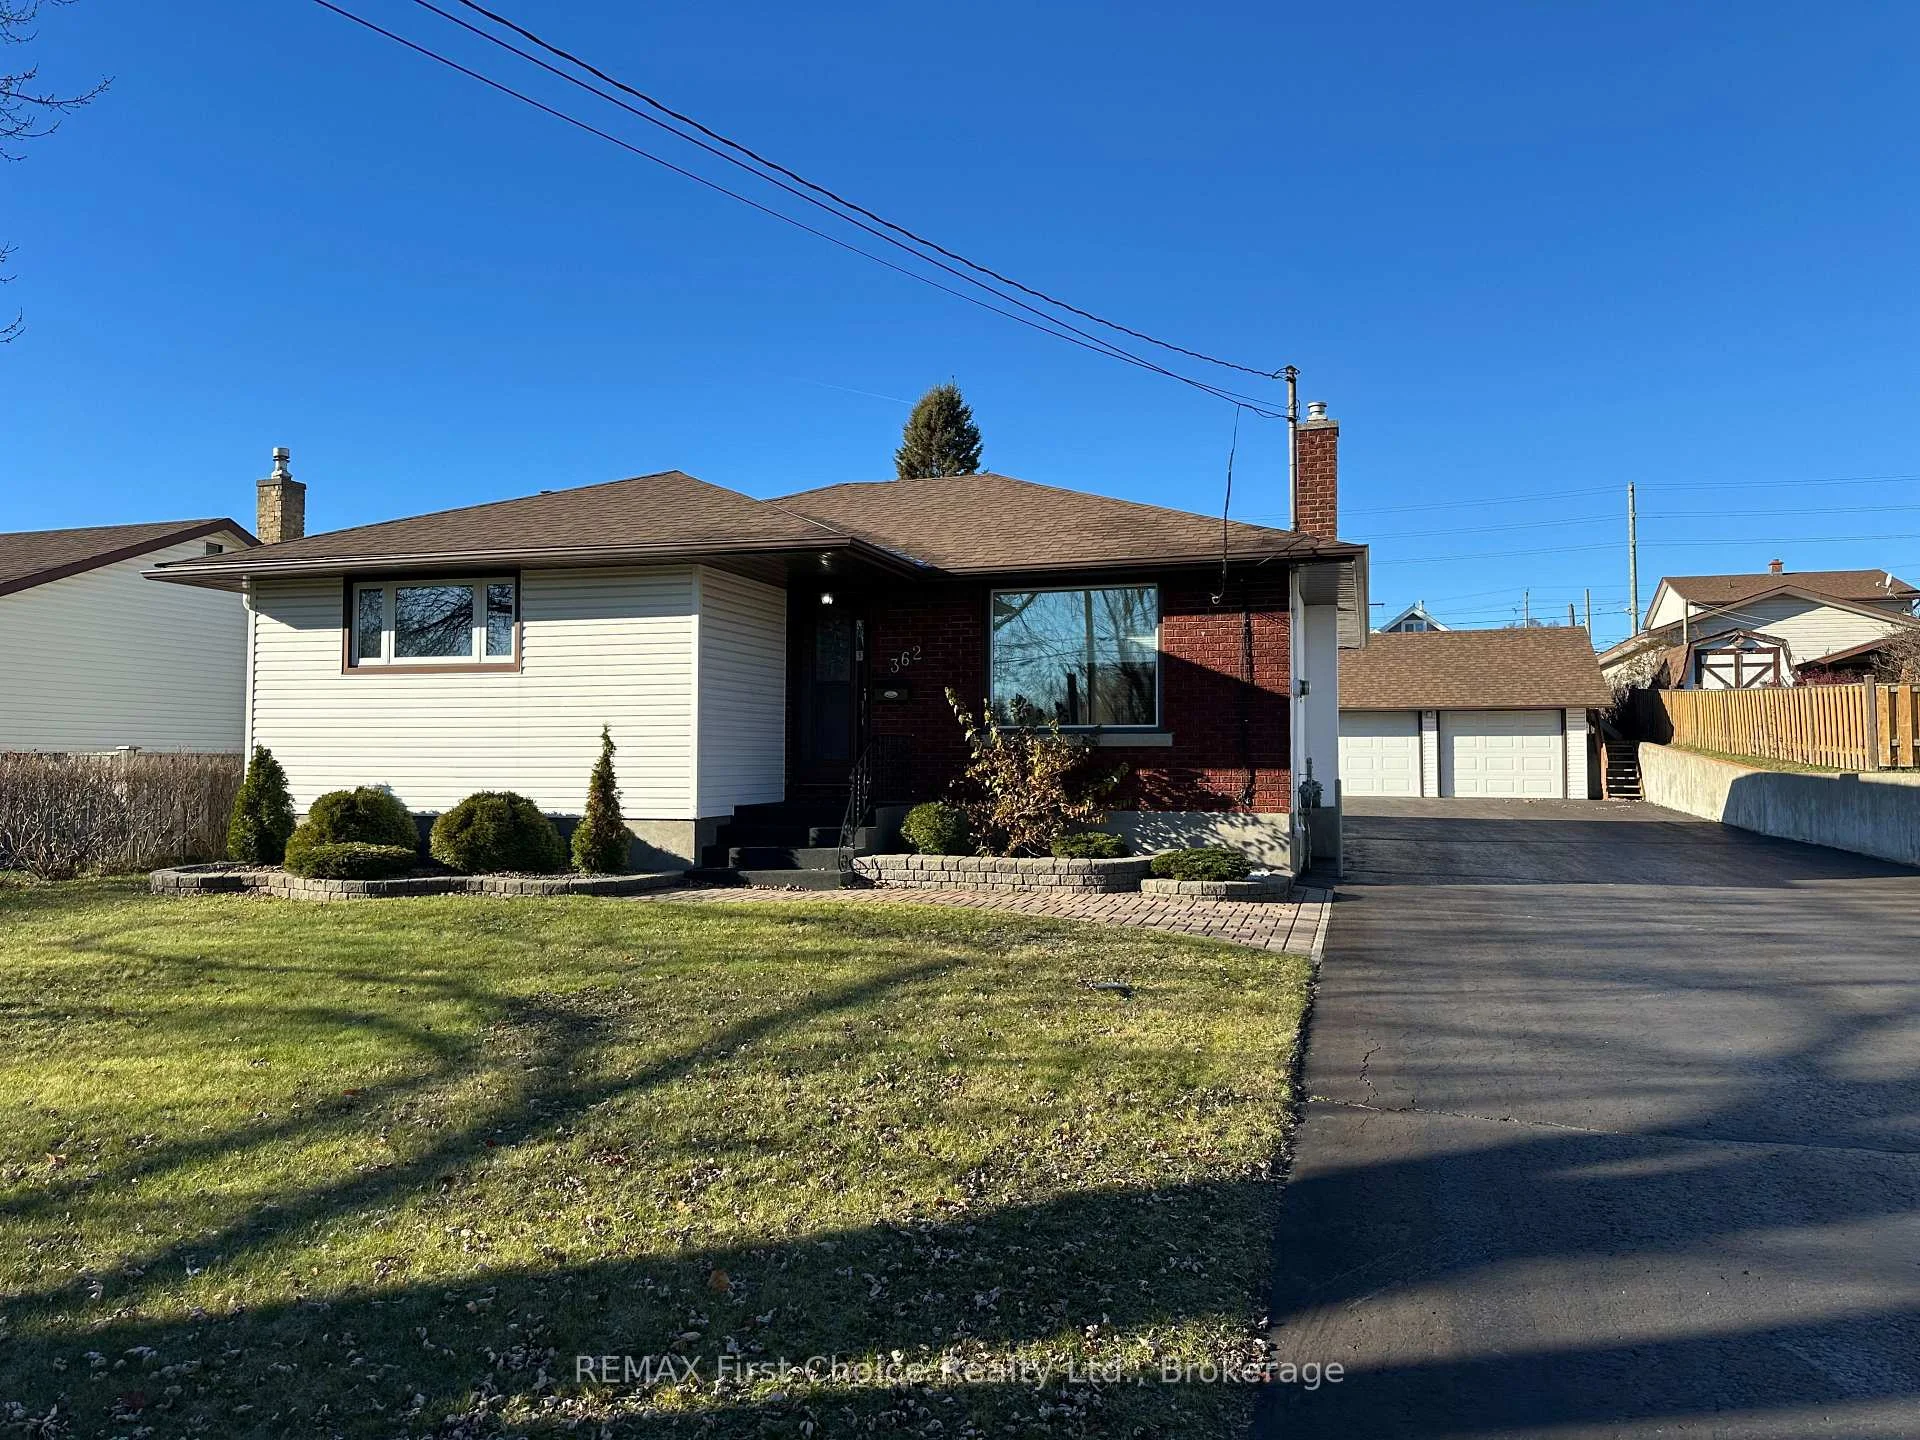
362 Royal Street
Detached For Sale
1/34362 Royal Street
Detached For Sale
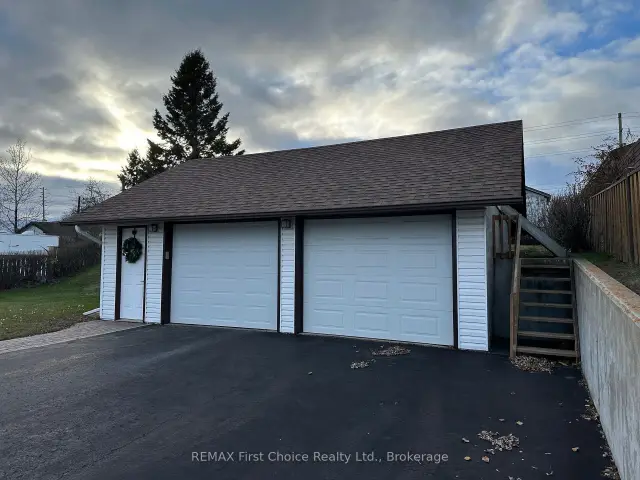 See all 34 photos
Listed for:Listed 8 days ago
$499,900
Hestimate*: $512,000▲ 2%3 Bedrooms
2 Bathrooms
2 Garage
1.1K–1.5K sq.ft
67.68×156 ft
$4,616/yr
Facts and features
- BasementFinished
- Price per sq ft~$385
- Water, sewerMunicipal
- Lot shapeRectangular
What stands out
- Fireplace
- Central air
The homeDetached, Bungalow, 1,100–1,500 sq ft
- Type: Detached
- Style: Bungalow
- Living space: 1,100–1,500 sq ft
- Basement: Finished
InsideFireplace Yes, rec room, Lower level, Primary bedroom - main floor, water heater
- Fireplace: Yes, rec room
- Laundry: Lower level
- Features: Primary bedroom - main floor, water heater
- Rooms above ground: 6
- Bedrooms: 3
- Bathrooms: 2
- Kitchens: 1
Outside and lotStucco (plaster), brick, Shingles, Poured concrete
Outside
- Exterior: Stucco (plaster), brick
- Roof: Shingles
- Foundation: Poured concrete
- Features: Landscaped, patio
- Other structures: Fence - partial
- Size: 67.68 × 156 ft
- Shape: Rectangular
Parking2 Garage, Detached
- Spaces: 2 Garage
- Garage: Detached
Heating, water and powerForced air, gas, Central air, Municipal water
- Heating: Forced air, gas
- Cooling: Central air
- Water: Municipal water
- Sewer: Municipal sewer
- Natural gas: Yes
- Hydro: Yes
- Cable: Yes
- Telephone: Yes
Costs and taxesTaxes $4,616 a year, HST No HST, Hwt
- Taxes, 2026: $4,616 a year
- HST: No HST
- Rental items: Hwt
- Under contract: Hot water heater
Included in the saleFridge, stove, bi dishwasher & microwave, piano, blinds, window coverings
- Included: Fridge, stove, bi dishwasher & microwave, piano, blinds, window coverings
Listing detailsX14179938, For Sale, Nov 13, 2026
- MLS® number: X14179938
- Status: For Sale
- Listed on: Nov 13, 2026
- Days on market: 8
- Updated: Nov 15, 2026
- Possession: Flexible
- Occupied by: Vacant
- Listing brokerage: REMAX First Choice Realty Ltd.
About this home
362 Royal Street, Thunder Bay (Shuniah), ON P7A 3N6
Primary Bedroom - Main FloorWater HeaterLandscapedPatio
PERFECTLY MAINTAINED 3 BDRM HOME WITH NUMEROUS UPDATES, IN A GREAT NORTHEND LOCATION. BRIGHT & SPACIOUS KITCHEN WITH BEAUTIFUL MAPLE CABINETS. FULLY RENOVATED MAIN BATH. FINISHED LOWER LEVEL OFFERS REC ROOM WITH GAS FIREPLACE, 3PC BATH/LAUNDRY & DEN (OR 4TH BEDROOM). HUGE 67'X156' LOT WITH EXPANSIVE PAVED SIDE DRIVE TO DETACHED 22'X27' GARAGE
Read more
Book a viewing
Sat21Nov
Sun22Nov
Mon23Nov
Tue24Nov
Wed25Nov
Thu26Nov
Fri27Nov
Pick A Time
Buy with HOMEH and get back$4,999Cashback Rebate, paid at closing
Claim my rebate
Around this home
PRINGLE
Errands
Parks
Schools
Daily convenience, out of 100, from the distances below
ParkNorth End Recreation - Splash Pad · 2 within 1 km8 min walk496 m
GroceryMetro21 min walk1.3 km
SchoolVance Chapman Public School4 min walk260 m
PharmacyShoppers Drug Mart22 min walk1.3 km
Cafés & foodTim Hortons22 min walk1.4 km
Gym & rec centreGrandview Arena21 min walk1.3 km
WalkDriveStraight-line distance, open map data
Grocery1.3 km
Park0.5 km
Coffee1.4 km
Gym1.3 km
Schools nearby
School rating, out of 10.
Vance Chapman Public Schoolelementary · Public · 0.3 km
6.1/10Fair
Bishop Gallagher Senior Catholic Elementary Schoolelementary · Catholic · 0.4 km
—
St Margaret Catholic Elementary Schoolelementary · Catholic · 0.5 km
2.8/10Low
Contact agent
Helpful calculators
Mortgage
Affordability
Closing costs
Land transfer tax
Property tax
Down payment
CMHC insurance
Stress test
Cashback Rebate

Your HOMEH agent
KimHOMEH agent · Thunder Bay
"Priced 2% under the Hestimate. I would see it this week."
Ask Kim