

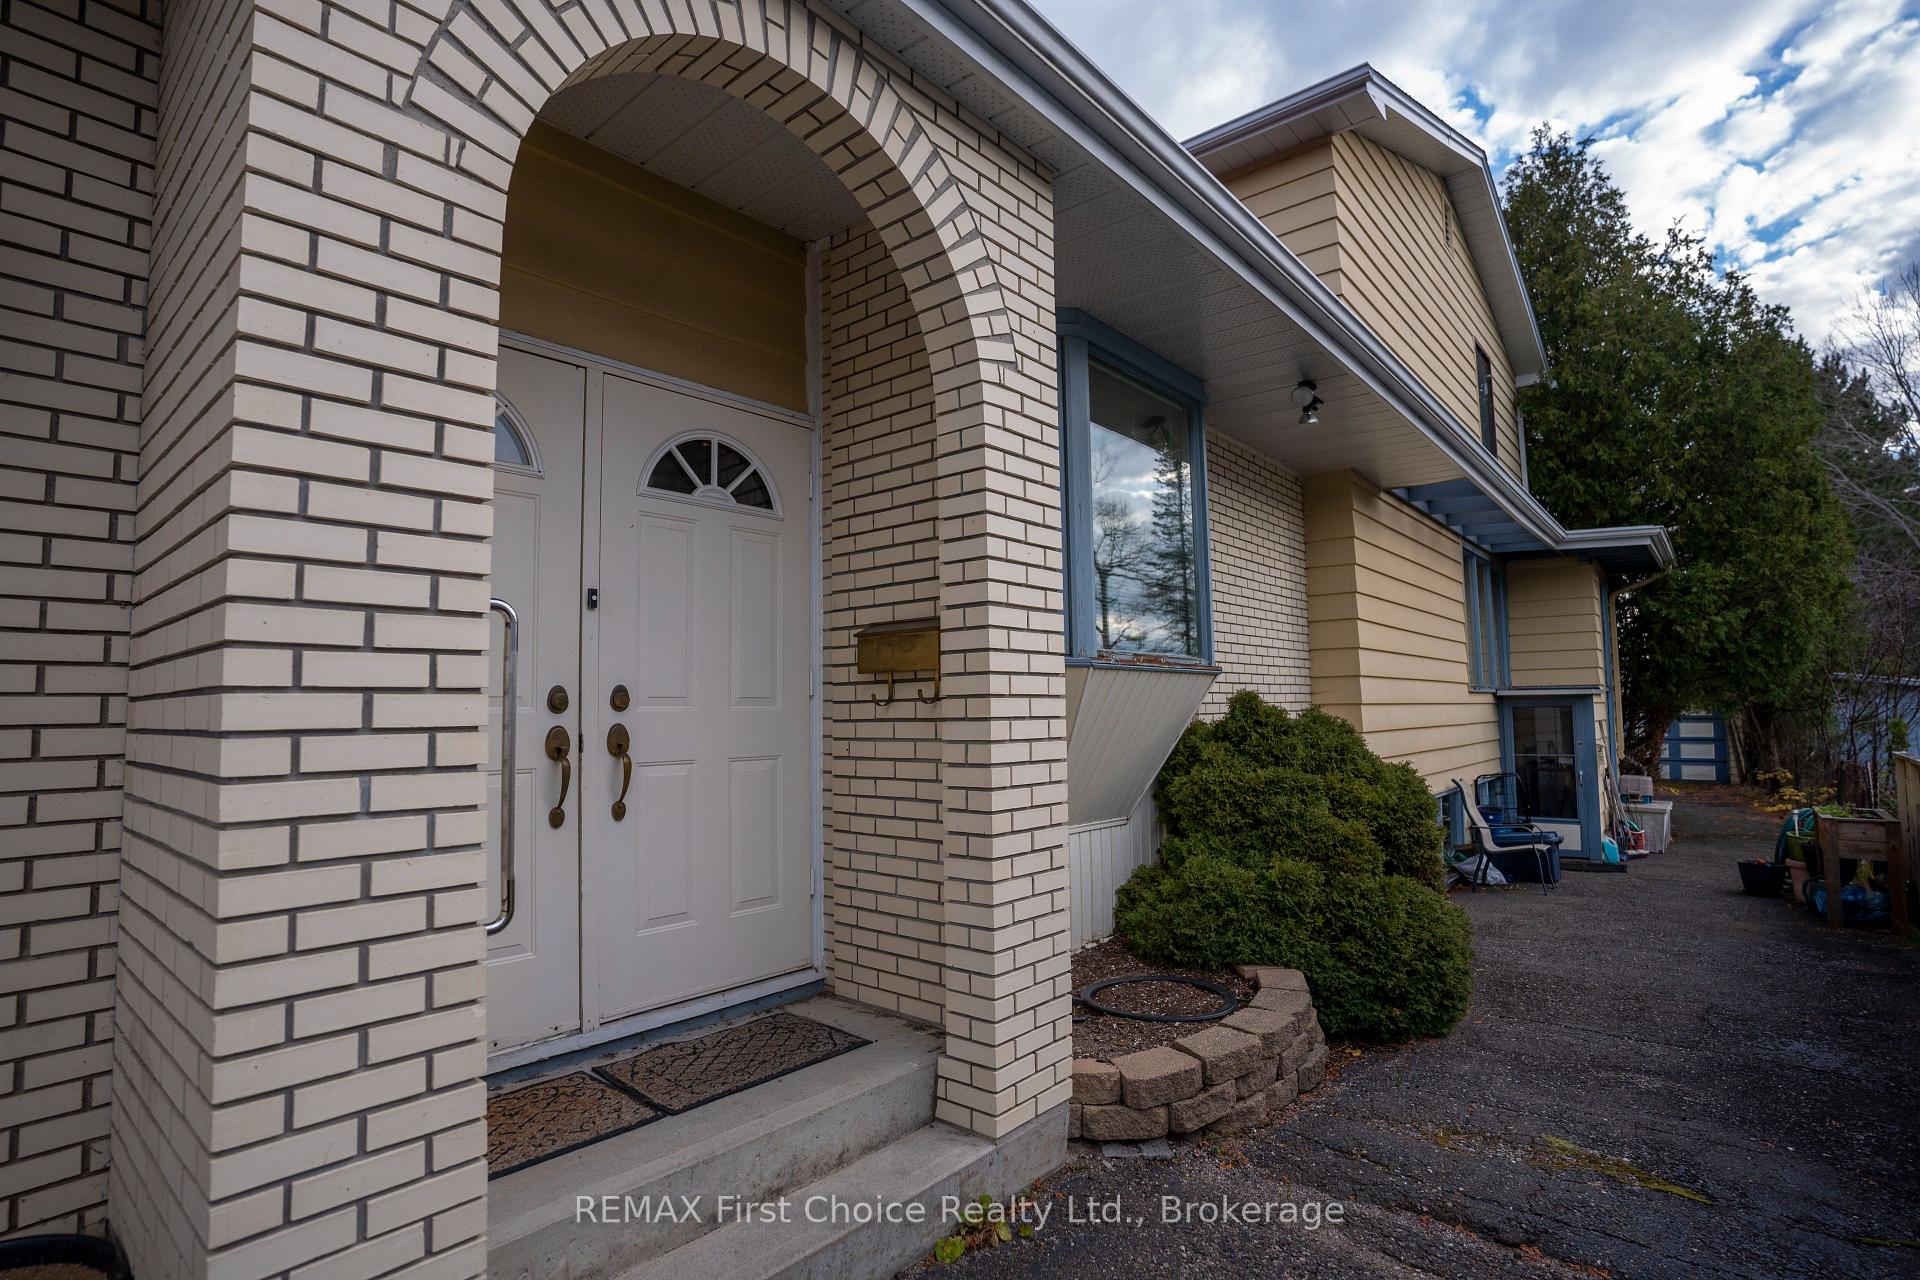
329 Cowan Street
329 Cowan Street
 See all 47 photos
Facts and features
- BasementWalk-up
- Price per sq ft~$138
- Water, sewerMunicipal
- HeatingBaseboard
- 3 kitchens
- Separate entrance
- Fireplace
The homeDetached, Backsplit 5, 3,000–3,500 sq ft
- Type: Detached
- Style: Backsplit 5
- Living space: 3,000–3,500 sq ft
- Basement: Walk-up, separate entrance
InsideFireplace Yes, natural gas, Tile, Window floor to ceiling, Atrium
- Fireplace: Yes, natural gas
- Flooring: Tile, Window floor to ceiling
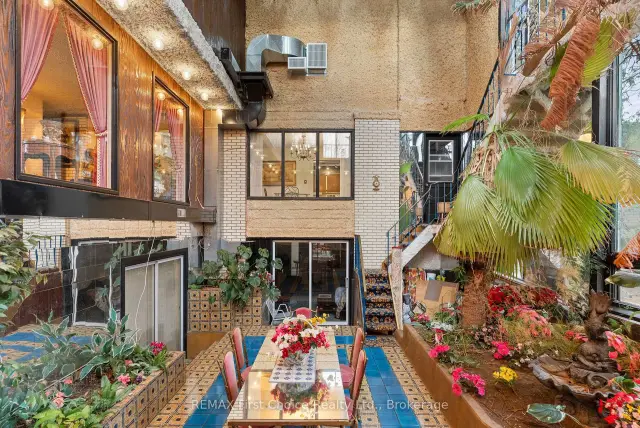
- Features: Atrium
- Rooms above ground: 13
- Rooms in the basement: 8
- Bedrooms: 4 + 2 in the basement
- Bathrooms: 4
- Kitchens: 3
- Family room: Yes
Outside and lotBrick, wood, Asphalt shingle, membrane, Block
- Exterior: Brick, wood
- Roof: Asphalt shingle, membrane
- Foundation: Block
- Size: 50 × 172 ft
ParkingDetached
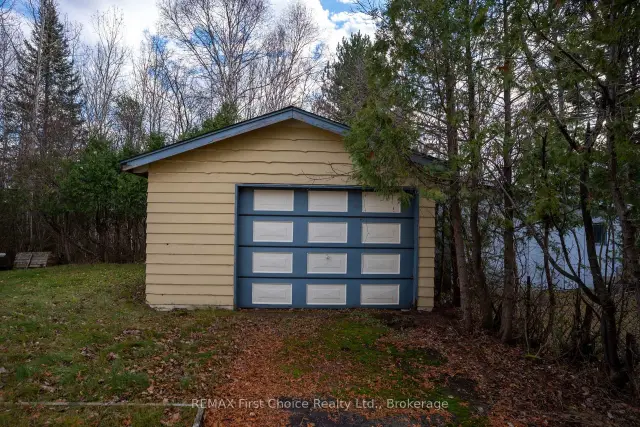
- Garage: Detached
Heating, water and powerBaseboard, electric, Municipal water, Municipal sewer
- Heating: Baseboard, electric
- Water: Municipal water
- Sewer: Municipal sewer
- Natural gas: Yes
- Hydro: Yes
- Cable: Yes
- Telephone: Yes
Costs and taxesTaxes $8,242 a year, HST No HST, Hot water tank
- Taxes, 2026: $8,242 a year
- HST: No HST
- Rental items: Hot water tank
Included in the saleMain kitchen fridge, stove, built in dishwasher, pantry dishwasher (not working) lower level fridge and cooktop and built in oven, any furniture or personal items the seller wants to leave behind. all appliances as is, Fridge and stove in lower level
- Included: Main kitchen fridge, stove, built in dishwasher, pantry dishwasher (not working) lower level fridge and cooktop and built in oven, any furniture or personal items the seller wants to leave behind. all appliances as is
- Not included: Fridge and stove in lower level
Listing detailsX14183594, For Sale, Nov 16, 2026
- MLS® number: X14183594
- Status: For Sale
- Listed on: Nov 16, 2026
- Days on market: 5
- Updated: Nov 18, 2026
- Possession: 2026-11-20 / Immediate
- Occupied by: Owner+tenant
- Listing brokerage: REMAX First Choice Realty Ltd.
About this home
329 Cowan Street, Thunder Bay (Current River), ON P7A 1R6
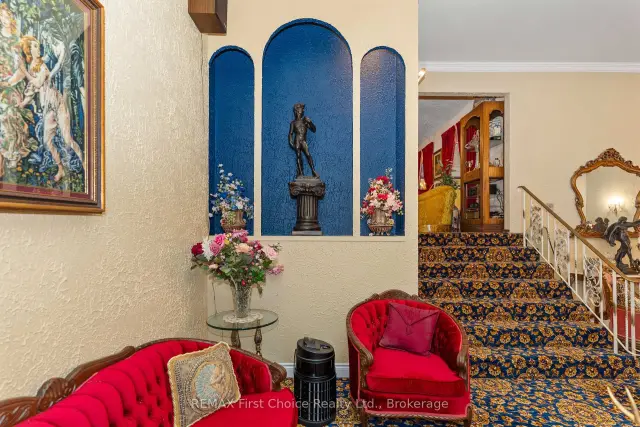
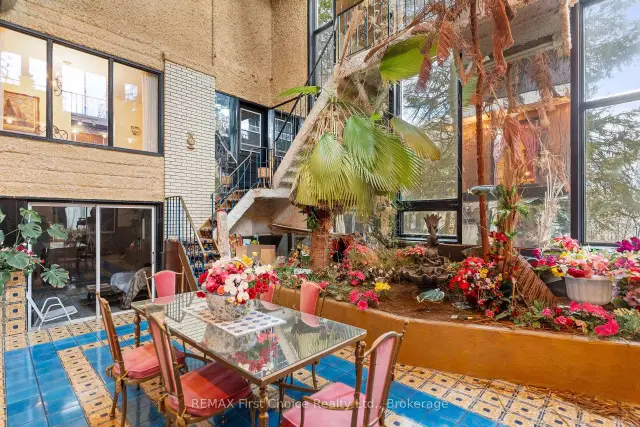
Step back into the 1970s with this truly one-of-a-kind home, where retro character, distinctive architecture, and an extraordinary layout create endless possibilities! If you've been searching for something beyond the ordinary, this multi-level home is sure to capture your imagination. At the heart of the property is a spectacular interior atrium, a unique gathering space surrounded by windows and overlooked by multiple levels of the home. The main living quarters feature three bedrooms, a four-piece bathroom, and a convenient two-piece ensuite off the primary bedroom. A spacious living room, functional kitchen, and 2 dining areas provide plenty of room for everyday living and entertaining. The dining area overlooks the atrium, adding to the home's remarkable design. Upstairs, an additional generously sized bedroom offers access to an interior balcony overlooking the atrium, with stairs leading down to this impressive central space. Just a few steps down from the living room, discover an extraordinary Grand Formal Great Room, offering expansive entertaining space, magnificent crystal chandelier, an elegant gas fireplace, and distinctive architectural detailing. This substantial and impressive room is further enhanced by expansive windows overlooking the backyard and interior patio doors providing direct access to the spectacular atrium. Adding even more versatility are 2 separate lower-level living areas, each with its own exterior entrance and interior access to the common atrium area. One features two bedrooms, a 4 PC bathroom, kitchen, and living space. The second offers a kitchen, an open-concept living area and bedroom, and 3 PC bathroom. With its multiple living areas, dramatic architectural features, and flexible layout, this property offers tremendous potential for extended family living or buyers seeking a truly distinctive home. A rare opportunity to bring fresh ideas to a remarkable piece of 1970s architecture!
Book a viewing
Around this home
Daily convenience, out of 100, from the distances below
Schools nearby
School rating, out of 10.
Helpful calculators
Your HOMEH agent

"Priced 7% under the Hestimate. I would see it this week."