

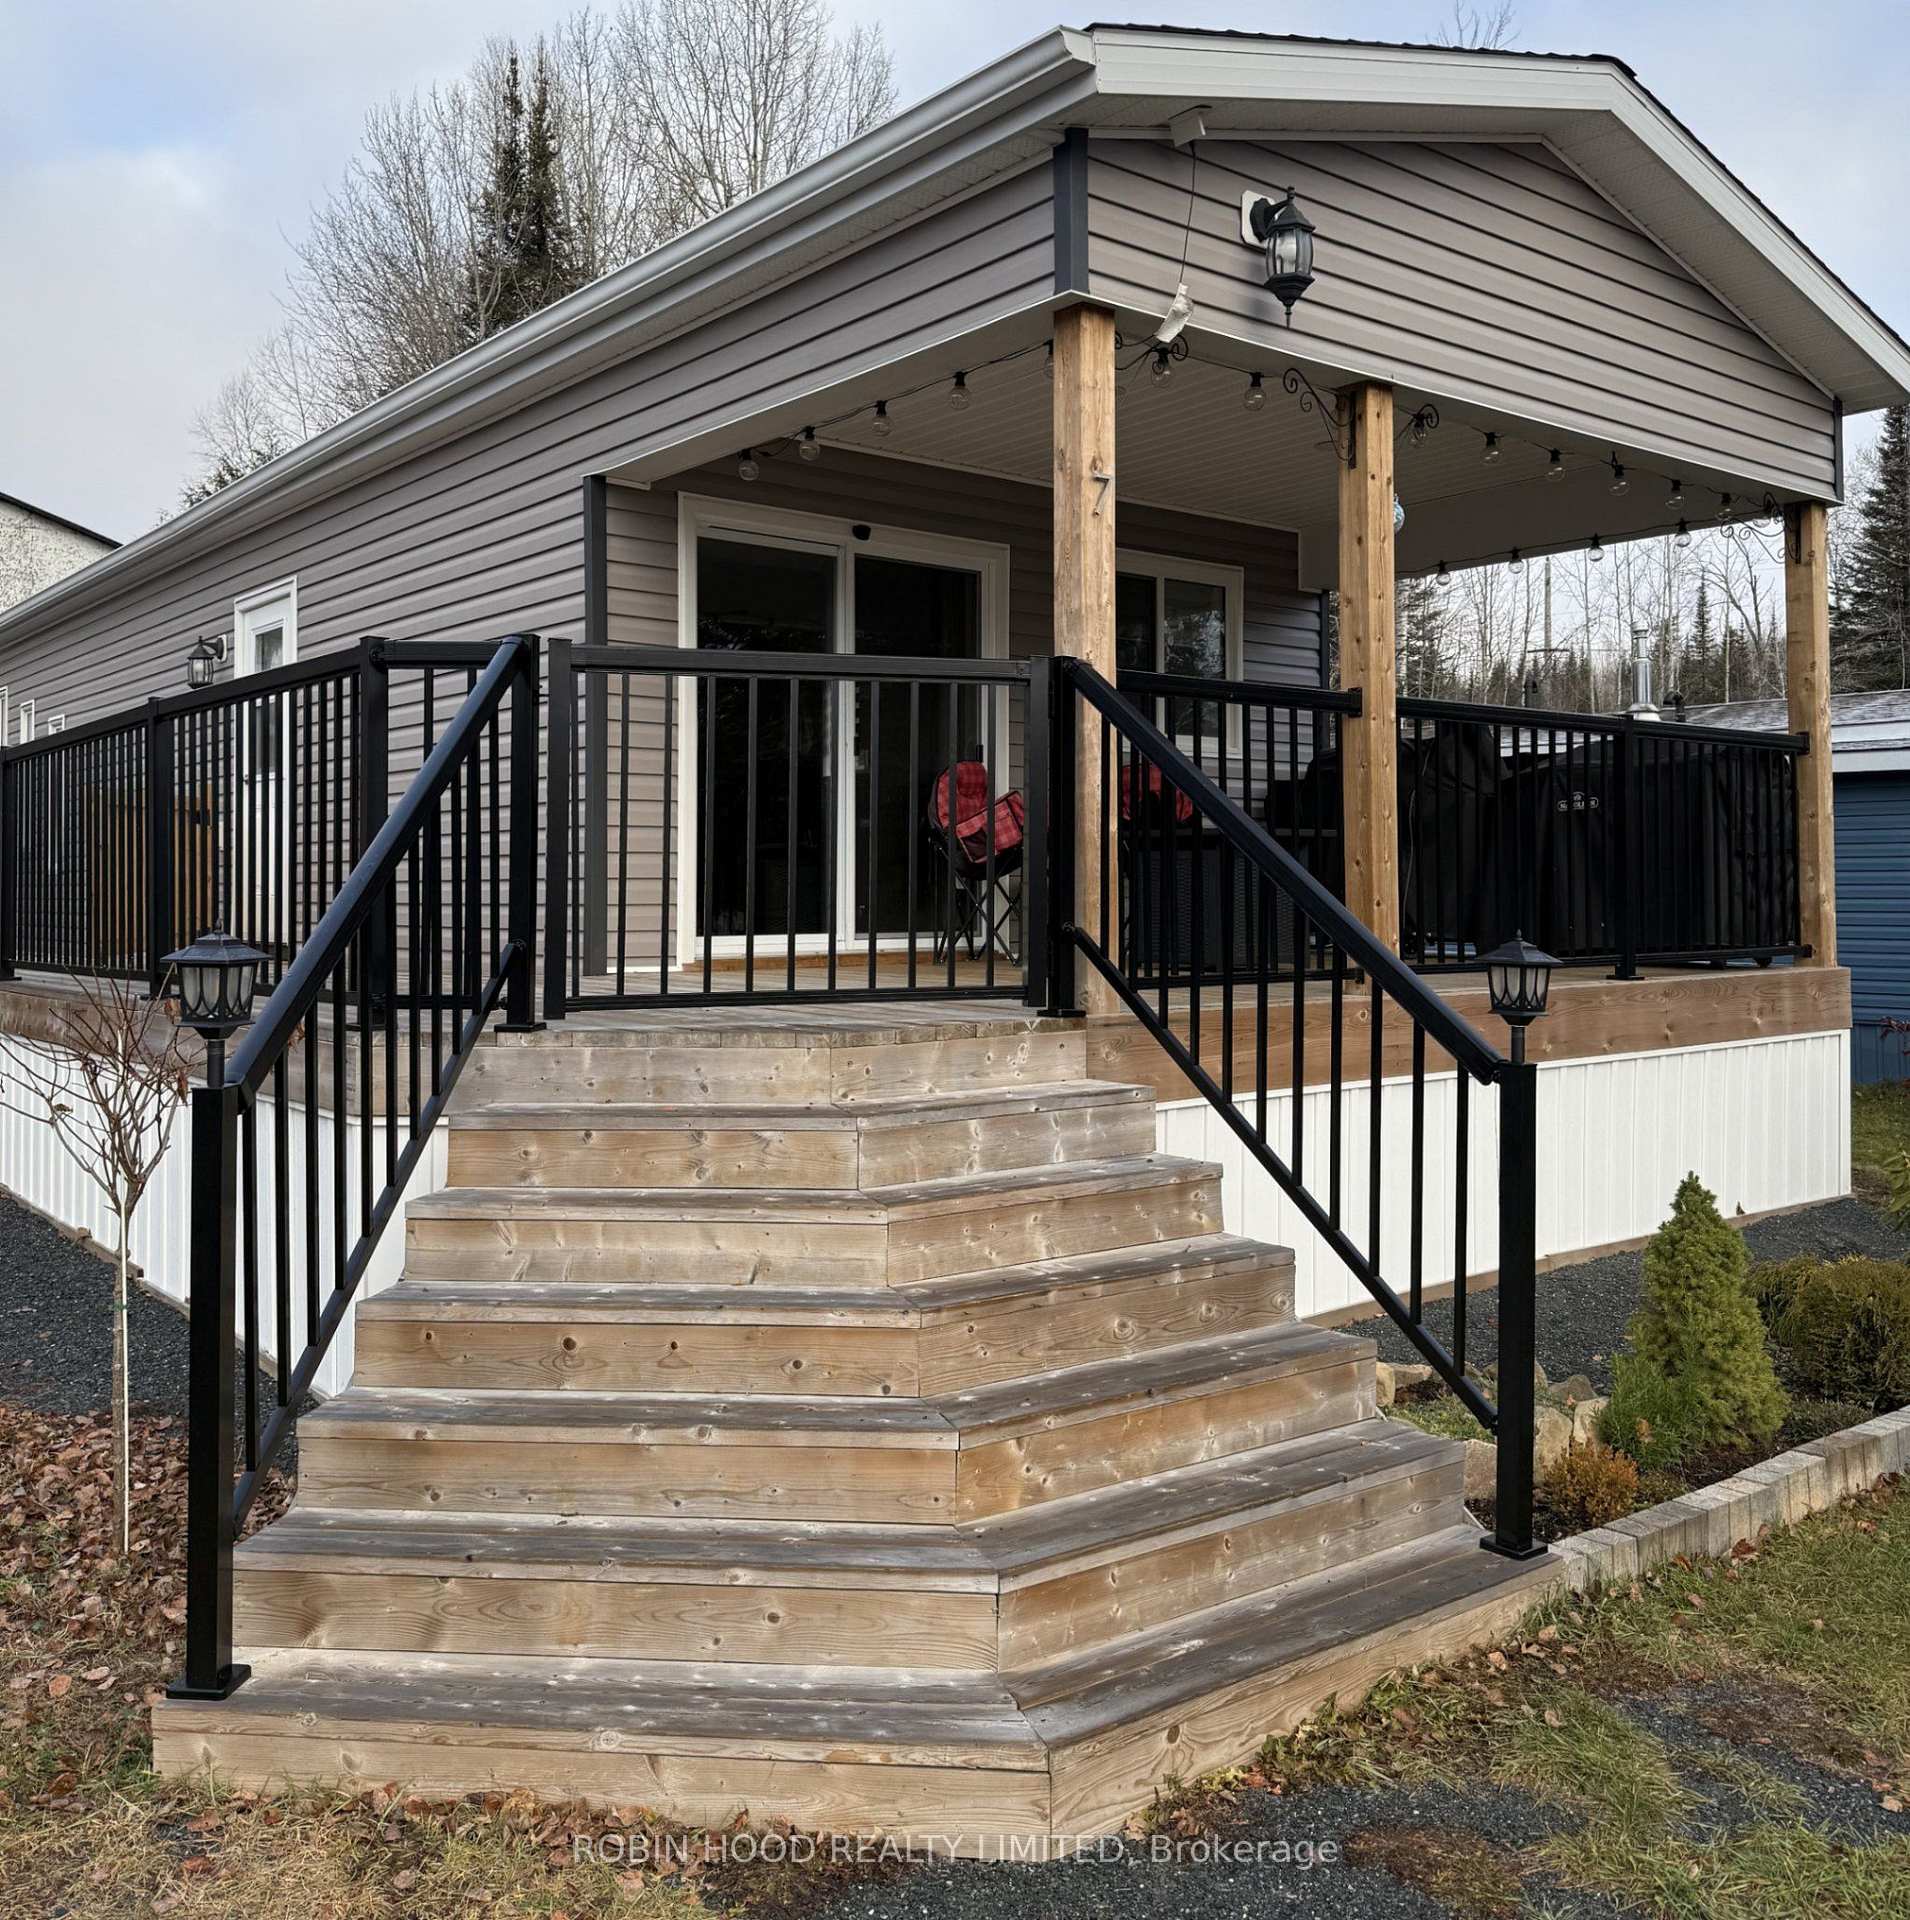
Unit 7, 551 North Branch Road
Unit 7, 551 North Branch Road
 See all 21 photos
Facts and features
- BasementNone
- Price per sq ft~$278
- Water, sewerWell, septic
- HeatingForced air
The homeModular Home, Other, 700–1,100 sq ft
- Type: Modular Home
- Style: Other
- Living space: 700–1,100 sq ft
- Basement: None
InsideCarpet free, air exchanger, primary bedroom - main floor, water heater owned, Rooms above ground 3, Bedrooms 2
- Features: Carpet free, air exchanger, primary bedroom - main floor, water heater owned
- Rooms above ground: 3
- Bedrooms: 2
- Bathrooms: 1
- Kitchens: 1
Outside and lotVinyl siding, Asphalt shingle, Post & pad
- Exterior: Vinyl siding
- Roof: Asphalt shingle
- Foundation: Post & pad
- Size: 50 × 100 ft
Parking3 Parking, Detached, Front yard parking
- Spaces: 3 Parking
- Garage: Detached
- Driveway: Front yard parking
Heating, water and powerForced air, electric, Other, Well
- Heating: Forced air, electric
- Cooling: Other
- Water: Well
- Sewer: Septic
Costs and taxesTaxes $325 a year, Plus HST
- Taxes, 2026: $325 a year
- HST: Plus HST
Included in the saleFridge, stove & otr microwave, all window coverings., A monthly fee of $560 includes water, the septic system, garbage disposal, and snowplowing of the park road in the winter.
- Included: Fridge, stove & otr microwave, all window coverings.
- Not included: A monthly fee of $560 includes water, the septic system, garbage disposal, and snowplowing of the park road in the winter.
Listing detailsX14182304, For Sale, Nov 15, 2026
- MLS® number: X14182304
- Status: For Sale
- Listed on: Nov 15, 2026
- Days on market: 6
- Updated: Nov 20, 2026
- Possession: Flexible
- Occupied by: Owner
- Listing brokerage: ROBIN HOOD REALTY LIMITED
About this home
Unit 7, 551 North Branch Road, Thunder Bay (Shuniah), ON P7G 0M5
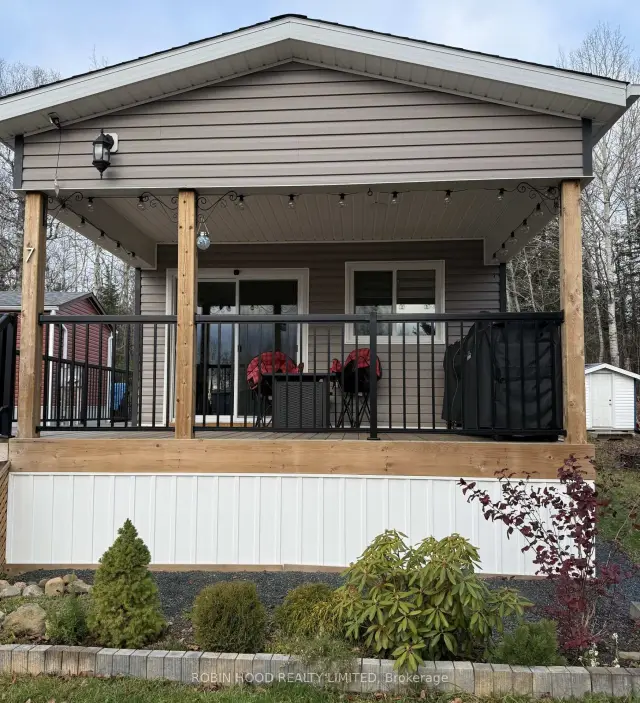
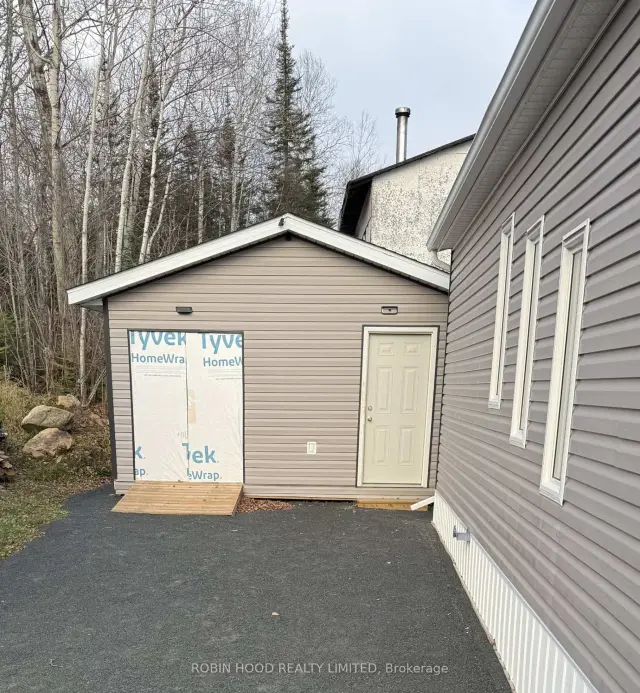
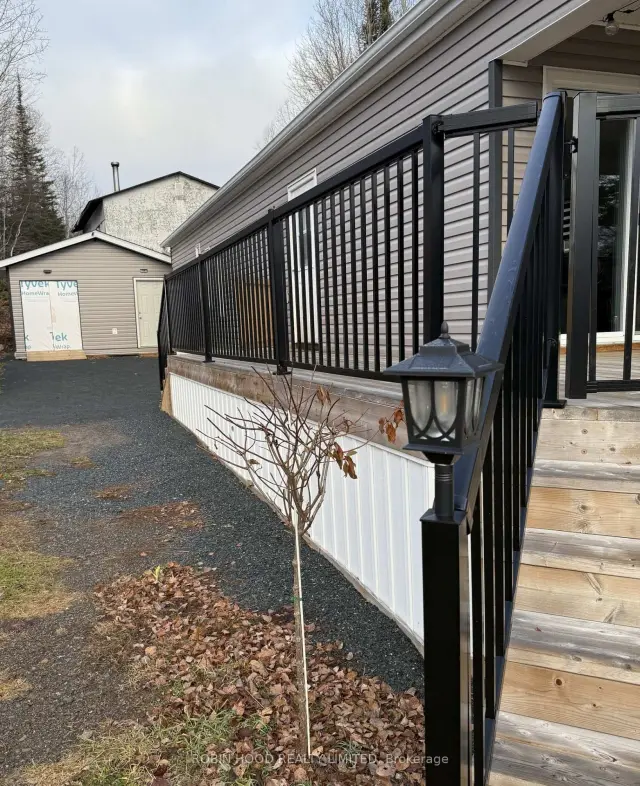
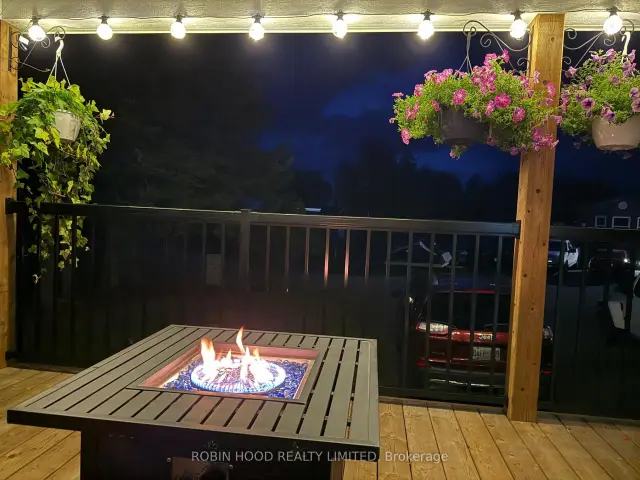
*** Additional Listing Details - Click Brochure Link *** Newly Built, Shows Beautifully, Just Move In And Get Comfortable. Enjoy Peaceful Country Living In Copenhagen Estates, Just 10 Minutes From City Amenities. This Two Year Old Built Modular Home Features A Bright Open-Concept Living Room And Eat-In Kitchen, Two Bedrooms, A Full Four-Piece Bathroom And Convenient Laundry Room. Fridge, Stove And OTR Microwave Are Included. Home Has A 200 Amp Electrical Panel. Air Exchange Unit Works With Furnace, Owned Hot Water Tank, Newly Built 16'X12' Garage Finished With Matching Vinyl Siding And Soffit And Fascia. Front Shrub And Flower Garden, Newly Installed Heat Pump A/C In The Summer And Heat In The Winter Controlled Via Wifi From Anywhere. Durable And Attractive Vinyl Plank Flooring In A Neutral Tone Is Throughout The Home. All Window Covers Are Included, Outdoor Water Tap, And Ground Fault Receptacles. Beautiful Large Covered Deck That Wraps Around To The Side Entrance. House Features All Led Lighting Inside And Out.
Book a viewing
Around this home
Helpful calculators

Your HOMEH agent
"Priced 3% over the Hestimate. I would see it this week."