

397 Minstrel Bay
397 Minstrel Bay
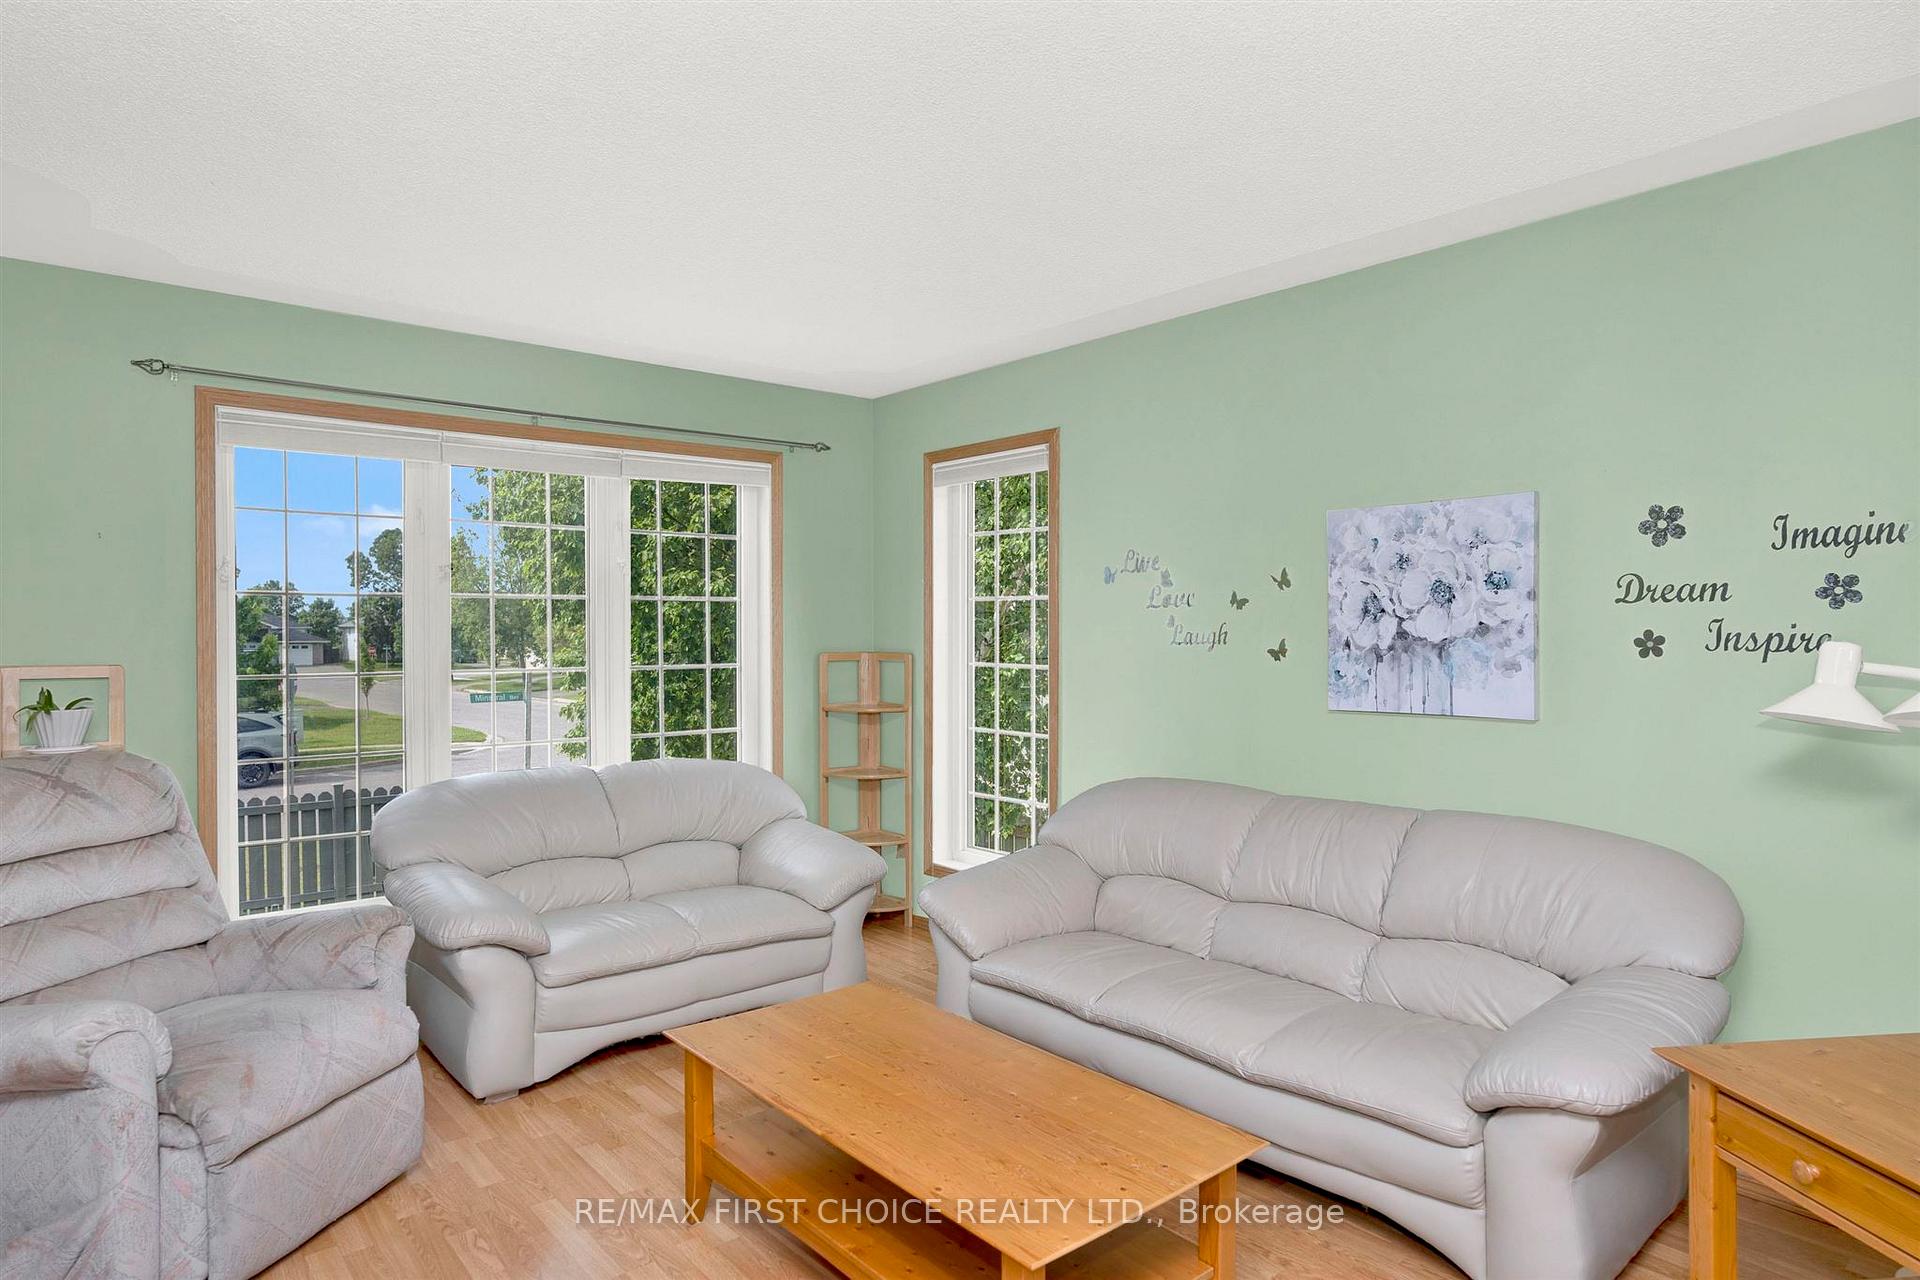 See all 47 photos
Property history
Facts and features
- BasementFinished
- Age of home16–30 years
- Water, sewerMunicipal
- HeatingForced air
- Fireplace
The homeDetached, Other, Age 16–30 years
- Type: Detached
- Style: Other
- Age: 16–30 years
- Basement: Finished, full
- Special designation: Other
InsideFireplace Yes, natural gas, Vinyl, Air exchanger, other
- Fireplace: Yes, natural gas
- Flooring: Vinyl
- Features: Air exchanger, other
- Rooms above ground: 8
- Rooms in the basement: 7
- Bedrooms: 2 + 1 in the basement
- Bathrooms: 3
- Kitchens: 1
Outside and lotVinyl siding, unknown, Asphalt shingle, Other
- Exterior: Vinyl siding, unknown
- Roof: Asphalt shingle
- Foundation: Other
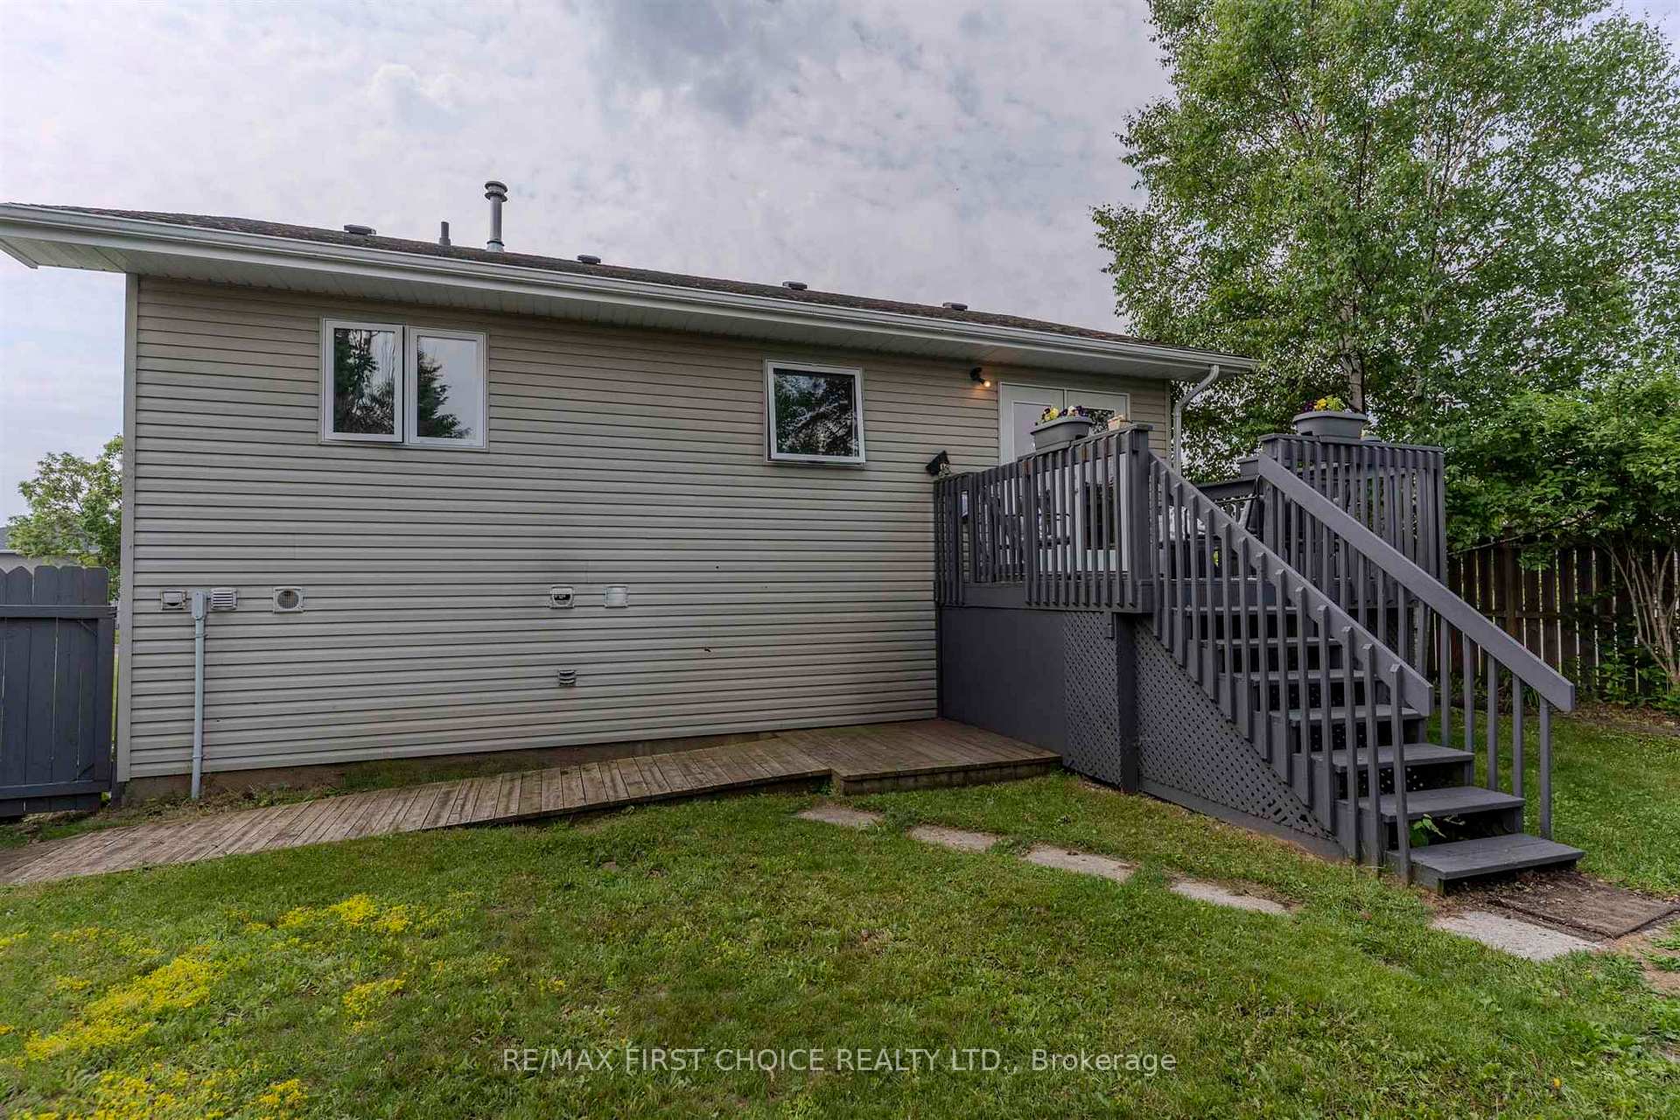
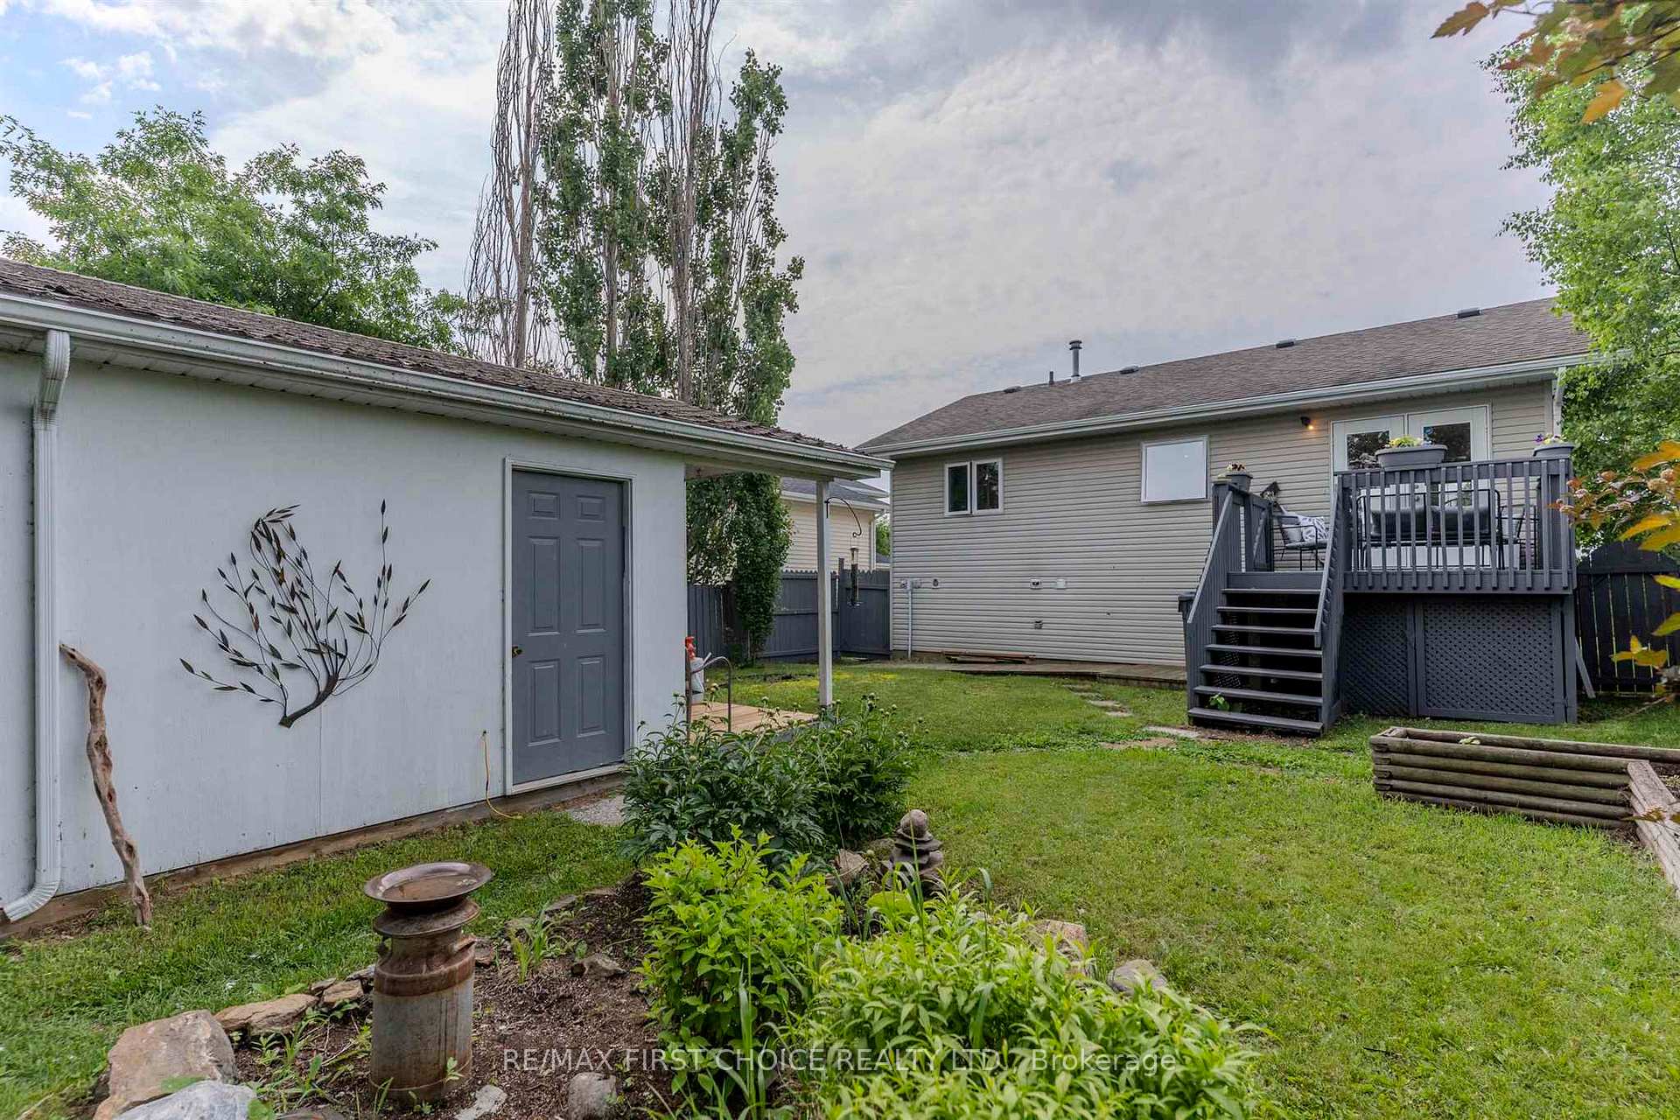
- Features: Deck
- Size: 49.03 × 114.34 ft
- Zoning: Urban Low Rise Zone
ParkingOther
- Driveway: Other
Heating, water and powerForced air, gas, Other, Municipal water
- Heating: Forced air, gas
- Cooling: Other
- Water: Municipal water
- Sewer: Municipal sewer
Costs and taxesTaxes $4,950 a year, Hot water tank -reliance
- Taxes, 2025: $4,950 a year
- Rental items: Hot water tank -reliance
Included in the saleFridge, stove, washer, dryer, all existing window coverings, buyer to assume any remaining chattels, Dining room chandelier, (will be replaced with nickel fixture) ensuite chrome shelf
- Included: Fridge, stove, washer, dryer, all existing window coverings, buyer to assume any remaining chattels
- Not included: Dining room chandelier, (will be replaced with nickel fixture) ensuite chrome shelf
NearbyFenced yard
- Close to: Fenced yard
Listing detailsX13256434, Sold, Jul 3, 2025
- MLS® number: X13256434
- Status: Sold
- Listed on: Jul 3, 2025
- Days on market: 8
- Updated: Jul 11, 2025
- Occupied by: Vacant
- Listing brokerage: RE/MAX First Choice Realty Ltd.
About this home
397 Minstrel Bay, Thunder Bay (John Street North), ON P7G 1H5
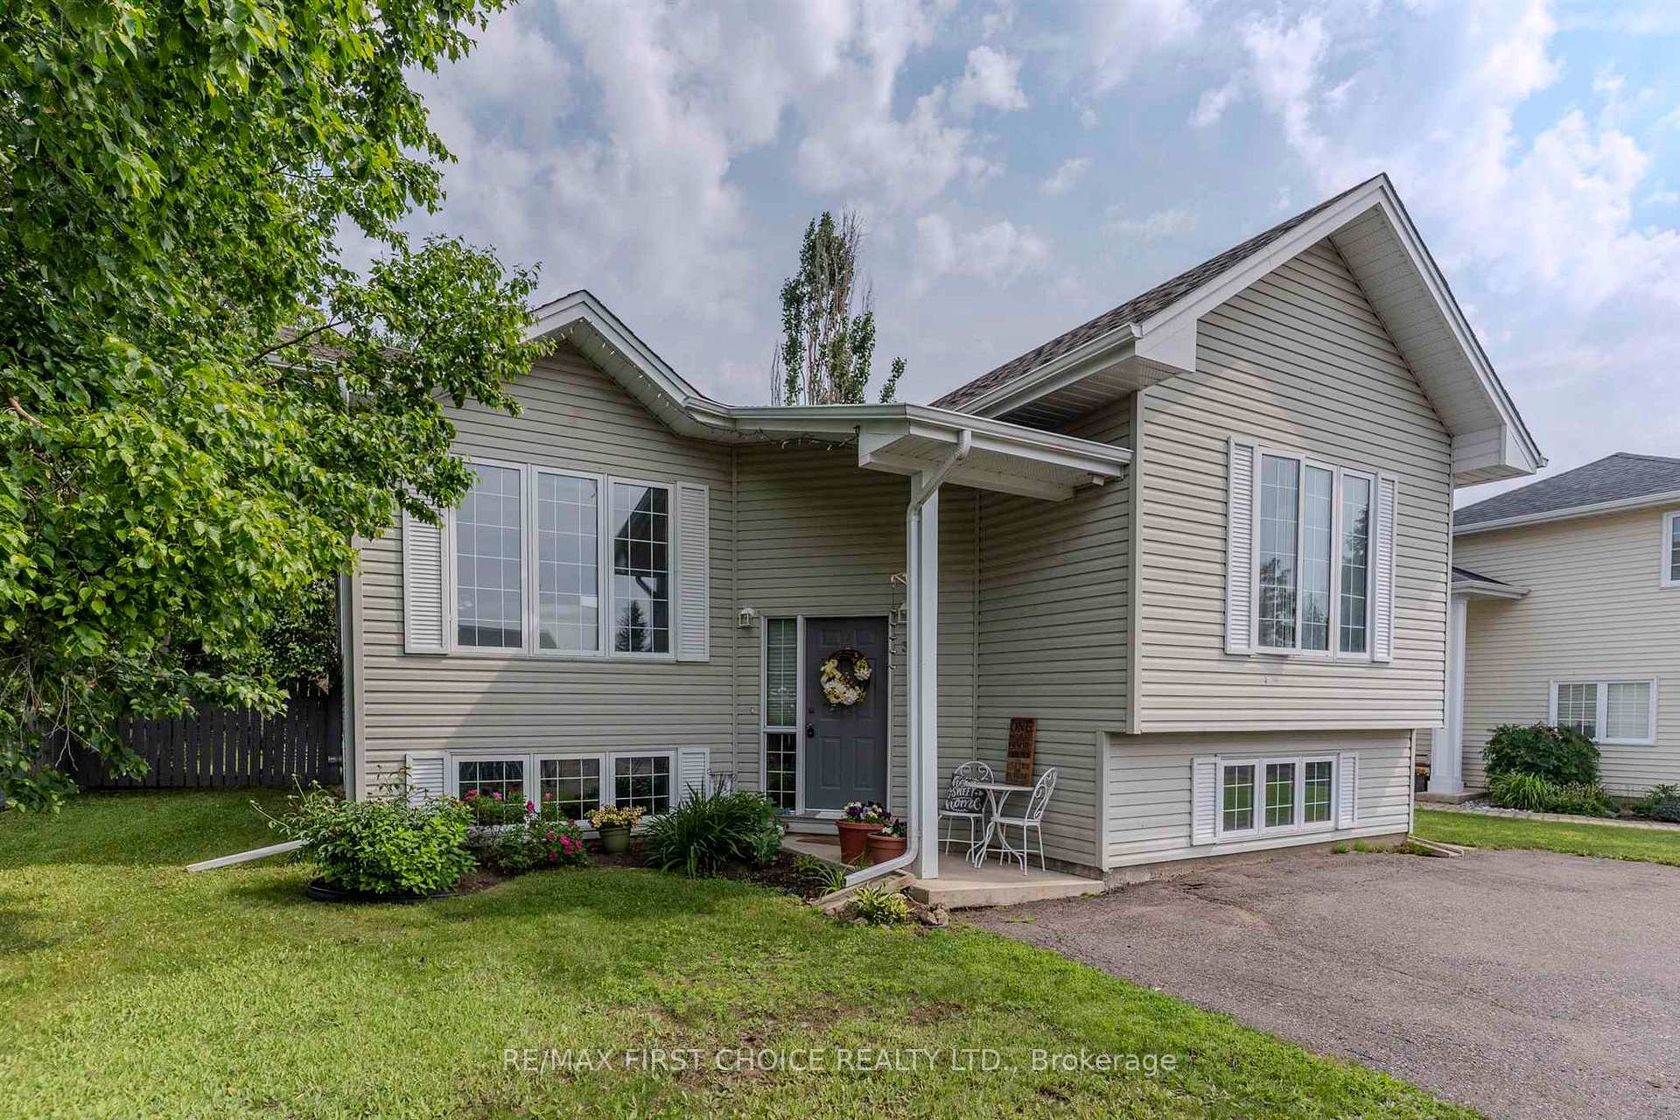
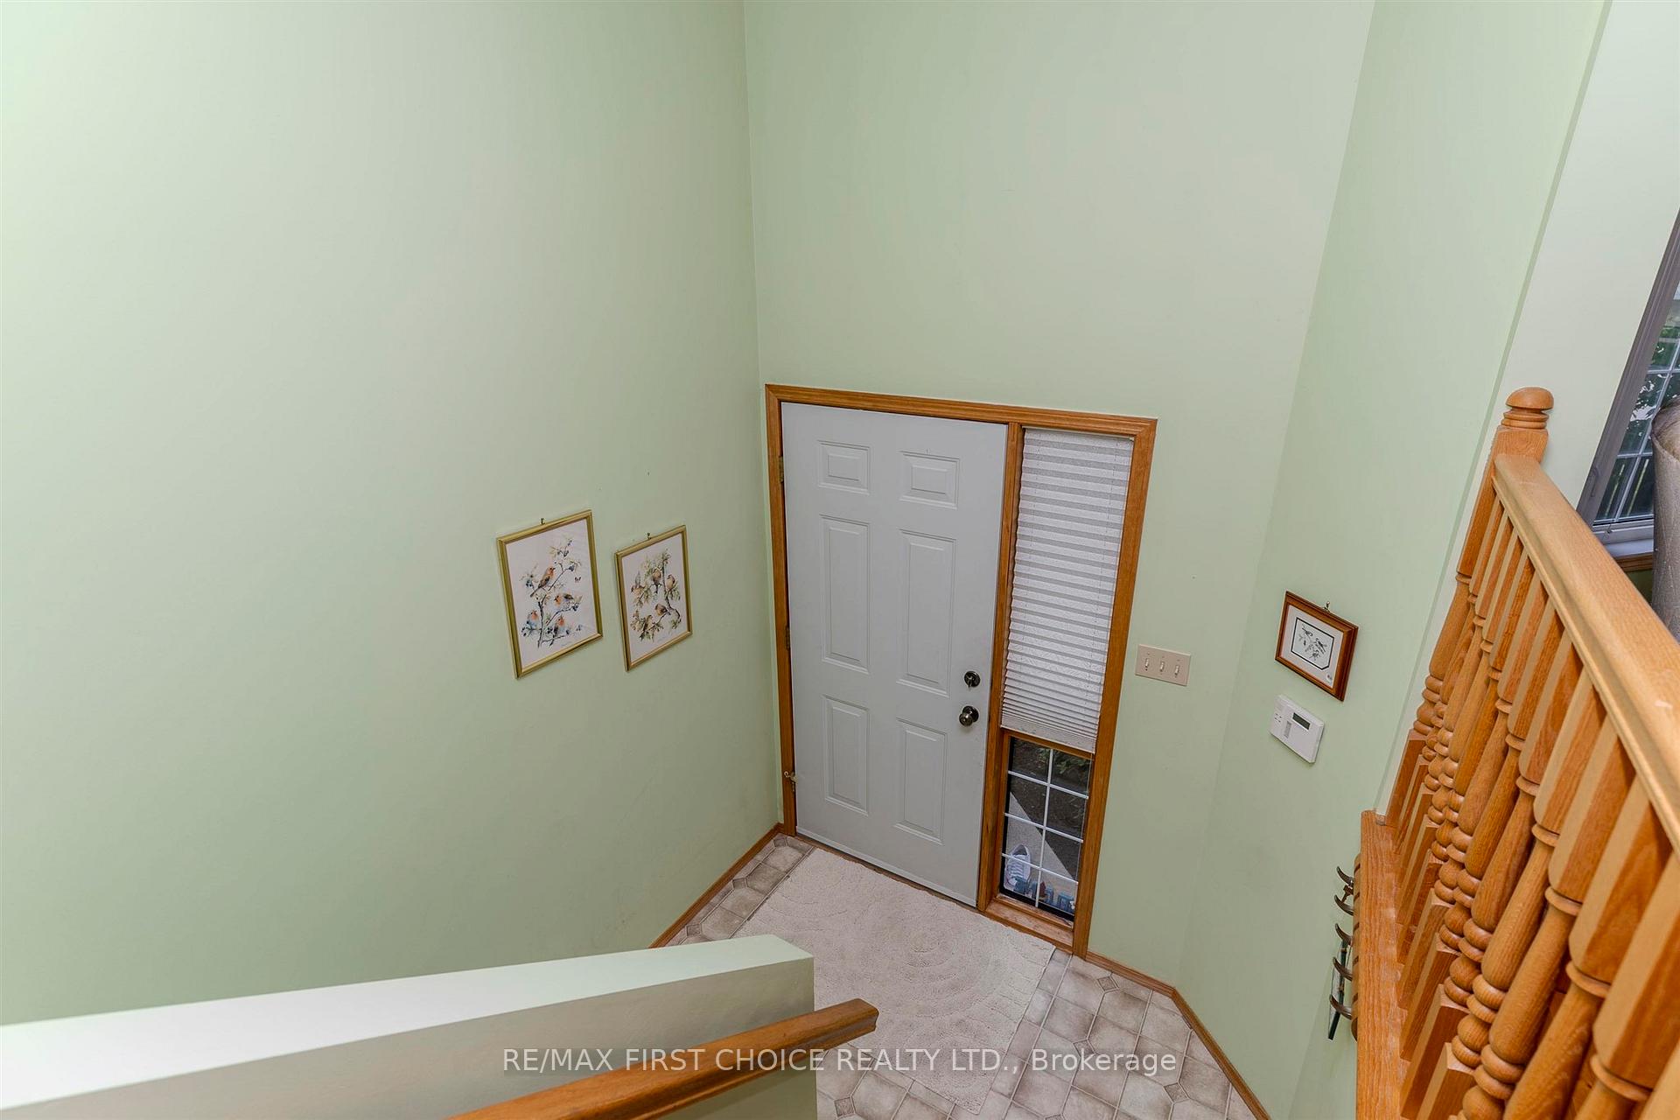
New Listing. Wood Crest Subdivision!! Finally a house FOR SALE Welcome to this custom designed bi-level nestled on a peaceful dead-end street. 3 bedrooms and 3 bathrooms can accommodate everyone in the home. Being very close to Woodcrest school allows for kids to walk to school safely. Cozy gas fireplace in the massive rec room for those cold winter nights. Lots of windows make the inside bright and airy. Open Concept Kitchen/Dining/Living room is ideal for entertaining. Fully fenced back yard backs onto existing green space. A West facing deck is ideal for soaking up the sun as the Southern sun hits around Noon. A 250 sq.ft Bunkie/shed combination can be used for storage, crafts and even a place to sleep. This affordable home will not last long! Check the photos as they will tell the full story!!
Ask about this home
A HOMEH agent will answer your questions about this home.
Around this home
Daily convenience, out of 100, from the distances below
Schools nearby
School rating, out of 10.
Helpful calculators
Your HOMEH agent

"I would see it this week."