

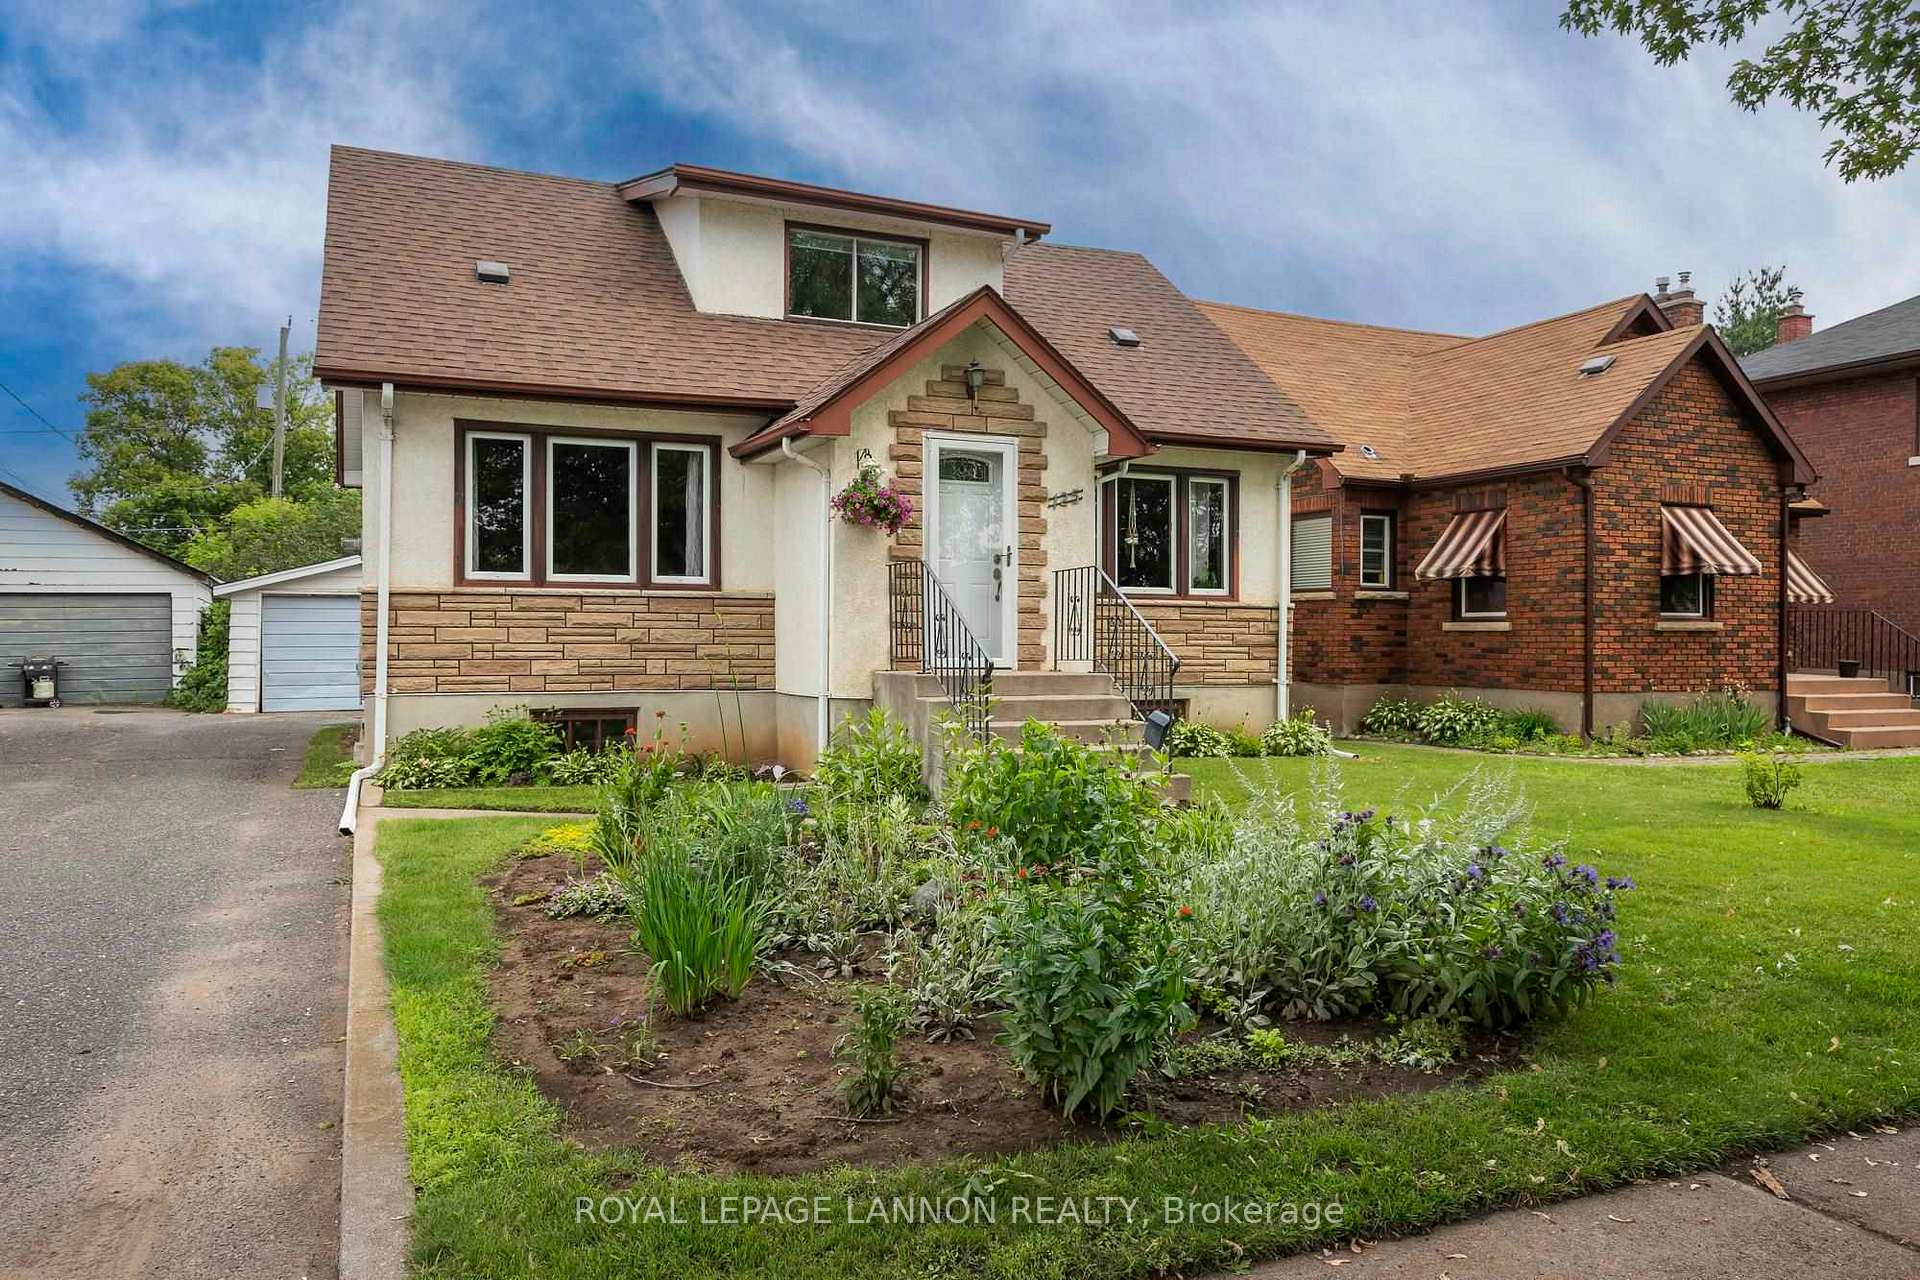
125 Francis Street E
125 Francis Street E
 See all 26 photos
Property history
Facts and features
- BasementUnfinished
- Water, sewerMunicipal
- HeatingForced air
- CoolingCentral air
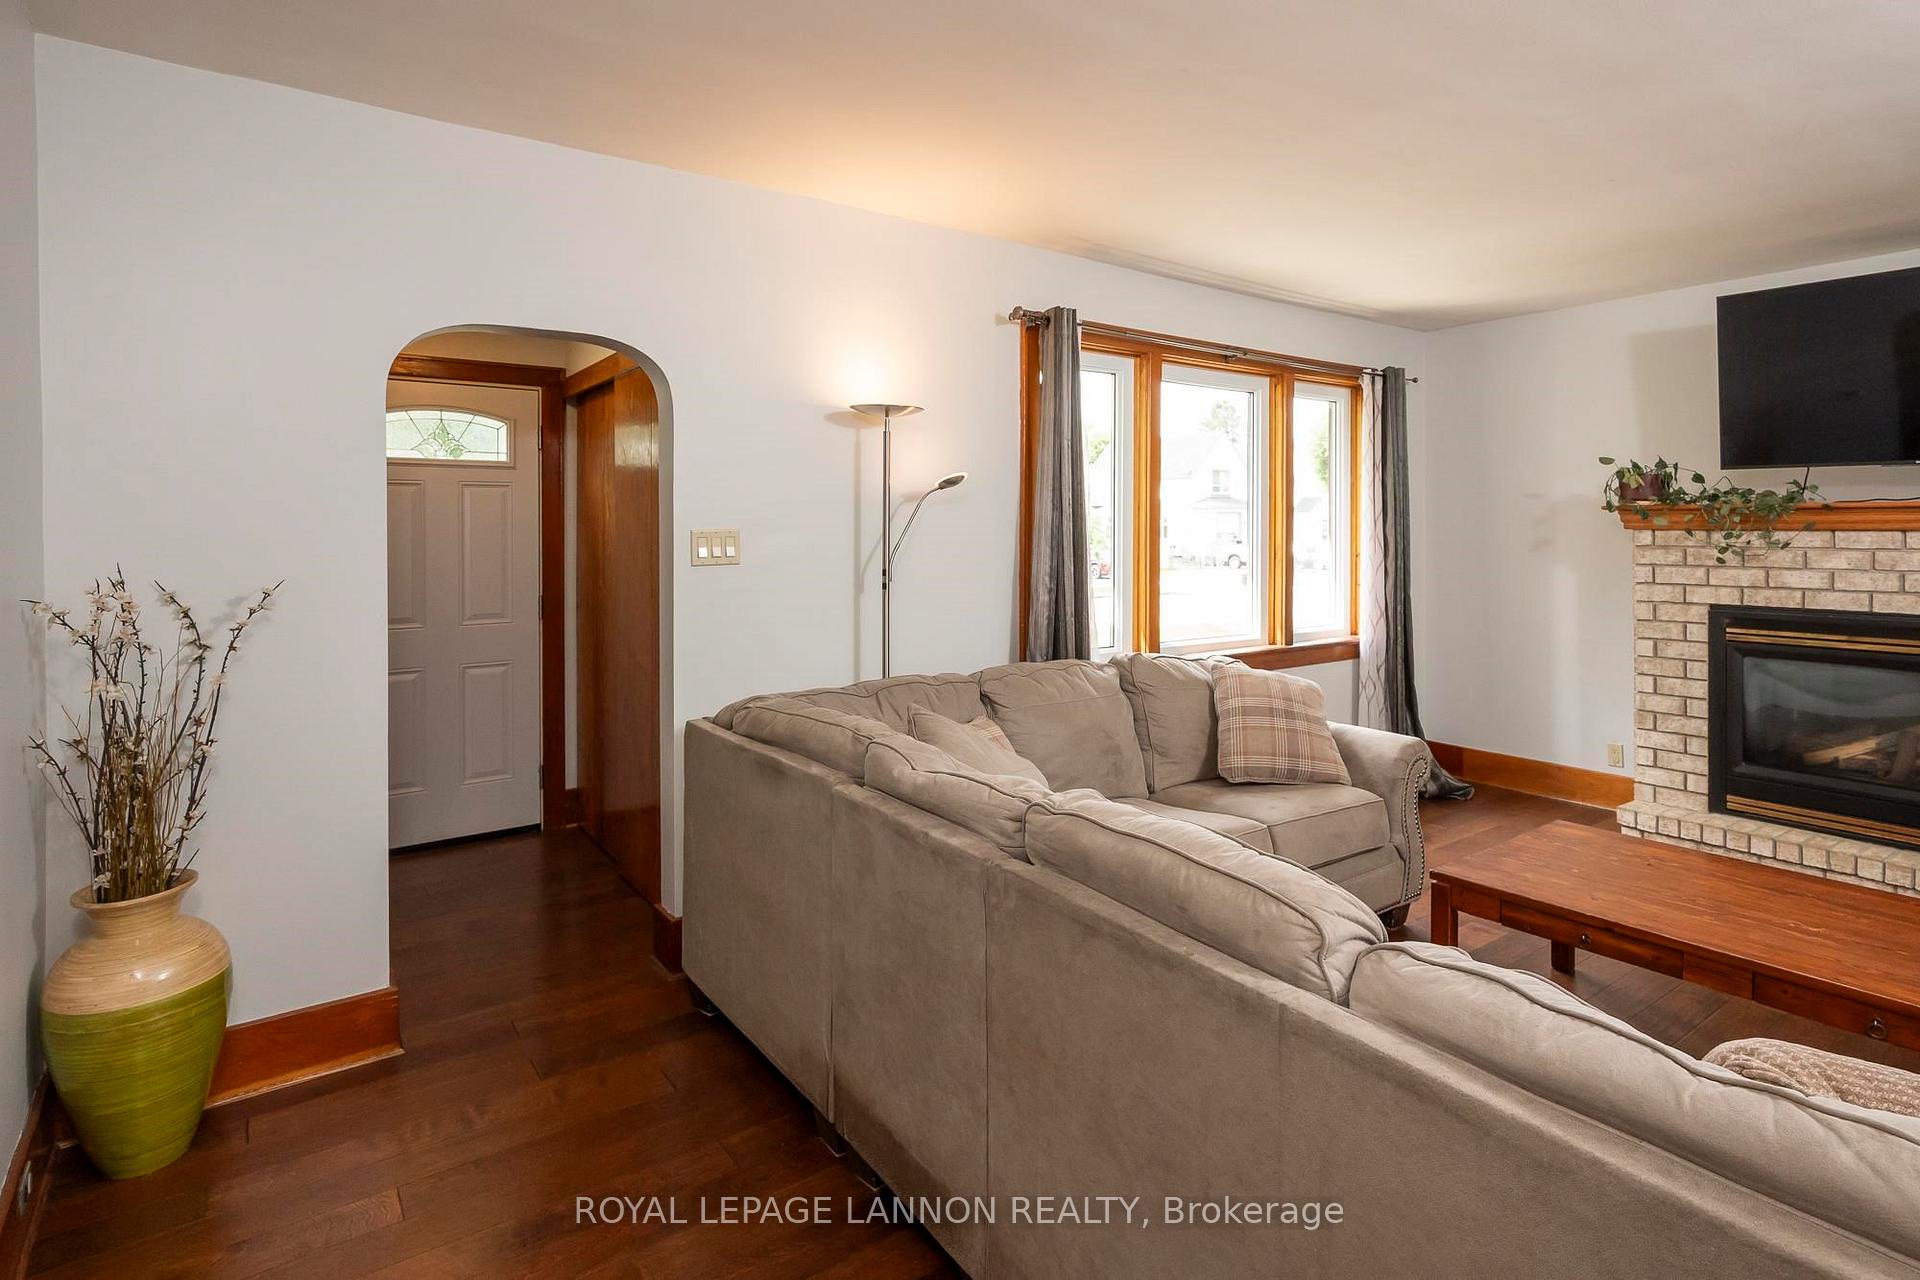
- Hardwood floors
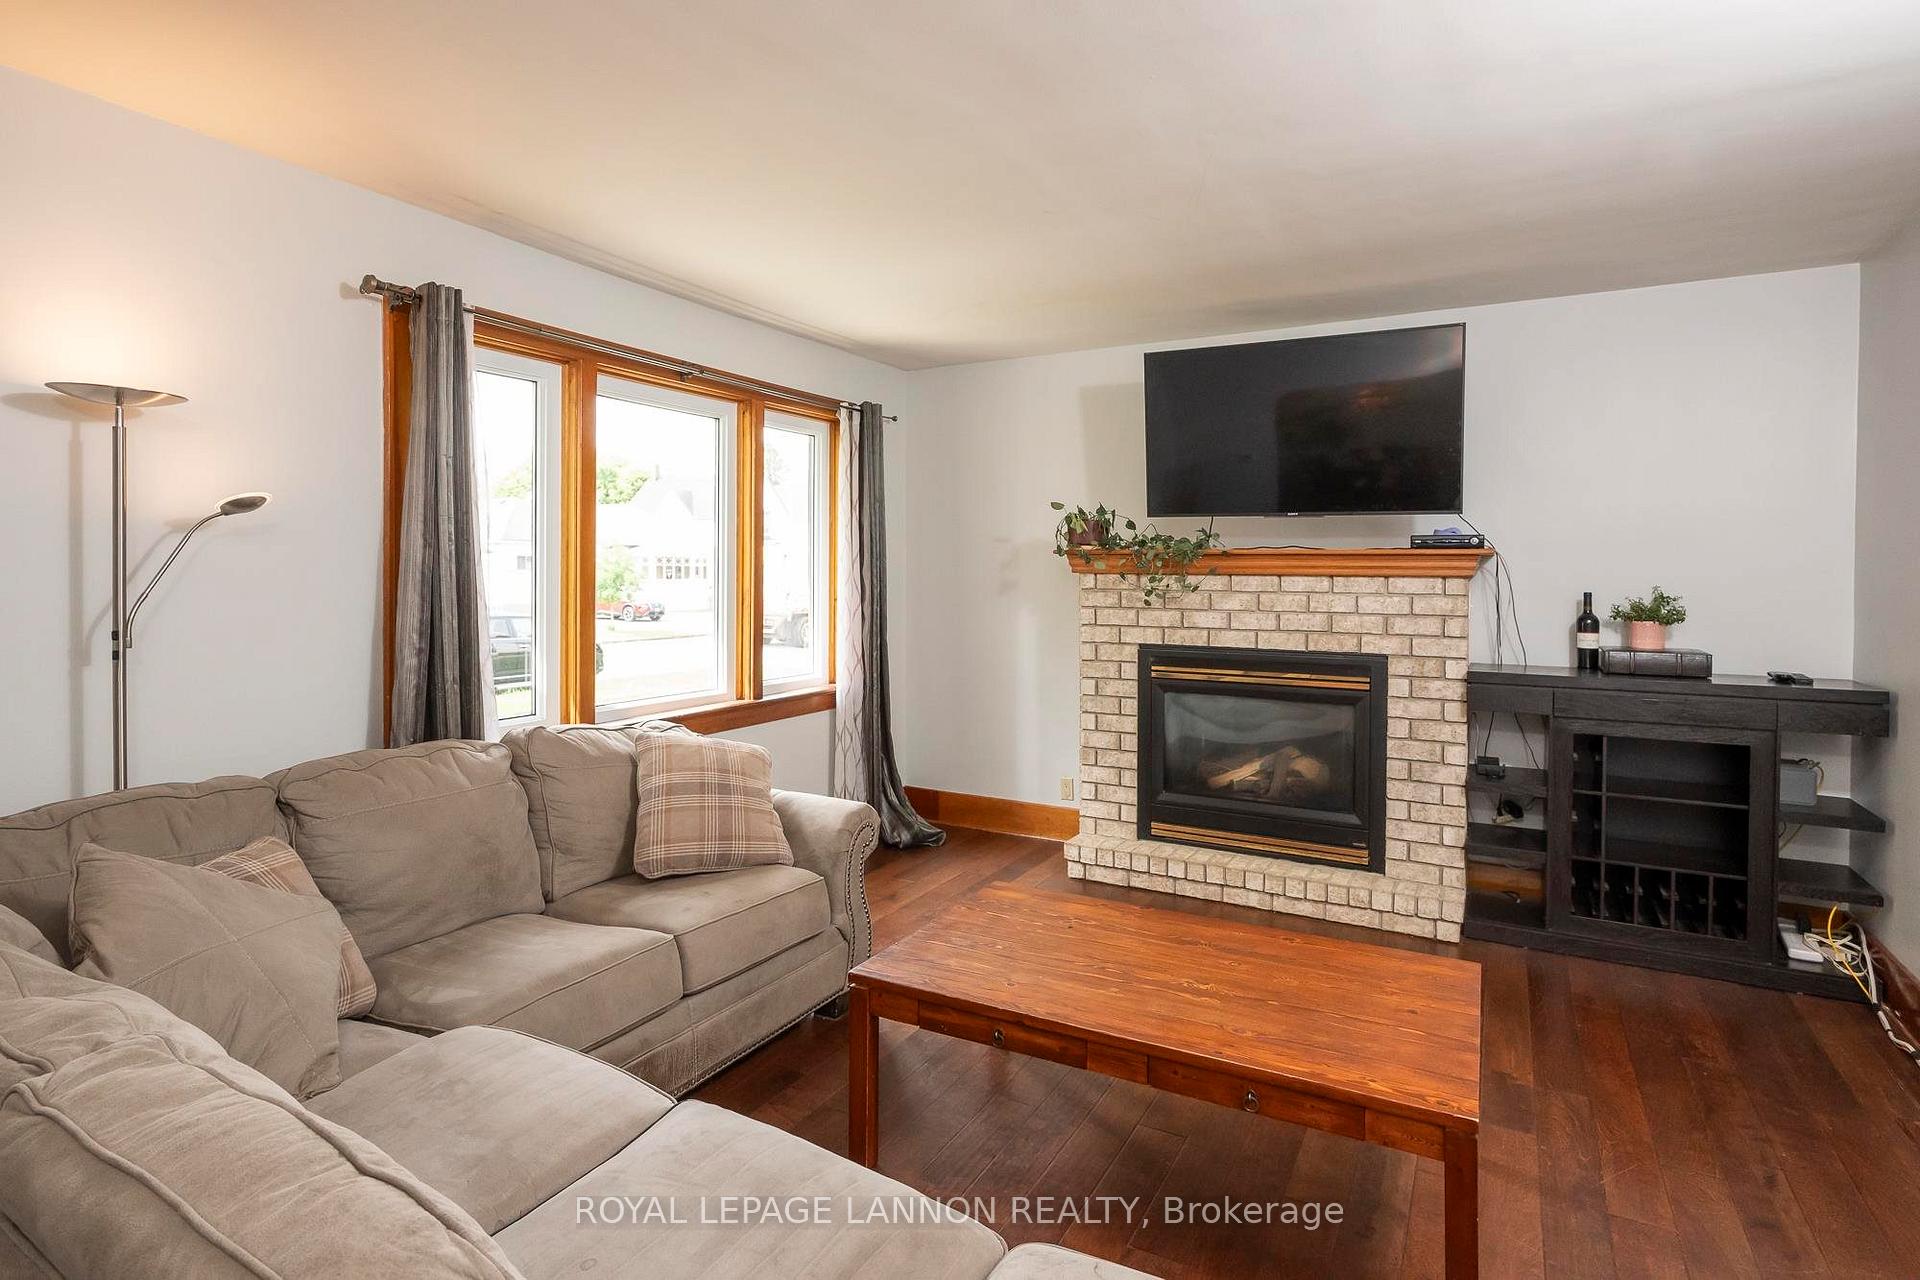
- Fireplace
- Central air
The homeDetached, 1 1/2 storey, Unfinished, full
- Type: Detached
- Style: 1 1/2 storey
- Basement: Unfinished, full
- Special designation: Other
InsideFireplace Yes, natural gas, Hardwood, Vinyl, Ceramic, Storage, other
- Fireplace: Yes, natural gas
- Flooring: Hardwood, Vinyl, Ceramic
- Features: Storage, other
- Rooms above ground: 8
- Rooms in the basement: 0
- Bedrooms: 4
- Bathrooms: 1
- Kitchens: 1
Outside and lotStucco (plaster), stone, Asphalt shingle, Poured concrete
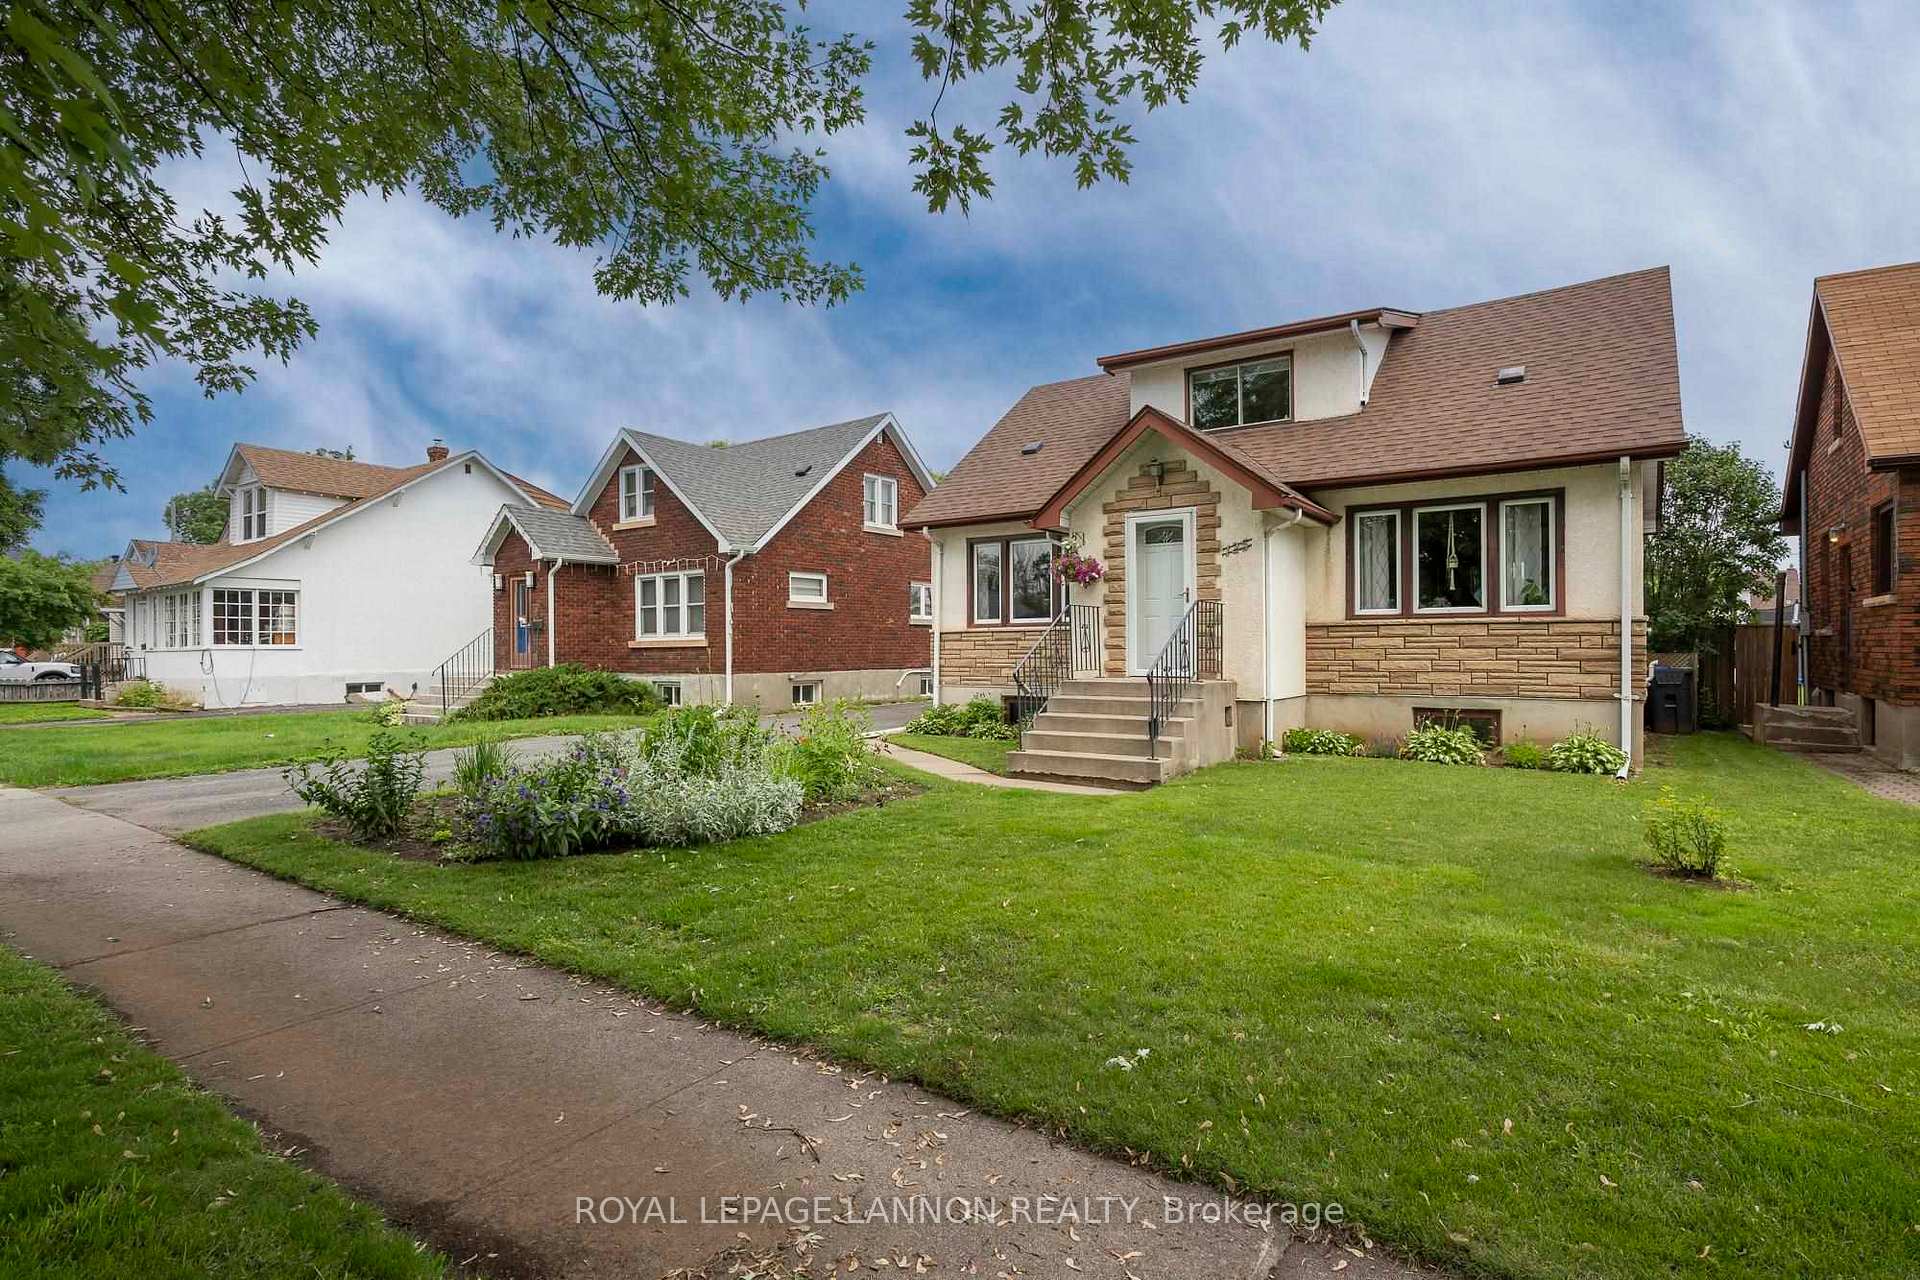
- Exterior: Stucco (plaster), stone
- Roof: Asphalt shingle
- Foundation: Poured concrete
- Features: Patio
- Size: 44 × 155 ft
ParkingDetached, Other
- Garage: Detached
- Driveway: Other
Heating, water and powerForced air, gas, Central air, Municipal water
- Heating: Forced air, gas
- Cooling: Central air
- Water: Municipal water
- Sewer: Municipal sewer
Costs and taxesTaxes $3,515 a year, Hot water tank
- Taxes, 2025: $3,515 a year
- Rental items: Hot water tank
Included in the saleFridge, stove, washer, dryer, all window coverings, Green house, some flowers and rasberry bushes. (taking pieces of them)
- Included: Fridge, stove, washer, dryer, all window coverings
- Not included: Green house, some flowers and rasberry bushes. (taking pieces of them)
NearbyFenced yard
- Close to: Fenced yard
Listing detailsX13256428, Sold, Jul 3, 2025
- MLS® number: X13256428
- Status: Sold
- Listed on: Jul 3, 2025
- Days on market: 8
- Updated: Jul 11, 2025
- Occupied by: Owner
- Listing brokerage: Royal LePage Lannon Realty
About this home
125 Francis Street E, Thunder Bay (Westfort), ON P7E 4A9
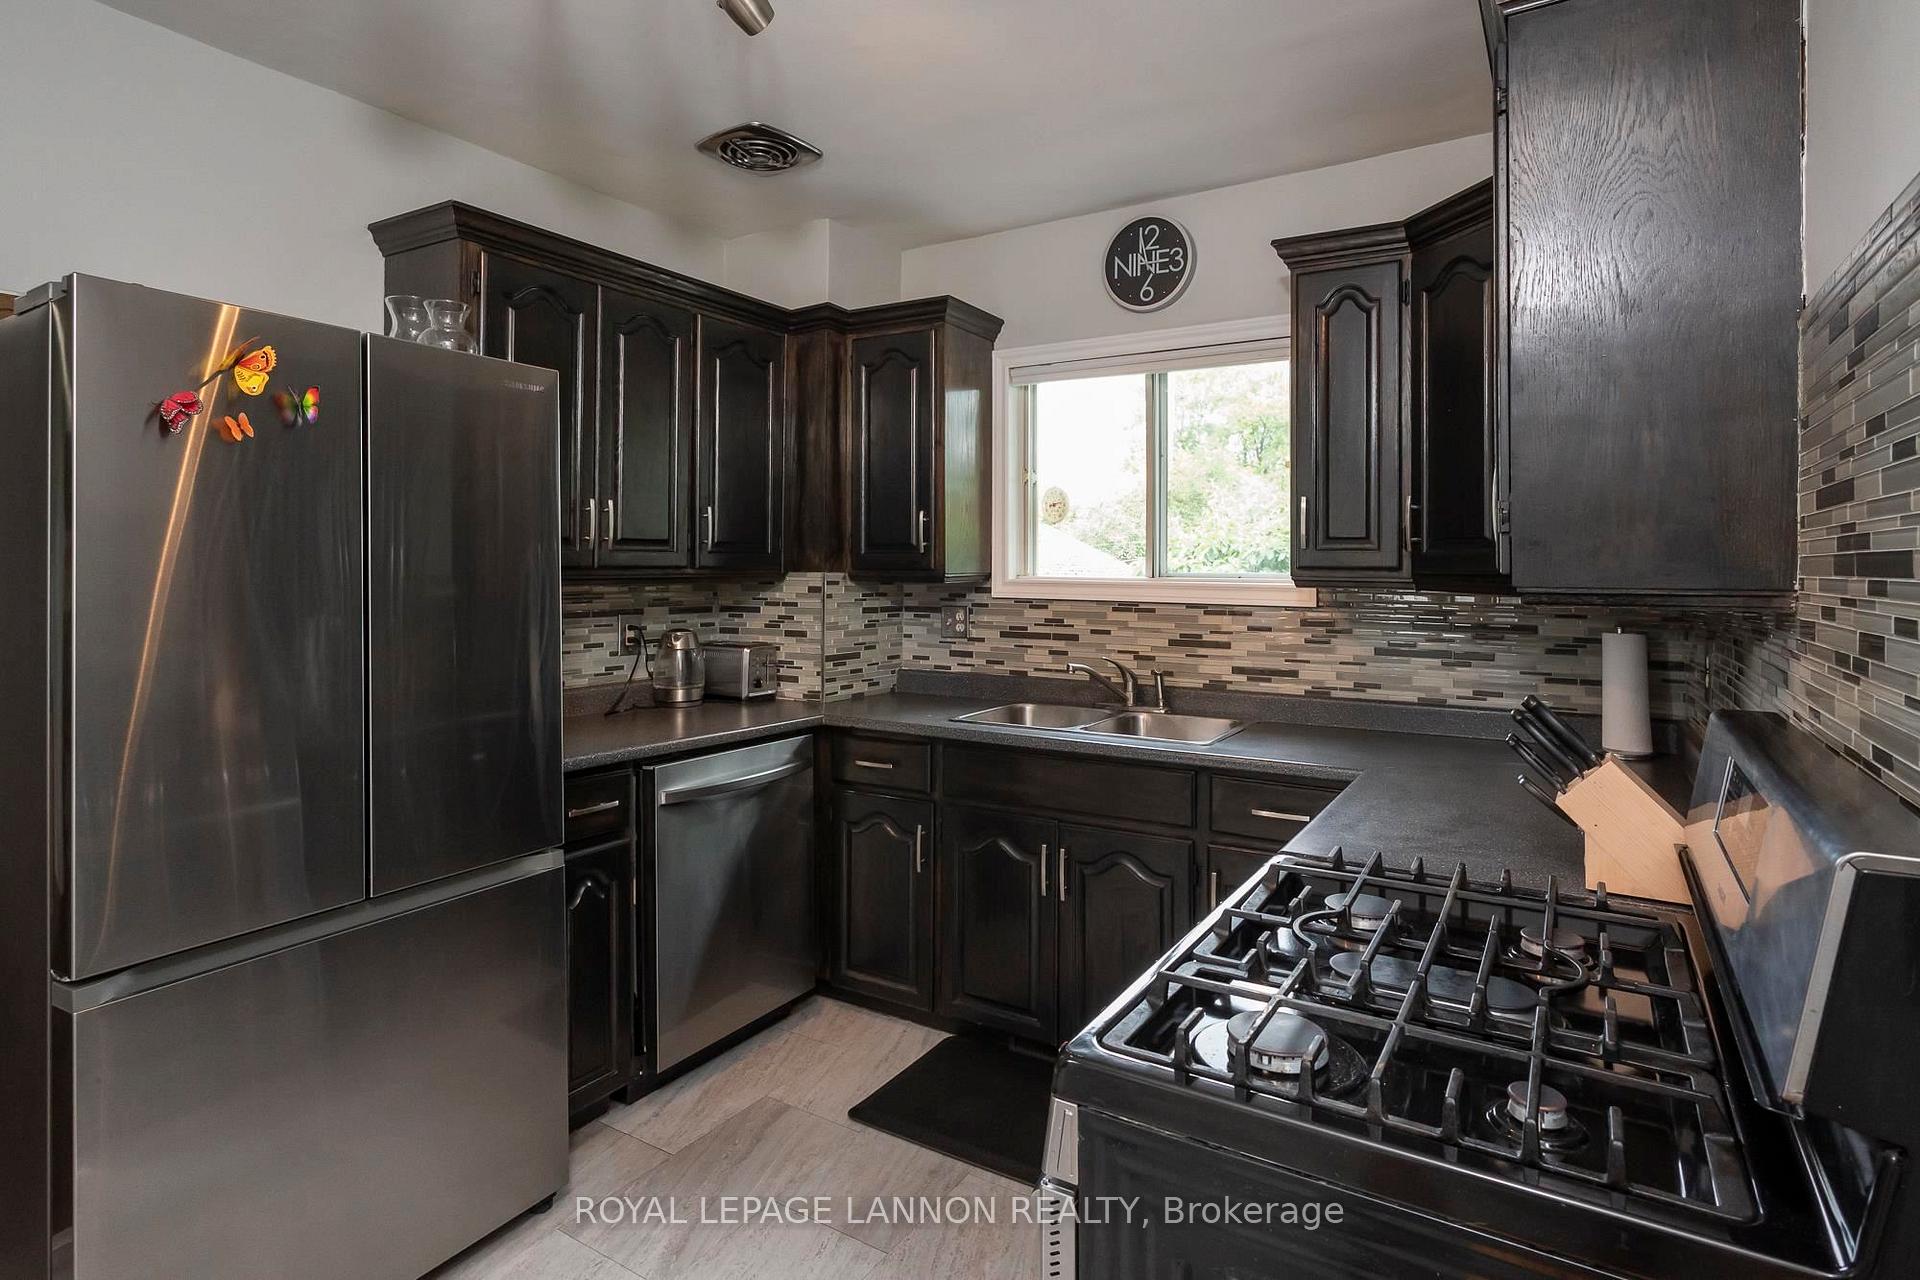
I'm excited to share details about a fantastic listing in Westfort! This home offers over 1300 sq ft of updated living space and is nestled in a great pocket of the neighbourhood. The main floor features an updated kitchen and bathroom, a separate dining room, and a bright, sunny living room with a gas fireplace. There's also a versatile room that can be used as a bedroom or an office. Upstairs, you'll find three bedrooms, and the basement is ready for your personal touch with new weeping tile. Outside, the backyard is a true highlight. It's fully fenced, boasts a good-sized garage, shared driveway and features beautiful trees including pear and apple, along with raspberry bushes and a vegetable garden. Many significant updates have been made, including shingles, furnace/AC, paint, kitchen, bathroom, flooring, and some windows. All appliances are also included.
Ask about this home
A HOMEH agent will answer your questions about this home.
Around this home
Daily convenience, out of 100, from the distances below
Schools nearby
School rating, out of 10.
Helpful calculators
Your HOMEH agent

"I would see it this week."