

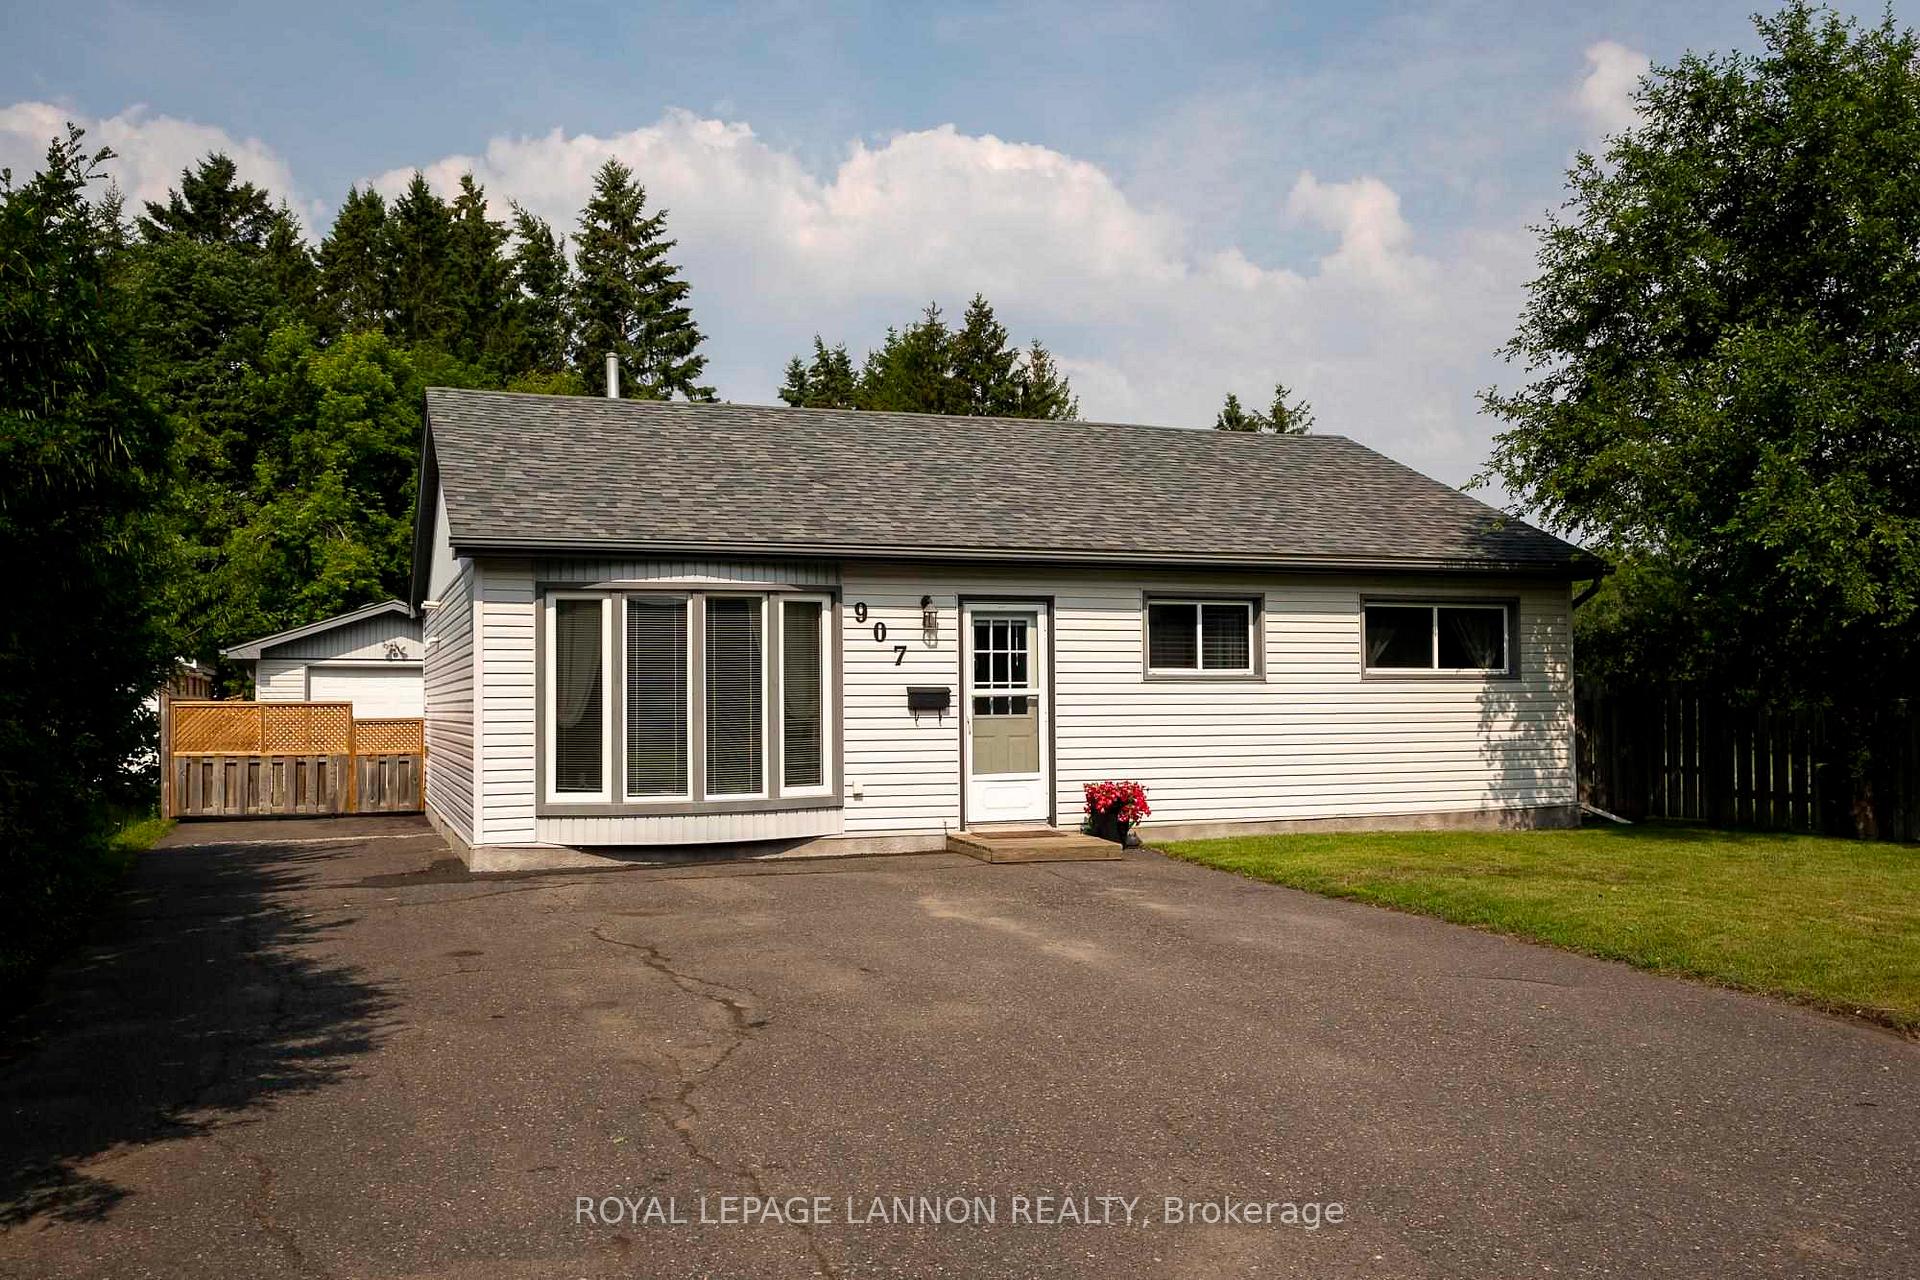
907 Nipigon Ave
907 Nipigon Ave
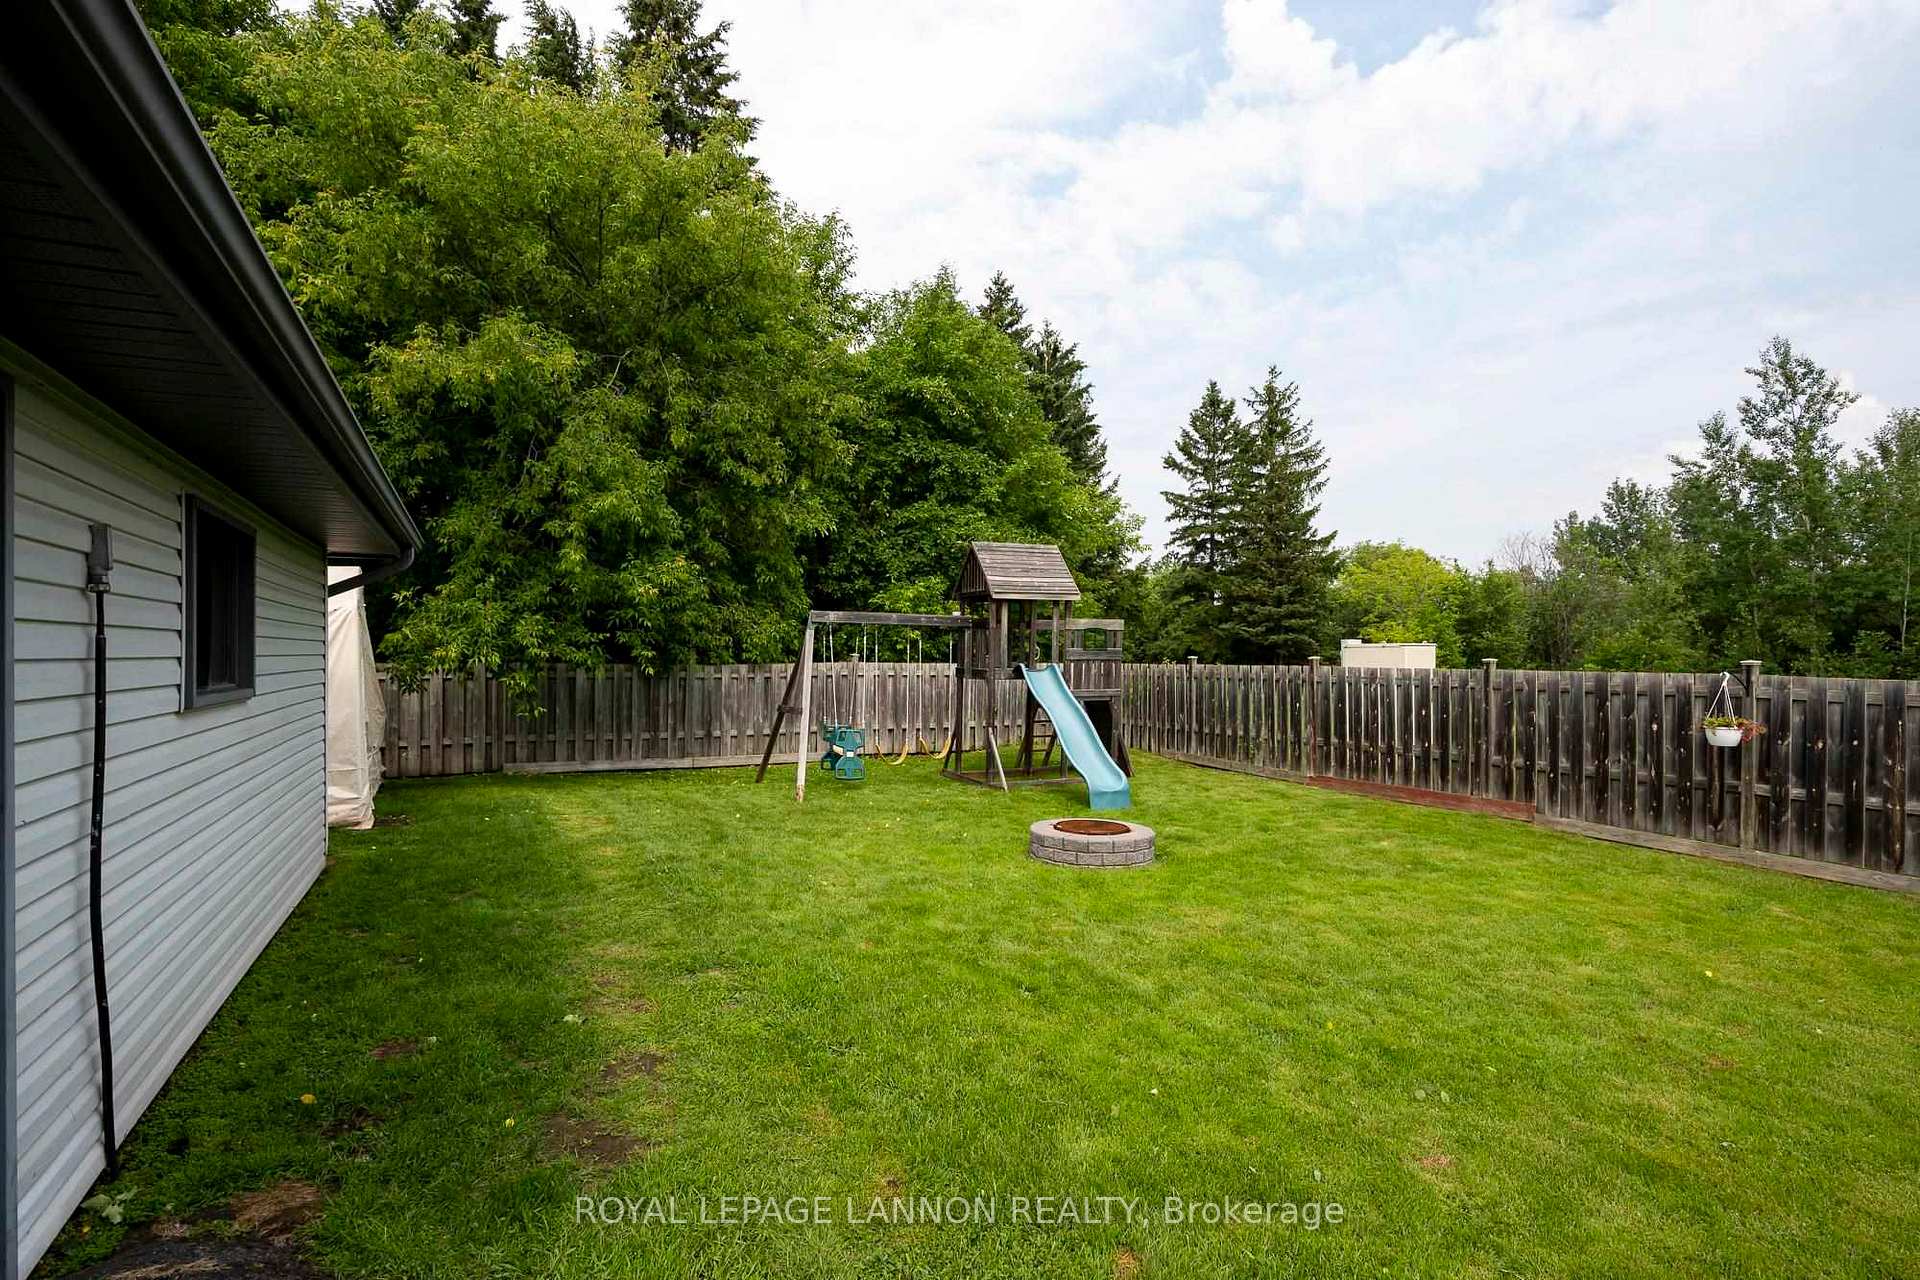 See all 37 photos
Property history
Facts and features
- BasementOther
- Water, sewerMunicipal
- HeatingForced air
- CoolingCentral air
- Central air
The homeDetached, Bungalow, Other
- Type: Detached
- Style: Bungalow
- Basement: Other
- Special designation: Other
InsideOther, Rooms above ground 7, Rooms in the basement 0
- Features: Other
- Rooms above ground: 7
- Rooms in the basement: 0
- Bedrooms: 2
- Bathrooms: 1
- Kitchens: 1
Outside and lotUnknown, Asphalt shingle, Other
- Exterior: Unknown
- Roof: Asphalt shingle
- Foundation: Other
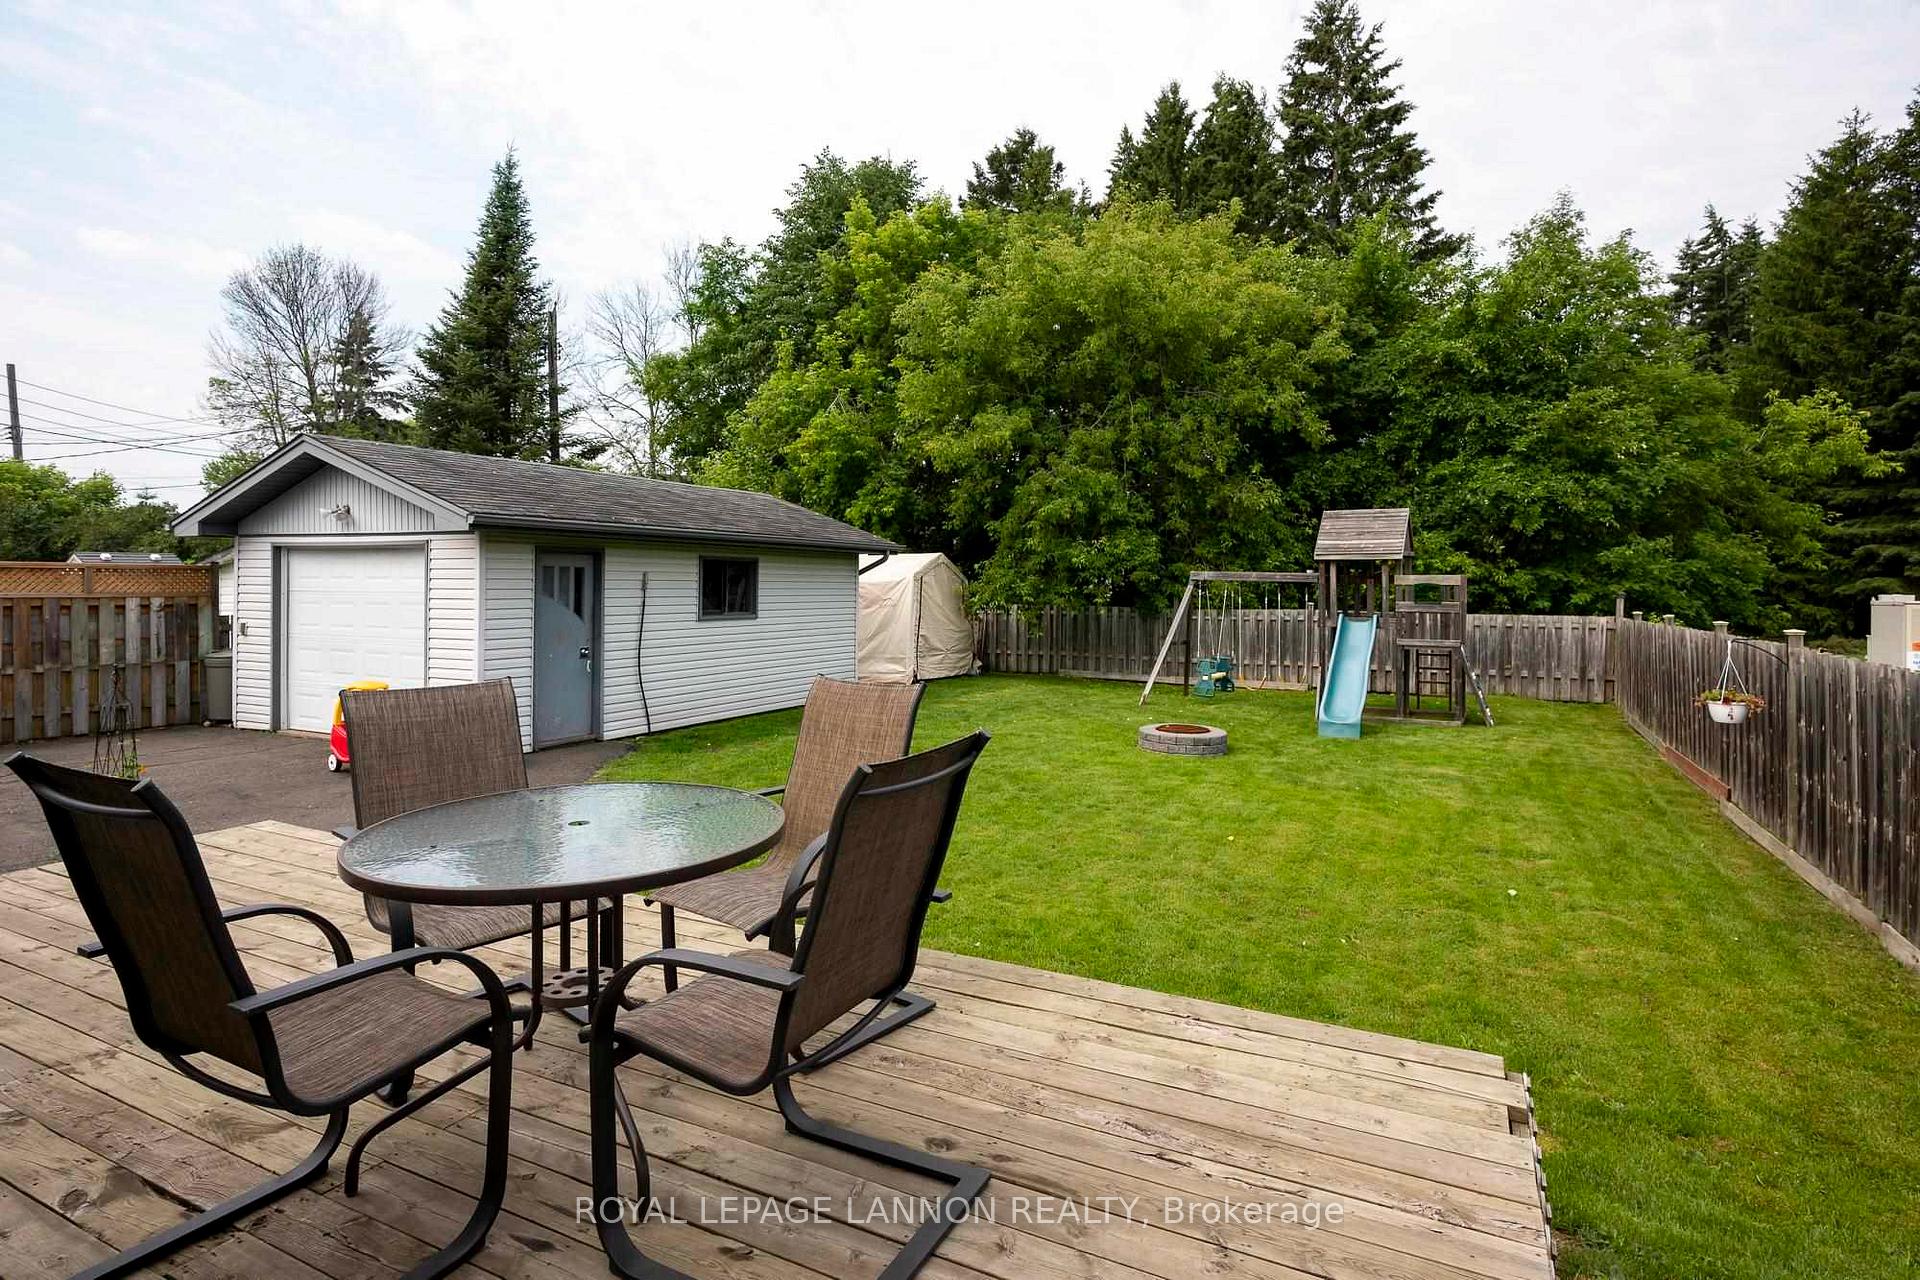
- Features: Deck
- Size: 51.83 × 124.98 ft
ParkingOther
- Driveway: Other
Heating, water and powerForced air, gas, Central air, Municipal water
- Heating: Forced air, gas
- Cooling: Central air
- Water: Municipal water
- Sewer: Municipal sewer
Costs and taxesTaxes $3,013 a year, Hot water tank
- Taxes, 2024: $3,013 a year
- Rental items: Hot water tank
Included in the saleFridge, stove, dishwasher (2 yrs old), washer, dryer, chest freezer, shelter logic, electric weed wacker, bar fridge in garage, metal shelving in garage, Wood shelf/brackets in lr, 5 wine bottle holders on wall in kitchen, kids play set
- Included: Fridge, stove, dishwasher (2 yrs old), washer, dryer, chest freezer, shelter logic, electric weed wacker, bar fridge in garage, metal shelving in garage
- Not included: Wood shelf/brackets in lr, 5 wine bottle holders on wall in kitchen, kids play set
NearbyFenced yard
- Close to: Fenced yard
Listing detailsX13256424, Sold, Jul 3, 2025
- MLS® number: X13256424
- Status: Sold
- Listed on: Jul 3, 2025
- Days on market: 8
- Updated: Jul 11, 2025
- Occupied by: Owner
- Listing brokerage: Royal LePage Lannon Realty
About this home
907 Nipigon Ave, Thunder Bay (Westfort), ON P7E 3E9
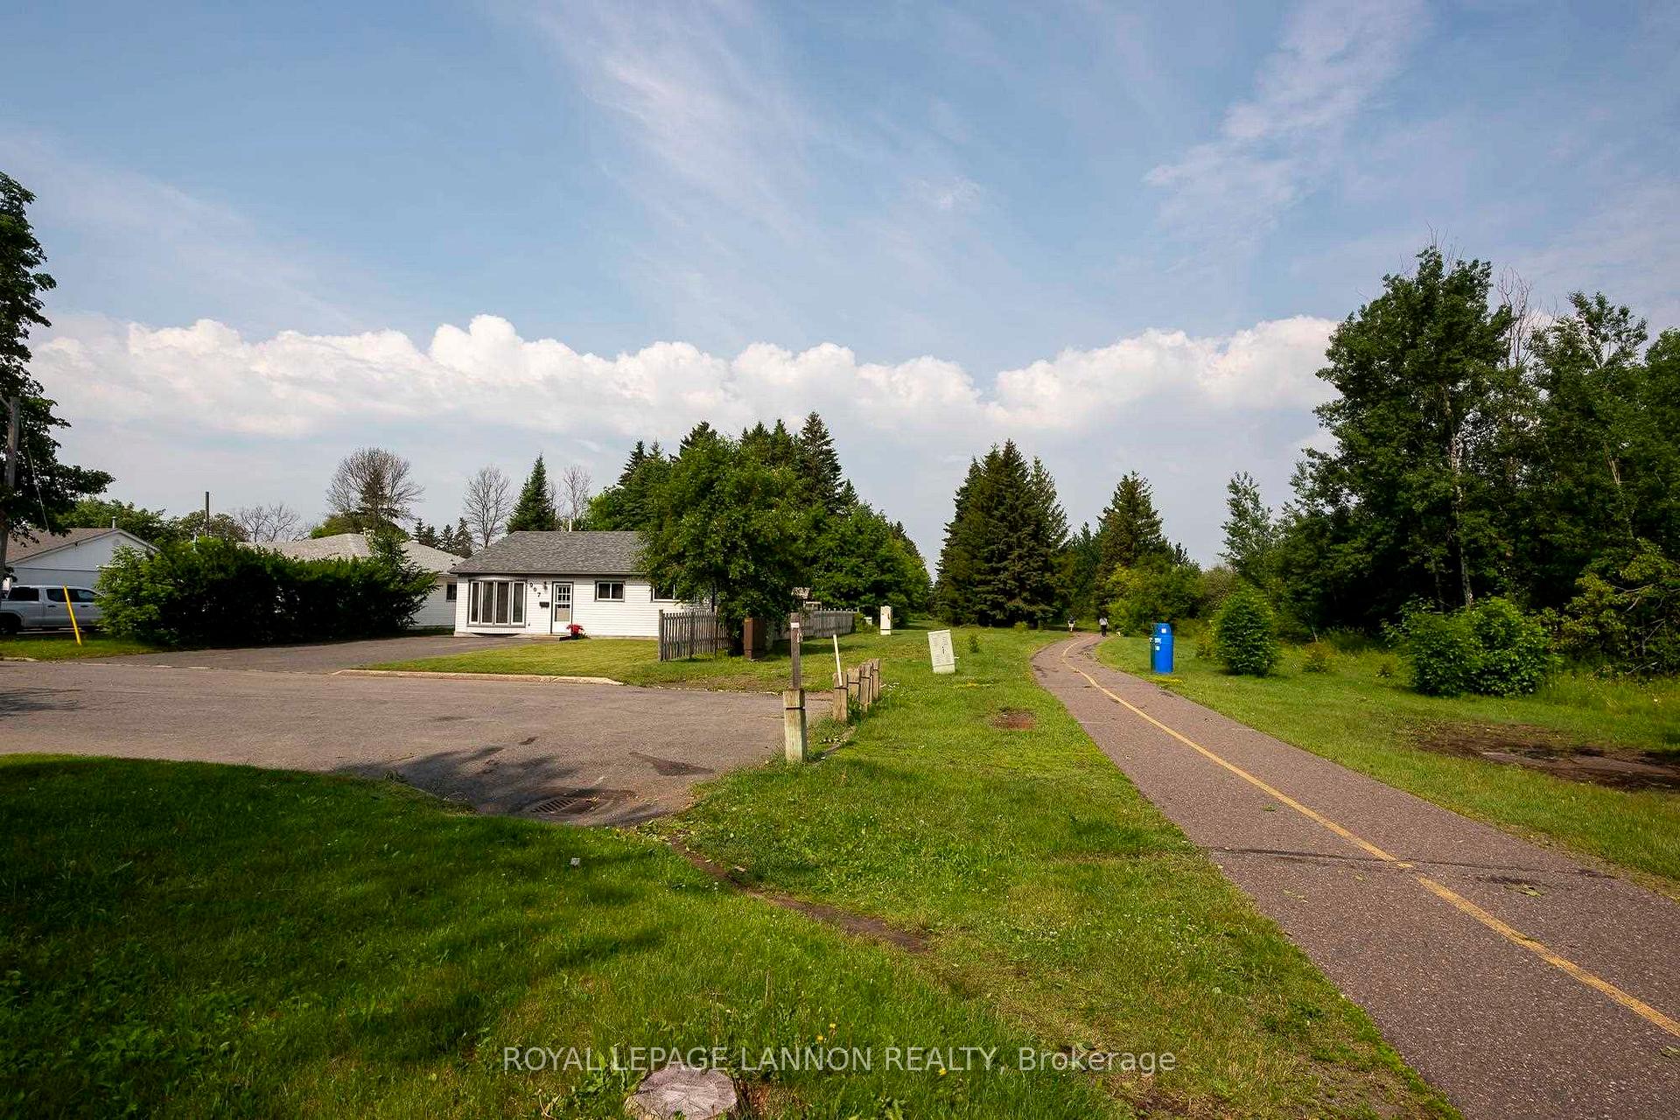
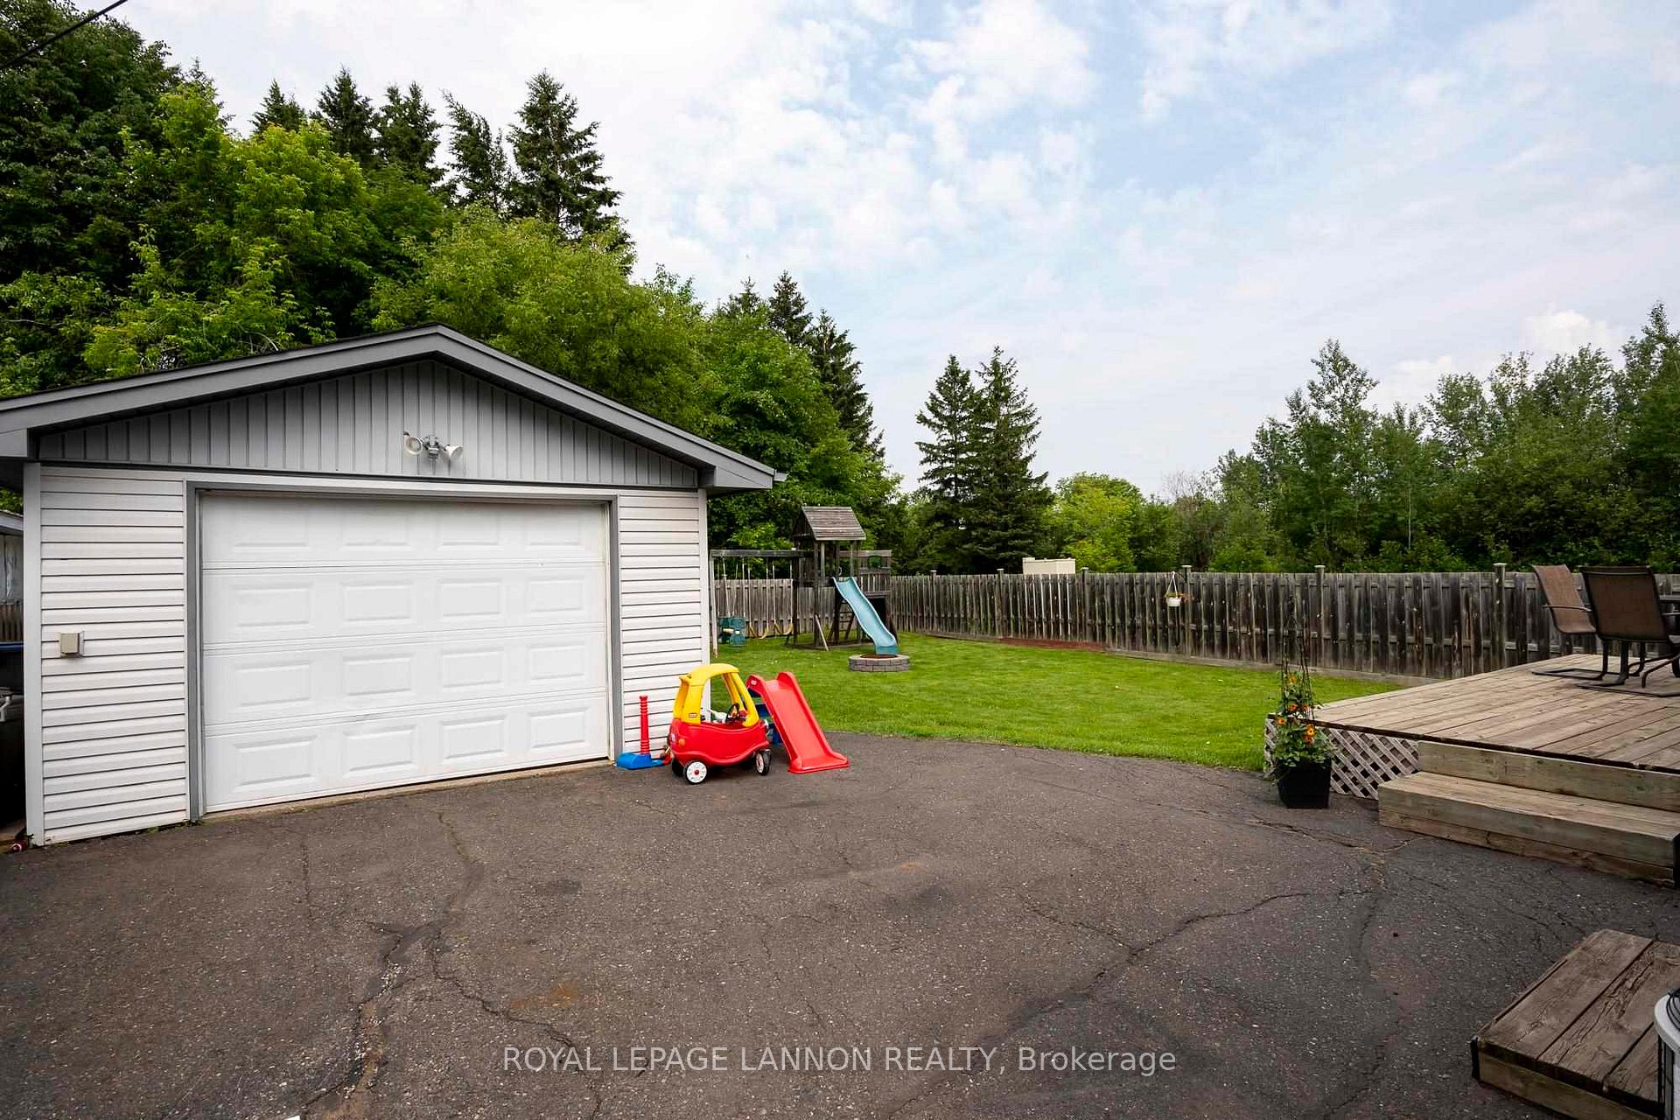
Adorable 2 bedroom core floor home, with a dining room, perfectly designed for convenient one level living. Situated at the end of a quiet dead-end street, this charming property offers privacy and a spacious backyard surrounded by scenic walking trails. Spacious living room, separate dining room, and a kitchen pass-through window create an open, airy layout that's perfect for entertaining and everyday living. Enjoy the benefit of a extra large private driveway, and a large garage, ideal for storage or hobbies. Featuring modern paint tones throughout, this home is move-in ready, just unpack and enjoy!
Ask about this home
A HOMEH agent will answer your questions about this home.
Around this home
Daily convenience, out of 100, from the distances below
Schools nearby
School rating, out of 10.
Helpful calculators
Your HOMEH agent

"I would see it this week."