

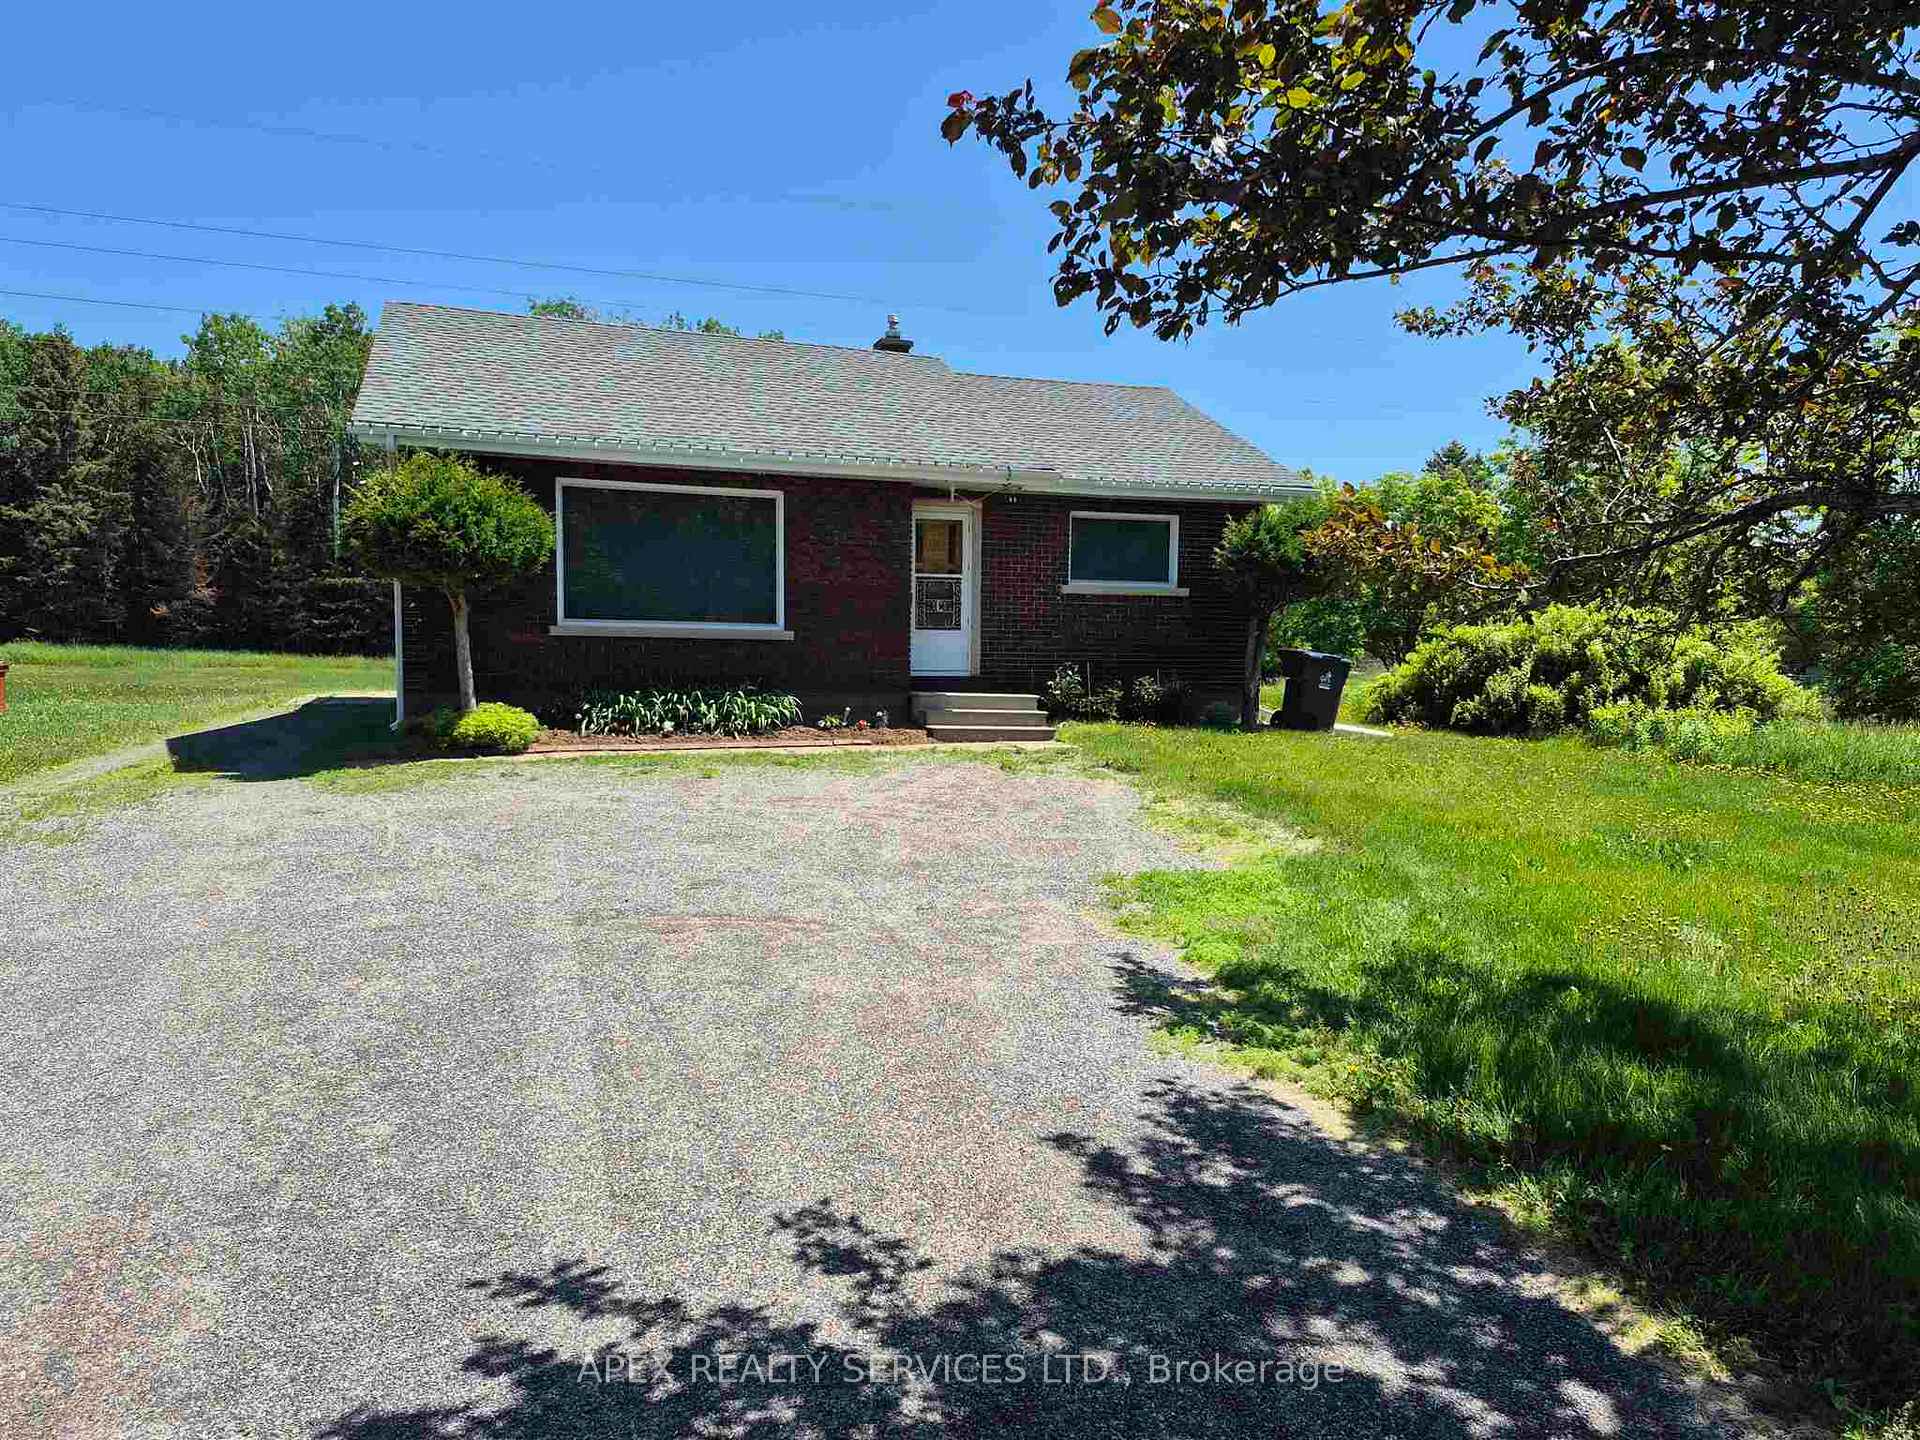
776 Mercier Street
Detached Sold
1/20776 Mercier Street
Detached Sold
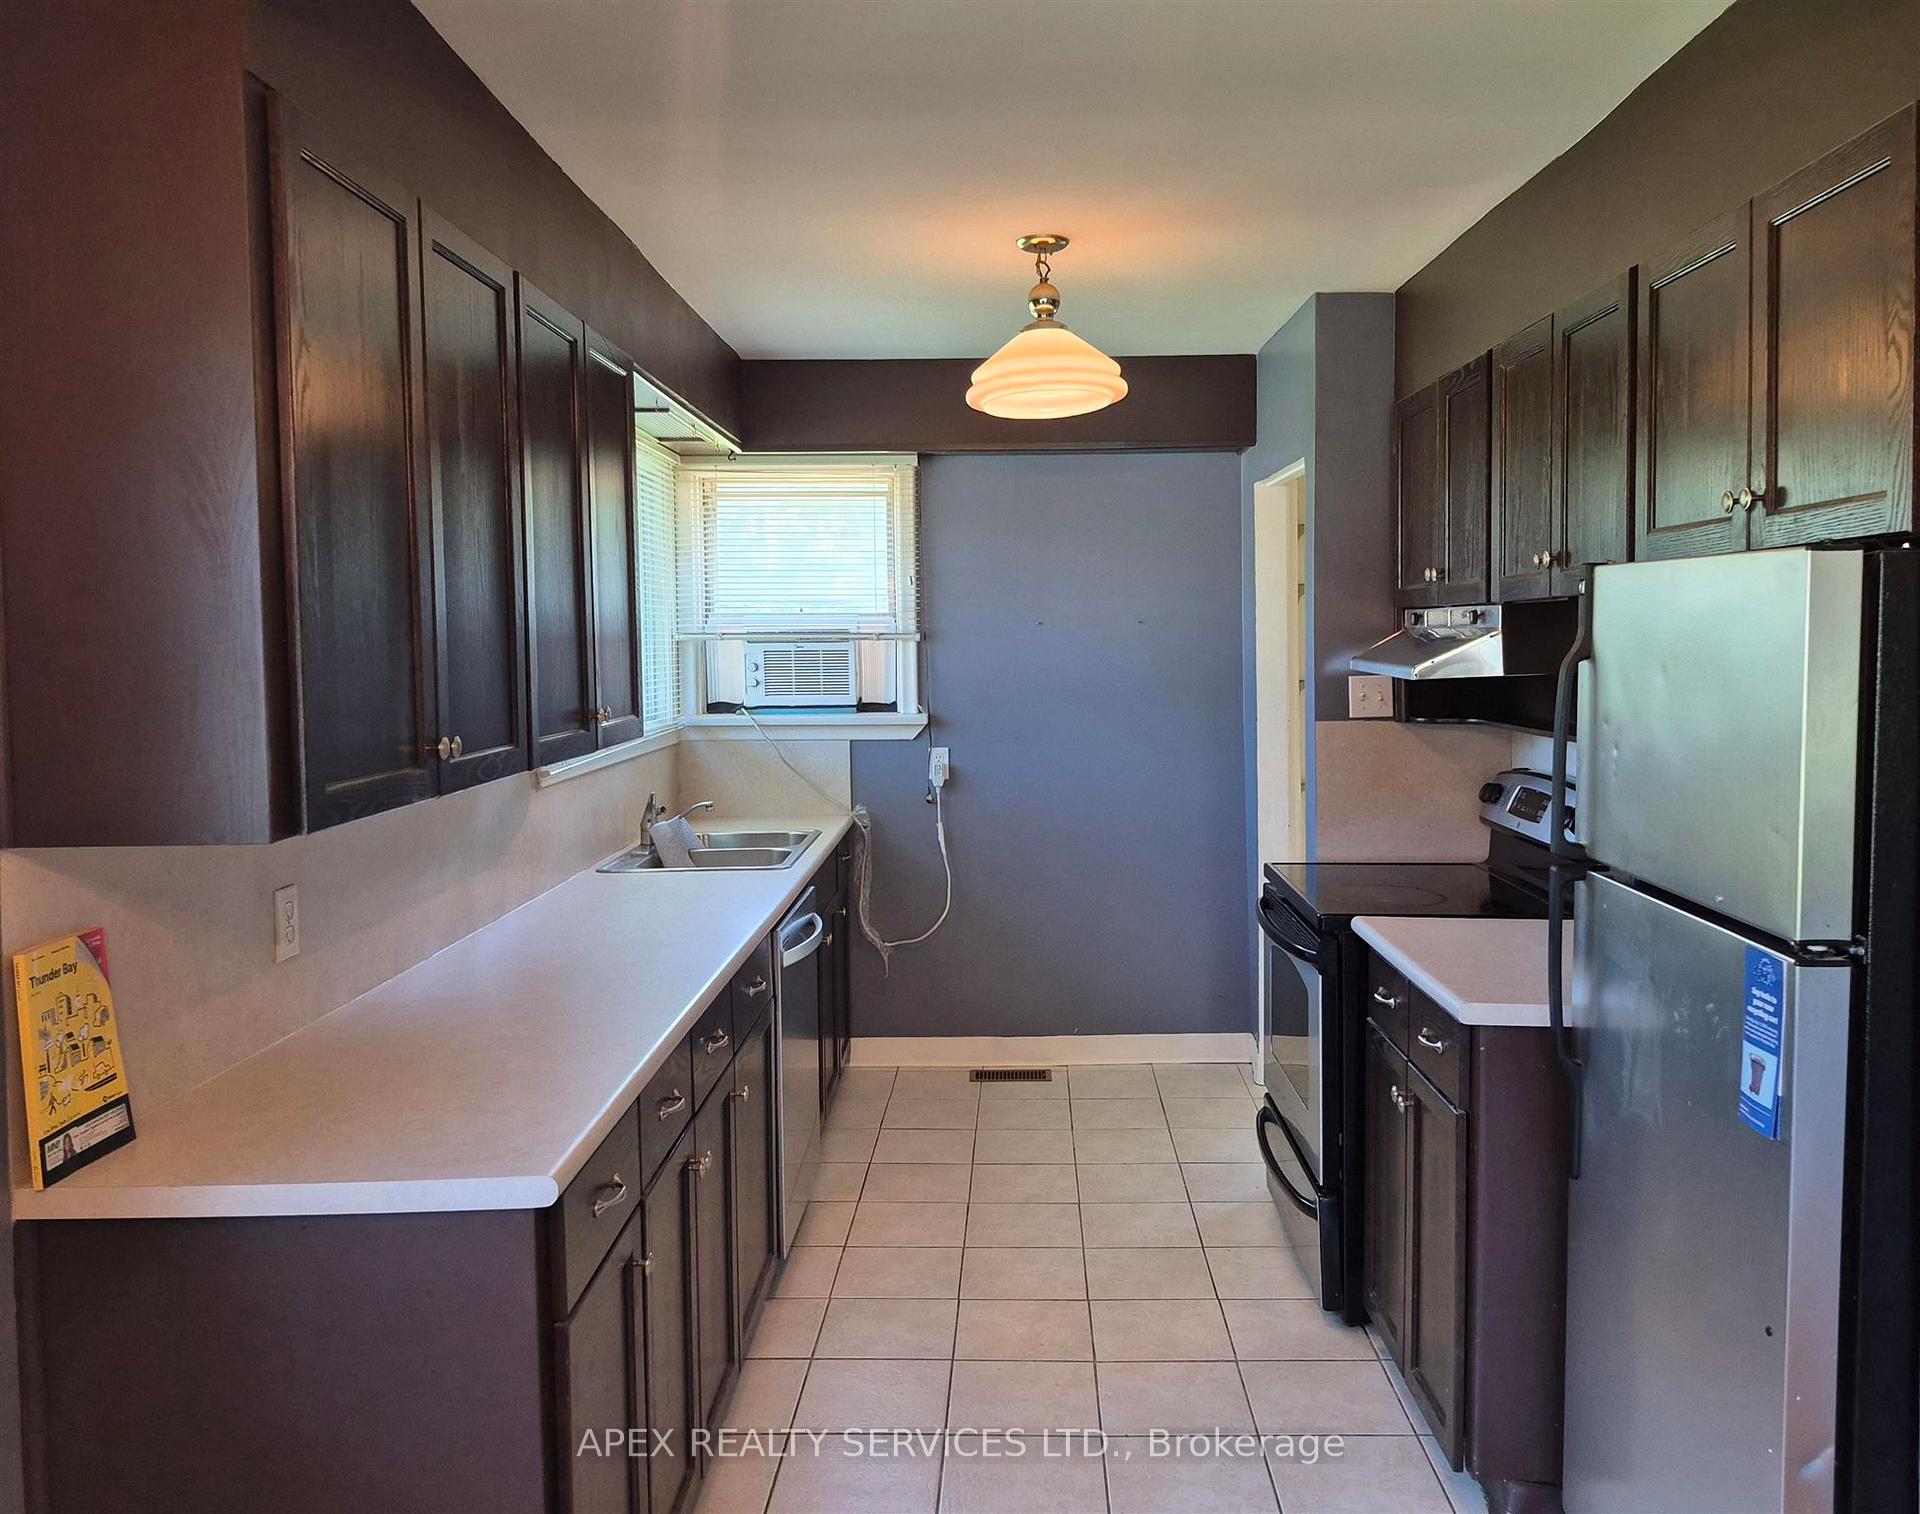 See all 20 photos
3 Bedrooms
1 Bathroom
0 Garage
— sq.ft
52.4×194.35 ft
$4,178/yr
Property history
Facts and features
- BasementPart finished
- Water, sewerMunicipal
- HeatingForced air
- CoolingOther
The homeDetached, Bungalow, Full, partially finished
- Type: Detached
- Style: Bungalow
- Basement: Full, partially finished
- Special designation: Other
InsideRoughed in, other, Rooms above ground 5, Rooms in the basement 5
- Features: Roughed in, other
- Rooms above ground: 5
- Rooms in the basement: 5
- Bedrooms: 3
- Bathrooms: 1
- Kitchens: 1
- Family room: Yes
Outside and lotBrick, Asphalt shingle, Block
Outside
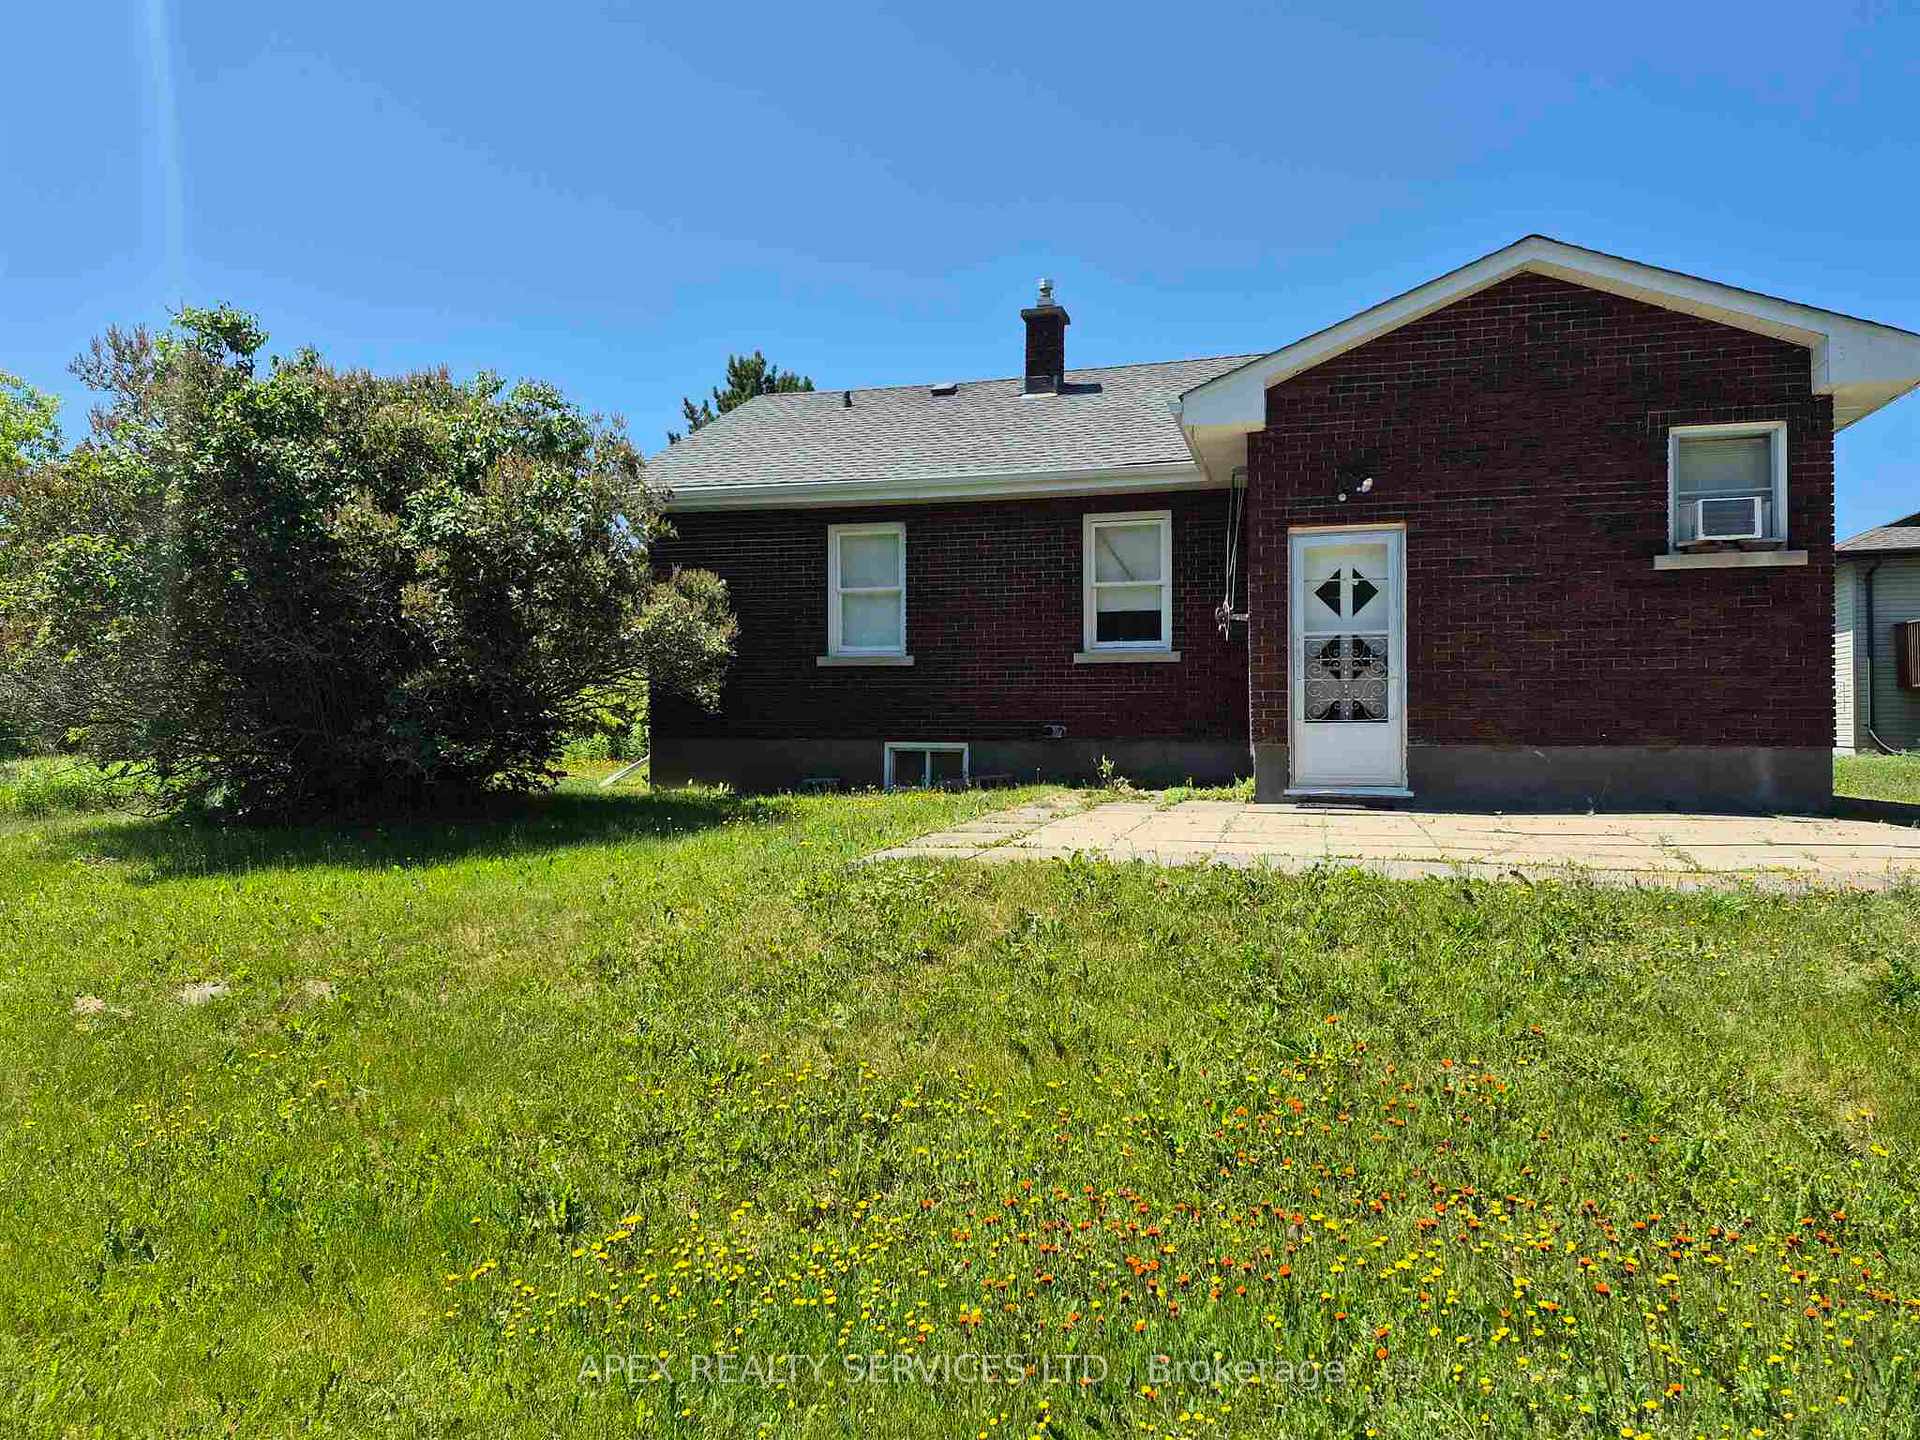
- Exterior: Brick
- Roof: Asphalt shingle
- Foundation: Block
- Size: 52.4 × 194.35 ft
ParkingOther
- Driveway: Other
Heating, water and powerForced air, gas, Other, Municipal water
- Heating: Forced air, gas
- Cooling: Other
- Water: Municipal water
- Sewer: Municipal sewer
Costs and taxesTaxes $4,178 a year, 266.32 for 2024
- Taxes, 2024: $4,178 a year
- Rental items: 266.32 for 2024
Included in the saleLight fixture in kitchen and air conditioner in kitchen window
- Not included: Light fixture in kitchen and air conditioner in kitchen window
Listing detailsX13254856, Sold, Jun 22, 2025
- MLS® number: X13254856
- Status: Sold
- Listed on: Jun 22, 2025
- Days on market: 38
- Updated: Jul 30, 2025
- Possession: Immediate
- Occupied by: Vacant
- Listing brokerage: APEX REALTY SERVICES LTD.
About this home
776 Mercier Street, Thunder Bay (John Street North), ON P7G 1G8
Roughed InOther
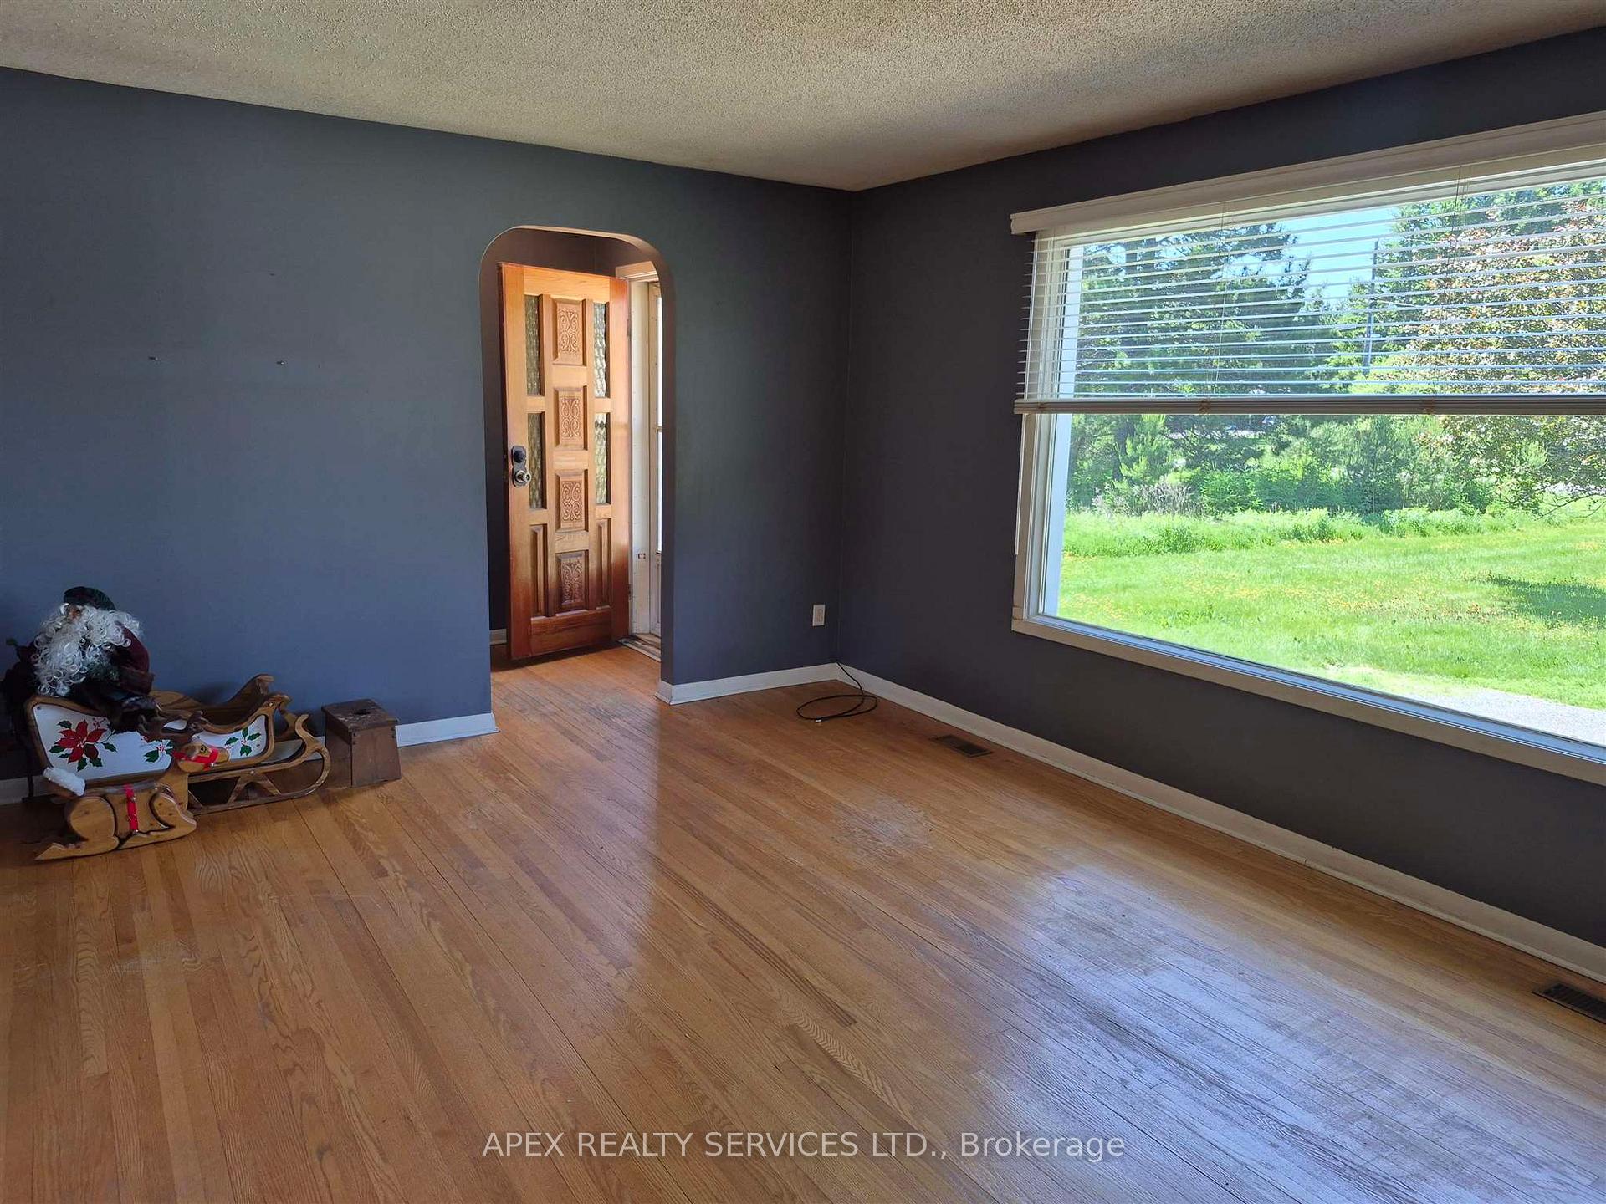
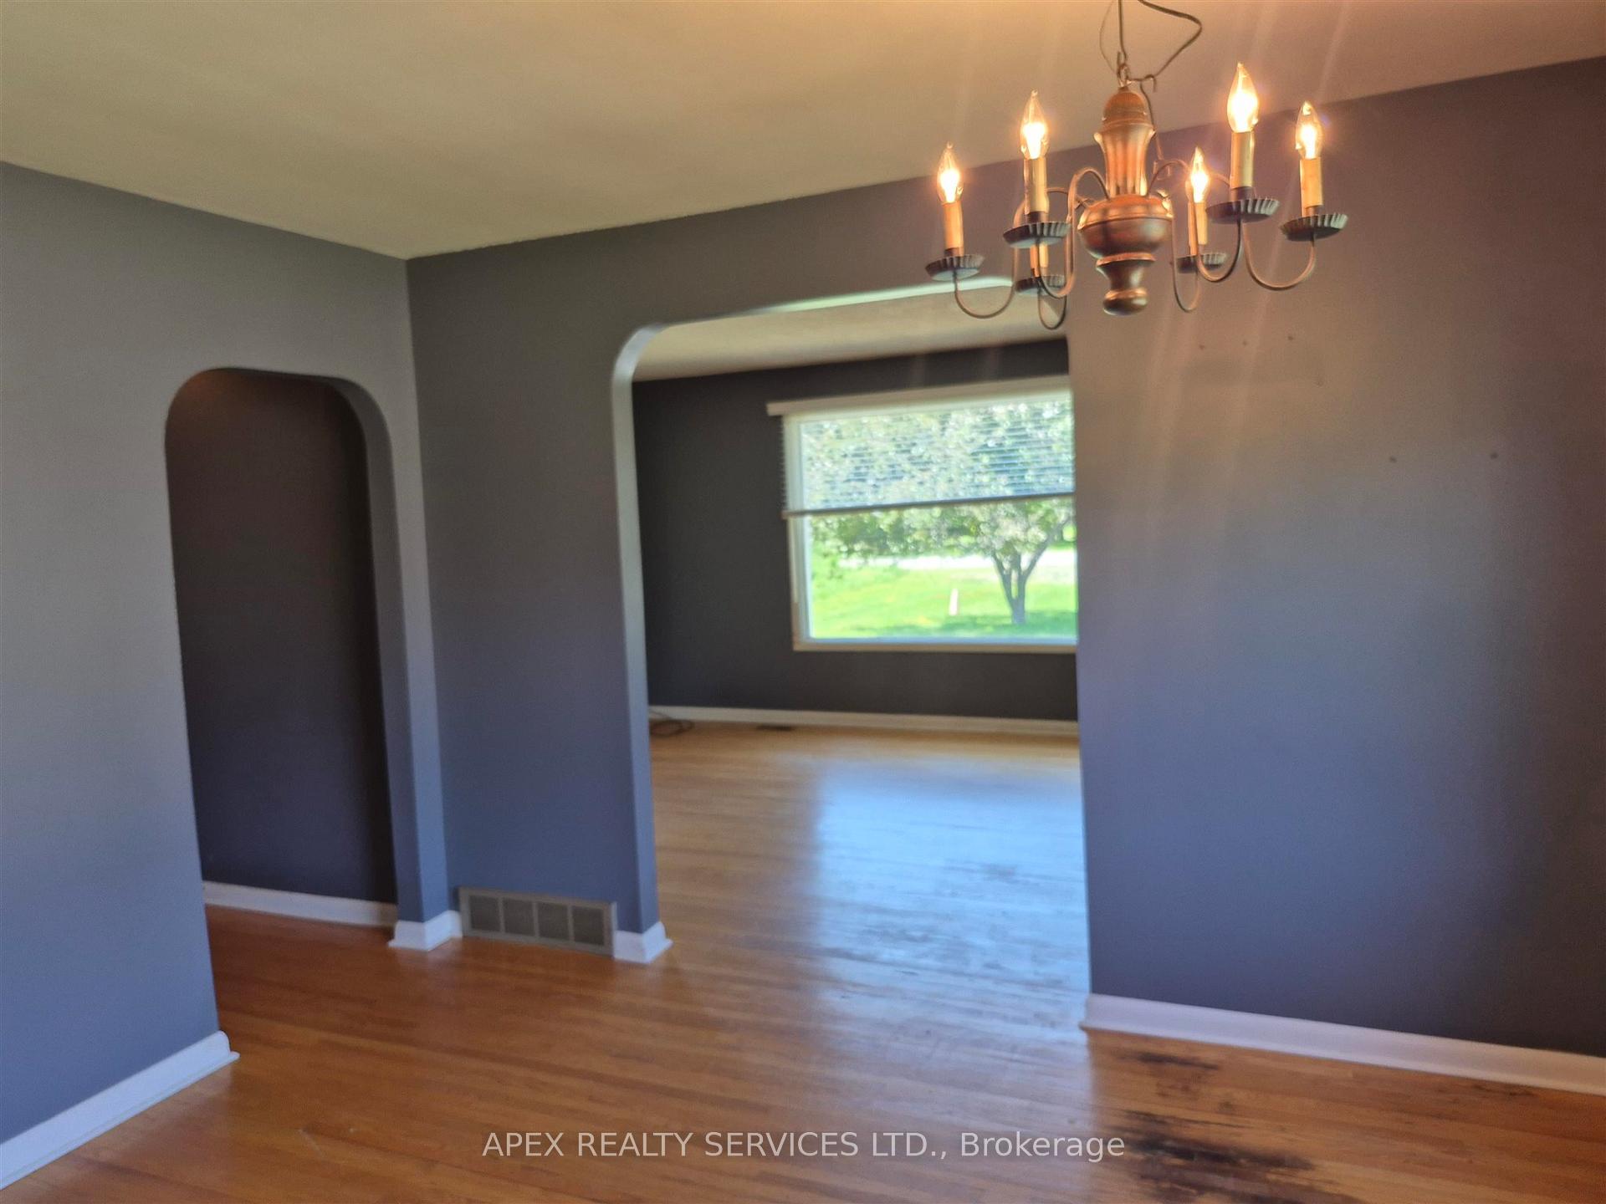
JUST LISTED! Northward 3 bedroom, brick bungalow. Newer shingles and some windows. 52 x 194 deep lot, hardwood floors, rough-in partial bath, large family room and storage in basement. A little remodeling will make this a perfect home.
Read more
Ask about this home
A HOMEH agent will answer your questions about this home.
Ask a question
Thinking of selling your home?See what your home is worth today.
Around this home
Off John Street
Errands
Parks
Schools
Daily convenience, out of 100, from the distances below
ParkSherwood Park · 4 within 1 km4 min walk242 m
GroceryR. Agostino & Sons16 min walk954 m
SchoolWoodcrest Public School11 min walk660 m
Gym & rec centreJumbo Gardens Community Centre13 min walk783 m
WalkDriveStraight-line distance, open map data
Grocery1.0 km
Park0.2 km
Schools nearby
School rating, out of 10.
Woodcrest Public Schoolelementary · Public · 0.7 km
7.3/10Good
Holy Cross Catholic Elementary Schoolelementary · Catholic · 1.3 km
6.4/10Fair
St Pius X Catholic Elementary Schoolelementary · Catholic · 1.9 km
7.3/10Good
Contact agent
Helpful calculators
Mortgage
Affordability
Closing costs
Land transfer tax
Property tax
Down payment
CMHC insurance
Stress test
Cashback Rebate
Your HOMEH agent

NimaHOMEH agent · Thunder Bay
"I would see it this week."
Ask Nima