

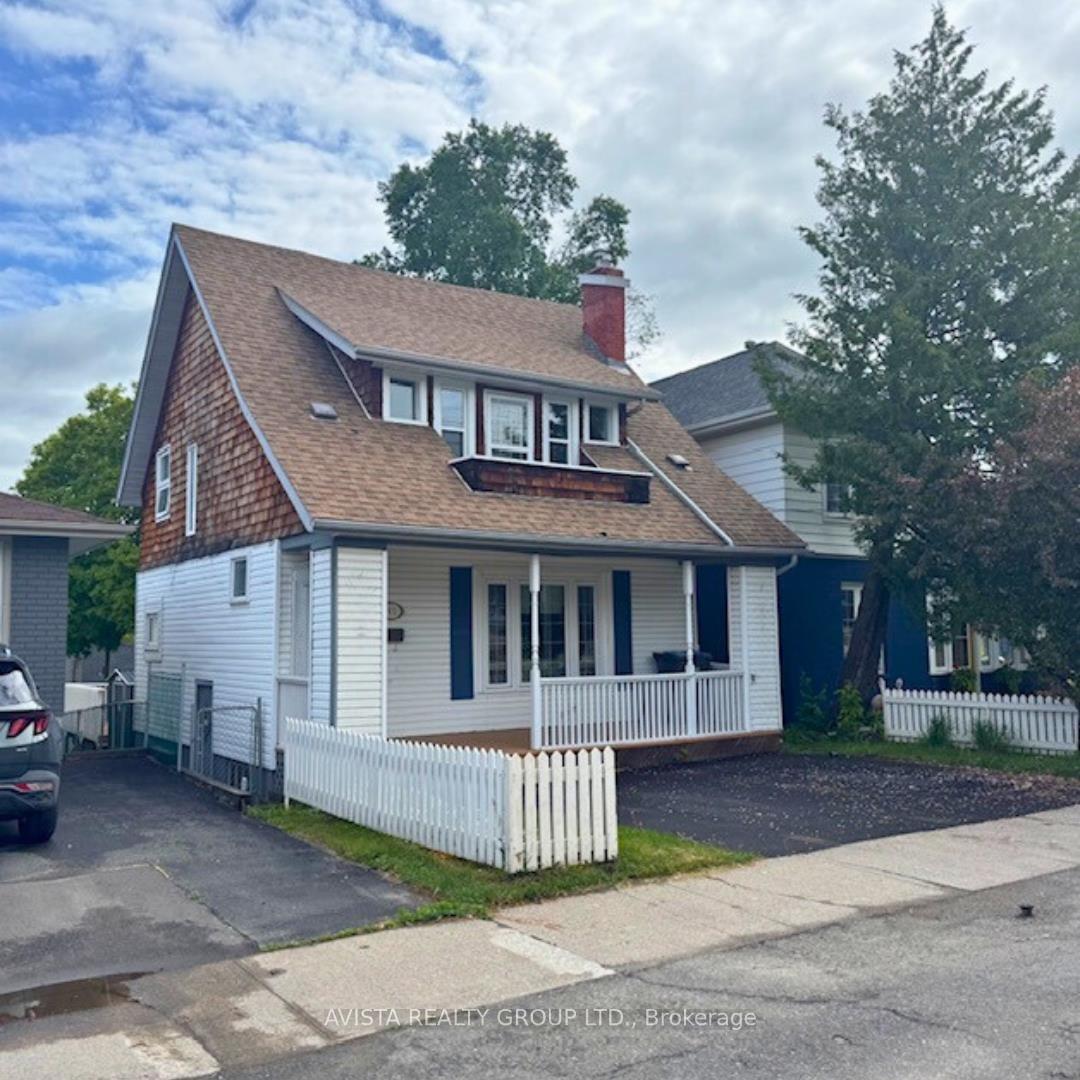
502 Van Norman Street
Detached Sold
1/24502 Van Norman Street
Detached Sold
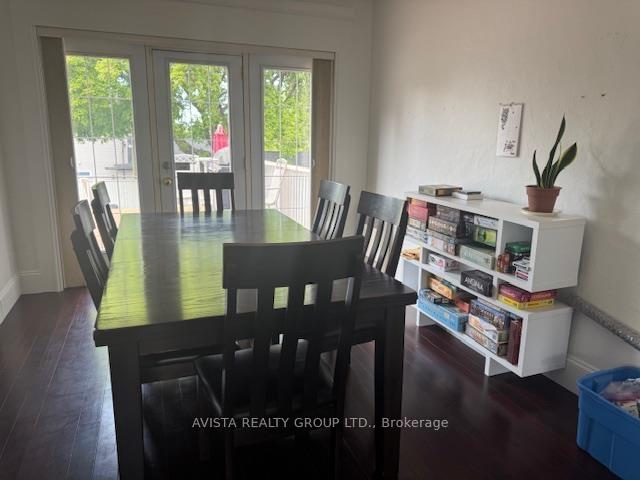
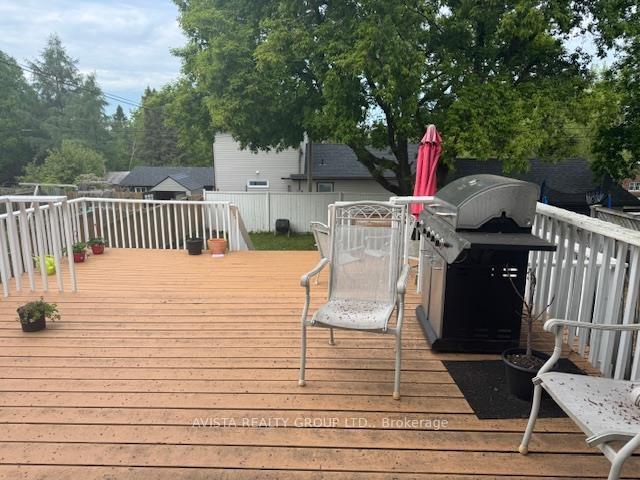
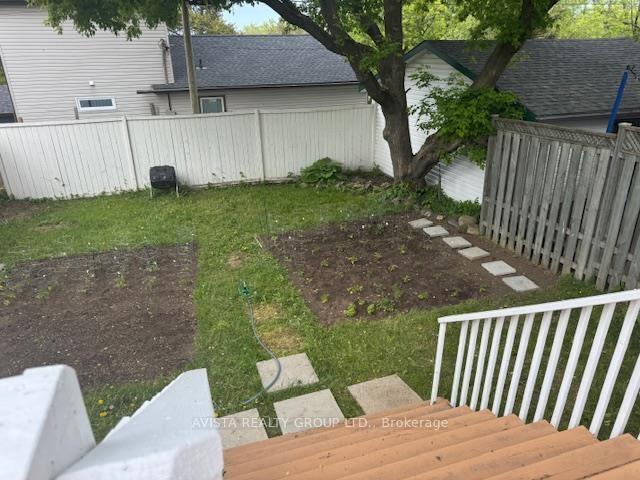
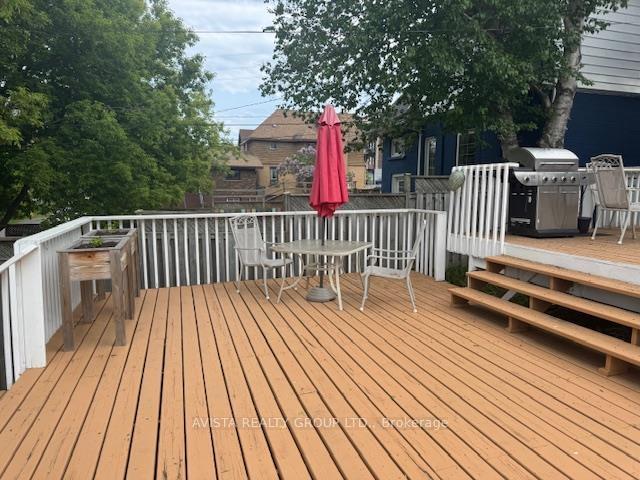 See all 24 photos
3 Bedrooms
1 Bathroom
0 Garage
— sq.ft
33.01×120 ft
$3,300/yr
Property history
Facts and features
- BasementUnfinished
- Water, sewerMunicipal
- HeatingOther
- CoolingOther
What stands out
- Fireplace
The homeDetached, 1 1/2 storey, Unfinished, full
- Type: Detached
- Style: 1 1/2 storey
- Basement: Unfinished, full
- Special designation: Other
InsideFireplace Yes, natural gas, Other, Rooms above ground 7
- Fireplace: Yes, natural gas
- Features: Other
- Rooms above ground: 7
- Rooms in the basement: 0
- Bedrooms: 3
- Bathrooms: 1
- Kitchens: 1
Outside and lotVinyl siding, wood, Asphalt shingle, Other
Outside
- Exterior: Vinyl siding, wood
- Roof: Asphalt shingle
- Foundation: Other
- Size: 33.01 × 120 ft
ParkingOther
- Driveway: Other
Heating, water and powerOther, gas, Other, Municipal water
- Heating: Other, gas
- Cooling: Other
- Water: Municipal water
- Sewer: Municipal sewer
Costs and taxesTaxes $3,300 a year, Hot water tank
- Taxes, 2025: $3,300 a year
- Rental items: Hot water tank
Included in the saleExisting gas stove, fridge, dishwasher, washer, dryer "as is"
- Included: Existing gas stove, fridge, dishwasher, washer, dryer "as is"
NearbyFenced yard
- Close to: Fenced yard
Listing detailsX13255090, Sold, Jun 16, 2025
- MLS® number: X13255090
- Status: Sold
- Listed on: Jun 16, 2025
- Days on market: 50
- Updated: Aug 5, 2025
- Occupied by: Owner
- Listing brokerage: AVISTA REALTY GROUP LTD.
About this home
502 Van Norman Street, Thunder Bay (College Heights), ON P7A 4E4
OtherFenced Yard
3-bedroom, 1 1/2-storey Fenced yard. Two-tier deck. Bedrooms have hardwood floors. Large bathroom. Open basement. Gas fireplace in living room. Newly paved driveway. All appliances to stay.
Read more
Ask about this home
A HOMEH agent will answer your questions about this home.
Ask a question
Thinking of selling your home?See what your home is worth today.
Around this home
OFF HIGH ST
Errands
Parks
Schools
Daily convenience, out of 100, from the distances below
ParkVolunteer Pool Playfield · 5 within 1 km10 min walk600 m
GroceryGeorge's Market11 min walk705 m
SchoolÉcole catholique de La Vérendrye6 min walk370 m
PharmacyShoppers Drug Mart12 min walk754 m
Cafés & foodTim Hortons · 3 within 1 km10 min walk642 m
Gym & rec centreVolunteer Pool10 min walk600 m
LibraryThunder Bay Public Library15 min walk940 m
HospitalSt. Joseph's Care Group16 min walk962 m
WalkDriveStraight-line distance, open map data
Grocery0.7 km
Park0.6 km
Coffee0.6 km
Dining1.0 km
Gym0.9 km
Hospital1.0 km
Schools nearby
School rating, out of 10.
École catholique de La Vérendryeelementary · Public · 0.4 km
—
École secondaire catholique de La Vérendryesecondary · Private · 0.4 km
5.6/10Fair
St Bernard Catholic Elementary Schoolelementary · Catholic · 0.7 km
6.9/10Good
Contact agent
Helpful calculators
Mortgage
Affordability
Closing costs
Land transfer tax
Property tax
Down payment
CMHC insurance
Stress test
Cashback Rebate
Your HOMEH agent

KimHOMEH agent · Thunder Bay
"I would see it this week."
Ask Kim