

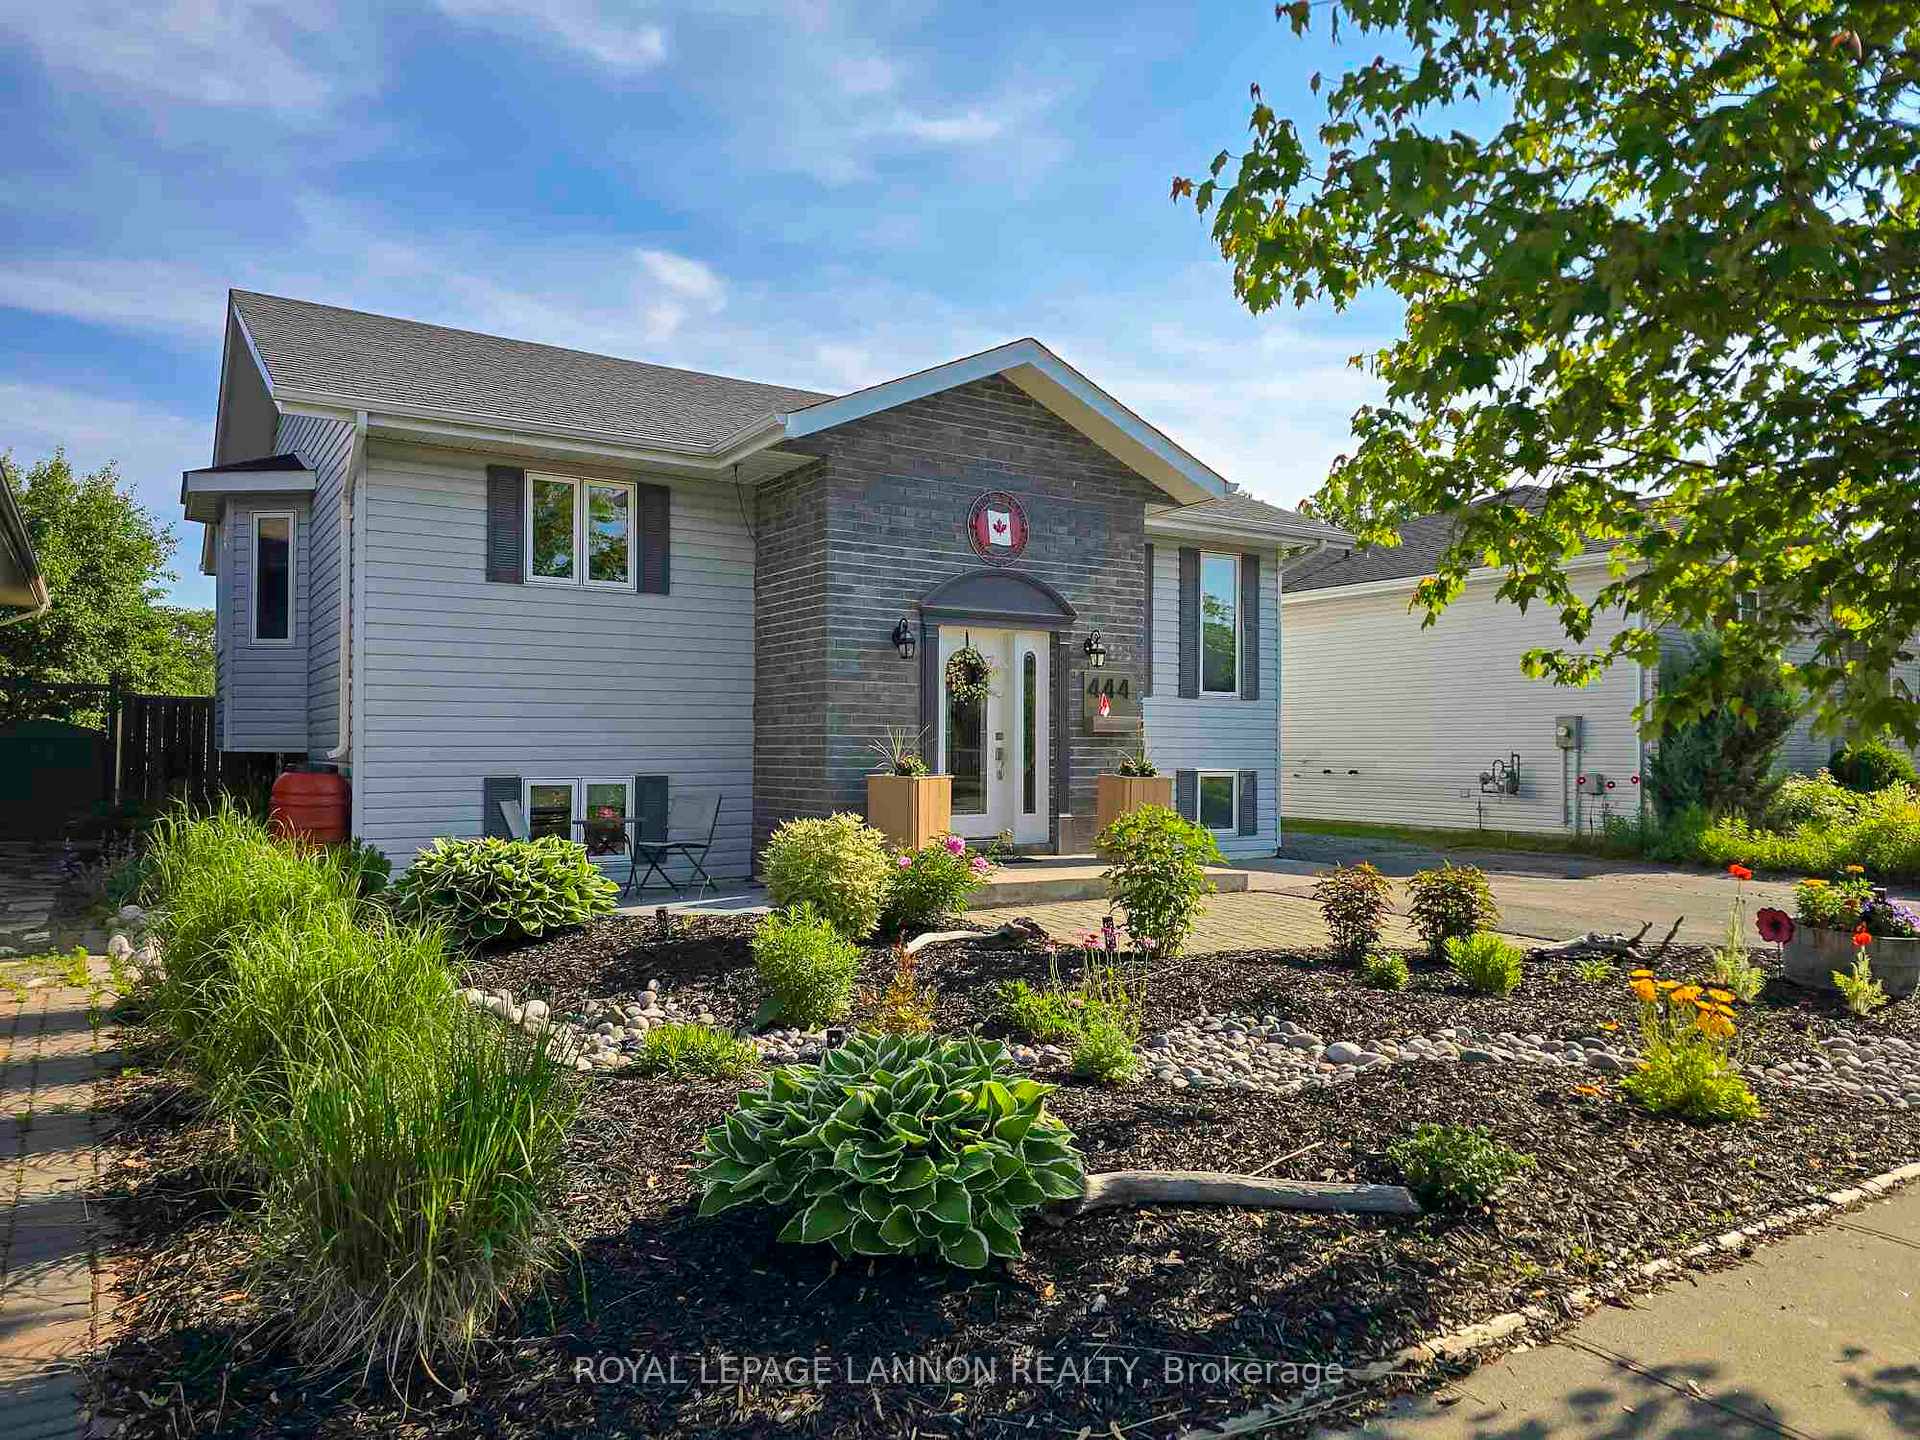
444 Tuscany Drive
444 Tuscany Drive
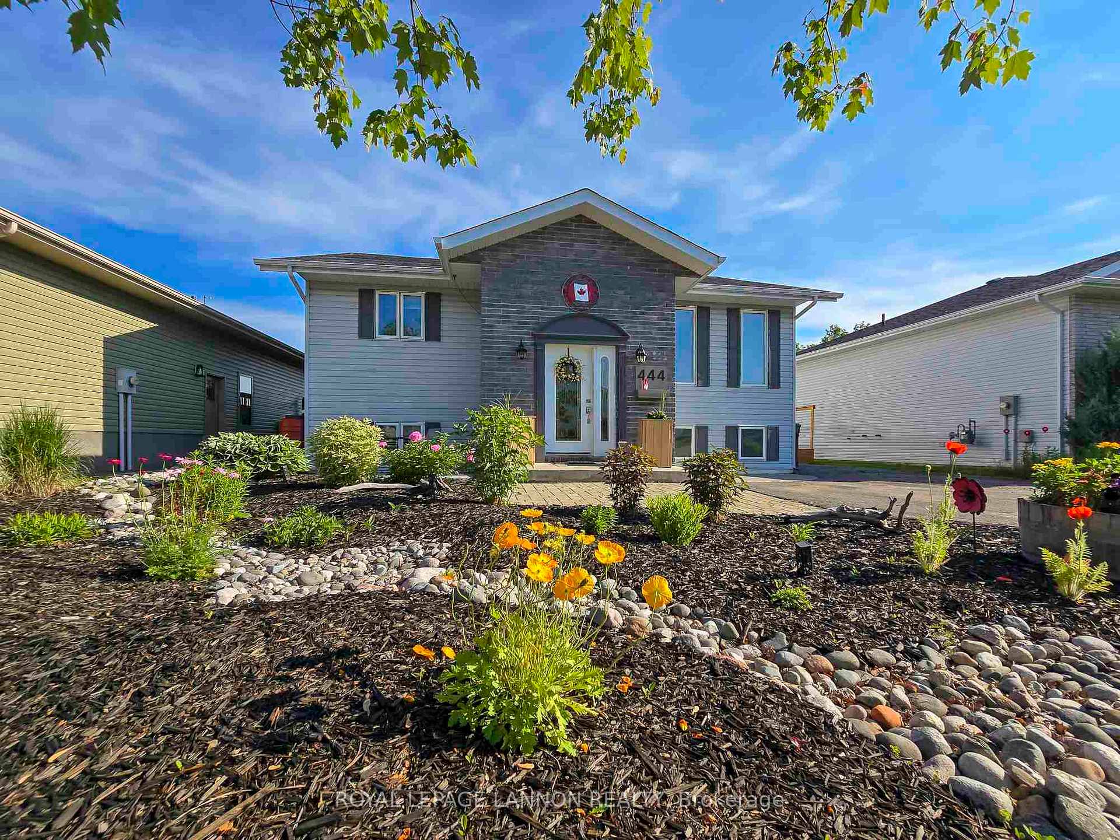
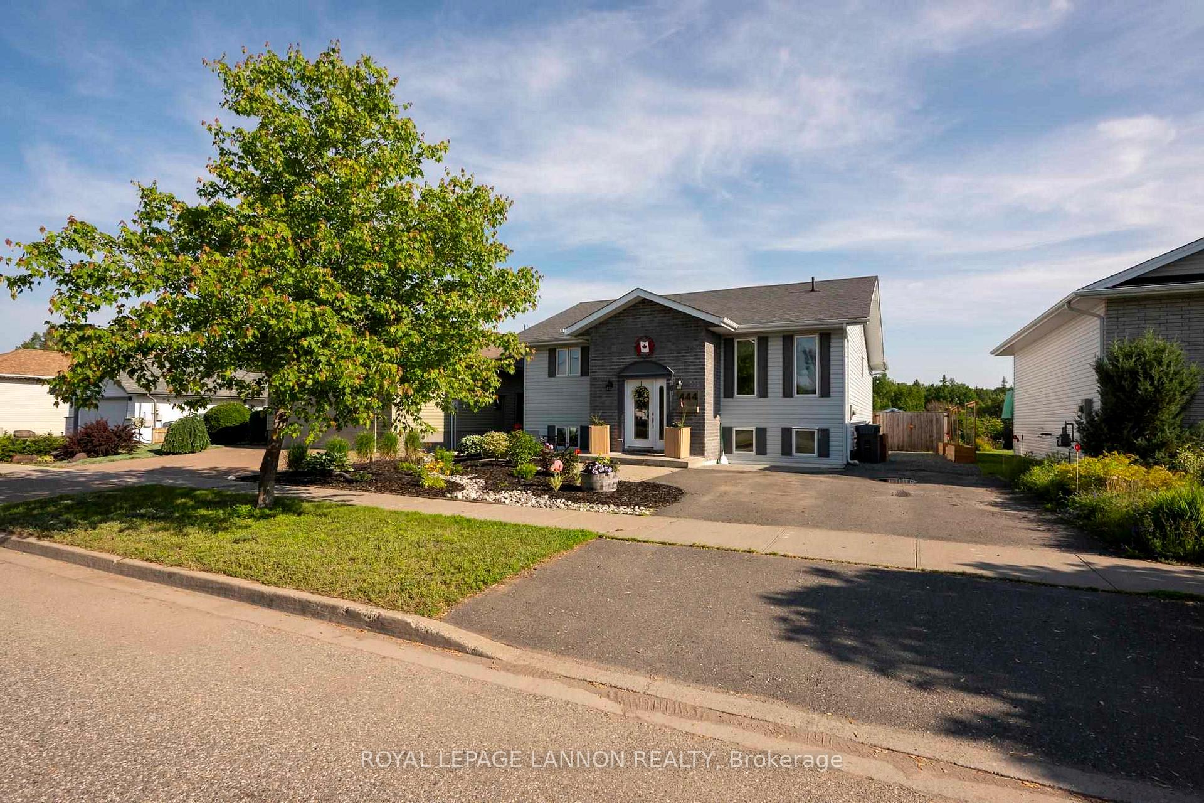
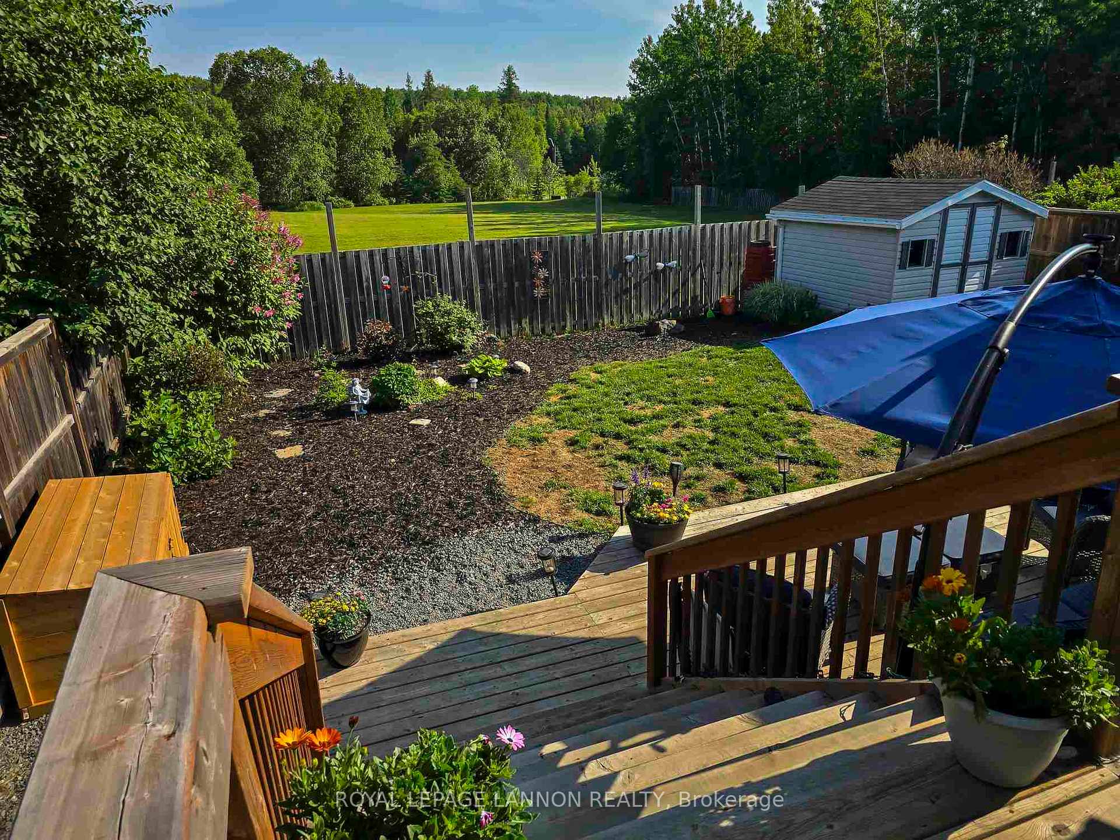
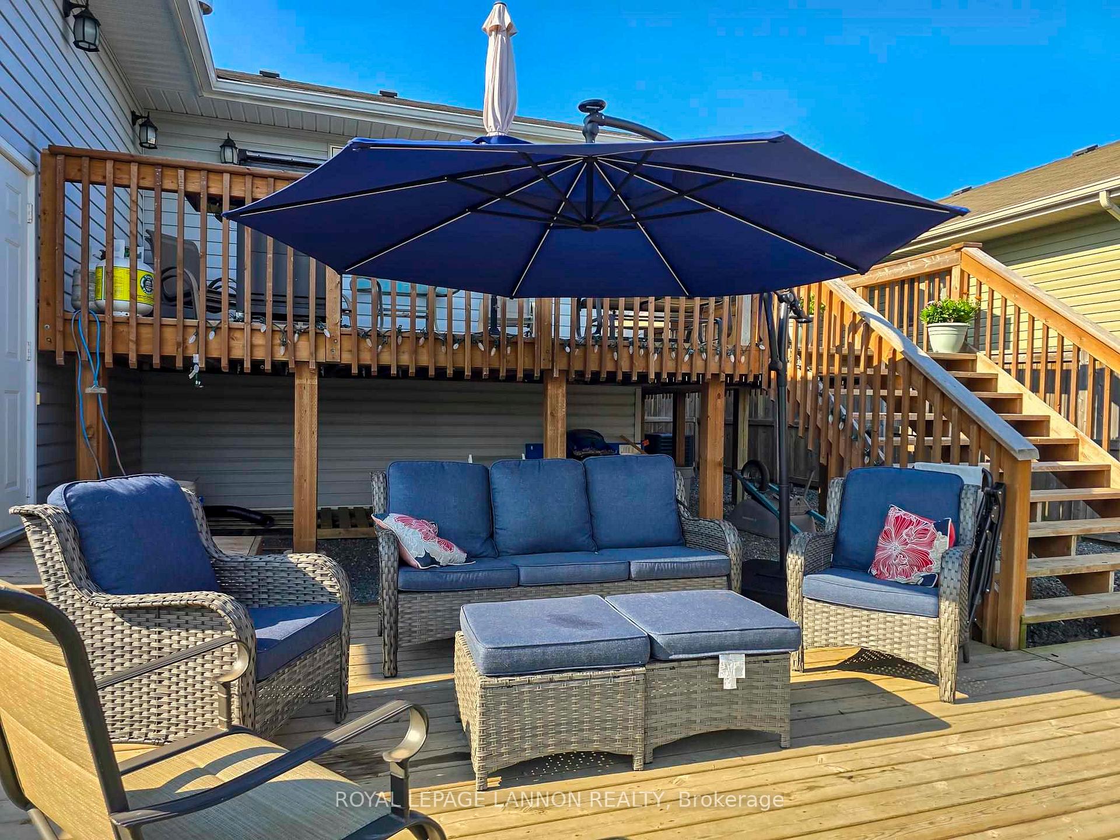 See all 40 photos
Property history
Facts and features
- BasementFinished
- Water, sewerMunicipal
- HeatingForced air
- CoolingCentral air
- Hardwood floors
- Fireplace
- Central air
The homeDetached, Other, Finished, full
- Type: Detached
- Style: Other
- Basement: Finished, full
- Special designation: Other
InsideFireplace Yes, natural gas, Hardwood, Tile, Vinyl, Air exchanger, storage, other
- Fireplace: Yes, natural gas
- Flooring: Hardwood, Tile, Vinyl
- Features: Air exchanger, storage, other
- Rooms above ground: 7
- Rooms in the basement: 5
- Bedrooms: 2 + 1 in the basement
- Bathrooms: 3
- Kitchens: 1
Outside and lotVinyl siding, brick, Asphalt shingle, Poured concrete
- Exterior: Vinyl siding, brick
- Roof: Asphalt shingle
- Foundation: Poured concrete
- Features: Deck
- Size: 52.49 × 114.83 ft
ParkingOther
- Driveway: Other
Heating, water and powerForced air, gas, Central air, Municipal water
- Heating: Forced air, gas
- Cooling: Central air
- Water: Municipal water
- Sewer: Municipal sewer
Costs and taxesTaxes $5,739 a year, Hot water heater (enercare) - $42/month
- Taxes, 2025: $5,739 a year
- Rental items: Hot water heater (enercare) - $42/month
Included in the saleAll window coverings, planters along side of house, dog house, storage shed in back yard, built-in dishwasher, microwave, fridge, stove, washer and dryer. all 4 tvs with wall mounts. all as is condition., N/a
- Included: All window coverings, planters along side of house, dog house, storage shed in back yard, built-in dishwasher, microwave, fridge, stove, washer and dryer. all 4 tvs with wall mounts. all as is condition.
- Not included: N/a
NearbyFenced yard
- Close to: Fenced yard
Listing detailsX13254632, Sold, Jun 30, 2025
- MLS® number: X13254632
- Status: Sold
- Listed on: Jun 30, 2025
- Days on market: 31
- Updated: Jul 31, 2025
- Occupied by: Owner
- Listing brokerage: Royal LePage Lannon Realty
About this home
444 Tuscany Drive, Thunder Bay (Dawson Heights), ON P7G 1B8
You don't want to miss this one!! A stunning home located in Gemstone Estates. Whether its a short walk to the park or a quick drive for groceries, everything you need is close by. Pride of ownership is evident both inside and out. This home boasts a stunning, low maintenance garden in both the front and back. The main floor includes 2 Bedrooms, Ensuite, a 4pc bathroom, a large open concept Kitchen, dining room and living room that offers tons of space. Step out from the living room onto a two tiered deck with room to relax and bbq. Downstairs you'll find another bedroom, large rec room, laundry room, a large 4pc bathroom with jetted tub and a large utility room with plenty of storage space. Call to book your showing today!
Ask about this home
A HOMEH agent will answer your questions about this home.
Around this home
Daily convenience, out of 100, from the distances below
Schools nearby
School rating, out of 10.
Helpful calculators
Your HOMEH agent

"I would see it this week."