

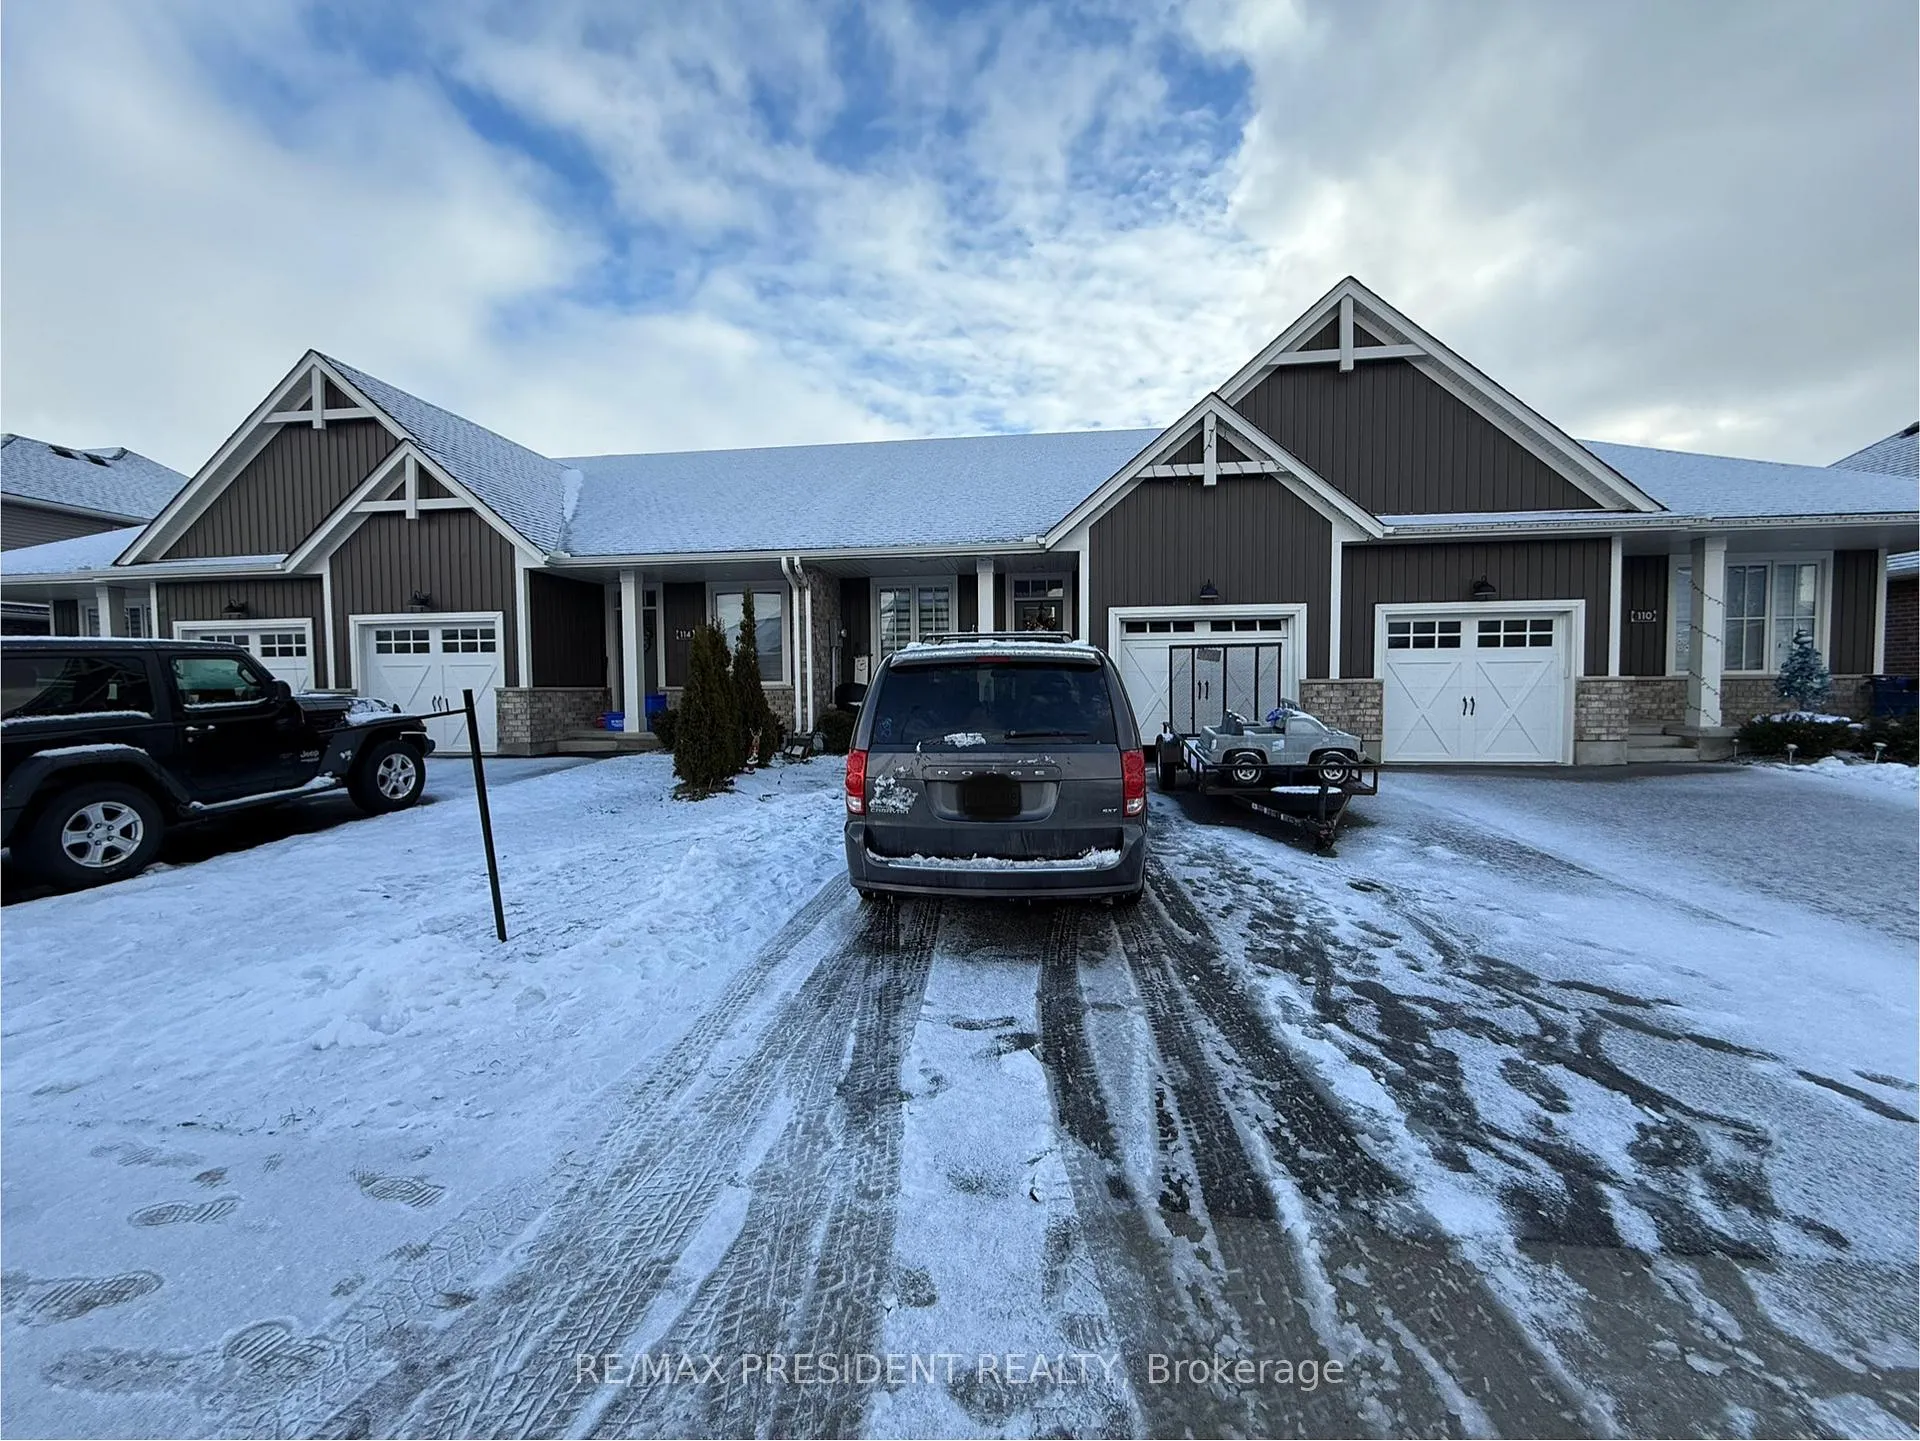
112 Livingston Drive
Freehold Townhouse Rented
1/13112 Livingston Drive
Freehold Townhouse Rented
 See all 13 photos
3 Bedrooms
3 Bathrooms
1 Garage
1.1K–1.5K sq.ft
Entire Home
— Unit
Property history
Facts and features
- BasementFinished
- Lot size26 × 107 ft
- Lease term12 months
- FurnishedFurnished
What stands out
- Fireplace
- Central air
The homeFreehold Townhouse, Bungalow, 1,100–1,500 sq ft
- Type: Freehold Townhouse
- Style: Bungalow
- Living space: 1,100–1,500 sq ft
- Basement: Finished
InsideFireplace Yes, electric, Laundry room, Water heater, sump pump, ventilation system
- Fireplace: Yes, electric
- Laundry: Laundry room
- Features: Water heater, sump pump, ventilation system
- Rooms above ground: 6
- Rooms in the basement: 4
- Bedrooms: 3
- Bathrooms: 3
- Kitchens: 1
- Family room: Yes
Outside and lotBrick, vinyl siding, Asphalt shingle, Poured concrete
Outside
- Exterior: Brick, vinyl siding
- Roof: Asphalt shingle
- Foundation: Poured concrete
- Size: 26.42 × 107.4 ft
Parking1 Garage, Attached
- Spaces: 1 Garage
- Garage: Attached
Heating, water and powerForced air, gas, Central air, Municipal water
- Heating: Forced air, gas
- Cooling: Central air
- Water: Municipal water
- Sewer: Municipal sewer
Rent and termsRent $2,350 a month, Entire property, Furnished
- Rent: $2,350 a month
- Space for rent: Entire property
- Furnished: Furnished
- Lease: 12 months
- Rent includes: Parking
- Deposit: Required
- Credit check: Required
- Employment letter: Required
- Rental application: Required
- References: Required
- Rental items: Hot water heater
IncludedRefrigerator, stove, dishwasher, washer, dryer, window coverings, garage door remote, All tenants belongings
- Included: Refrigerator, stove, dishwasher, washer, dryer, window coverings, garage door remote
- Not included: All tenants belongings
Listing detailsX12650294, Rented, Dec 26, 2025
- MLS® number: X12650294
- Status: Rented
- Listed on: Dec 26, 2025
- Days on market: 47
- Updated: Feb 11, 2026
- Possession: 2026-02-01 / 1-29 days
- Occupied by: Tenant
- Listing brokerage: RE/MAX PRESIDENT REALTY
About this home
112 Livingston Drive, Tillsonburg, ON N4G 0J3
Water HeaterSump PumpVentilation System
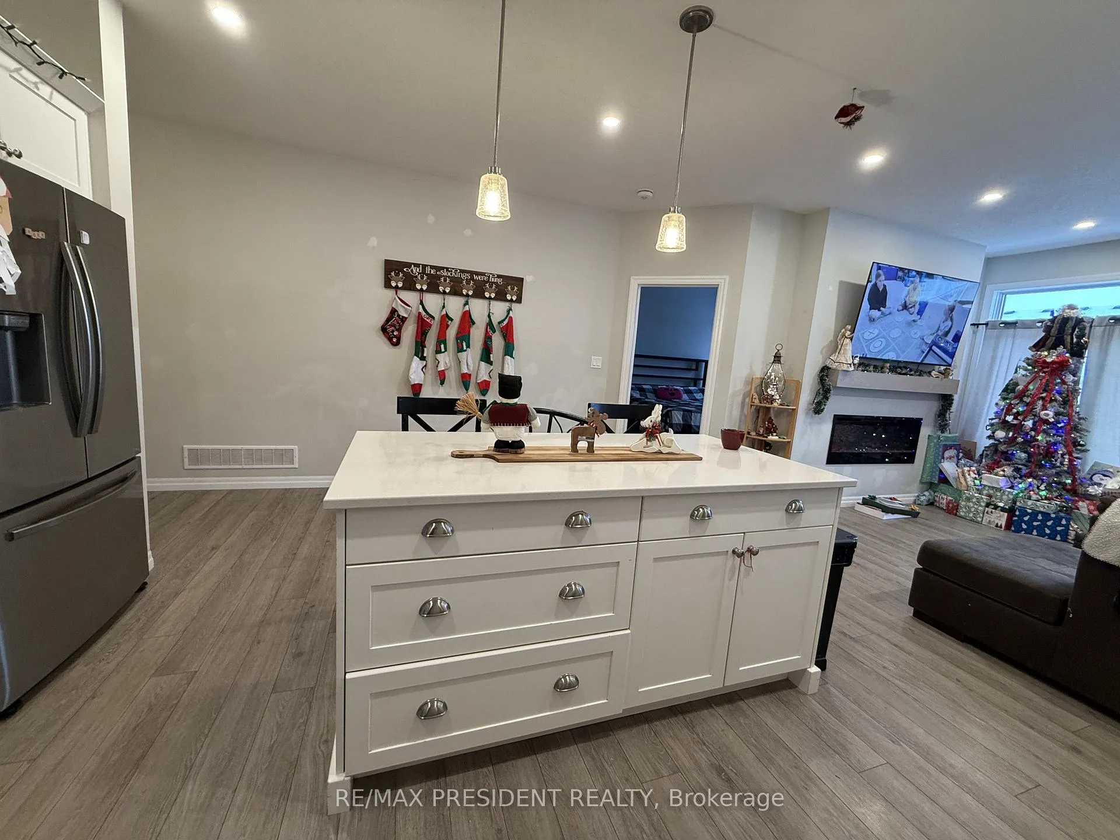
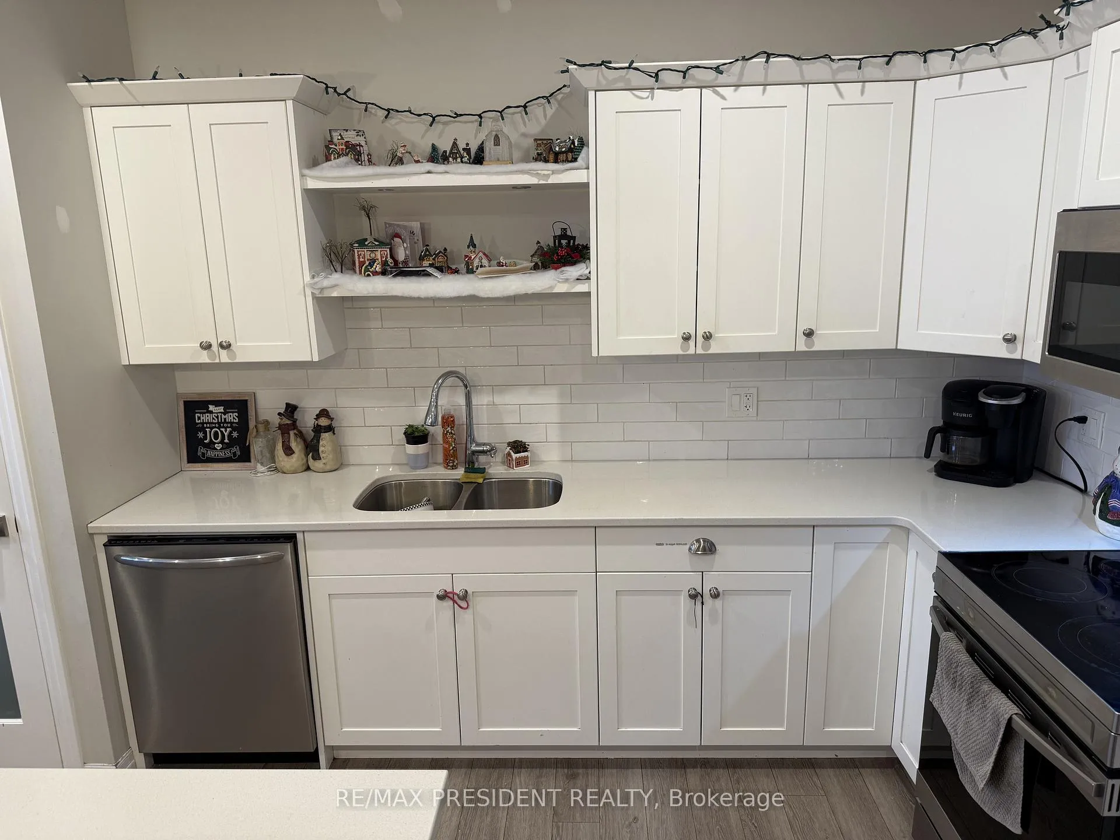
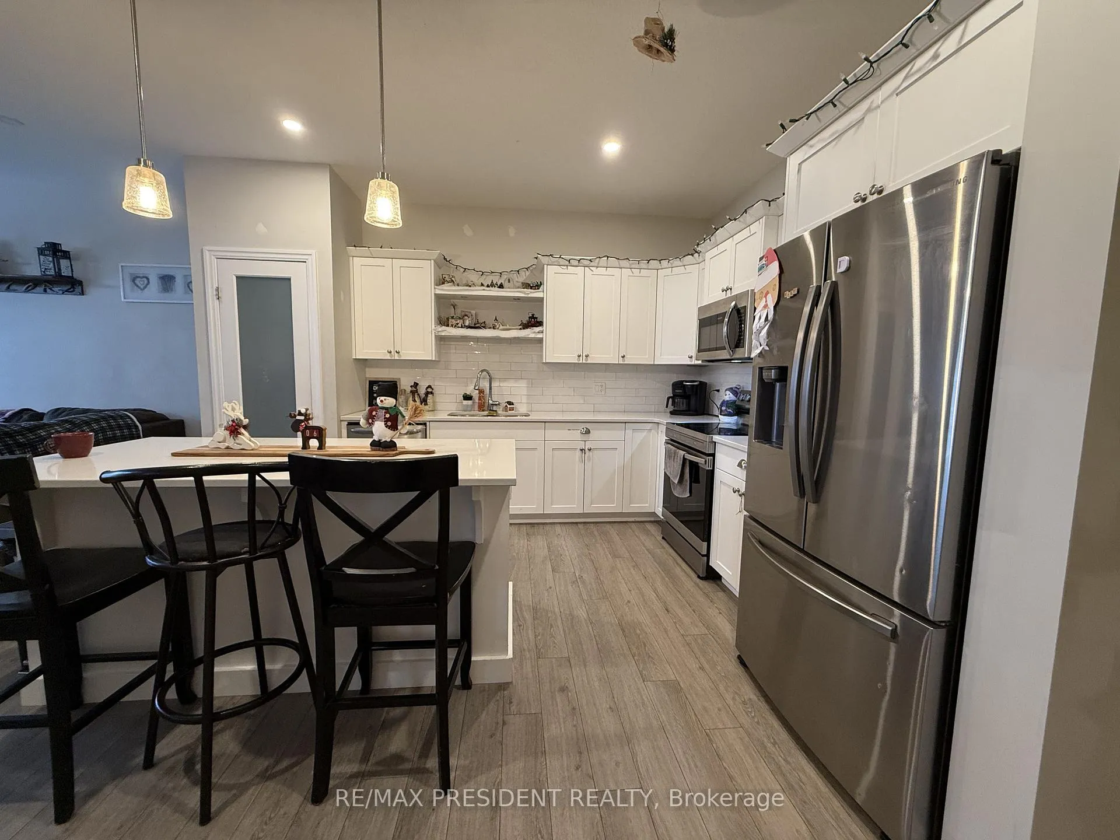
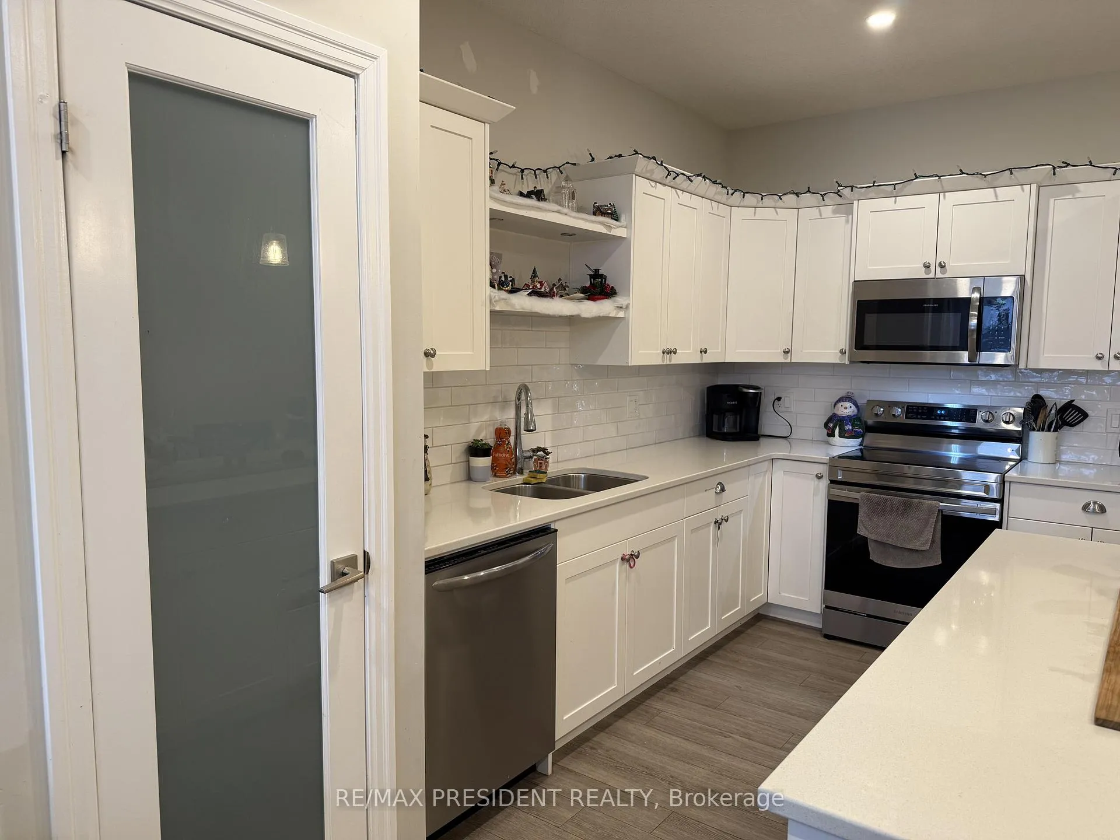
Beautiful 3-Bedroom, 2.5-Bath Bungalow Townhome in Northcrest Estates, Tillsonburg. Featuring a spacious eat-in kitchen with granite countertops, under-cabinet lighting, and pantry. Bright family room with high ceilings and patio doors leading to a generous backyard. Main floor offers two bedrooms, including a primary with 4-pc ensuite and walk-in closet, plus a 2-pc bath. Finished lower level includes a large rec room, third bedroom, and 4-pc bath. Move-in ready and ideal for family living.
Read more
Ask about this home
A HOMEH agent will answer your questions about this home.
Ask a question
Around this home
Coulthard St
Errands
Parks
Schools
Daily convenience, out of 100, from the distances below
ParkMemorial Park · 2 within 1 km11 min walk704 m
GroceryCircle K11 min walk701 m
SchoolSt Joseph's School21 min walk1.3 km
PharmacyI.D.A.11 min walk684 m
Cafés & foodLittle Caesars · 7 within 1 km8 min walk467 m
Gym & rec centreTillsonburg Sports Complex12 min walk756 m
HospitalTillsonburg District Memorial Hospital27 min walk1.7 km
WalkDriveStraight-line distance, open map data
Grocery0.7 km
Park0.7 km
Coffee0.6 km
Dining1.2 km
Gym0.8 km
Hospital1.7 km
Schools nearby
School rating, out of 10.
St Joseph's Schoolelementary · Catholic · 1.3 km
—
Glendale High Schoolsecondary · Public · 1.3 km
4.7/10Low
Monsignor J H O'Neil Schoolelementary · Catholic · 1.4 km
—
Contact agent
Helpful calculators
Rent vs buy
Affordability
Mortgage
Down payment
Stress test
CMHC insurance
Your HOMEH agent

KimHOMEH agent · Tillsonburg
"I would see it this week."
Ask Kim