

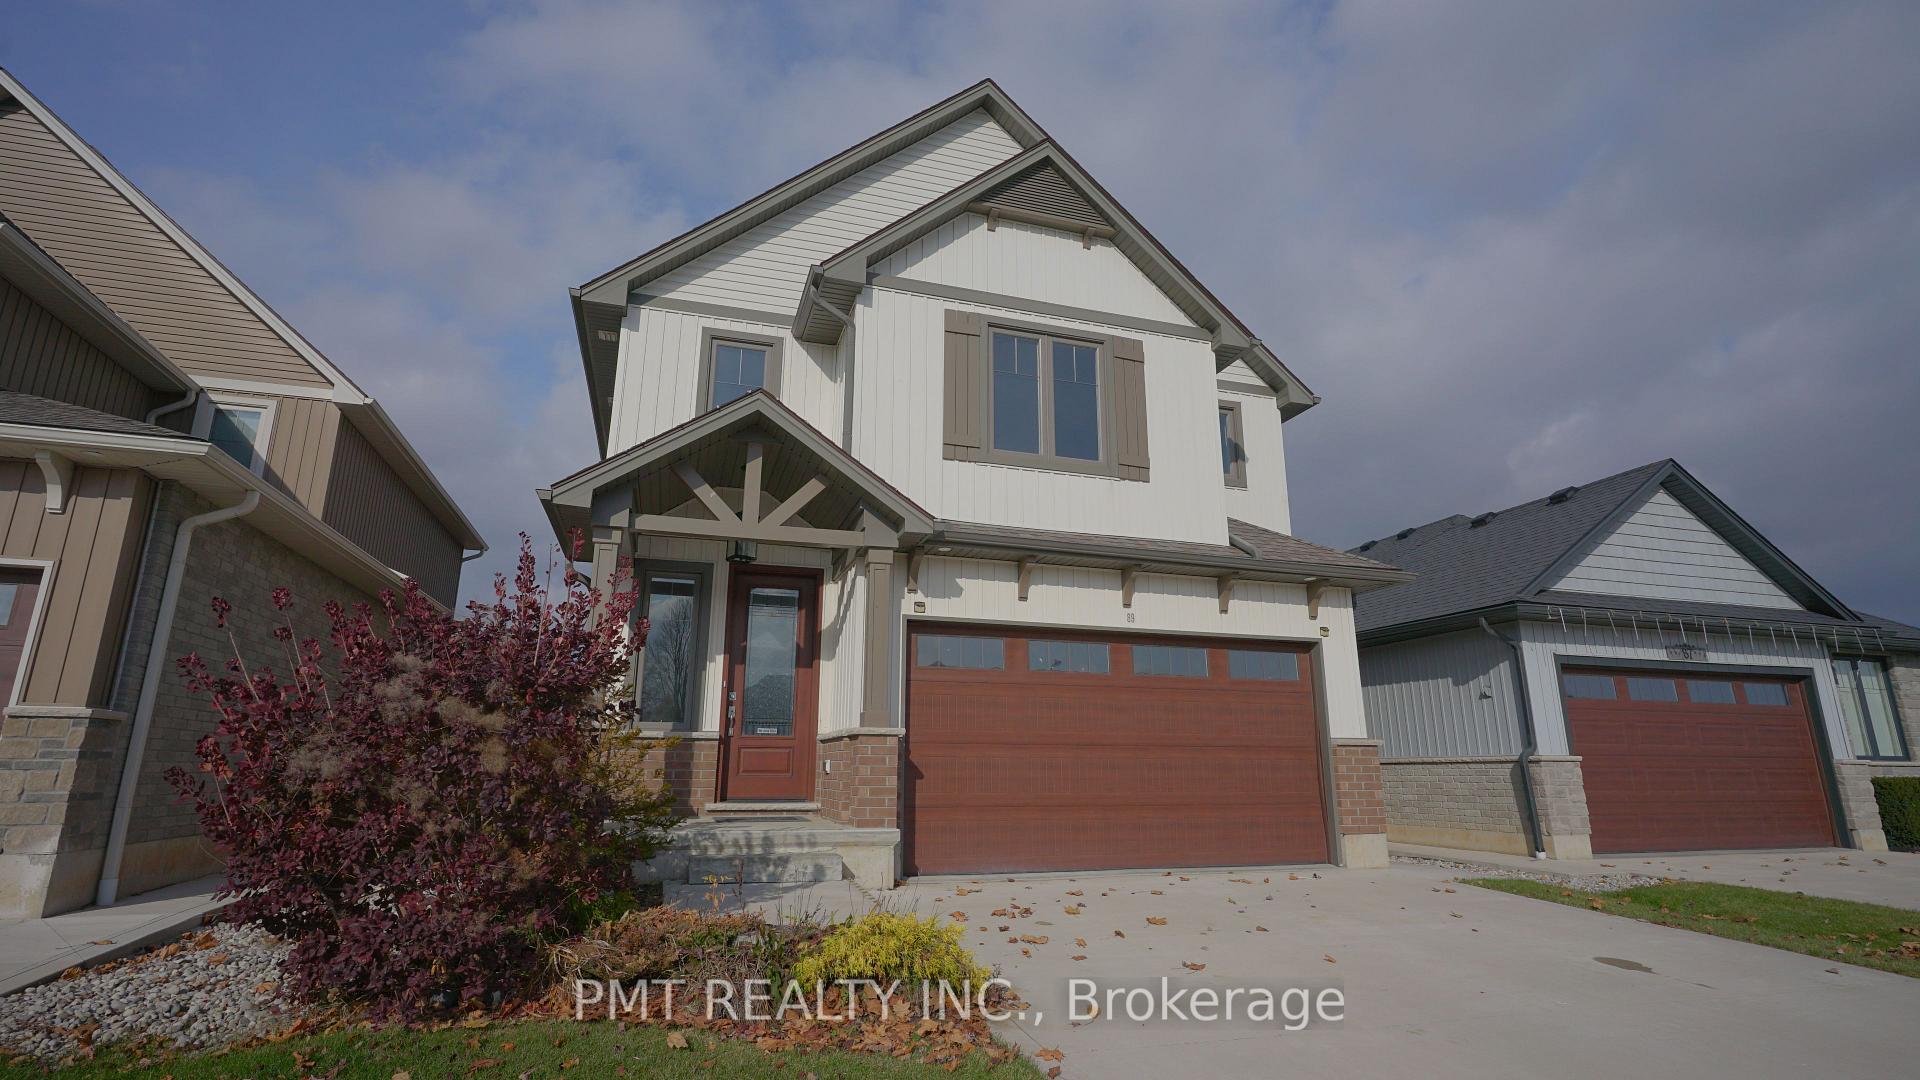
89 Sanders Crescent
89 Sanders Crescent
 See all 50 photos
Property history
Facts and features
- BasementFinished
- Lot size12 × 35 m
- Lease term12 months
- FurnishedUnfurnished
- Central air
The homeDetached, 2-storey, 1,500–2,000 sq ft
- Type: Detached
- Style: 2-storey
- Living space: 1,500–2,000 sq ft
- Basement: Finished
InsideIn-suite laundry, Carpet free, Rooms above ground 10
- Laundry: In-suite laundry
- Features: Carpet free
- Rooms above ground: 10
- Rooms in the basement: 1
- Bedrooms: 4
- Bathrooms: 4
- Kitchens: 1
- Family room: Yes
Outside and lotVinyl siding, Shingles, Concrete
- Exterior: Vinyl siding
- Roof: Shingles
- Foundation: Concrete
- Size: 12 × 35 m
Parking1 Garage, Attached, Private
- Spaces: 1 Garage
- Garage: Attached
- Driveway: Private
Heating, water and powerForced air, gas, Central air, Municipal water
- Heating: Forced air, gas
- Cooling: Central air
- Water: Municipal water
- Sewer: Municipal sewer
Rent and termsRent $2,900 a month, Entire property, Unfurnished
- Rent: $2,900 a month
- Space for rent: Entire property
- Furnished: Unfurnished
- Lease: 12 months
- Paid: Monthly
- Rent includes: Parking
- Deposit: Required
- Credit check: Required
- Employment letter: Required
- Rental application: Required
- References: Required
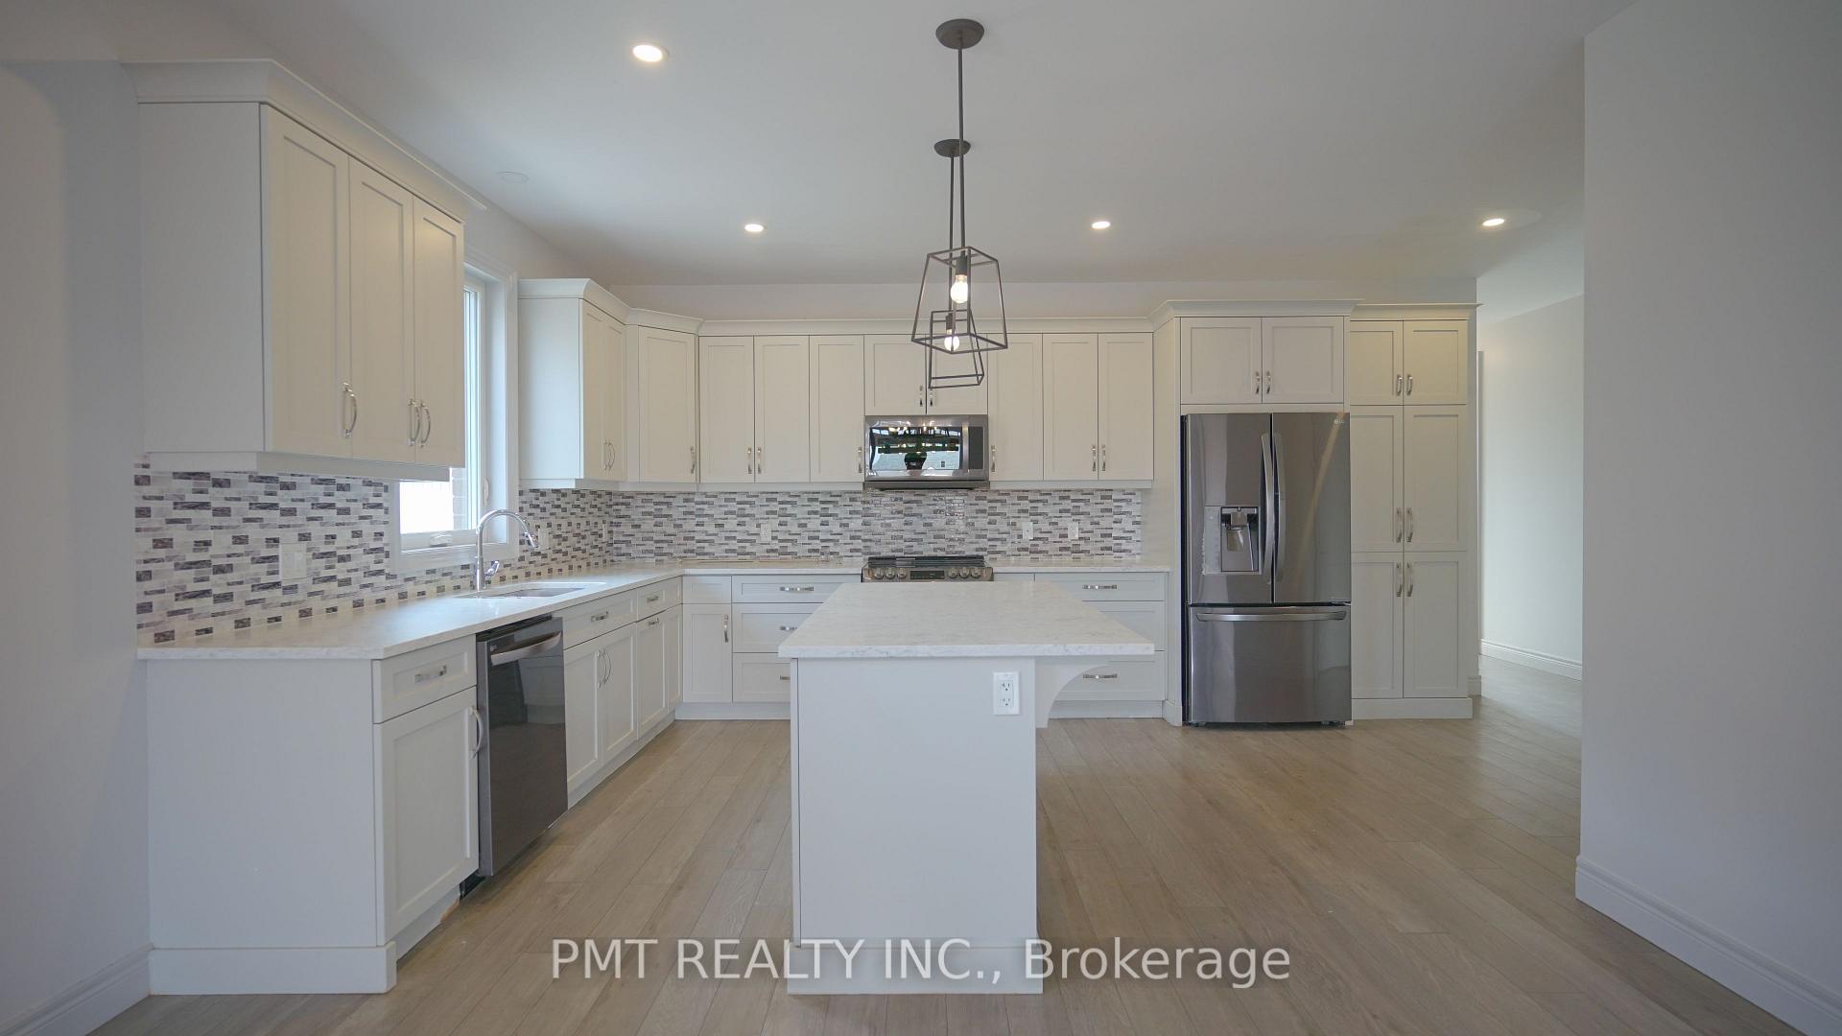
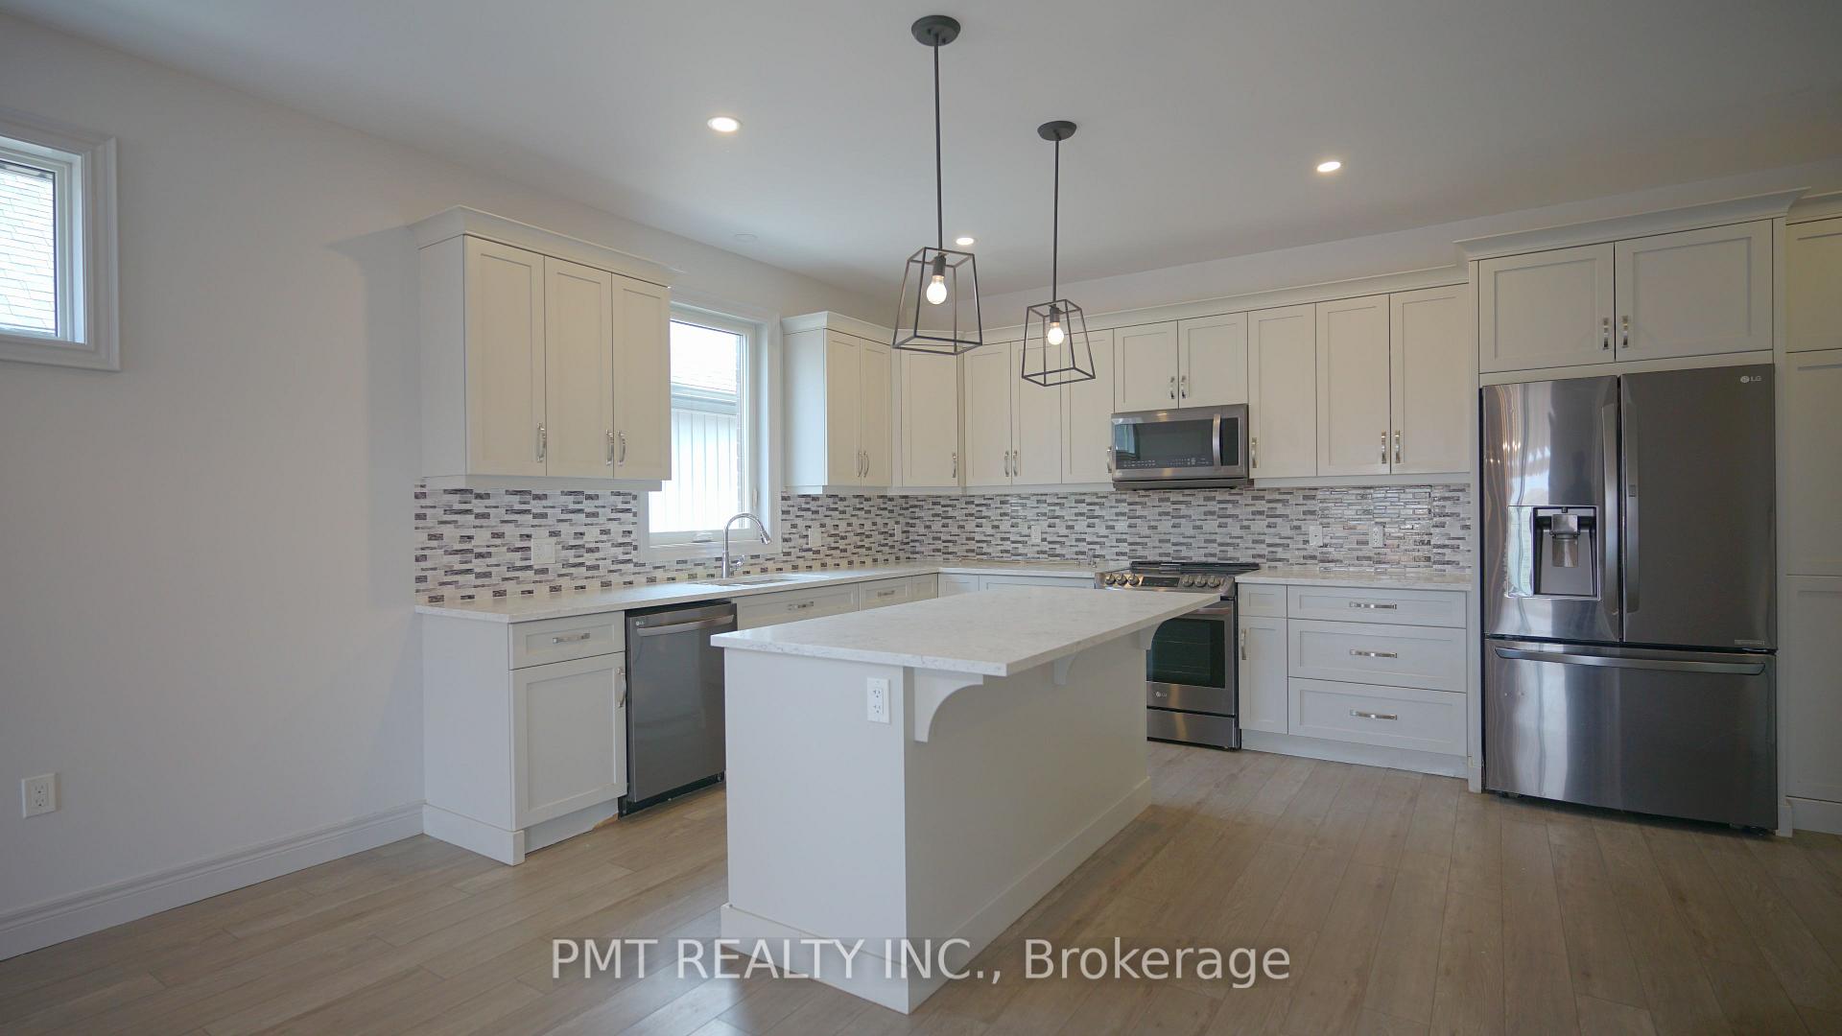
IncludedFull size/stainless steel ~ fridge, stove, microwave, & dishwasher. washer & dryer. parking for 2 cars on the driveway & 1 in the garage., Heat/hydro/water are all extra!
- Included: Full size/stainless steel ~ fridge, stove, microwave, & dishwasher. washer & dryer. parking for 2 cars on the driveway & 1 in the garage.
- Not included: Heat/hydro/water are all extra!
Listing detailsX12585562, Rented, Nov 28, 2025
- MLS® number: X12585562
- Status: Rented
- Listed on: Nov 28, 2025
- Days on market: 20
- Updated: Dec 18, 2025
- Possession: Immediate
- Occupied by: Vacant
- Listing brokerage: PMT REALTY INC.
About this home
89 Sanders Crescent, Tillsonburg, ON N4G 0B1
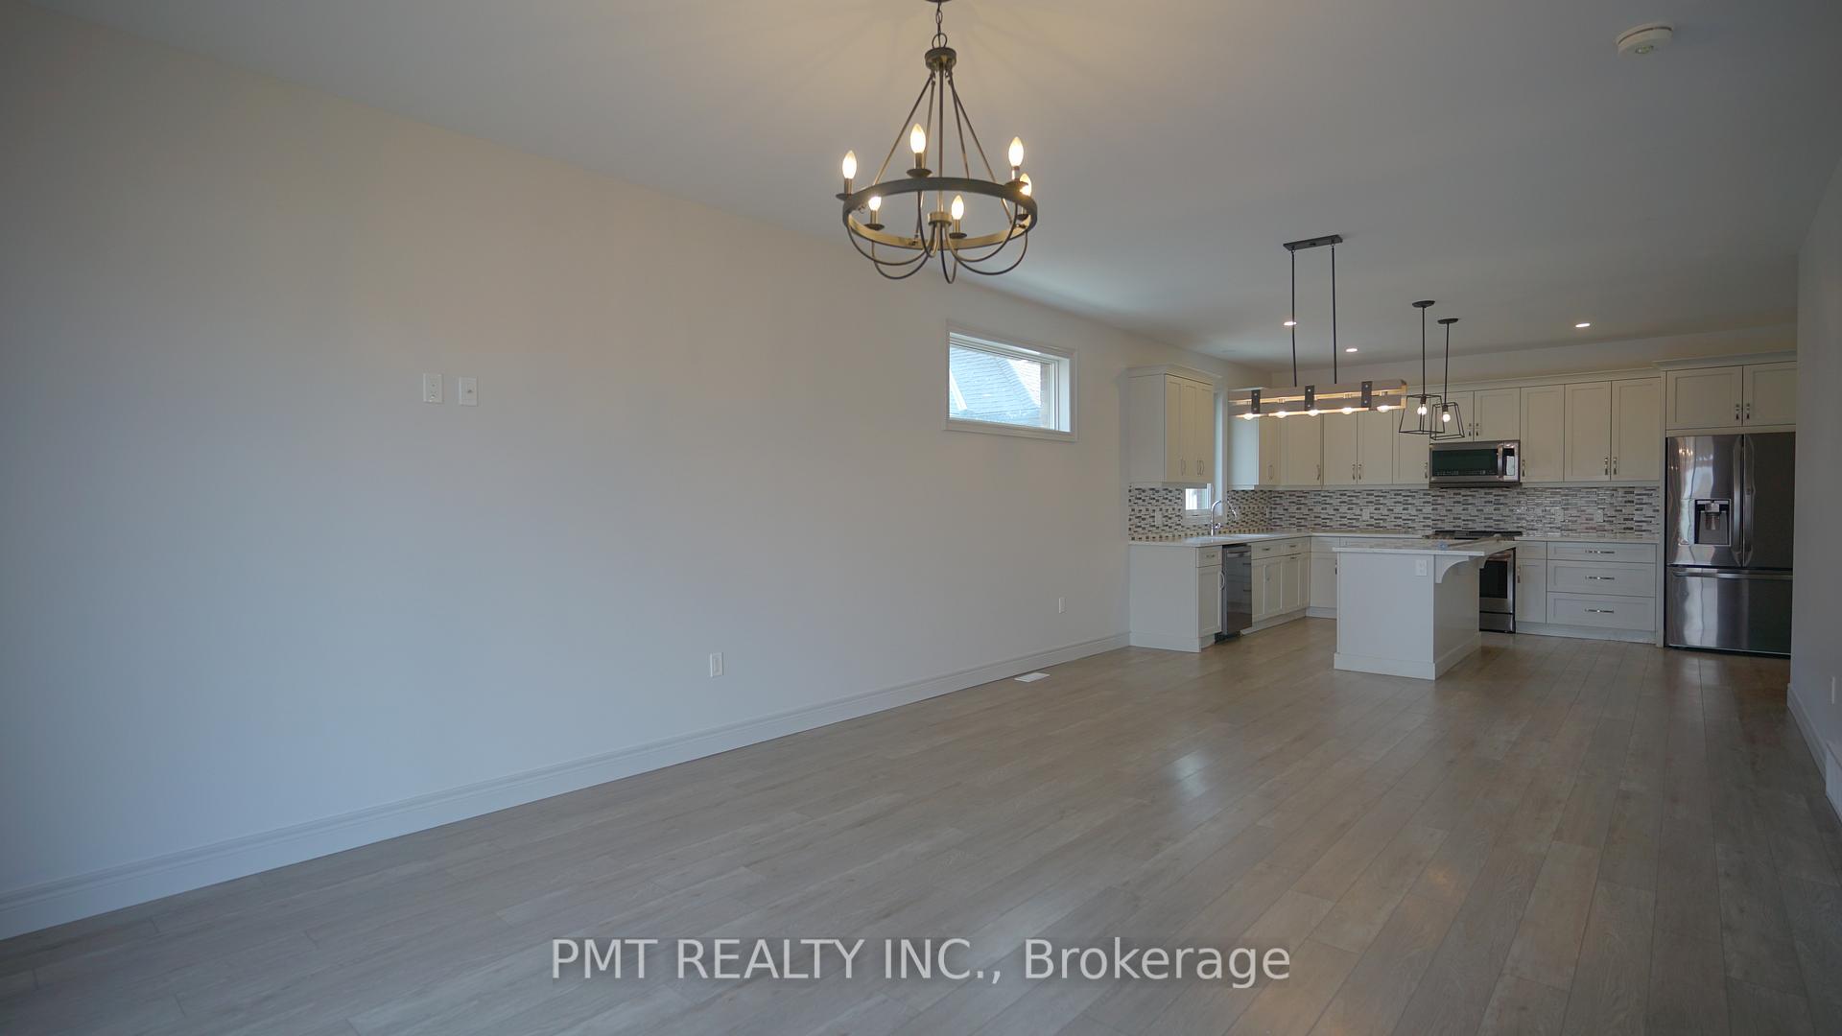
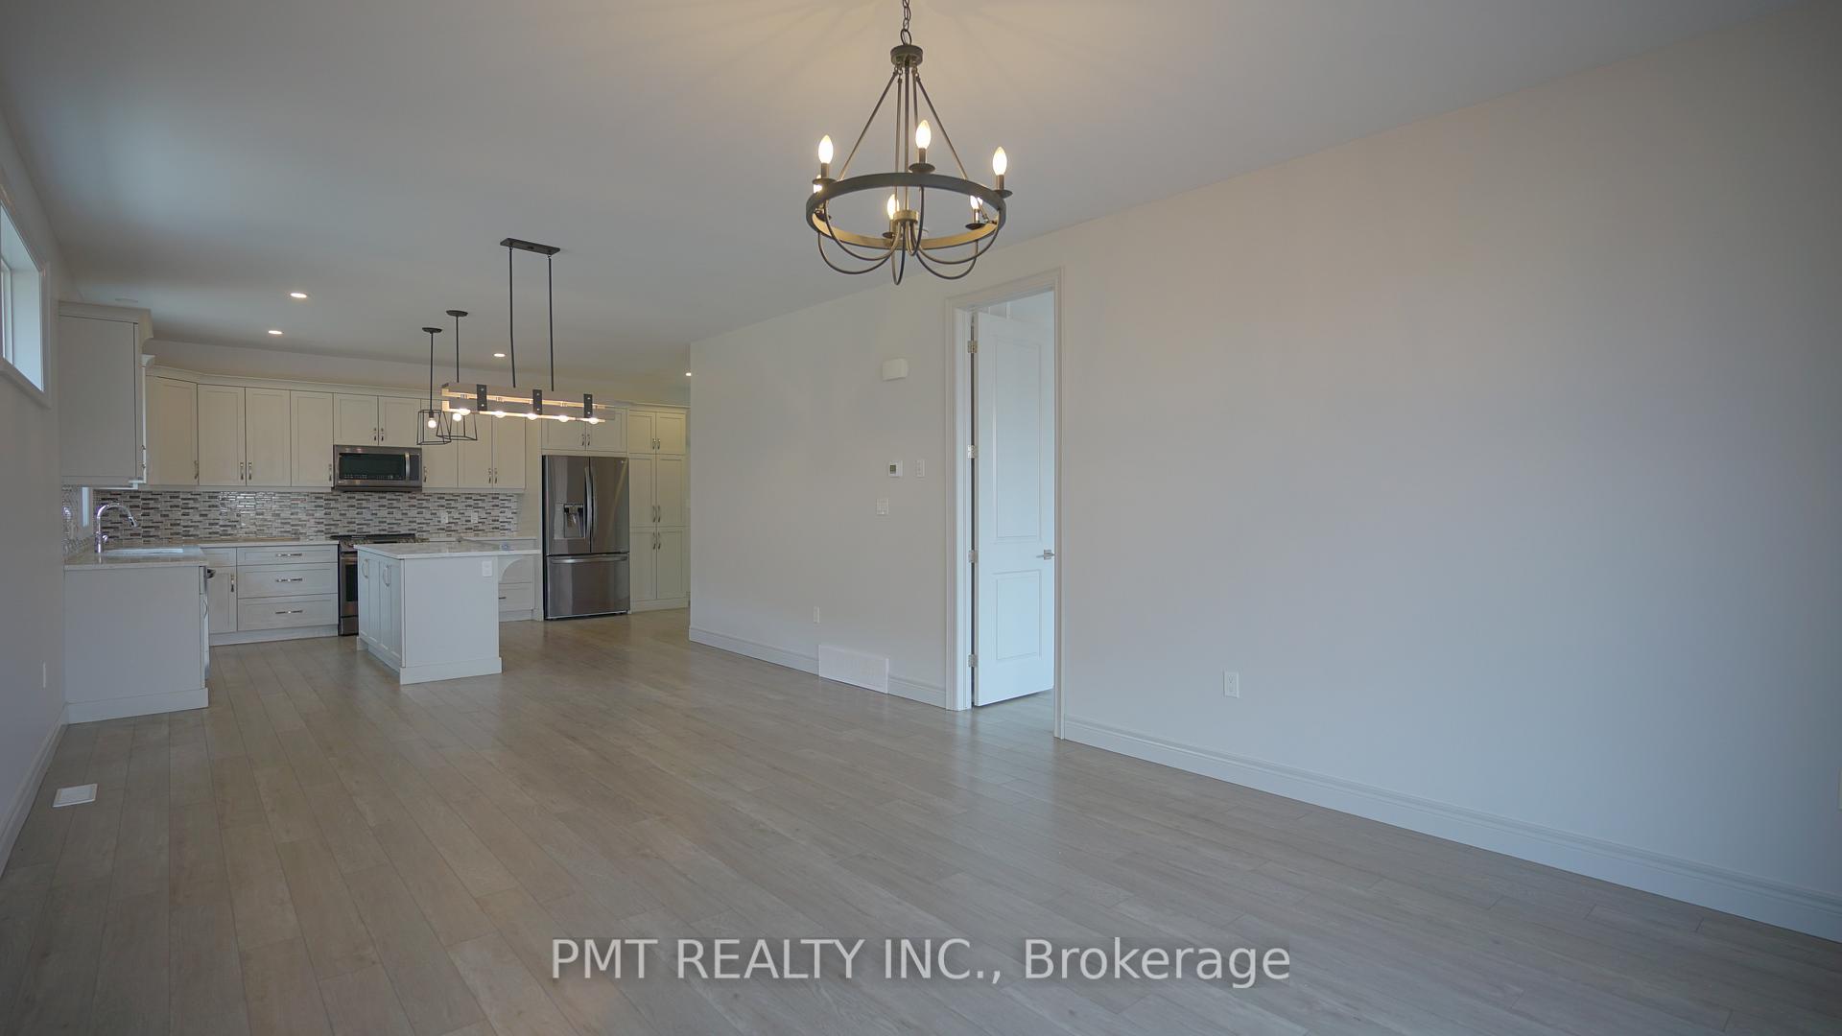
Welcome to 89 Sanders Crescent - A Stunning 4 Bedroom, 3.5 Bath Family Home in Tillsonburg's Most Sought-After Community! Step into this beautifully designed detached 4-bedroom, 3.5-bath home, offering the perfect blend of comfort, modern finishes, and family-friendly functionality. Located in one of Tillsonburg's newest and most desirable neighbourhoods, this property delivers exceptional living space inside and out. The main level features an open-concept layout with large windows that flood the home with natural light. The modern kitchen includes stainless steel appliances, ample countertop space, and a generous island - ideal for cooking, entertaining, or gathering with family. The adjoining dining and living areas offer a seamless flow, perfect for both everyday living and hosting guests. Upstairs, you'll find a primary suite with a walk-in closet and private ensuite bath. Each additional bedroom offers excellent dimensions, making this home ideal for families, work-from-home lifestyles, or those needing extra space. Enjoy the convenience of 3.5 bathrooms, including a powder room on the main floor and well-appointed full baths upstairs & downstairs in your finished basement! Step outside to a large, fully fenced backyard featuring a custom-built deck - the perfect outdoor space for barbecues, summer gatherings, or simply relaxing with a morning coffee. Located in a growing, family-oriented community, this home provides easy access to local parks, schools, shopping, and everyday amenities.
Ask about this home
A HOMEH agent will answer your questions about this home.
Around this home
Daily convenience, out of 100, from the distances below
Schools nearby
School rating, out of 10.
Helpful calculators
Your HOMEH agent

"I would see it this week."