

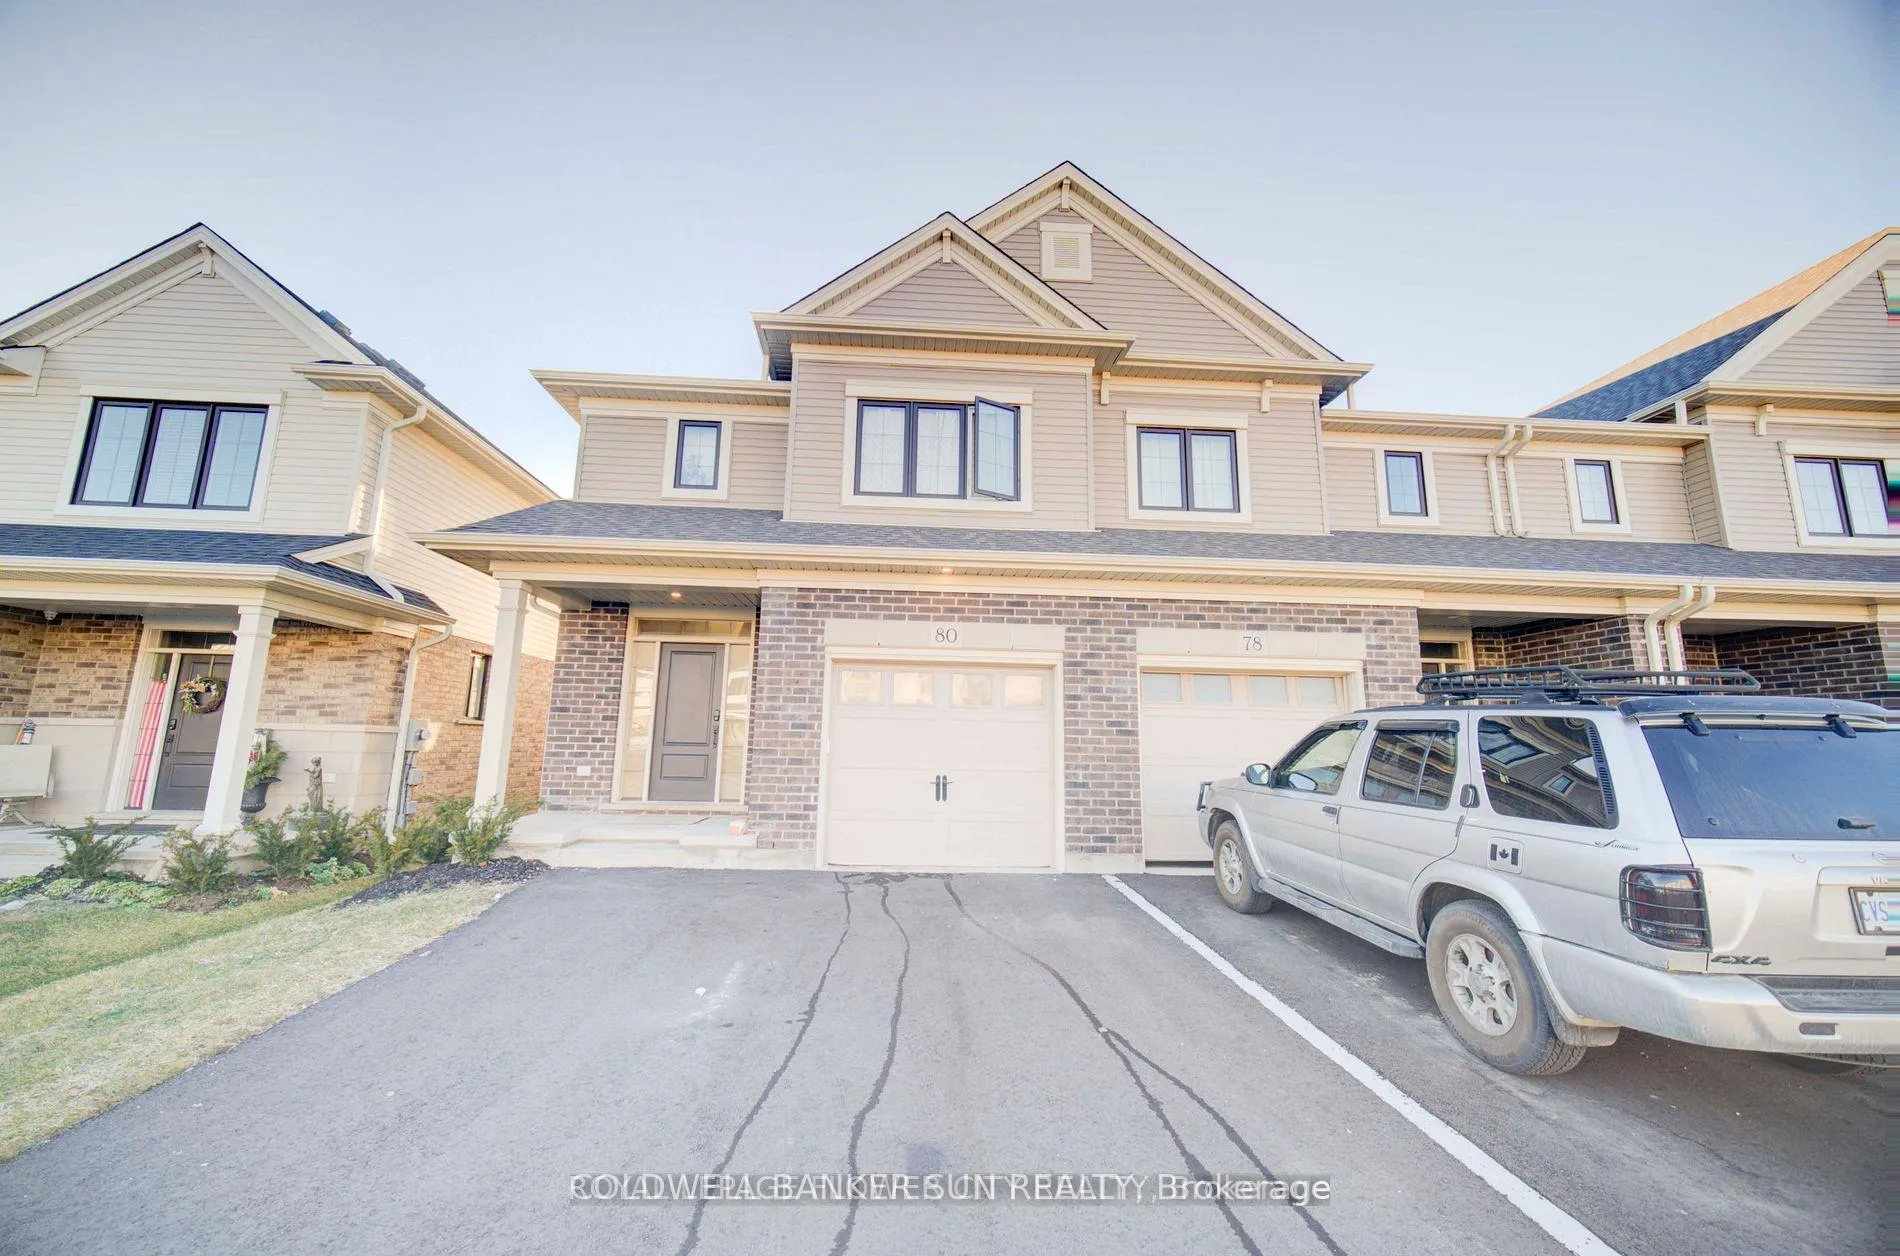
80 Keba Crescent
80 Keba Crescent
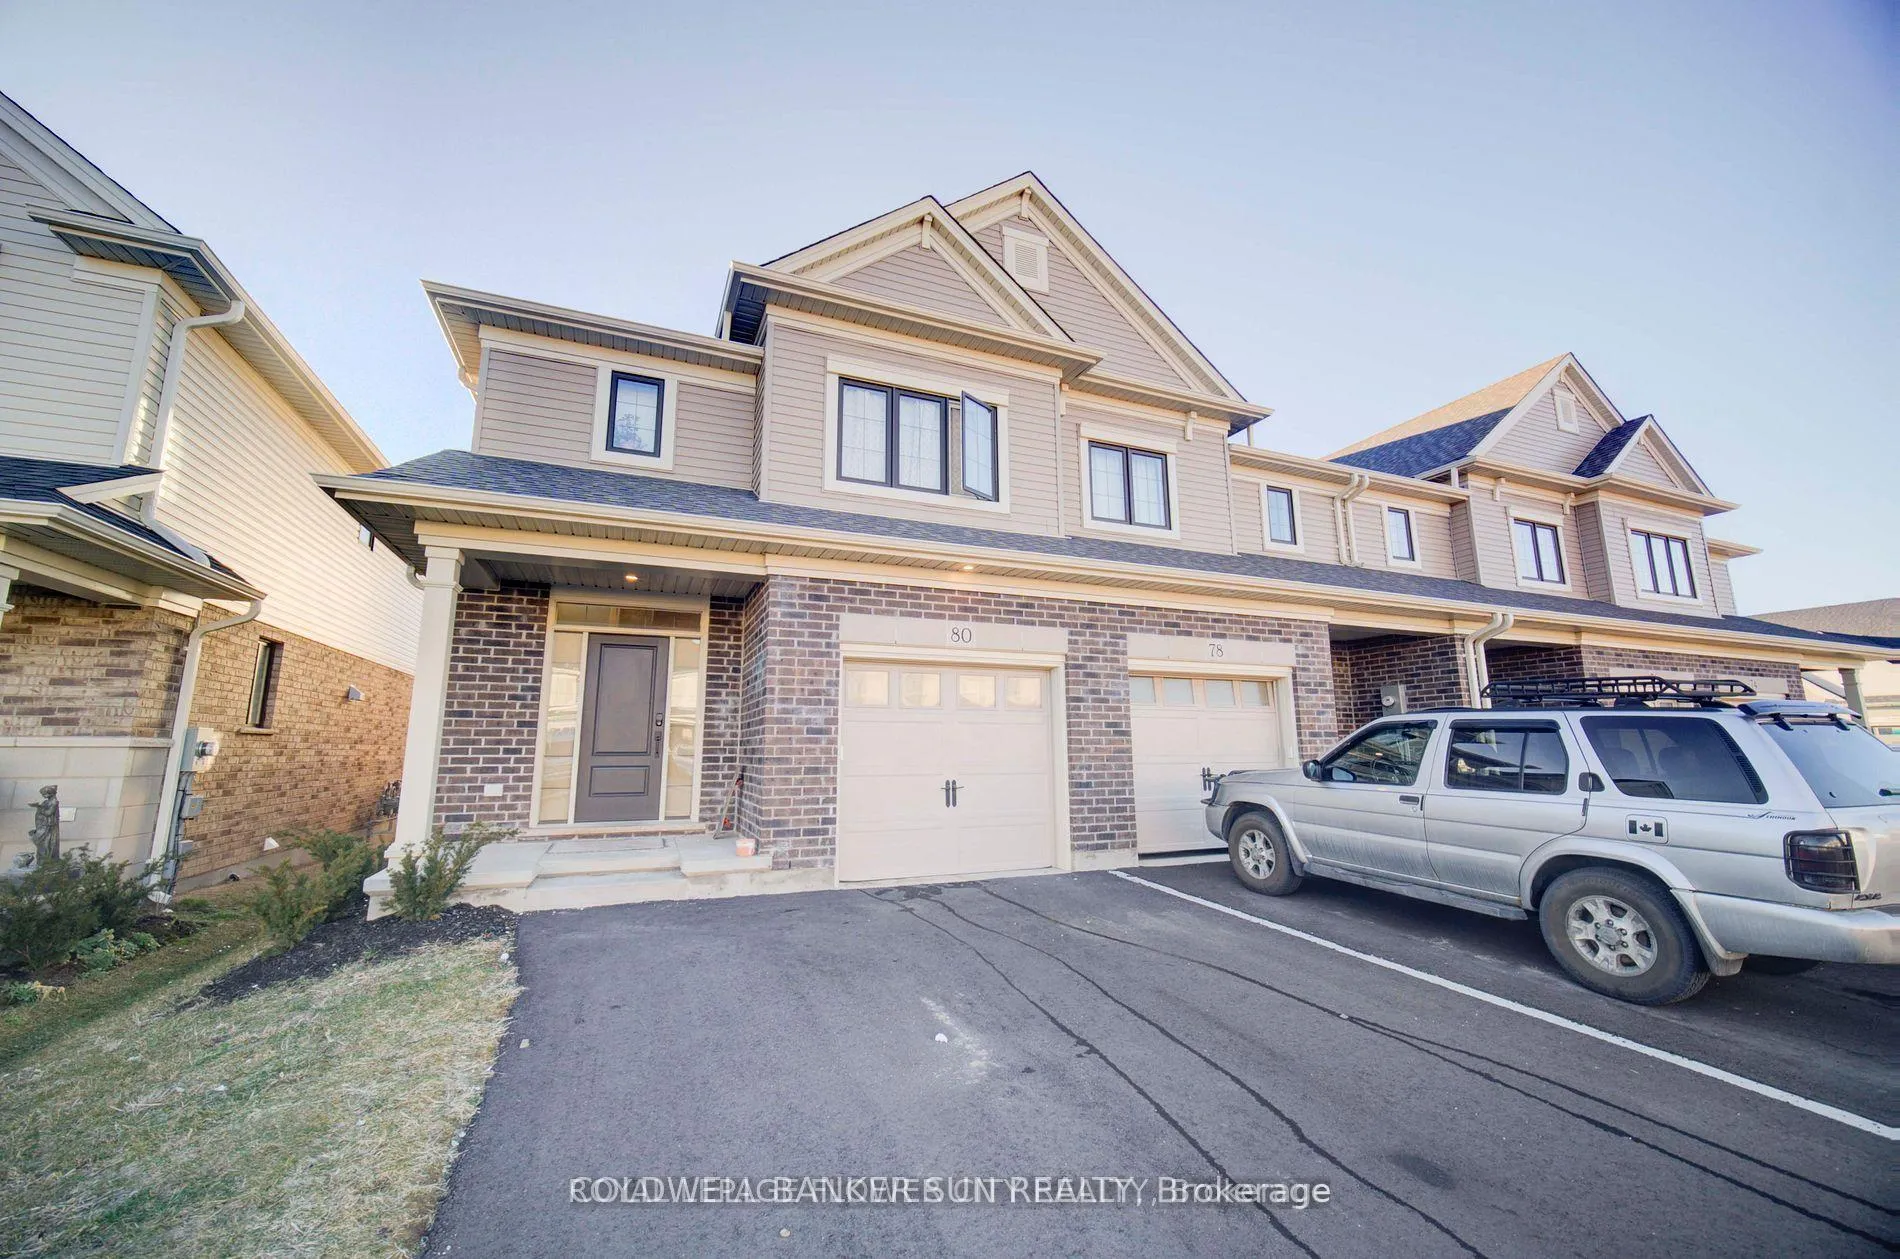 See all 32 photos
Property history
Facts and features
- BasementFull
- Lease term12 months
- FurnishedUnfurnished
- LaundryEnsuite
- Fireplace
- Central air
The homeFreehold Townhouse, 2-storey, 1,500–2,000 sq ft
- Type: Freehold Townhouse
- Style: 2-storey
- Living space: 1,500–2,000 sq ft
- Basement: Full
InsideFireplace Yes, Ensuite, Other
- Fireplace: Yes
- Laundry: Ensuite
- Features: Other
- Rooms above ground: 5
- Bedrooms: 3 + 1 in the basement
- Bathrooms: 4
- Kitchens: 1
Outside and lotAluminum siding, brick, Shingles, Other
- Exterior: Aluminum siding, brick
- Roof: Shingles
- Foundation: Other
Parking1 Garage, Attached, Private
- Spaces: 1 Garage
- Garage: Attached
- Driveway: Private
Heating, water and powerForced air, electric, Central air, Municipal water
- Heating: Forced air, electric
- Cooling: Central air
- Water: Municipal water
- Sewer: Municipal sewer
Rent and termsRent $2,400 a month, Entire property, Unfurnished
- Rent: $2,400 a month
- Space for rent: Entire property
- Furnished: Unfurnished
- Lease: 12 months
- Deposit: Required
- Credit check: Required
- Employment letter: Required
- Rental application: Required
- References: Required
- Rental items: Hwt
IncludedBuilt-in microwave, dishwasher, dryer, garage door opener, refrigerator, stove, washer. hwt(rental, tenant pays the monthly rent to the landlord)
- Included: Built-in microwave, dishwasher, dryer, garage door opener, refrigerator, stove, washer. hwt(rental, tenant pays the monthly rent to the landlord)
Listing detailsX12636894, Rented, Dec 16, 2025
- MLS® number: X12636894
- Status: Rented
- Listed on: Dec 16, 2025
- Days on market: 17
- Updated: Jan 2, 2026
- Possession: Immediate
- Occupied by: Tenant
- Listing brokerage: COLDWELL BANKER SUN REALTY
About this home
80 Keba Crescent, Tillsonburg, ON N4G 0K7
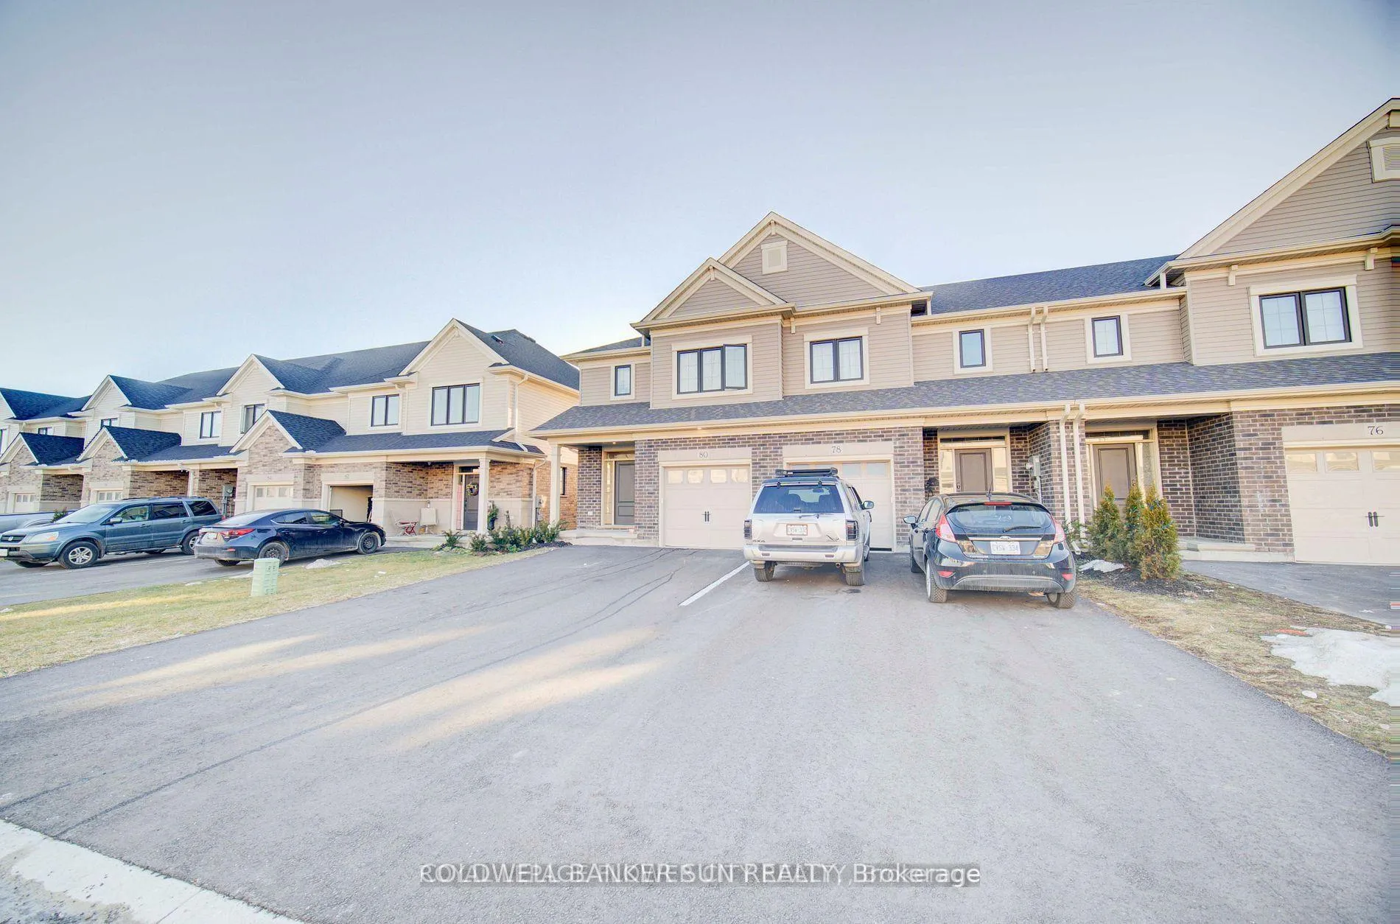
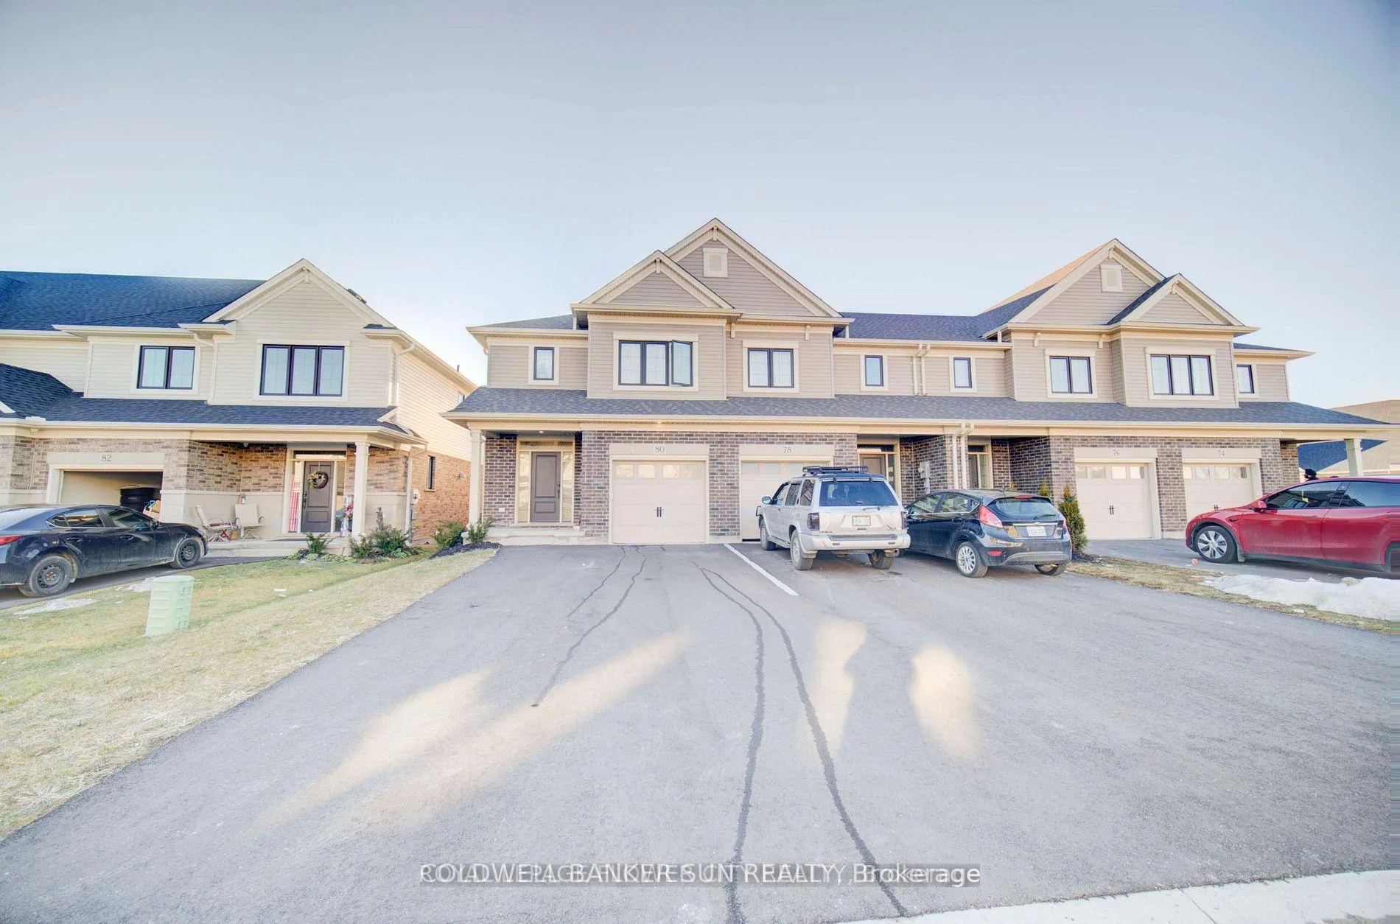
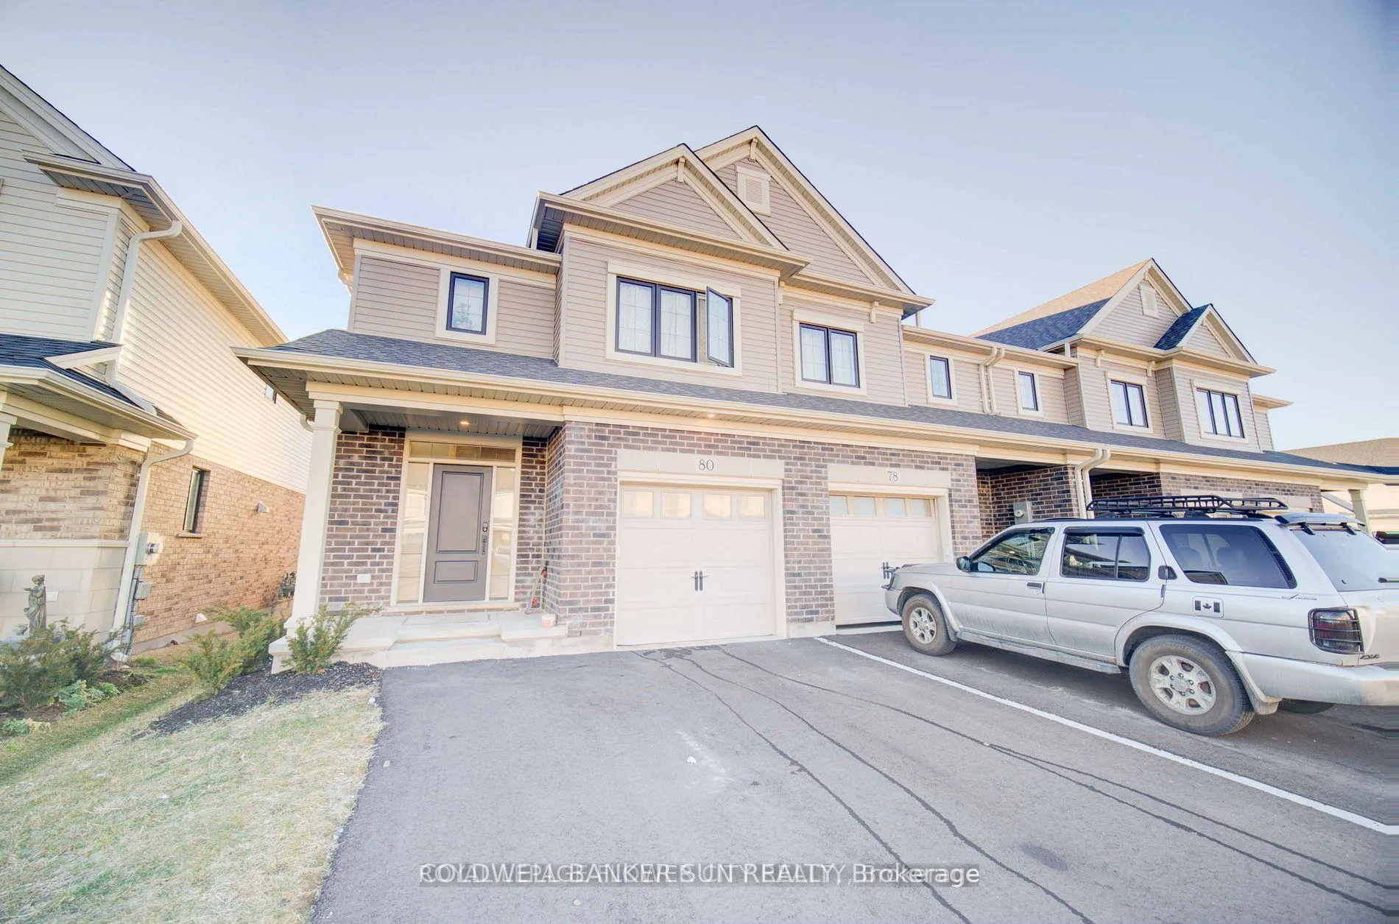
*WOW* Gorgeous fairly new and well Maintained Townhouse Built by Hayhoe Homes 3+1 Bedroom, 3.5 Bath home is nestled in the best place of Tillsonburg. The Main level has Powder room, Great Room and an Open concept Kitchen with Patio Door Providing Access To Backyard. The upper level consists of 3 spacious bedrooms and 2 Full bathrooms. The Primary Bedroom Has a Walk-In Closet & an upgraded Ensuite. Finished basement includes one Bedroom & a large family room with 4-piece bathroom and loads of extra space for storage! Attached single garage with access from inside the house along with 2 additional parking's on the driveway. Some of the upgrades in the house include Quartz Countertops, upgraded light fixtures, Electric Fireplace in the Great Room, 9 Ft Ceiling and Huge windows allow tons of natural light. This House is Not To Be Missed. Currently Tenanted till Dec 31, available from Jan 1 2026, 24 Hour Notice is Required.
Ask about this home
A HOMEH agent will answer your questions about this home.
Around this home
Daily convenience, out of 100, from the distances below
Schools nearby
School rating, out of 10.
Helpful calculators
Your HOMEH agent

"I would see it this week."