

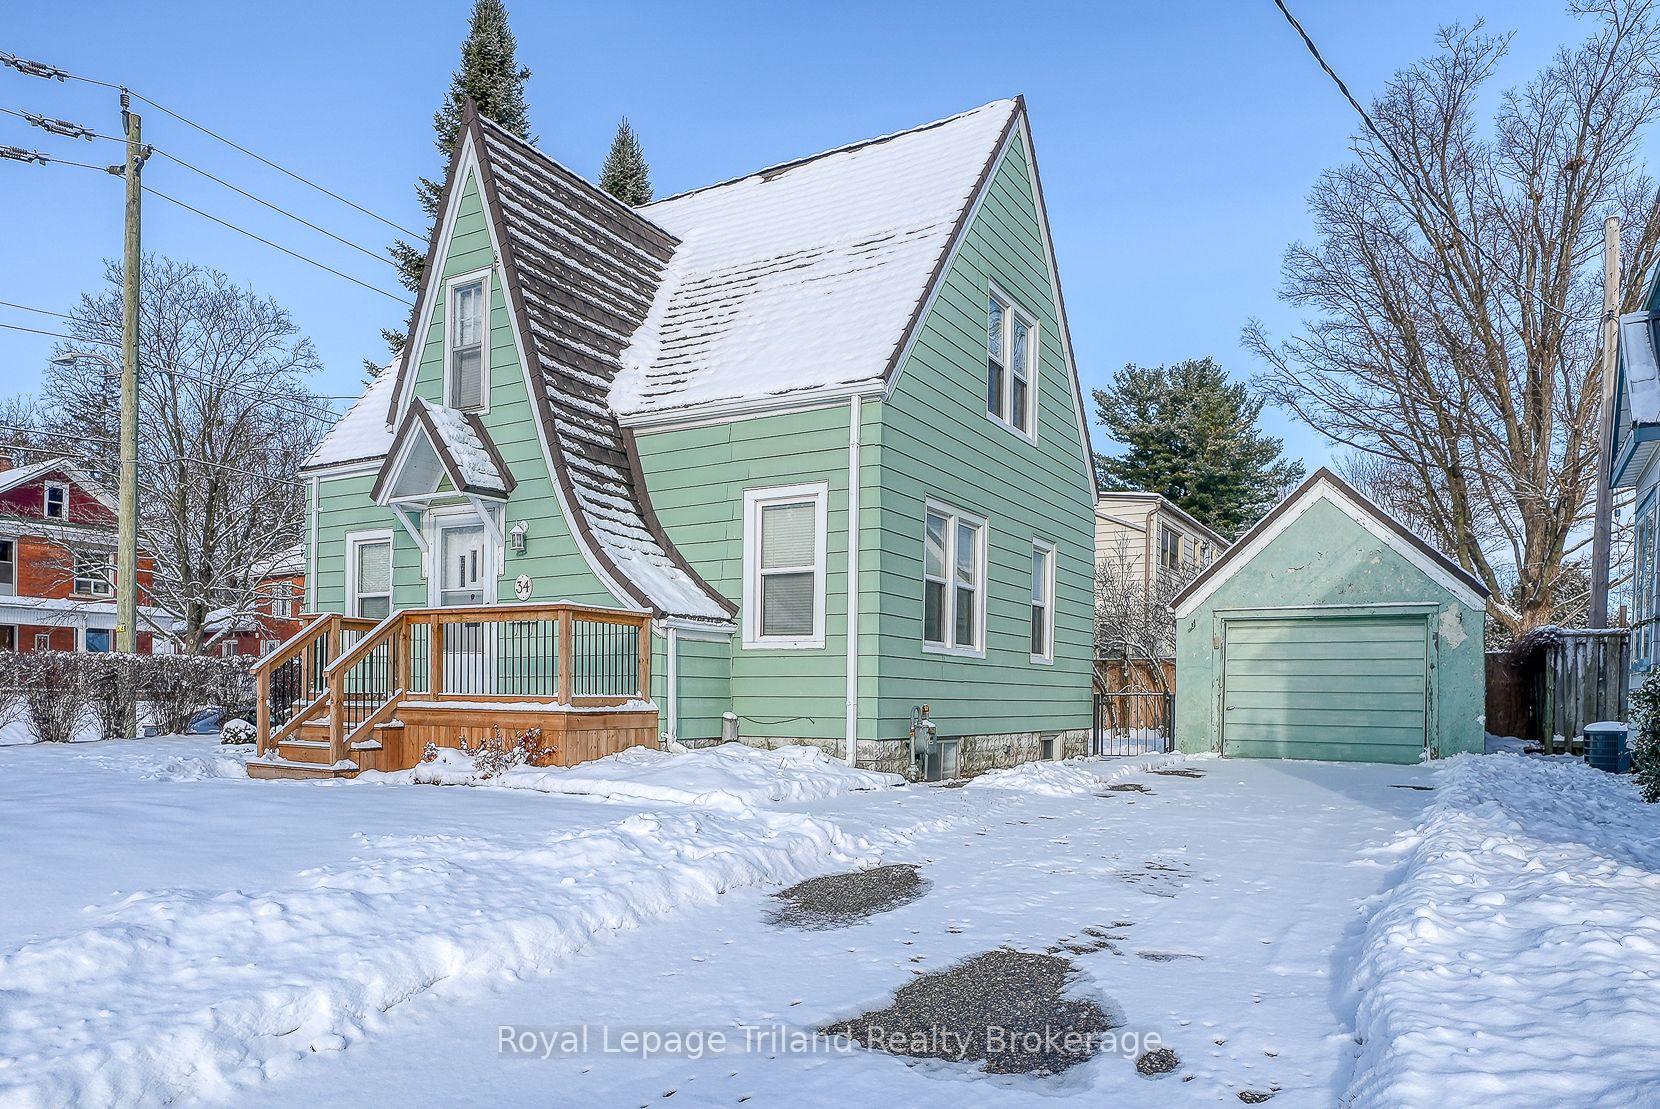
34 Concession Street W
34 Concession Street W
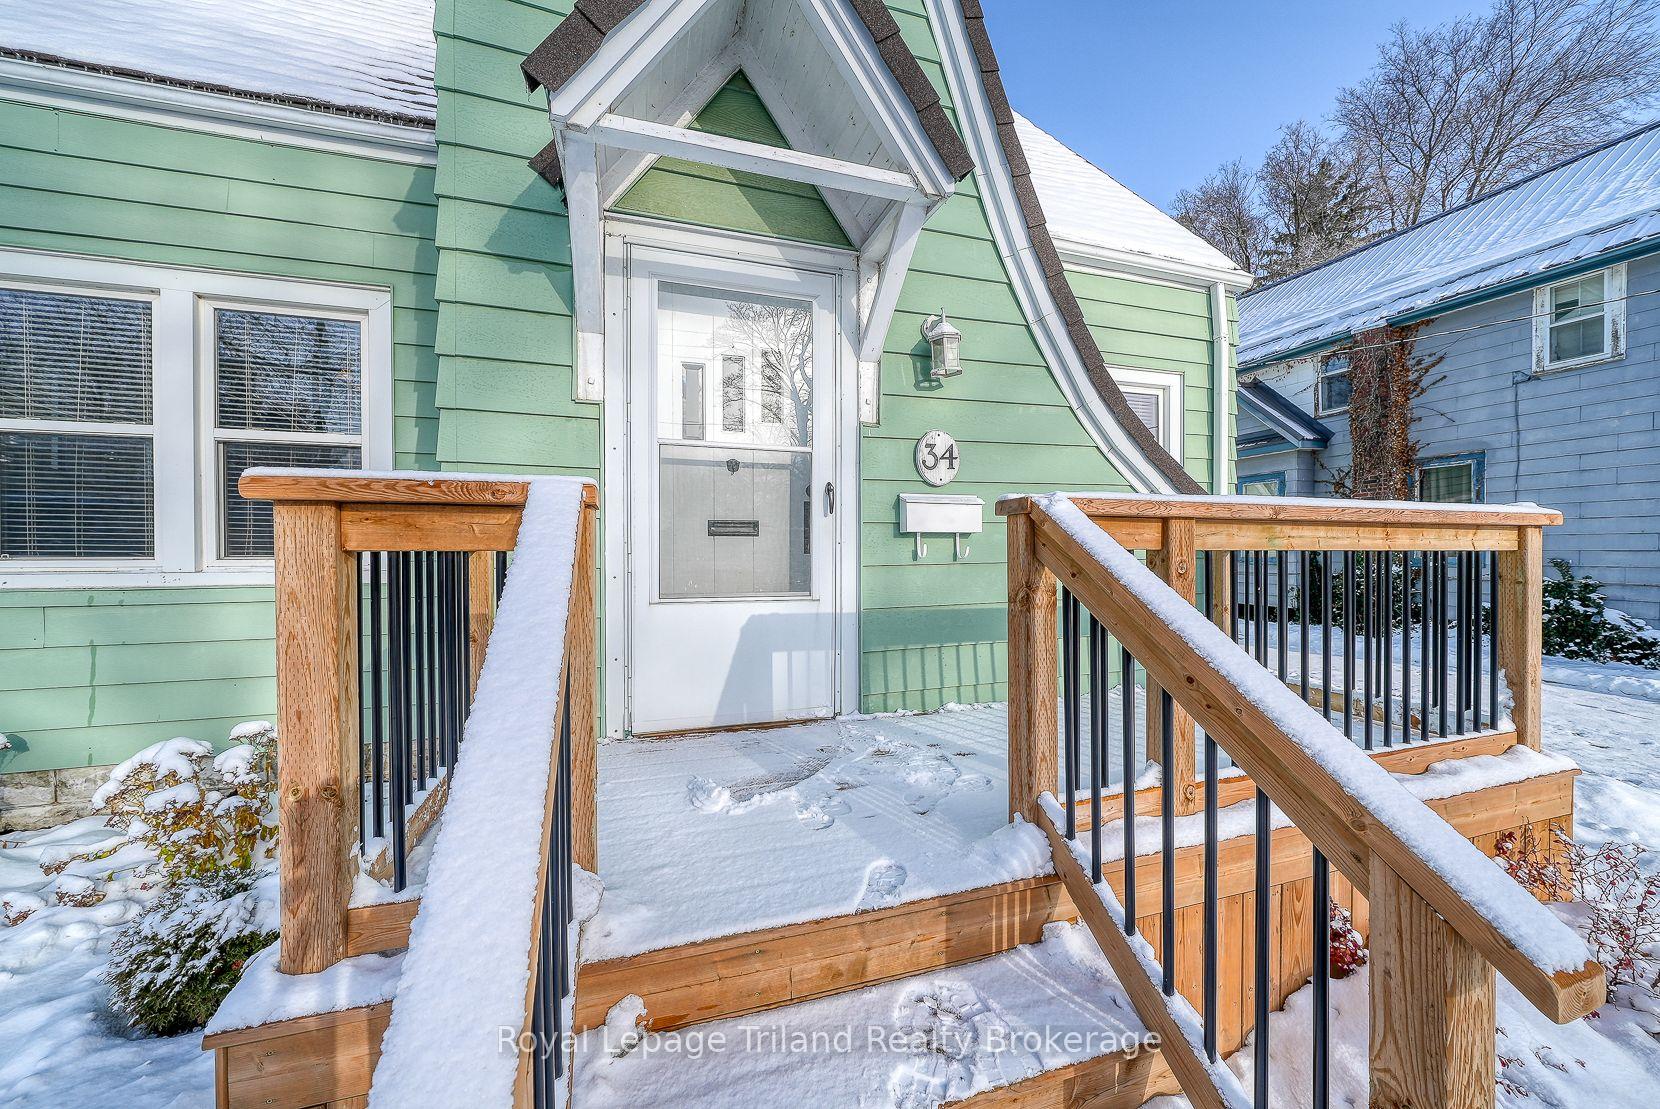 See all 48 photos
Property history
Facts and features
- BasementPart finished
- Water, sewerMunicipal
- HeatingForced air
- CoolingCentral air
- Central air
The homeDetached, 1 1/2 storey, 700–1,100 sq ft
- Type: Detached
- Style: 1 1/2 storey
- Living space: 700–1,100 sq ft
- Basement: Partially finished
InsideWater heater, Rooms above ground 8, Rooms in the basement 1
- Features: Water heater
- Rooms above ground: 8
- Rooms in the basement: 1
- Bedrooms: 3
- Bathrooms: 2
- Kitchens: 1
- Family room: Yes
Outside and lotAluminum siding, Metal, Concrete block
- Exterior: Aluminum siding
- Roof: Metal
- Foundation: Concrete block
- Size: 66 × 71 ft
Parking1 Garage, Detached, Private
- Spaces: 1 Garage
- Garage: Detached
- Driveway: Private
Heating, water and powerForced air, gas, Central air, Municipal water
- Heating: Forced air, gas
- Cooling: Central air
- Water: Municipal water
- Sewer: Municipal sewer
Costs and taxesTaxes $2,656 a year, HST included in the price, Hot water heater and furnace
- Taxes, 2025: $2,656 a year
- HST: HST included in the price
- Rental items: Hot water heater and furnace
Included in the saleFridge, stove, washer, dryer, microwave, kitchen cabinet by stove, stand up freezer in basement
- Included: Fridge, stove, washer, dryer, microwave, kitchen cabinet by stove, stand up freezer in basement
Listing detailsX12601546, Sold, Dec 4, 2025
- MLS® number: X12601546
- Status: Sold
- Listed on: Dec 4, 2025
- Days on market: 34
- Updated: Jan 7, 2026
- Possession: Flexible
- Occupied by: Vacant
- Listing brokerage: Royal Lepage Triland Realty Brokerage
About this home
34 Concession Street W, Tillsonburg, ON N4G 1R3
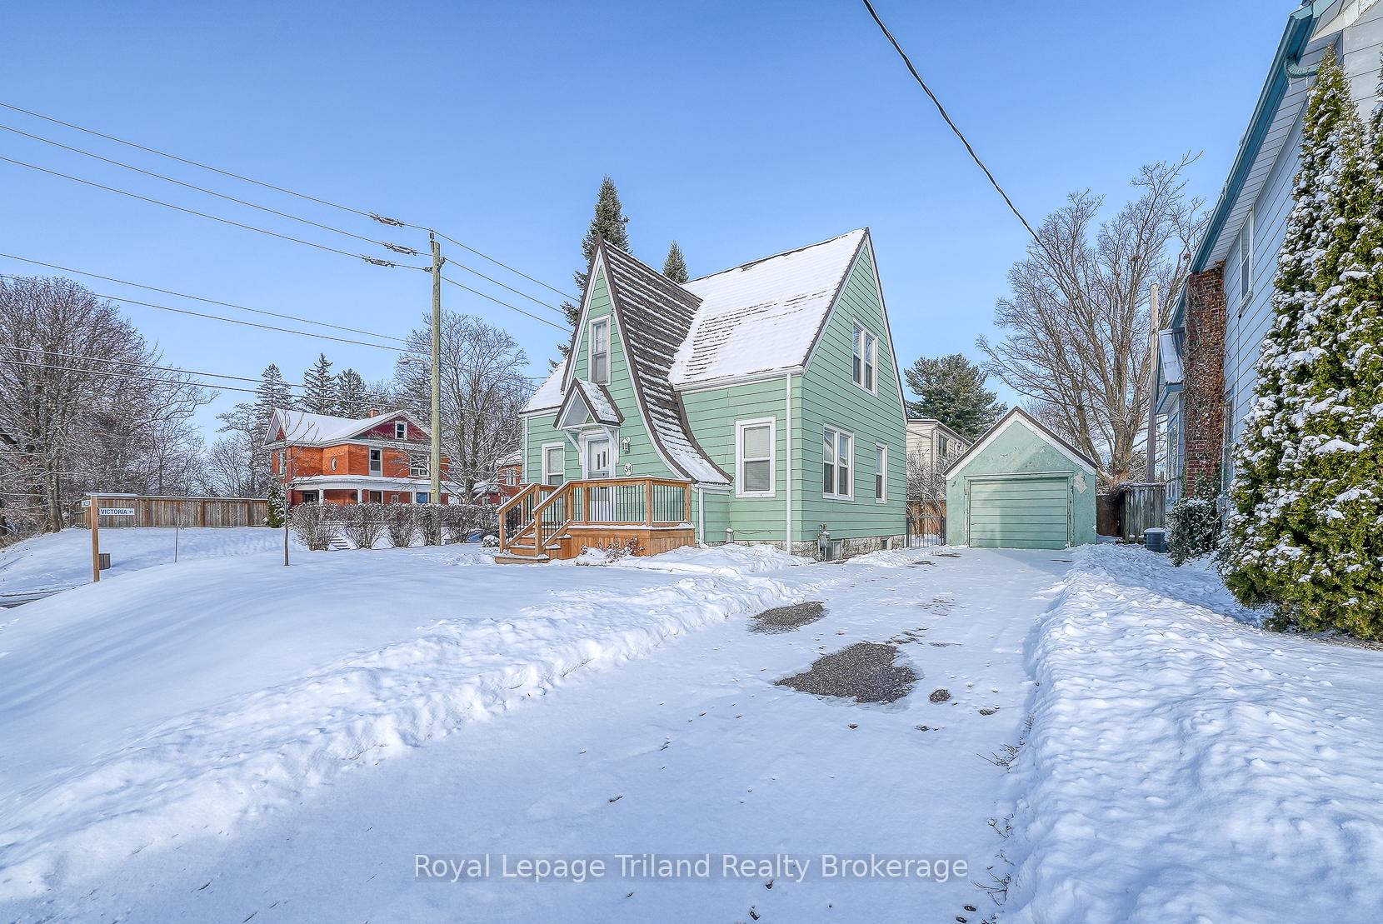
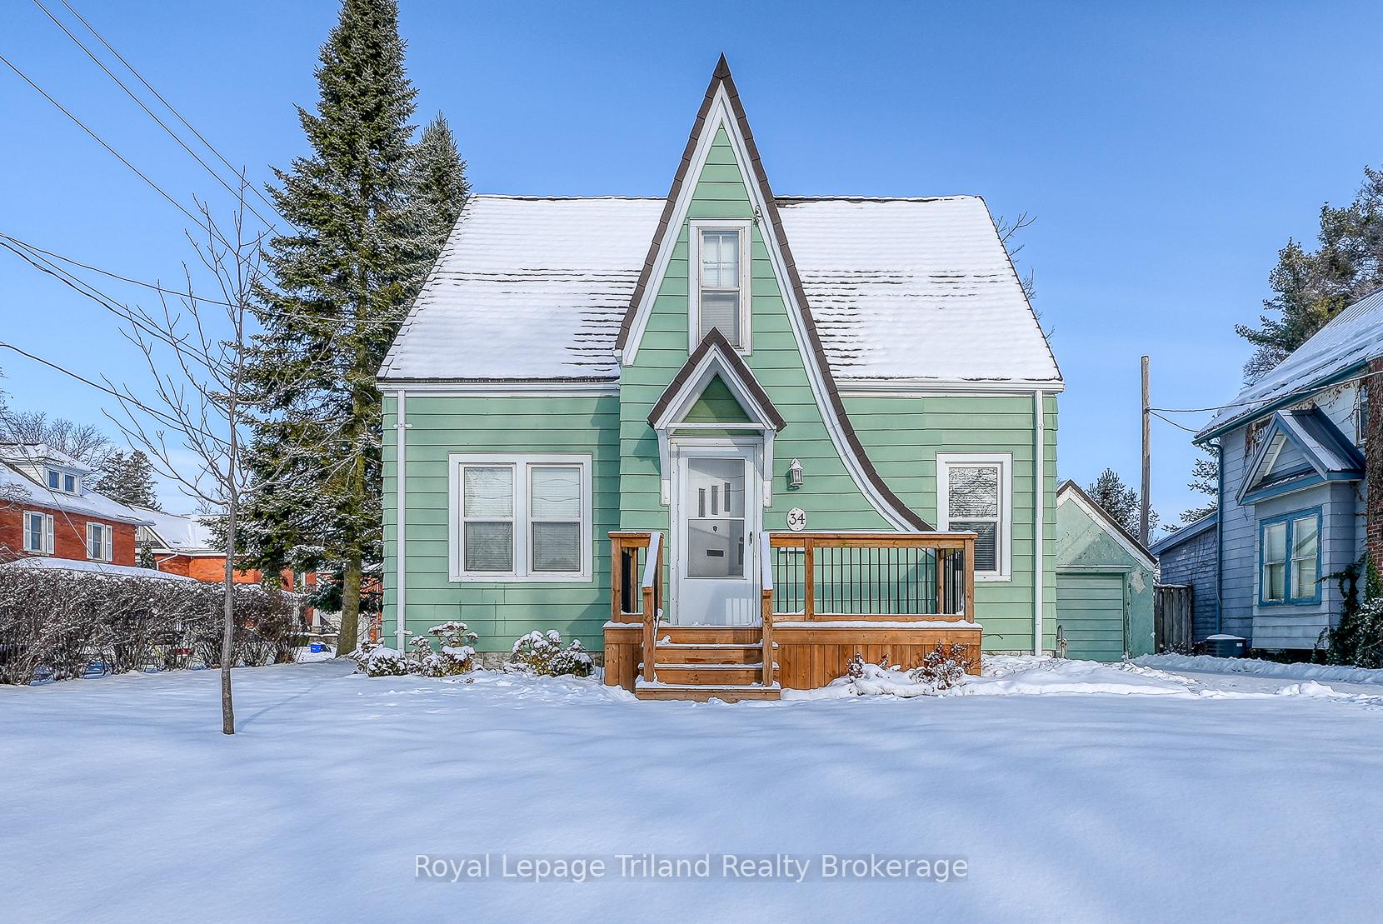
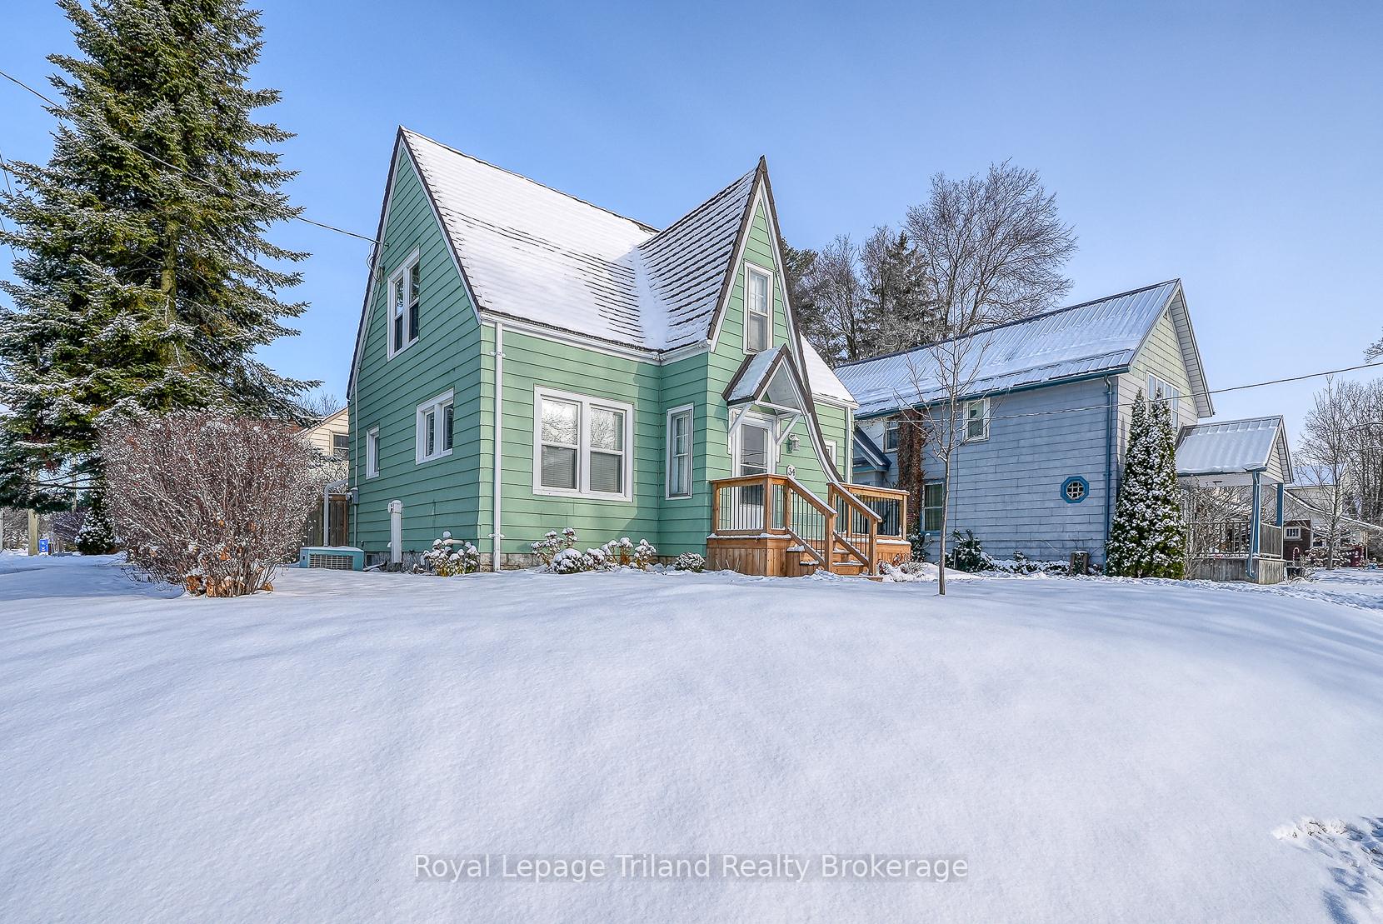
Welcome to this clean, well-maintained 3-bedroom, 1.5-bath story-and-a-half home - the perfect opportunity for first-time buyers or anyone looking to enjoy comfort and convenience. Hardwood floors flow throughout the main living spaces, while large windows fill the bright living room with natural light. A separate dining room provides an inviting place to gather, and the kitchen features a new countertop for a fresh, functional workspace. A bedroom on the main floor could be used as an office for work from home convenience. Upstairs are two good sized bedrooms with a four piece bath. Downstairs, enjoy added versatility with a comfortable den or small family room - ideal for movie nights, a home office, or play space. Outside, the fully fenced lot offers privacy and room to relax or entertain, complete with a back patio and a welcoming new front porch. A detached single garage (11x17.5) adds everyday practicality. Quality updates include a durable metal roof (2023) and vinyl windows, offering peace of mind and energy efficiency. Located close to shopping, restaurants, and everyday amenities, this home delivers both charm and convenience - a wonderful place to start your homeownership journey.
Ask about this home
A HOMEH agent will answer your questions about this home.
Around this home
Daily convenience, out of 100, from the distances below
Schools nearby
School rating, out of 10.
Helpful calculators
Your HOMEH agent

"I would see it this week."