

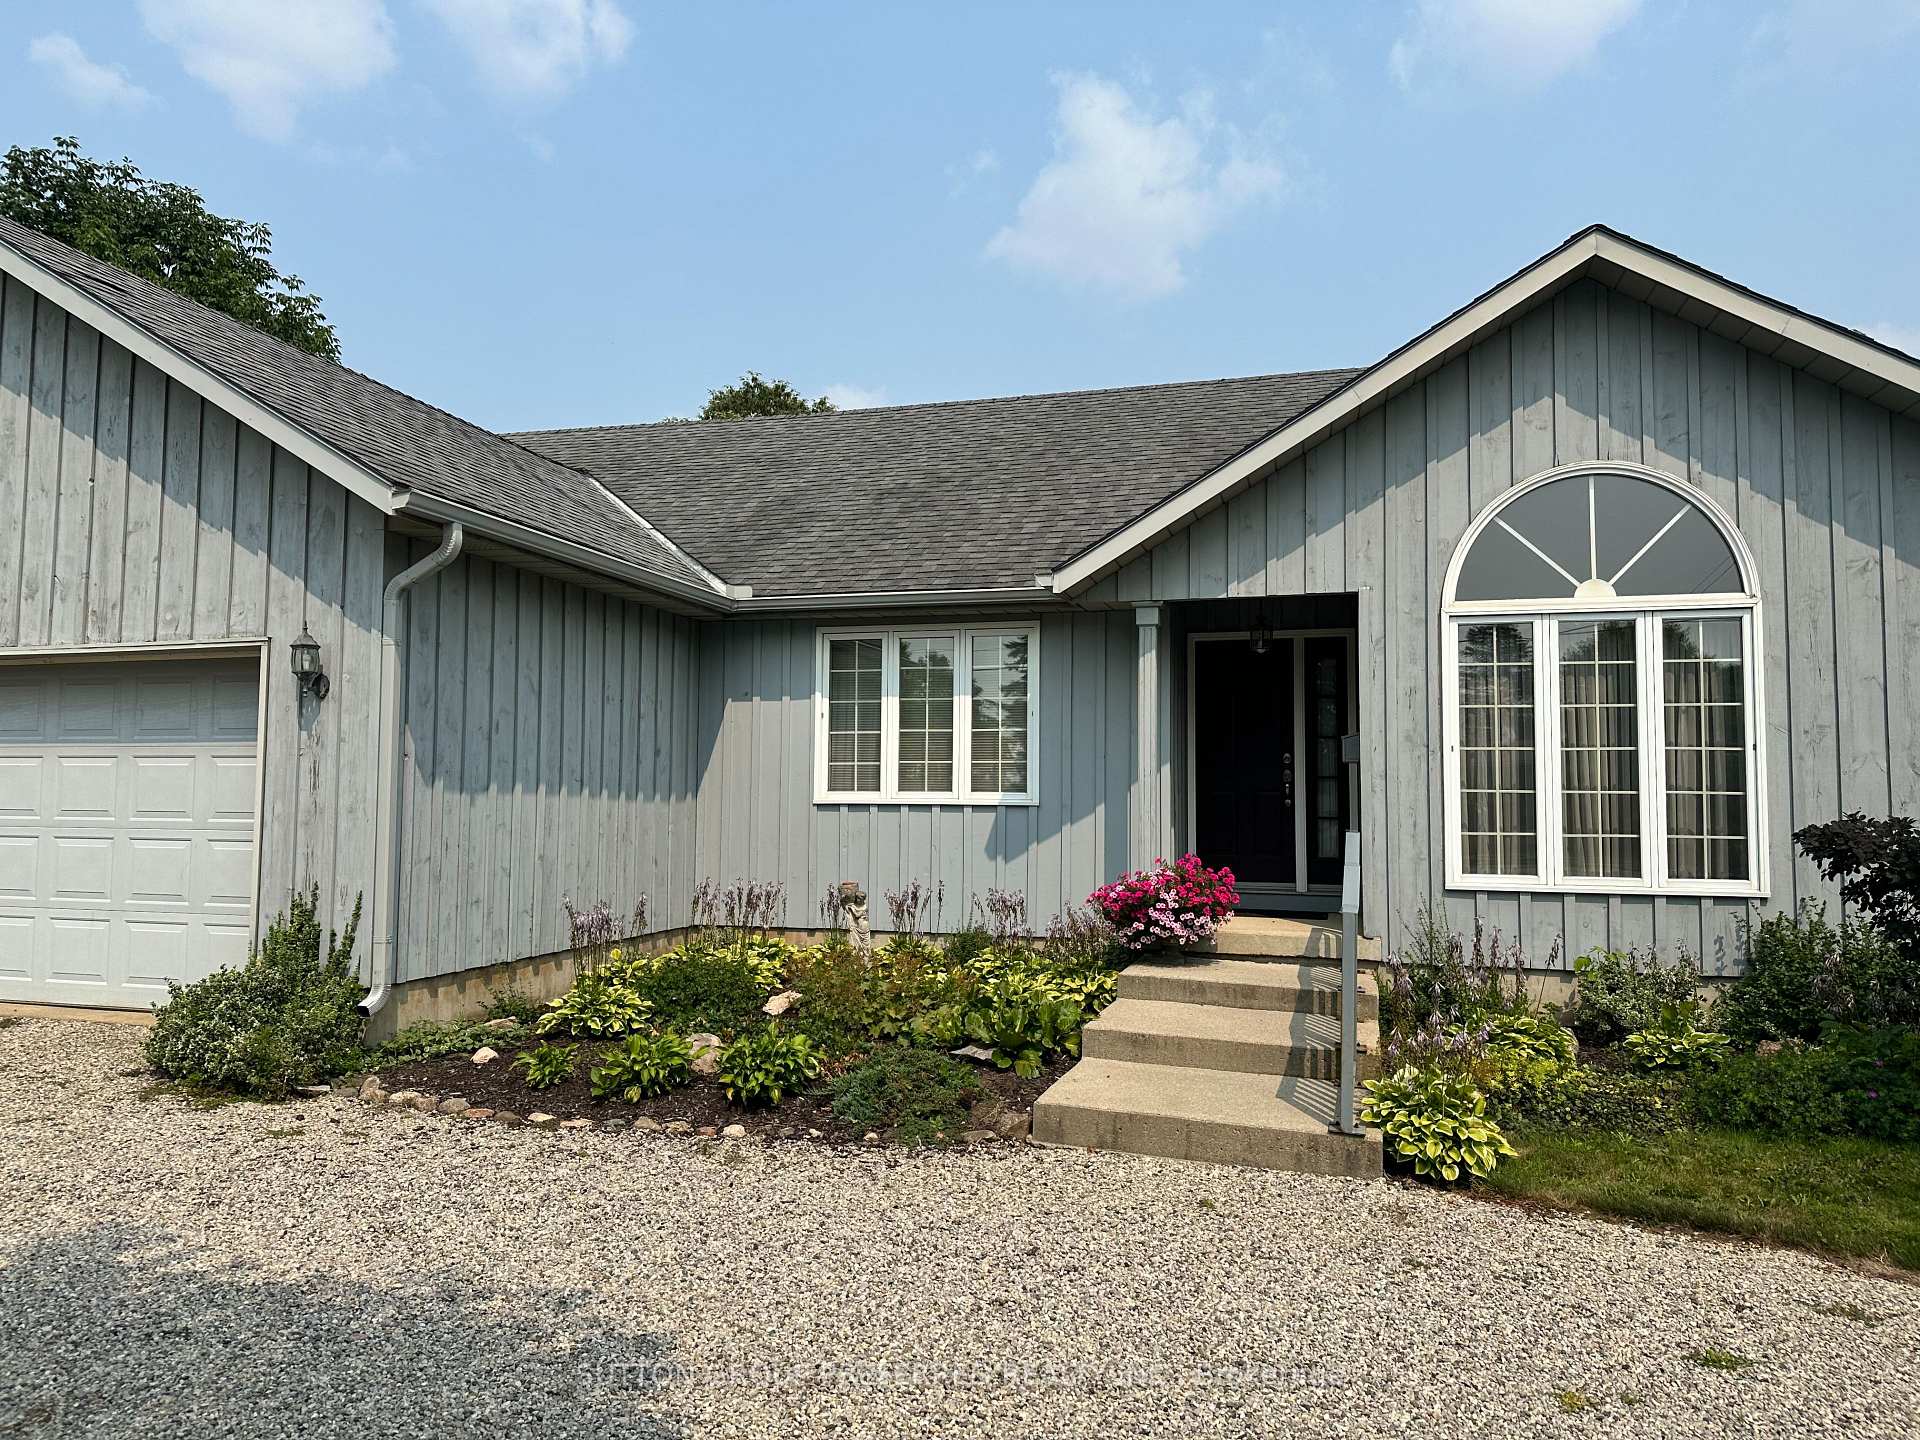
174 Quarter Town Line
174 Quarter Town Line
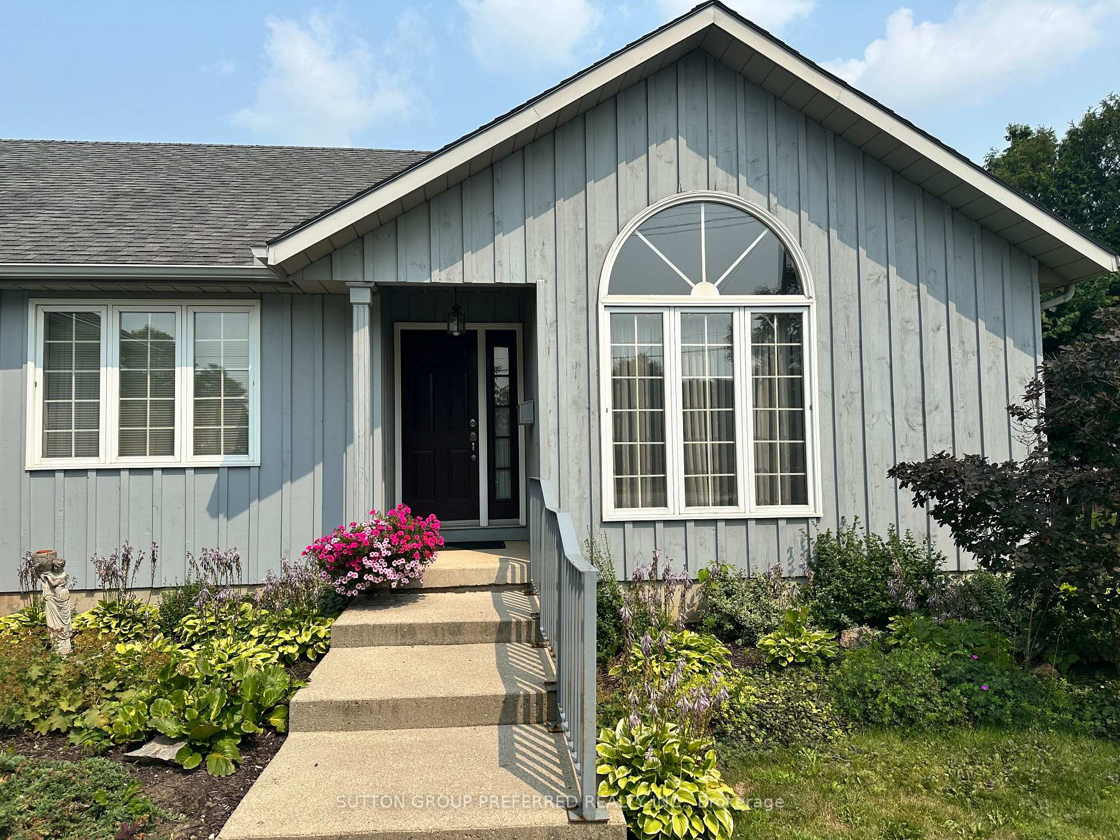
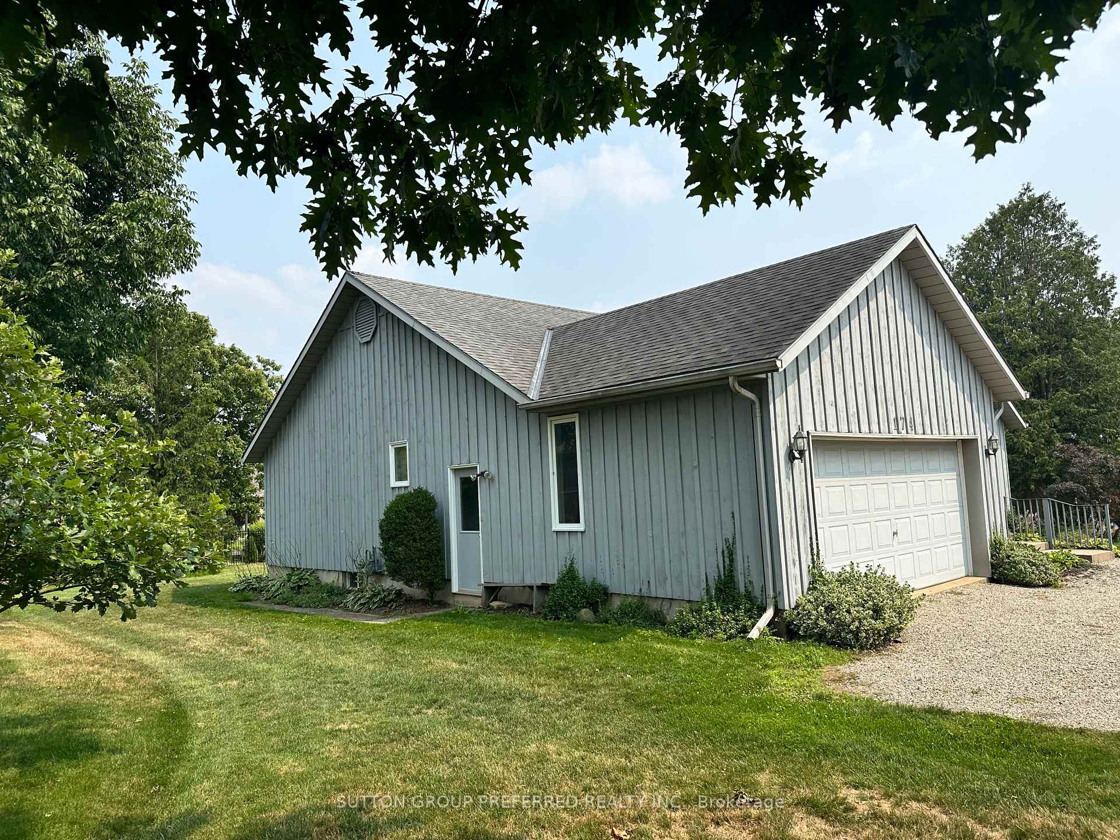
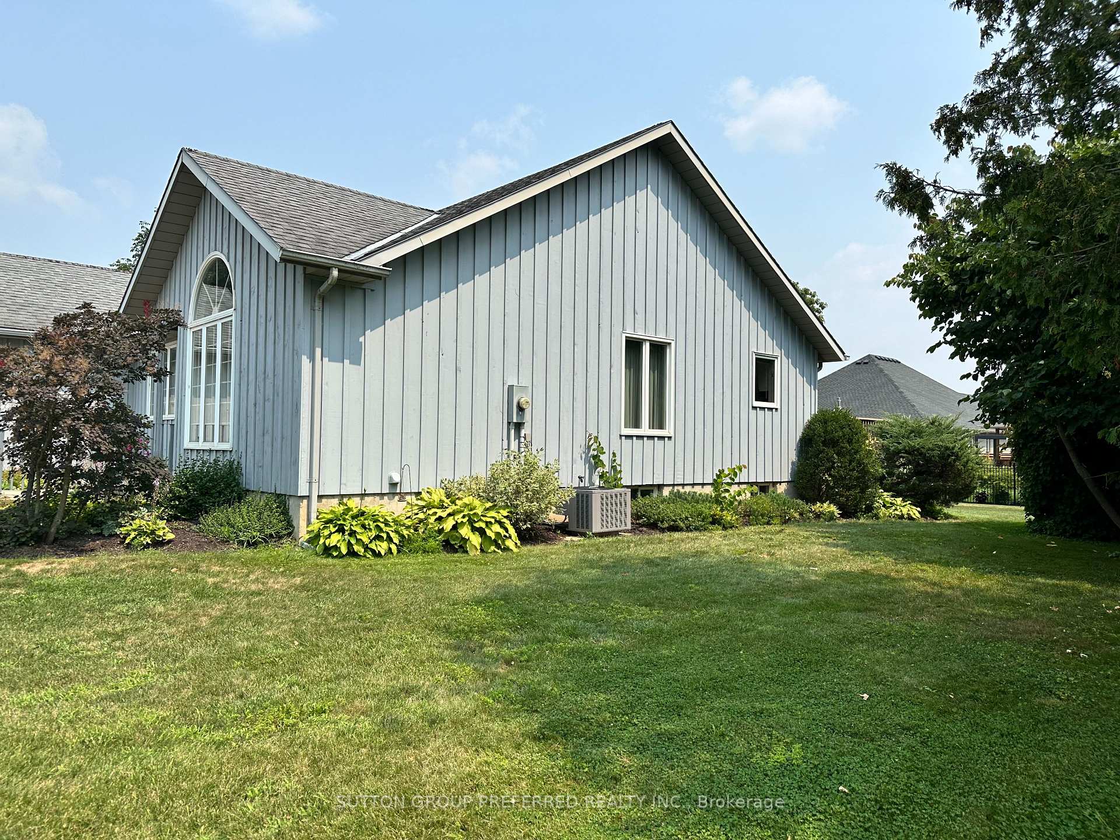
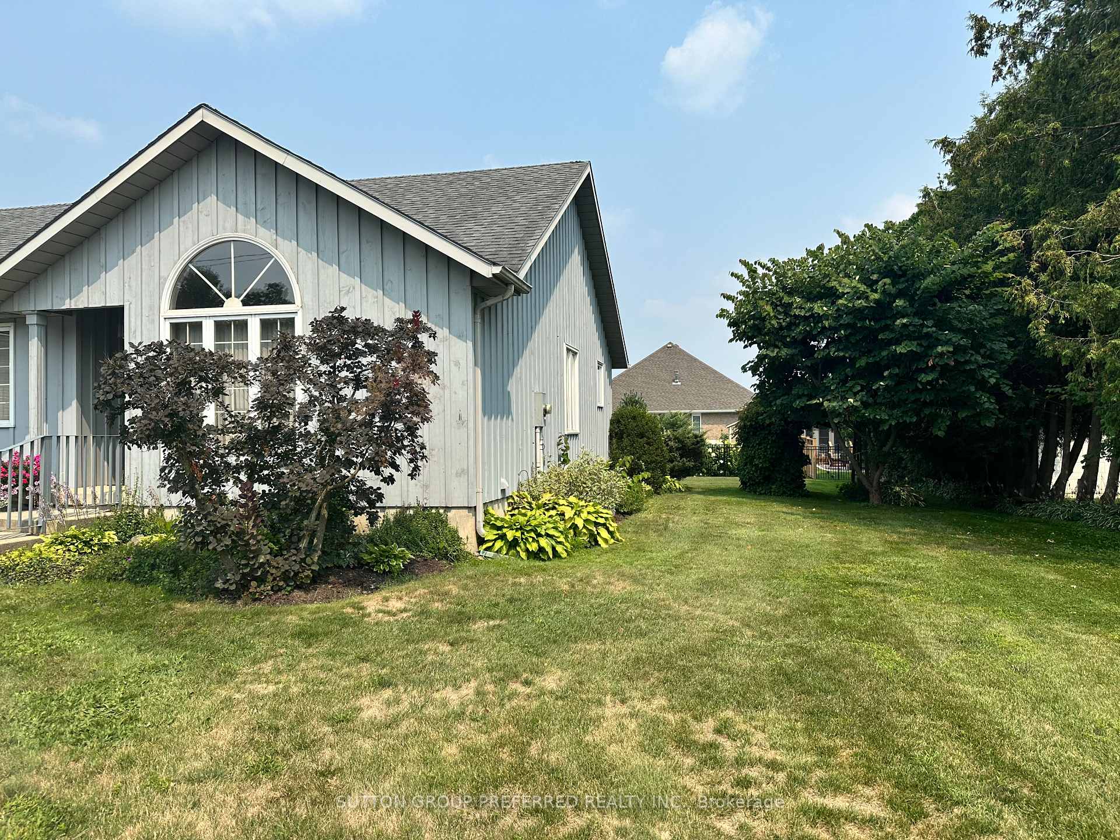 See all 33 photos
Property history
Facts and features
- BasementFull
- Water, sewerMunicipal
- HeatingForced air
- CoolingCentral air
- Fireplace
- Central air
The homeDetached, Other, 1,500–2,000 sq ft
- Type: Detached
- Style: Other
- Living space: 1,500–2,000 sq ft
- Basement: Full
InsideFireplace Yes, wood, Auto garage door remote, Rooms above ground 11
- Fireplace: Yes, wood
- Features: Auto garage door remote
- Rooms above ground: 11
- Bedrooms: 2 + 1 in the basement
- Bathrooms: 2
- Kitchens: 1
- Family room: Yes
Outside and lotBoard & batten, Asphalt shingle, Concrete
- Exterior: Board & batten
- Roof: Asphalt shingle
- Foundation: Concrete
- Size: 100 × 150 ft
Parking2 Garage, Attached, Private
- Spaces: 2 Garage
- Garage: Attached
- Driveway: Private
Heating, water and powerForced air, gas, Central air, Municipal water
- Heating: Forced air, gas
- Cooling: Central air
- Water: Municipal water
- Sewer: Municipal sewer
- Natural gas: Yes
- Hydro: Yes
- Cable: Available
- Telephone: Yes
Costs and taxesTaxes $4,321 a year, HST included in the price, Water heater
- Taxes, 2024: $4,321 a year
- HST: HST included in the price
- Rental items: Water heater
- Under contract: Hot water heater
Included in the saleFridge, stove, dishwasher, washer, dryer., Tiffany light fixture above kitchen table.
- Included: Fridge, stove, dishwasher, washer, dryer.
- Not included: Tiffany light fixture above kitchen table.
NearbyHospital, school
- Close to: Hospital, school
Listing detailsX12332714, Sold, Aug 7, 2025
- MLS® number: X12332714
- Status: Sold
- Listed on: Aug 7, 2025
- Days on market: 160
- Updated: Jan 14, 2026
- Possession: Flexible
- Occupied by: Owner
- Listing brokerage: SUTTON GROUP PREFERRED REALTY INC.
About this home
174 Quarter Town Line, Tillsonburg, ON N4G 4E1
Welcome to this charming and spacious open-concept ranch, located on the sought-after Quarter Town Line. Situated on a large, beautifully landscaped property, this home offers both comfort and potential. Featuring 2+1 bedrooms and 2 full bathrooms, the layout is perfect for families, those looking to down size, or anyone looking for single-level living with room to grow. The lower level includes a separate entrance and plumbing roughed-in for a third bathroom, offering great in-law suite or rental potential. Enjoy ample parking with an oversized two-car garage and a stunning circular driveway. Recent updates provide peace of mind, including a brand new A/C, newer furnace, and a newer deck, perfect for relaxing or entertaining. Don't miss this rare opportunity to own a move-in ready home with endless possibilities in a prime location!
Ask about this home
A HOMEH agent will answer your questions about this home.
Around this home
Daily convenience, out of 100, from the distances below
Schools nearby
School rating, out of 10.
Helpful calculators
Your HOMEH agent

"I would see it this week."