

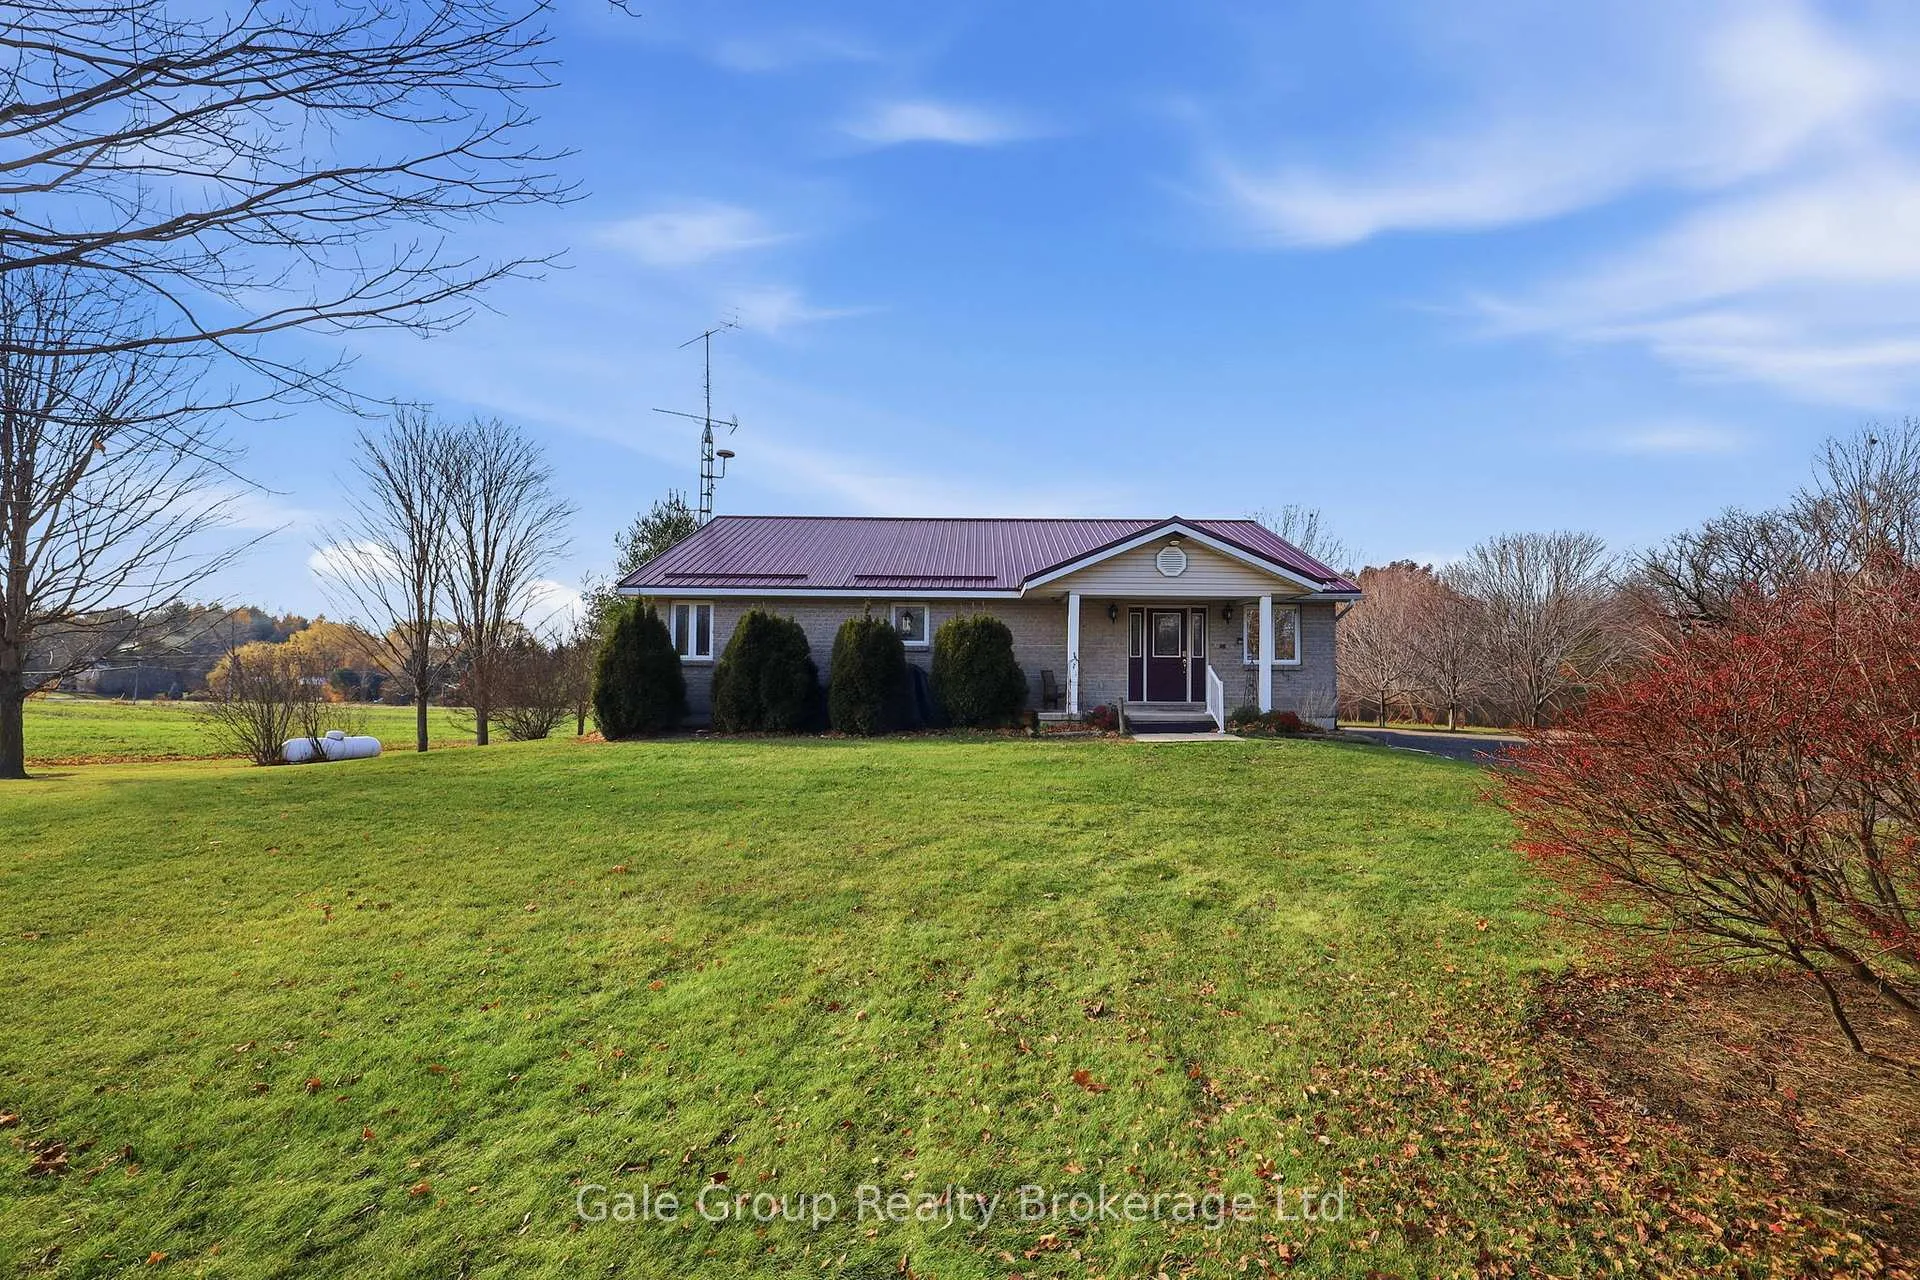
12615 Bay-Nor Boundary Road
12615 Bay-Nor Boundary Road
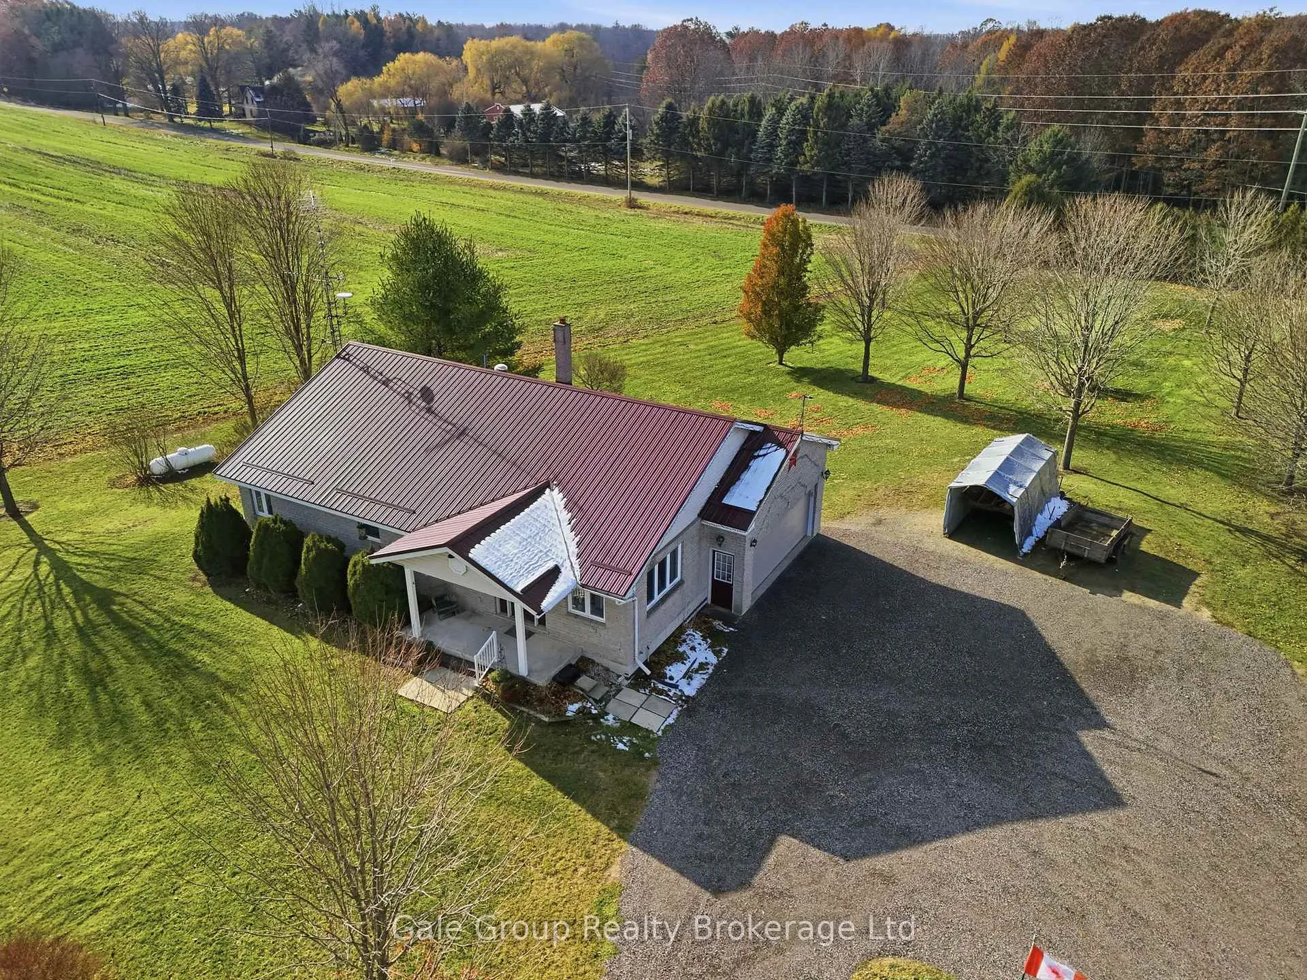
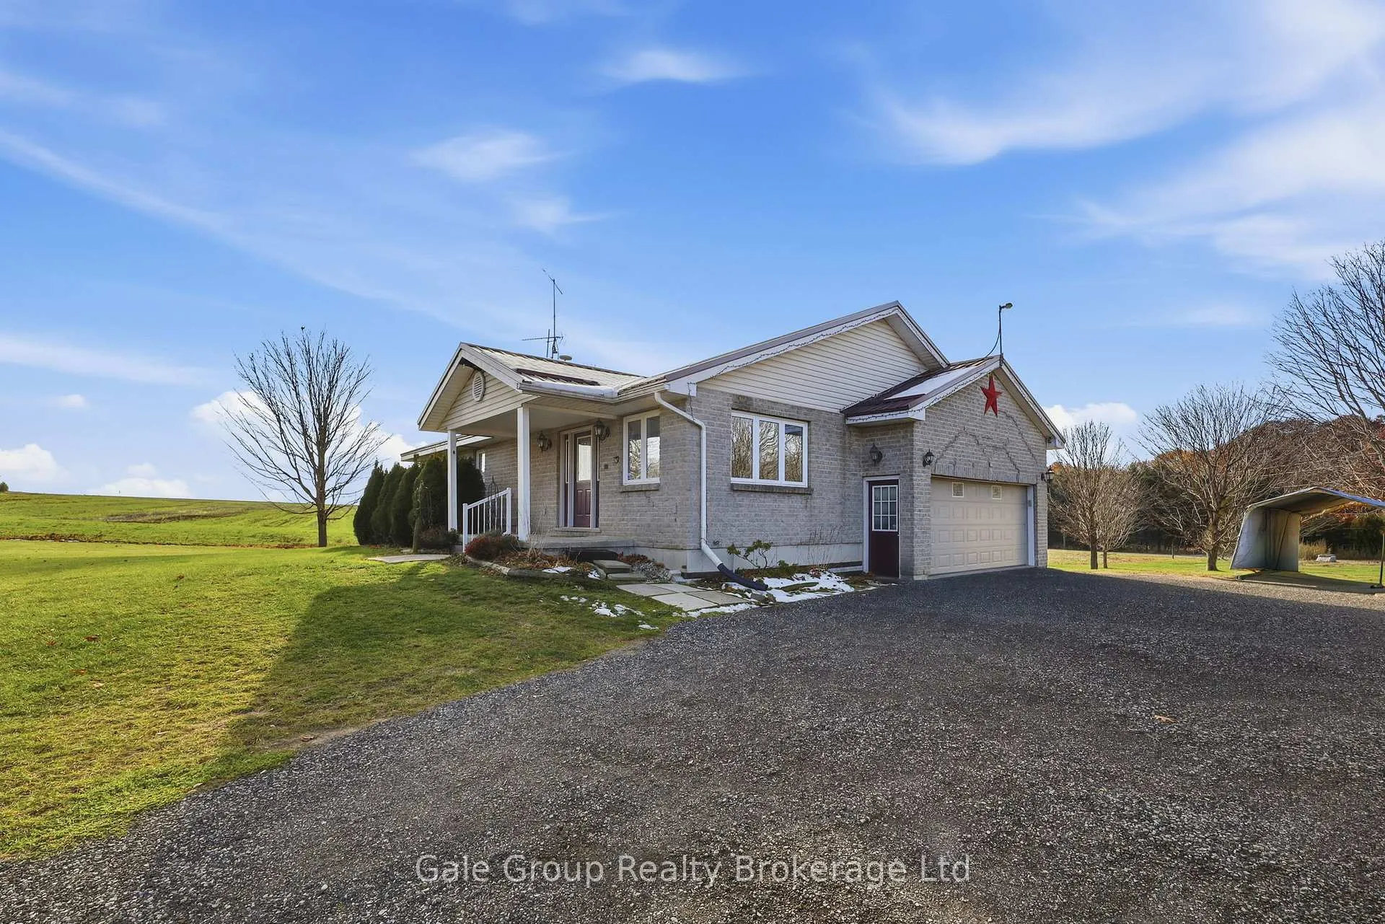
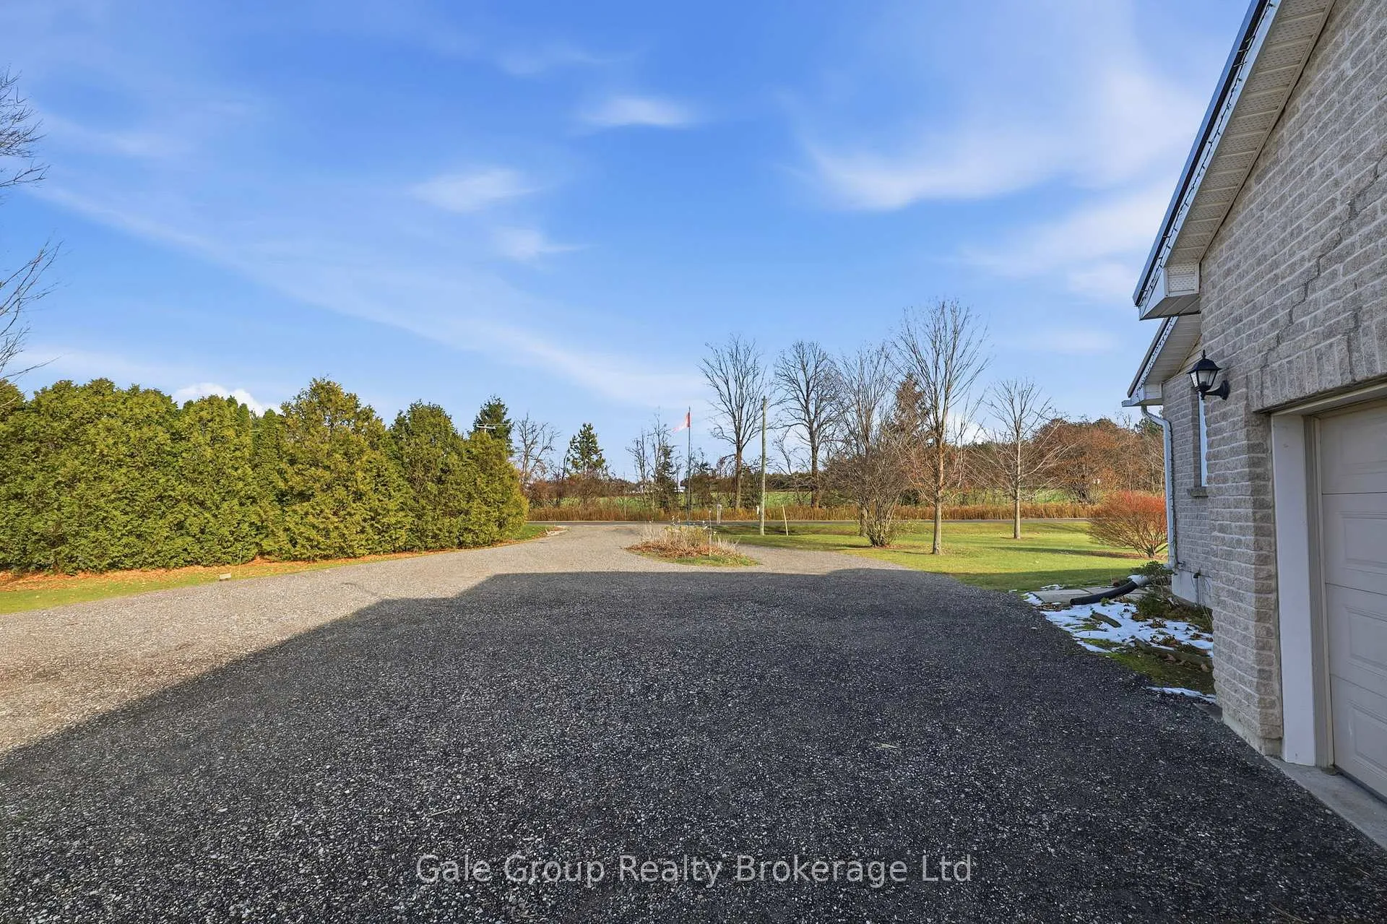
 See all 47 photos
Property history
Facts and features
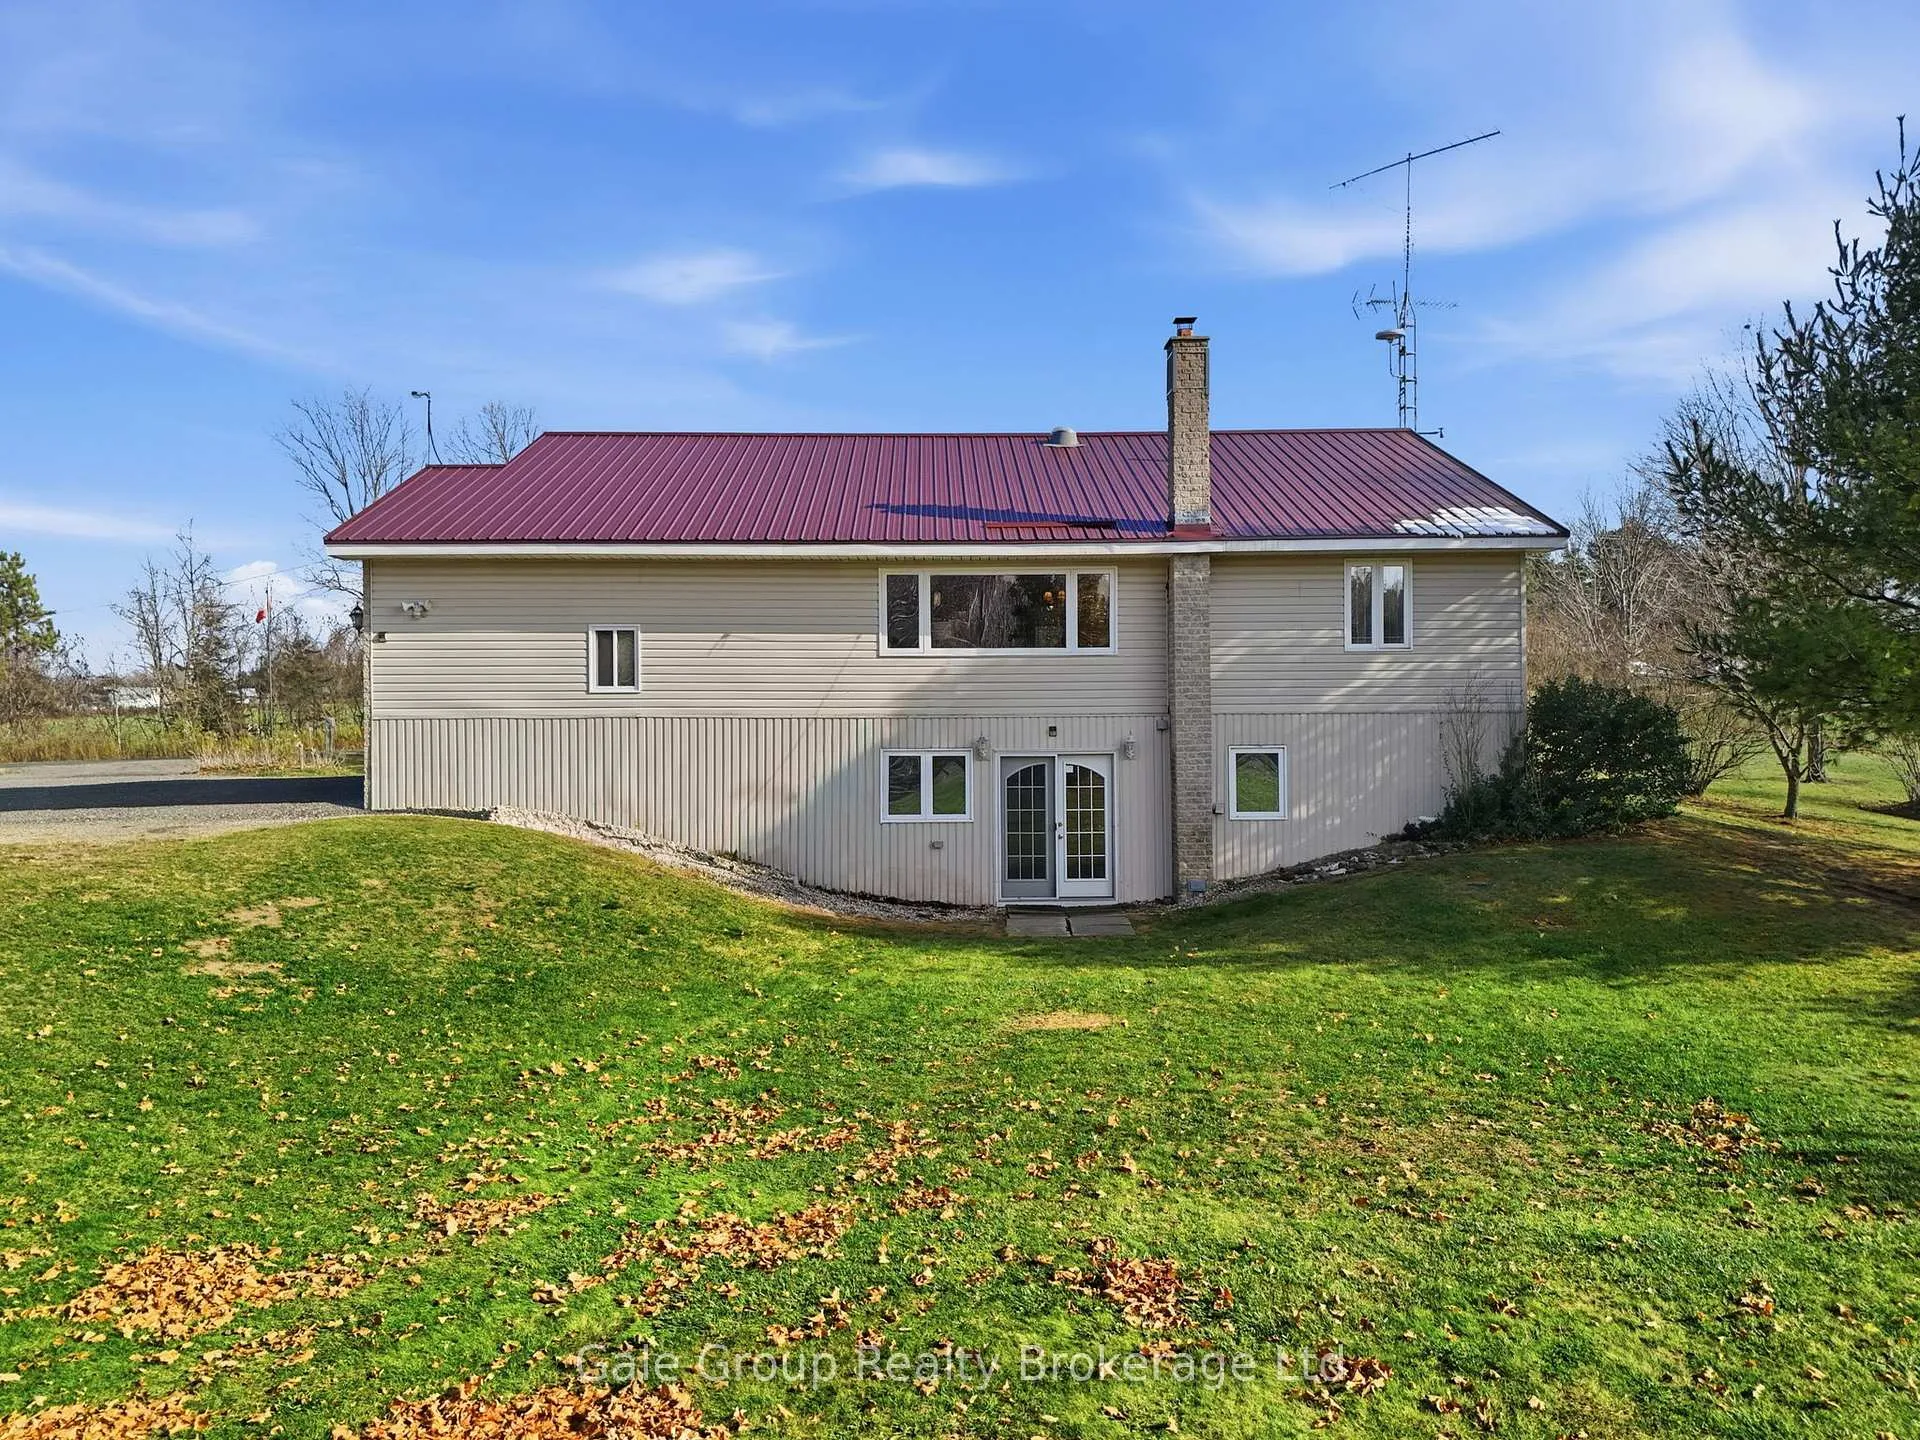
- BasementWalk-out
- Water, sewerWell, septic
- Lot shapeIrregular
- HeatingForced air
- Fireplace
- Central air
The homeDetached, Bungaloft, 1,100–1,500 sq ft
- Type: Detached
- Style: Bungaloft
- Living space: 1,100–1,500 sq ft
- Basement: Finished with walk-out
- View: Meadow, trees/woods
InsideFireplace Yes, rec room, roughed in, living room, wood stove, propane, Main level, In-law capability, primary bedroom - main floor, upgraded insulation, water heater owned, water softener, water treatment
- Fireplace: Yes, rec room, roughed in, living room, wood stove, propane
- Laundry: Main level
- Features: In-law capability, primary bedroom - main floor, upgraded insulation, water heater owned, water softener, water treatment
- Security: Security system, smoke detector
- Rooms above ground: 9
- Rooms in the basement: 8
- Bedrooms: 2 + 1 in the basement
- Bathrooms: 3
- Kitchens: 1
- Family room: Yes
Outside and lotBrick, vinyl siding, Metal, Poured concrete
- Exterior: Brick, vinyl siding
- Roof: Metal
- Foundation: Poured concrete
- Other structures: Out buildings, storage
- Size: 230 × 426.38 ft
- Shape: Irregular
- Zoning: A1
Parking2 Garage, Attached, Circular drive
- Spaces: 2 Garage
- Garage: Attached
- Driveway: Circular drive
Heating, water and powerForced air, propane, Central air, Well
- Heating: Forced air, propane
- Cooling: Central air
- Water: Well
- Sewer: Septic
Costs and taxesTaxes $4,959 a year, HST included in the price, Rental items None
- Taxes, 2025: $4,959 a year
- HST: HST included in the price
- Rental items: None
Included in the saleWasher, dryer, refrigerator, stove, dishwasher, range hood, microwave, wood stove, invisible dog fence, shelving in utility room, 40 ft storage kiln, 27 ft mobile trailer, garage refrigerator and freezer, water softener., Not included None
- Included: Washer, dryer, refrigerator, stove, dishwasher, range hood, microwave, wood stove, invisible dog fence, shelving in utility room, 40 ft storage kiln, 27 ft mobile trailer, garage refrigerator and freezer, water softener.
- Not included: None
NearbyClear view, sloping, wooded/treed
- Close to: Clear view, sloping, wooded/treed
Listing detailsX12571282, Sold, Nov 24, 2025
- MLS® number: X12571282
- Status: Sold
- Listed on: Nov 24, 2025
- Days on market: 50
- Updated: Jan 13, 2026
- Possession: Immediate
- Occupied by: Partial
- Listing brokerage: Gale Group Realty Brokerage Ltd
About this home
12615 Bay-Nor Boundary Road, Tillsonburg, ON N4G 4G7
Private, Peaceful Acreage with Custom Walk-Out Bungalow. Welcome to your own country retreat - available to the public for the first time. This thoughtfully designed custom bungalow with a walk-out basement offers comfort, convenience, and the perfect setting for hosting large gatherings with 2,137 square feet of finished living space. Step into a bright, spacious foyer that leads to main-floor living at its finest. The primary bedroom overlooks the serene acreage, providing a peaceful start and end to each day. The large eat-in kitchen features custom hickory cabinets and flows seamlessly into a sunlit sitting area-ideal for morning coffee or staying connected with family while preparing meals. Main-floor laundry adds to the ease of living. New hardwood, extra-wide stairs lead to the freshly renovated lower level (completed 1.5 years ago). Here you'll find a cozy rec room with a woodstove and walk-out access to the yard, along with an extra-large bedroom (was originally 2 separate bedrooms and could easily be converted back if desired) and a full bathroom featuring a walk-in tub. The lower level also offers abundant storage with built-in shelving and potential for additional finished space or another bedroom. Recent updates include a metal roof (7 years old) and central A/C (6 years old). The home was built to higher standards, with enhanced insulation and framing-designed to be a forever home. Outside, the property continues to impress with a 40-ft kiln for extra storage and a 27-ft mobile trailer equipped with electricity and water service. With plenty of usable land, the possibilities are endless. Don't miss your chance to own a versatile, private acreage just minutes from town on a quiet, paved road.
Ask about this home
A HOMEH agent will answer your questions about this home.
Around this home
Daily convenience, out of 100, from the distances below
Schools nearby
School rating, out of 10.
Helpful calculators
Your HOMEH agent

"Priced 3% over the Hestimate. I would see it this week."