

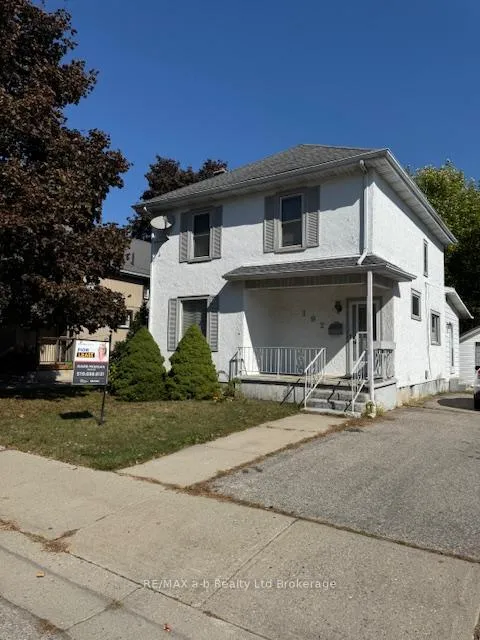
192 Rolph Street
Detached Rented
1/4192 Rolph Street
Detached Rented
 See all 4 photos
3 Bedrooms
1 Bathroom
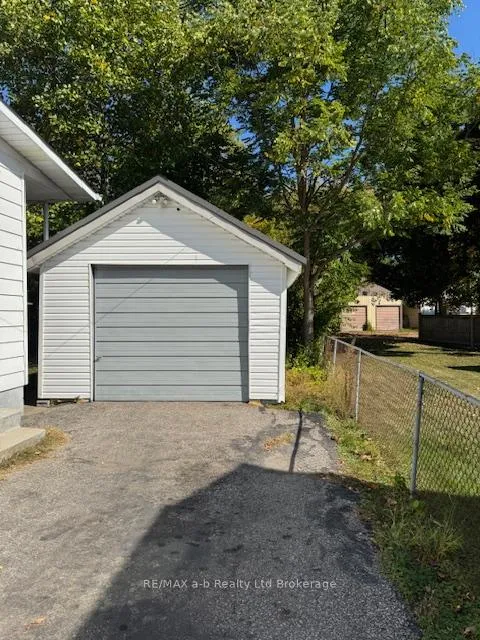
1 Garage
1.5K–2K sq.ft
Entire Home
— Unit
Property history
Facts and features
- BasementPartial
- Lot size44 ft frontage
- Lease term24 months
- FurnishedUnfurnished
What stands out
- Central air
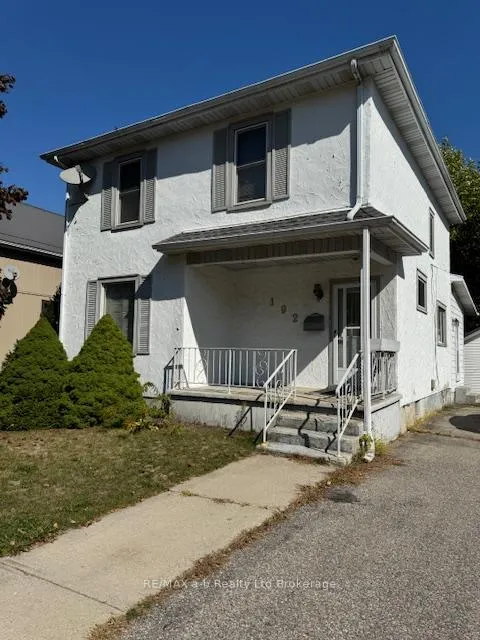
The homeDetached, 2-storey, 1,500–2,000 sq ft
- Type: Detached
- Style: 2-storey
- Living space: 1,500–2,000 sq ft
- Basement: Partial basement
InsideIn basement, Rooms above ground 9, Bedrooms 3
- Laundry: In basement
- Rooms above ground: 9
- Bedrooms: 3
- Bathrooms: 1
- Kitchens: 1
- Family room: Yes
Outside and lotAluminum siding, Asphalt shingle, Concrete
Outside
- Exterior: Aluminum siding
- Roof: Asphalt shingle
- Foundation: Concrete
- Size: 44 ft frontage
Parking1 Garage, Detached
- Spaces: 1 Garage
- Garage: Detached
Heating, water and powerForced air, gas, Central air, Municipal water
- Heating: Forced air, gas
- Cooling: Central air
- Water: Municipal water
- Sewer: Municipal sewer
Rent and termsRent $2,250 a month, Entire property, Unfurnished
- Rent: $2,250 a month
- Space for rent: Entire property
- Furnished: Unfurnished
- Lease: 24 months
- Paid: Monthly
- Deposit: Required
- Credit check: Required
- Employment letter: Required
- Rental application: Required
- References: Required
- Rental items: Water heater
Listing detailsX12446727, Rented, Oct 4, 2025
- MLS® number: X12446727
- Status: Rented
- Listed on: Oct 4, 2025
- Days on market: 79
- Updated: Dec 22, 2025
- Possession: 2025-11-01 / Flexible
- Occupied by: Vacant
- Listing brokerage: RE/MAX a-b Realty Ltd Brokerage
About this home
192 Rolph Street, Tillsonburg, ON N4G 3Z4
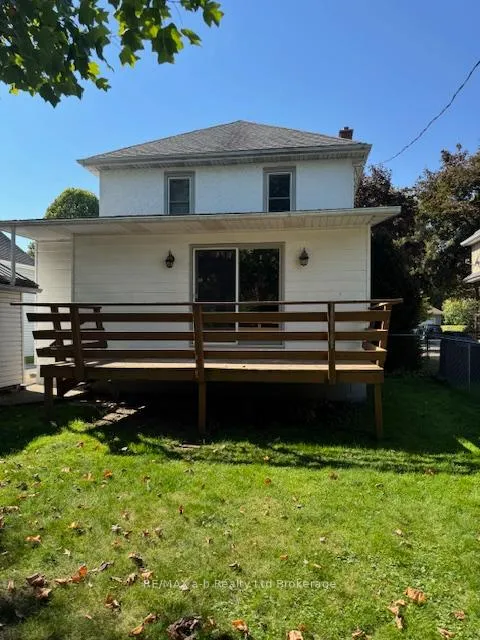
Looking fora. great family home. This 3 bedroom home is in the very best location! It is walking distance to parks, churches, hospital and downtown. It features a lovely eat in kitchen, living room that opens to a deck and fenced rear yard. This home is vacant and ready to accommodate your family. Tenants are responsible for gas, hydro, water and sewer, internet and cable TV, water heater rental.
Read more
Ask about this home
A HOMEH agent will answer your questions about this home.
Ask a question
Around this home
Concession Street
Errands
Parks
Schools
Daily convenience, out of 100, from the distances below
ParkMemorial Park · 2 within 1 km14 min walk874 m
GroceryMetro9 min walk524 m
SchoolGlendale High School8 min walk520 m
PharmacyShoppers Drug Mart11 min walk687 m
Cafés & foodKelsey's · 6 within 1 km7 min walk450 m
Gym & rec centreStation Arts Centre7 min walk436 m
LibraryOxford County Library - Tillsonburg10 min walk646 m
HospitalTillsonburg District Memorial Hospital3 min walk157 m
WalkDriveStraight-line distance, open map data
Grocery0.5 km
Park0.9 km
Coffee0.7 km
Dining0.5 km
Gym0.8 km
Hospital0.2 km
Schools nearby
School rating, out of 10.
Glendale High Schoolsecondary · Public · 0.5 km
4.7/10Low
Annandale Public Schoolelementary · Public · 1.1 km
2.7/10Low
Westfield Public Schoolelementary · Public · 1.3 km
5.6/10Fair
Contact agent
Helpful calculators
Rent vs buy
Affordability
Mortgage
Down payment
Stress test
CMHC insurance
Your HOMEH agent

NimaHOMEH agent · Tillsonburg
"I would see it this week."
Ask Nima