

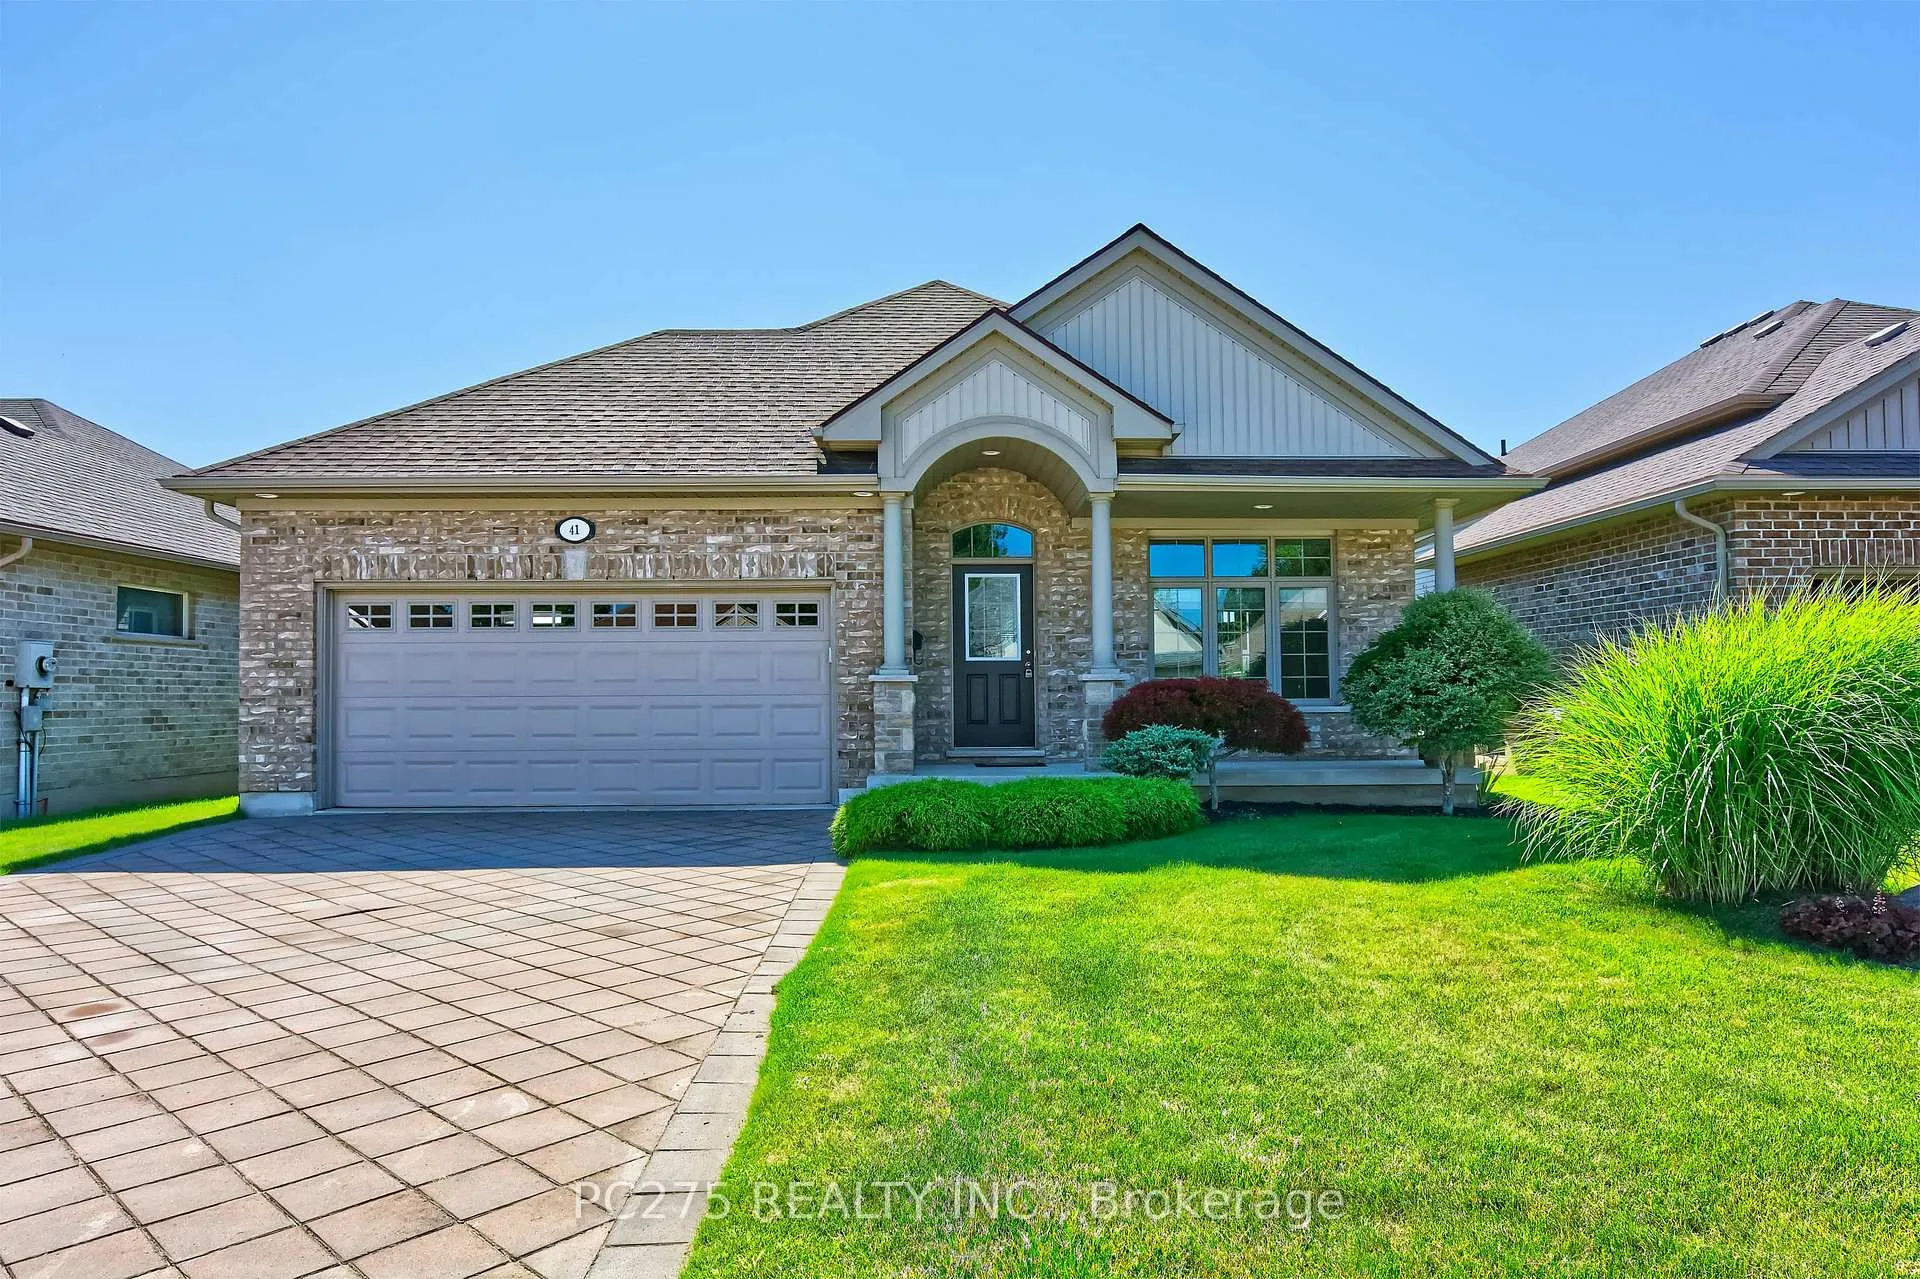
41 Park Place
41 Park Place
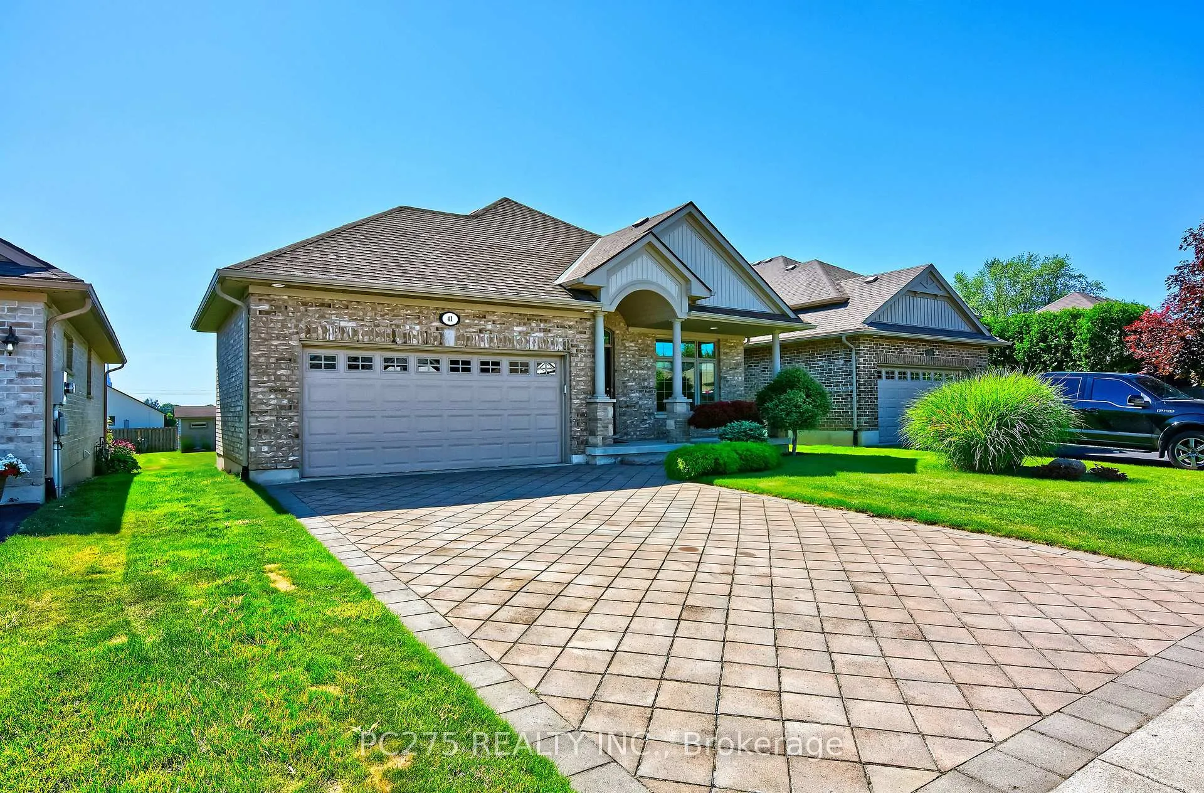
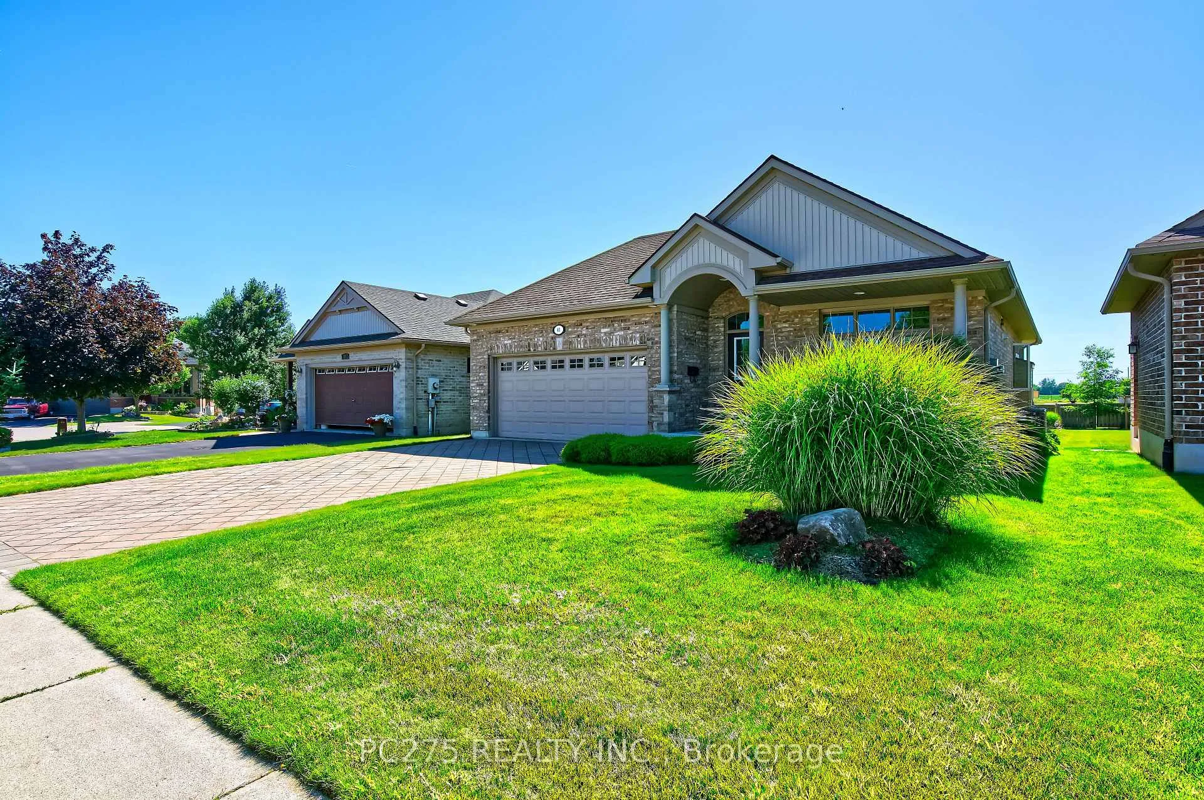
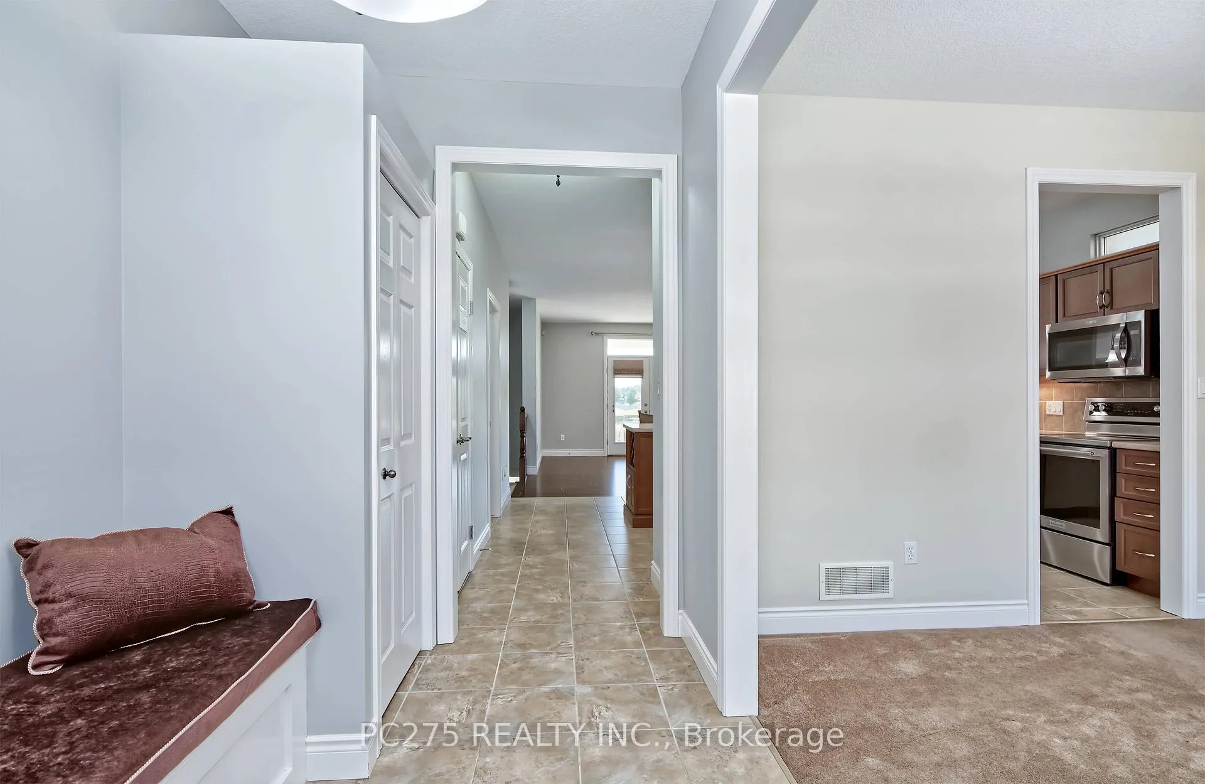
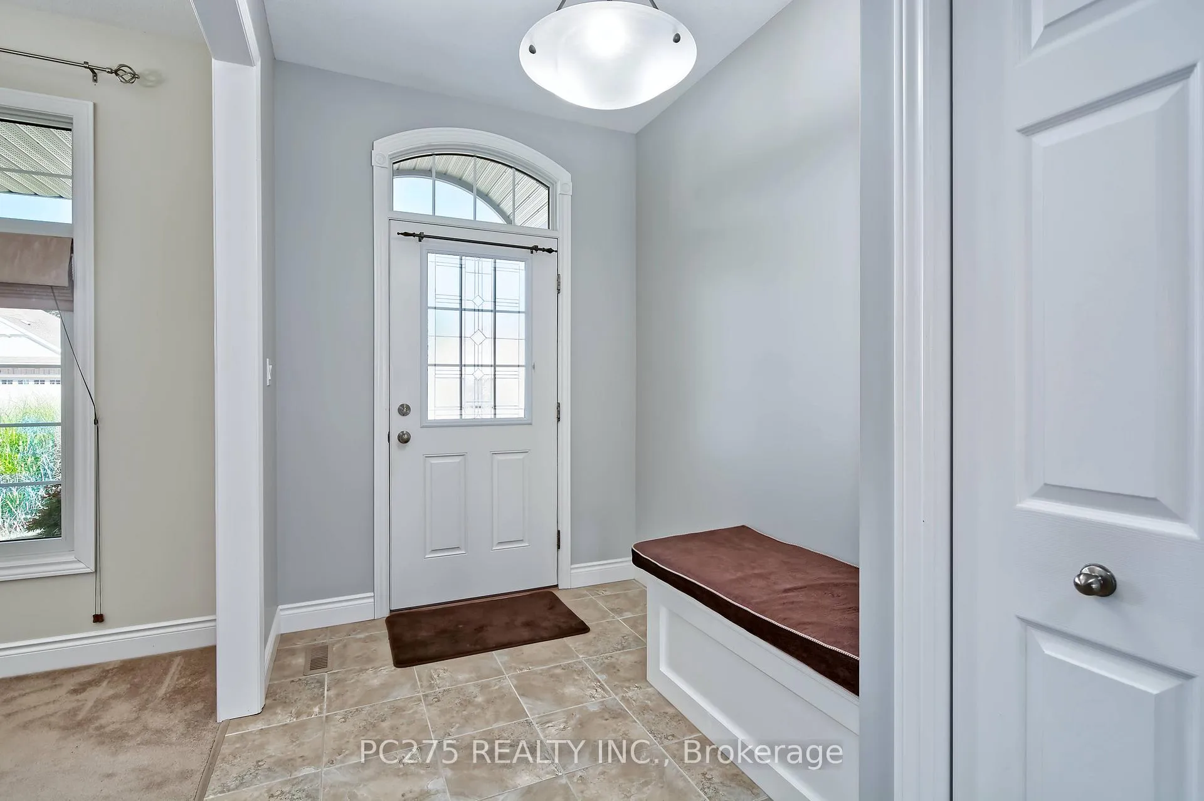 See all 38 photos
Property history
Facts and features
- BasementPart finished
- Age of home16–30 years
- Water, sewerMunicipal
- Lot shapeRectangular
- Fireplace
- Central air
The homeDetached, Bungalow, Age 16–30 years
- Type: Detached
- Style: Bungalow
- Age: 16–30 years
- Living space: 1,100–1,500 sq ft
- Basement: Full, partially finished
- View: Park/greenbelt
InsideFireplace Yes, natural gas, Main level, Auto garage door remote, central vacuum, erv/hrv, primary bedroom - main floor, water heater owned, water softener, water treatment
- Fireplace: Yes, natural gas
- Laundry: Main level
- Features: Auto garage door remote, central vacuum, erv/hrv, primary bedroom - main floor, water heater owned, water softener, water treatment
- Security: Carbon monoxide detectors, security system, smoke detector
- Rooms above ground: 11
- Bedrooms: 2 + 1 in the basement
- Bathrooms: 2
- Kitchens: 1
- Family room: Yes
Outside and lotBrick, Shingles, Poured concrete
- Exterior: Brick
- Roof: Shingles
- Foundation: Poured concrete
- Features: Lawn sprinkler system, patio, porch
- Other structures: Fence - partial, shed
- Accessibility: Bath grab bars, open floor plan
- Size: 47.01 × 179.66 ft
- Shape: Rectangular
- Zoning: R-3
Parking2 Garage, Attached, Private double
- Spaces: 2 Garage
- Garage: Attached
- Driveway: Private double
Heating, water and powerForced air, gas, Central air, Municipal water
- Heating: Forced air, gas
- Cooling: Central air
- Water: Municipal water
- Sewer: Municipal sewer
Costs and taxesTaxes $4,230 a year, HST included in the price
- Taxes, 2024: $4,230 a year
- HST: HST included in the price
Included in the saleFridge, stove, microwave, dishwasher, owned water heater, reverse osmosis system, water softener owned, washer and dryer, stools at kitchen bar, security system (needs a subscription), All contents of the shed
- Included: Fridge, stove, microwave, dishwasher, owned water heater, reverse osmosis system, water softener owned, washer and dryer, stools at kitchen bar, security system (needs a subscription)
- Not included: All contents of the shed
NearbyClear view, cul de sac/dead end, hospital, level, library, park
- Close to: Clear view, cul de sac/dead end, hospital, level, library, park
Listing detailsX12297775, Sold, Jul 21, 2025
- MLS® number: X12297775
- Status: Sold
- Listed on: Jul 21, 2025
- Days on market: 189
- Updated: Jan 26, 2026
- Possession: Flexible
- Occupied by: Vacant
- Listing brokerage: PC275 REALTY INC.
About this home
41 Park Place, Tillsonburg, ON N4G 0B8
Well-Maintained Hayhoe-Built Bungalow on Quiet Cul-de-Sac This beautifully maintained, one-owner bungalow is nestled in a peaceful neighbourhood on a quiet cul-de-sac, offering the perfect blend of privacy and convenience. Built by Hayhoe Homes, this property features 9-foot ceilings and large windows throughout and a circle skylight in the kitchen, creating a bright and open living space. Enjoy morning coffee or evening relaxation on the covered front and over sized covered back porches, with a stunning view of a deep lot backing onto green space and a charming church no rear neighbours for added tranquility. The inground sprinkler system help to keep the grass looking green and lush. The primary bedroom features a generous walk-in closet, while the kitchen boasts ample storage and counter space, a dedicated bar area with seating for four, and an adjacent dining area perfect for hosting. The living room boast large windows, patio doors leading out to the two decks in the backyard and has a Napoleon Gas Fireplace to keep you warm on those cool nights. The basement includes a large family room, additional bedroom with walk-in closet, and a 3-piece bathroom with an oversized shower. There's also an unfinished area awaiting your personal touch. Located near excellent schools, a large community center with dual ice surfaces, Lake Lisgar Water Park and offering easy highway access, this home combines comfort, space, and practicality perfect for families or downsizers alike.
Ask about this home
A HOMEH agent will answer your questions about this home.
Around this home
Daily convenience, out of 100, from the distances below
Schools nearby
School rating, out of 10.
Helpful calculators
Your HOMEH agent

"Priced 9% over the Hestimate. I would see it this week."