

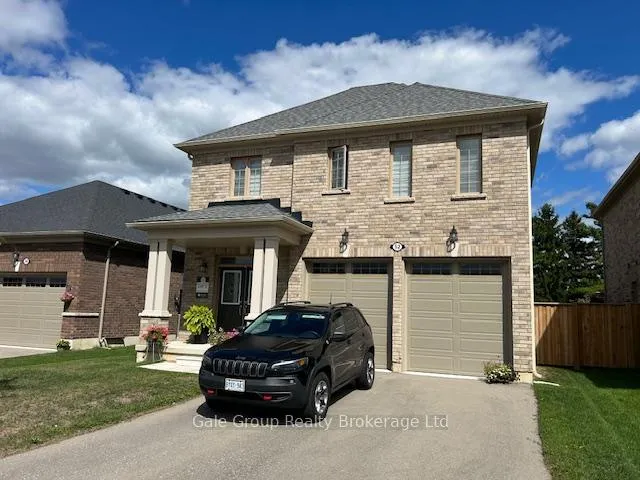
52 Seaton Crescent W
Detached Rented
1/4552 Seaton Crescent W
Detached Rented
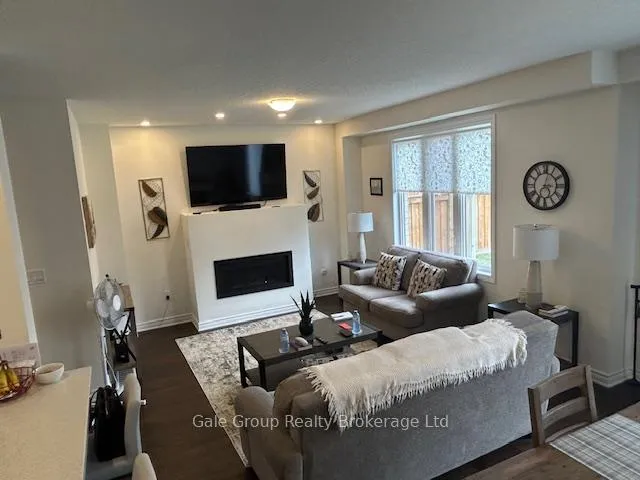 See all 45 photos
4 Bedrooms
4 Bathrooms
2 Garage
2K–2.5K sq.ft
Entire Home
— Unit
Property history
Facts and features
- BasementUnfinished
- Lot size13 × 31 m
- Lease term12 months
- FurnishedUnfurnished
What stands out
- Fireplace
- Central air
The homeDetached, 2-storey, 2,000–2,500 sq ft
- Type: Detached
- Style: 2-storey
- Living space: 2,000–2,500 sq ft
- Basement: Full, unfinished
- View: Clear
InsideFireplace Yes, fireplace insert, Laundry room, main level, On demand water heater
- Fireplace: Yes, fireplace insert
- Laundry: Laundry room, main level
- Features: On demand water heater
- Rooms above ground: 10
- Bedrooms: 4
- Bathrooms: 4
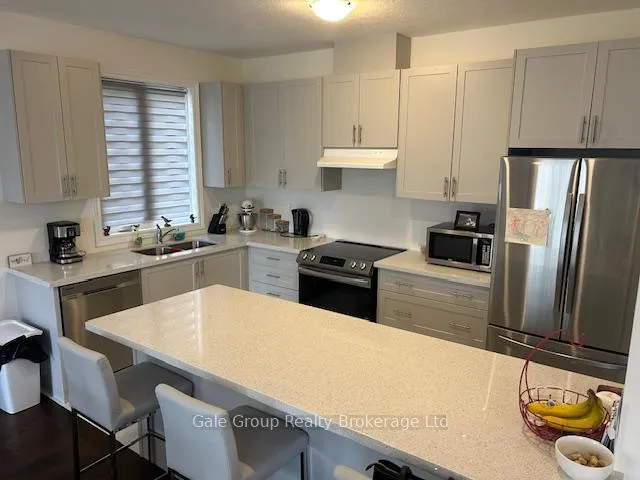
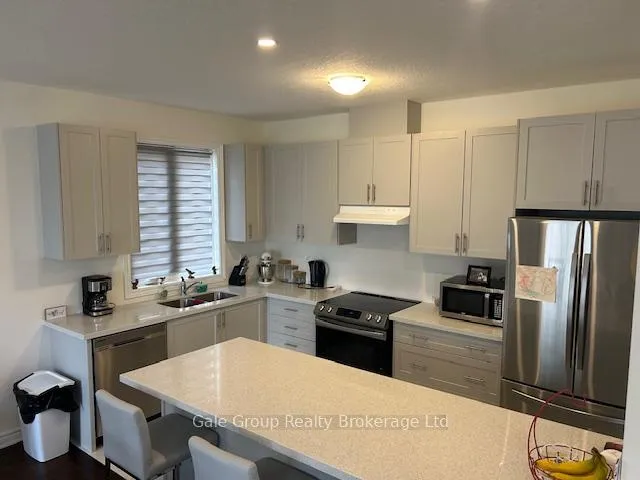
- Kitchens: 1
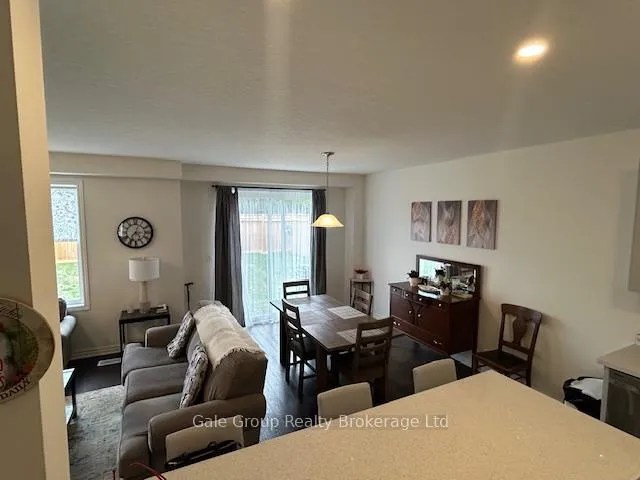
- Family room: Yes
Outside and lotBrick, Asphalt shingle, Poured concrete
Outside
- Exterior: Brick
- Roof: Asphalt shingle
- Foundation: Poured concrete
- Size: 13.29 × 31.2 m
- Shape: Rectangular
Parking2 Garage, Attached, Private double
- Spaces: 2 Garage
- Garage: Attached
- Driveway: Private double
Heating, water and powerForced air, gas, Central air, Municipal water
- Heating: Forced air, gas
- Cooling: Central air
- Water: Municipal water
- Sewer: Municipal sewer
- Natural gas: Yes
- Hydro: Yes
- Cable: Available
- Telephone: Yes
Rent and termsRent $2,600 a month, Entire property, Unfurnished
- Rent: $2,600 a month
- Space for rent: Entire property
- Furnished: Unfurnished
- Lease: 12 months
- Paid: Monthly
- Deposit: Required
- Credit check: Required
- Employment letter: Required
- Rental application: Required
- References: Required
- Rental items: Hot water tank
IncludedStainless steel fridge ,stove , dishwasher ,washer ,dryer, dishwasher, dryer, garage door opener, refrigerator, stove, washer, window coverings, Tenant belonging
- Included: Stainless steel fridge ,stove , dishwasher ,washer ,dryer, dishwasher, dryer, garage door opener, refrigerator, stove, washer, window coverings
- Not included: Tenant belonging
NearbyPark, public transit
- Close to: Park, public transit
Listing detailsX12388316, Rented, Sep 8, 2025
- MLS® number: X12388316
- Status: Rented
- Listed on: Sep 8, 2025
- Days on market: 106
- Updated: Dec 23, 2025
- Possession: 2025-11-01 / 60-89 days
- Occupied by: Tenant
- Listing brokerage: Gale Group Realty Brokerage Ltd
About this home
52 Seaton Crescent W, Tillsonburg, ON N4G 0J7
On Demand Water HeaterClearParkPublic Transit
This Newly build 3 year old 4 Bed,3.5 bathroom 2 story home available for rent from 1st Nov 2025 in Potters Gate community In Tillsonburg, Tenant will be responsible for payment of Hot water rental tank on top of Monthly Lease
Read more
Ask about this home
A HOMEH agent will answer your questions about this home.
Ask a question
Around this home
Hrawood St
Errands
Parks
Schools
Daily convenience, out of 100, from the distances below
ParkTillsonburg Conservation Area · 1 within 1 km14 min walk888 m
GroceryEsso10 min walk617 m
SchoolAnnandale Public School26 min walk1.6 km
PharmacyRemedy'sRx21 min walk1.3 km
Cafés & foodMcDonald's · 10 within 1 km7 min walk430 m
Gym & rec centreTilsonview Fairways22 min walk1.4 km
WalkDriveStraight-line distance, open map data
Grocery0.6 km
Park0.9 km
Coffee1.1 km
Dining0.4 km
Schools nearby
School rating, out of 10.
Annandale Public Schoolelementary · Public · 1.6 km
2.7/10Low
St Joseph's Schoolelementary · Catholic · 2.1 km
—
Contact agent
Helpful calculators
Rent vs buy
Affordability
Mortgage
Down payment
Stress test
CMHC insurance
Your HOMEH agent

NimaHOMEH agent · Tillsonburg
"I would see it this week."
Ask Nima