

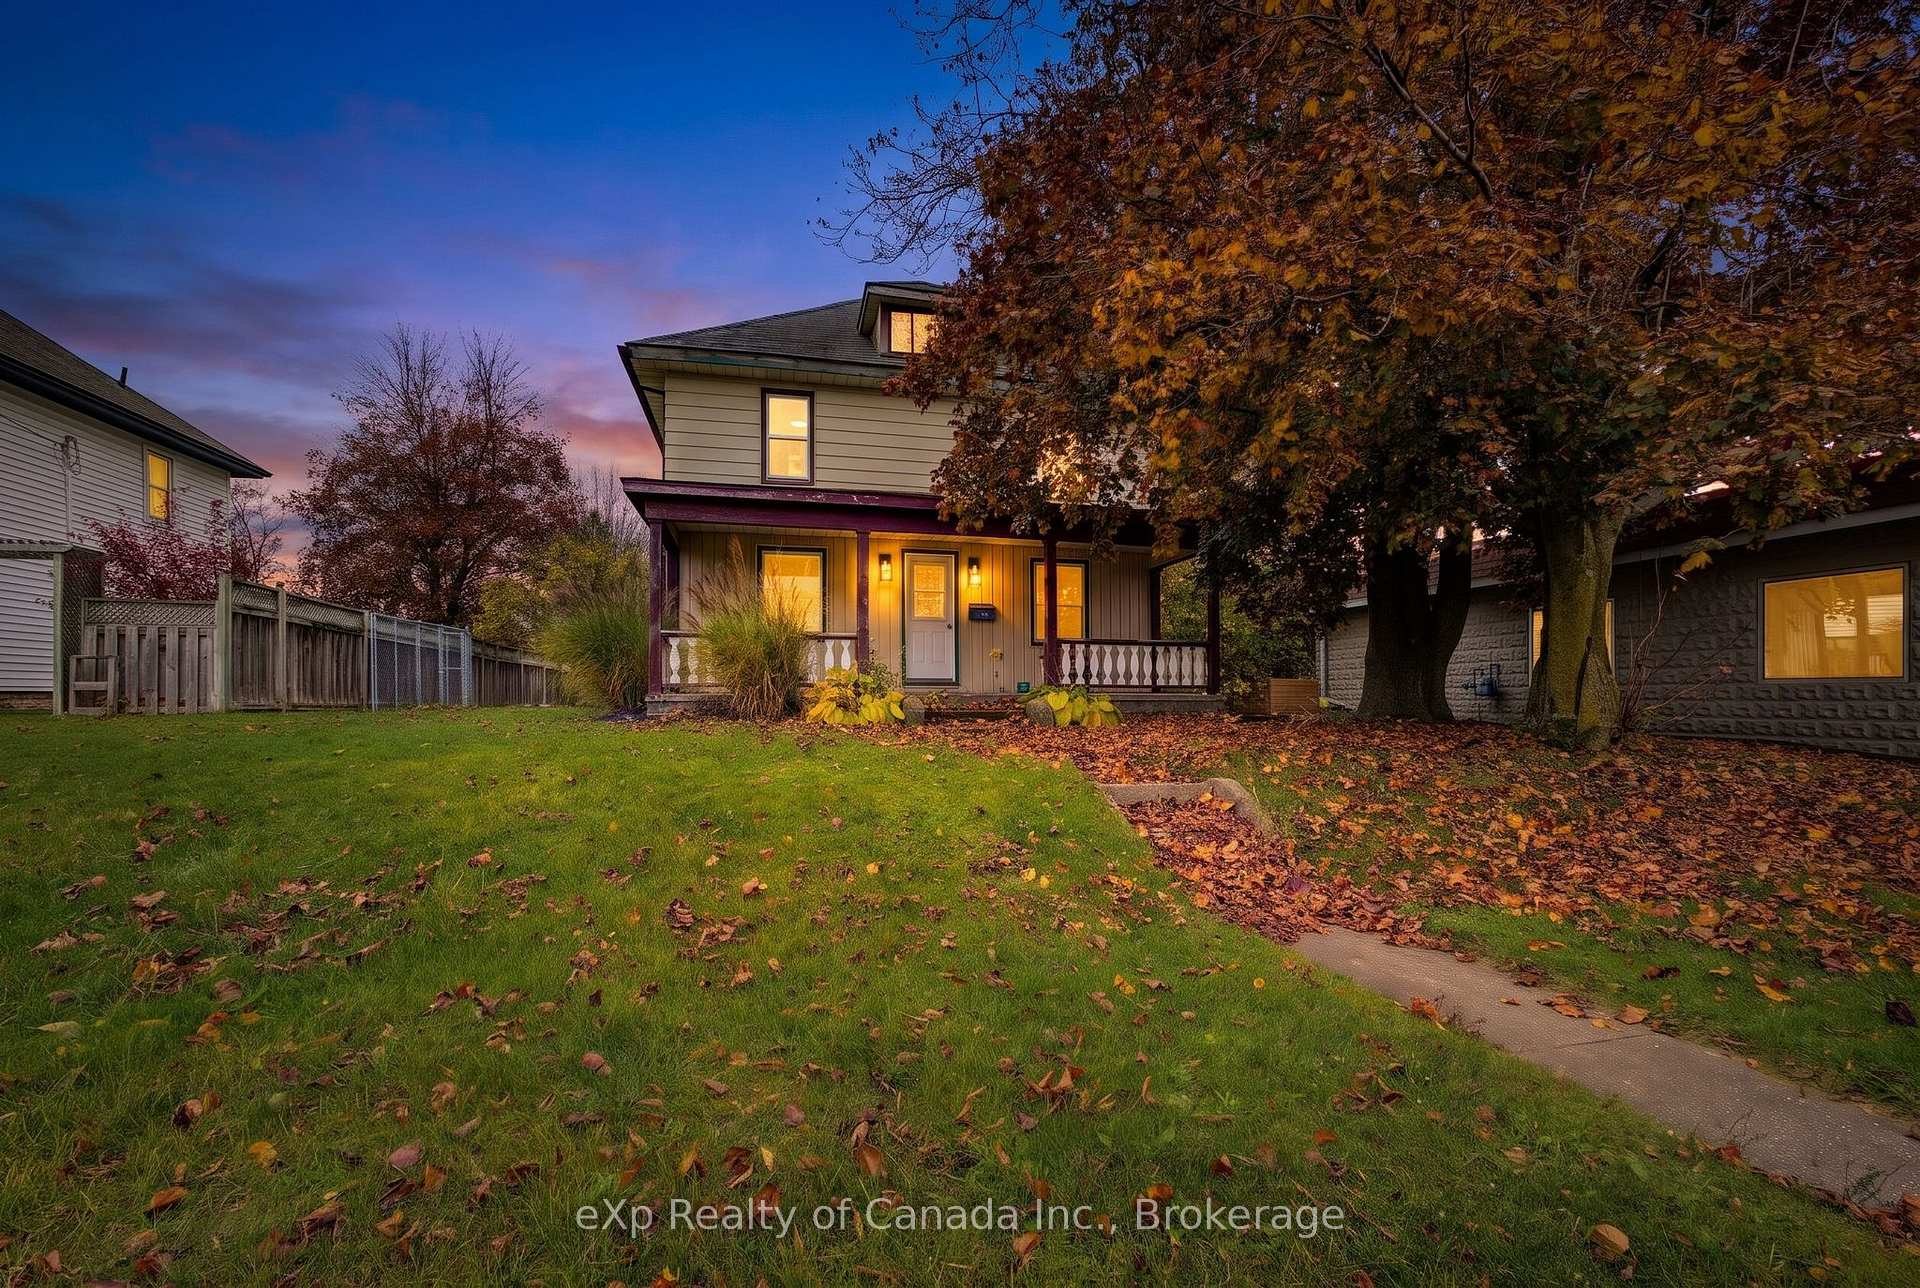
156 Tillson Avenue
Detached For Sale
1/29156 Tillson Avenue
Detached For Sale
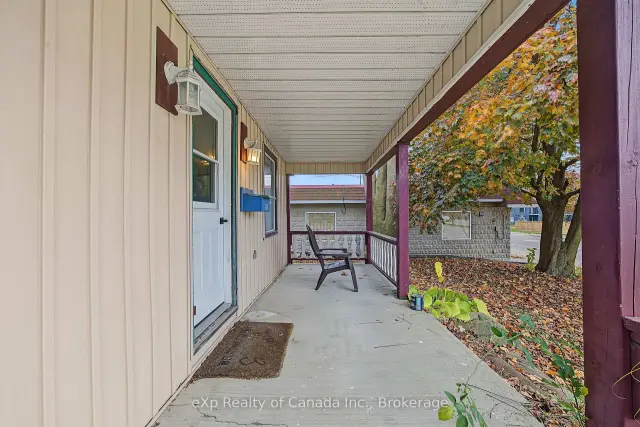 See all 29 photos
Listed for:Listed 6 days ago
$449,000
Hestimate*: $444,000▼ 1%3 Bedrooms
2 Bathrooms
0 Garage
1.5K–2K sq.ft
60×145.4 ft
$2,788/yr
Facts and features
- BasementCrawl space
- Age of home100+
- Price per sq ft~$257
- Water, sewerMunicipal
The homeDetached, 2-storey, 100+
- Type: Detached
- Style: 2-storey
- Age: 100+
- Living space: 1,500–2,000 sq ft
- Basement: Crawl space, partial basement
InsideUpper level, Water heater owned, Rooms above ground 8
- Laundry: Upper level
- Features: Water heater owned
- Rooms above ground: 8
- Bedrooms: 3
- Bathrooms: 2
- Kitchens: 1
- Family room: Yes
Outside and lotAluminum siding, vinyl siding, Metal, shingles, Concrete block
Outside
- Exterior: Aluminum siding, vinyl siding
- Roof: Metal, shingles
- Foundation: Concrete block
- Features: Porch, deck
- Size: 60 × 145.4 ft
- Zoning: R2
Parking4 Parking, Private double, other
- Spaces: 4 Parking
- Driveway: Private double, other
Heating, water and powerForced air, gas, Municipal water, Municipal sewer
- Heating: Forced air, gas
- Water: Municipal water
- Sewer: Municipal sewer
Costs and taxesTaxes $2,788 a year, HST included in the price, Rental items None
- Taxes, 2026: $2,788 a year
- HST: HST included in the price
- Rental items: None
Included in the saleFridge, stove
- Included: Fridge, stove
NearbyGolf, hospital, library, place of worship, rec./commun.centre, school
- Close to: Golf, hospital, library, place of worship, rec./commun.centre, school
Listing detailsX14184714, For Sale, Nov 16, 2026
- MLS® number: X14184714
- Status: For Sale
- Listed on: Nov 16, 2026
- Days on market: 6
- Updated: Nov 16, 2026
- Possession: Flexible
- Occupied by: Owner
- Listing brokerage: EXP REALTY OF CANADA INC.
About this home
156 Tillson Avenue, Tillsonburg, ON N4G 3A8
Water Heater OwnedGolfHospitalLibraryPlace Of WorshipRec./Commun.Centre
Discover the potential of this 4-bedroom, 2-bathroom century home situated on a spacious lot in a prime Tillsonburg location, just minutes from downtown amenities. Offering plenty of room to make it your own, this property presents an excellent opportunity for buyers looking to enter the market or investors seeking their next project. Conveniently located close to shopping, restaurants, parks, and everyday essentials, this property offers a great combination of space, location, and potential. Don't miss your chance to make it your own!
Read more
Book a viewing
Sun22Nov
Mon23Nov
Tue24Nov
Wed25Nov
Thu26Nov
Fri27Nov
Sat28Nov
Pick A Time
Buy with HOMEH and get back$4,490Cashback Rebate, paid at closing
Claim my rebate
Around this home
Pine Street
Errands
Parks
Schools
Daily convenience, out of 100, from the distances below
ParkMemorial Park · 2 within 1 km14 min walk840 m
GroceryWalmart Supercentre16 min walk995 m
SchoolSt Joseph's School7 min walk430 m
PharmacyShoppers Drug Mart15 min walk918 m
Cafés & foodTillson Pizza · 4 within 1 km11 min walk694 m
Gym & rec centreTillsonburg Sports Complex15 min walk953 m
LibraryOxford County Library - Tillsonburg17 min walk1.1 km
HospitalTillsonburg District Memorial Hospital20 min walk1.2 km
WalkDriveStraight-line distance, open map data
Grocery1.0 km
Park0.8 km
Coffee1.0 km
Dining0.7 km
Gym1.0 km
Hospital1.2 km
Schools nearby
School rating, out of 10.
St Joseph's Schoolelementary · Catholic · 0.4 km
—
Annandale Public Schoolelementary · Public · 0.6 km
2.7/10Low
Glendale High Schoolsecondary · Public · 1.5 km
4.7/10Low
Contact agent
Helpful calculators
Mortgage
Affordability
Closing costs
Land transfer tax
Property tax
Down payment
CMHC insurance
Stress test
Cashback Rebate

Your HOMEH agent
KimHOMEH agent · Tillsonburg
"Priced 1% over the Hestimate. I would see it this week."
Ask Kim