

41 Burgess Crescent
Detached For Sale
1/141 Burgess Crescent
Detached For Sale
Listed for:Listed 6 days ago
$598,000
Hestimate*: $591,000▼ 1%3 Bedrooms
2 Bathrooms
2 Garage
1.1K–1.5K sq.ft
34.45×102.36 ft
Detached
Facts and features
- BasementUnfinished
- Age of homeNew
- Price per sq ft~$460
- Water, sewerMunicipal
What stands out
- Hardwood floors
The homeDetached, Bungalow, New
- Type: Detached
- Style: Bungalow
- Age: New
- Living space: 1,100–1,500 sq ft
- Basement: Unfinished
InsideHardwood, Broadloom, Main level, Primary bedroom - main floor
- Flooring: Hardwood, Broadloom
- Laundry: Main level
- Features: Primary bedroom - main floor
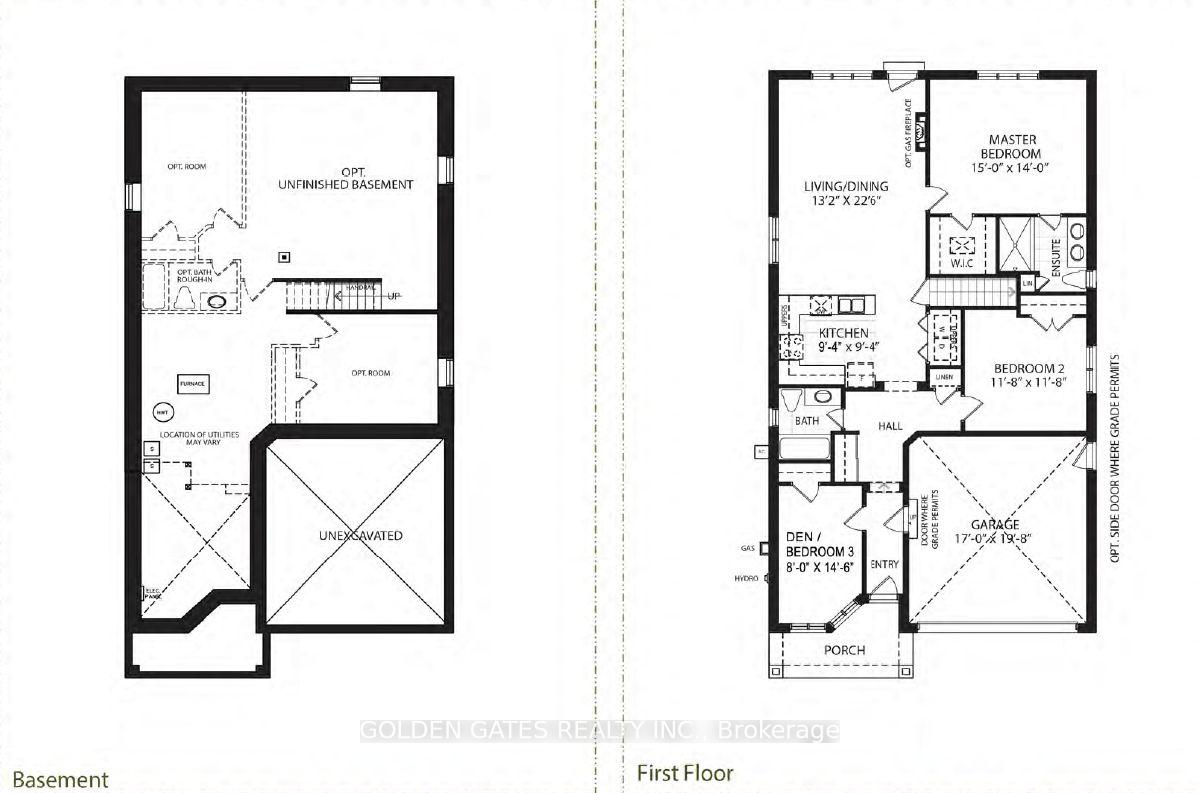
- Rooms above ground: 6
- Bedrooms: 3
- Bathrooms: 2
- Kitchens: 1
Outside and lotBrick, Asphalt shingle, Concrete
Outside
- Exterior: Brick
- Roof: Asphalt shingle
- Foundation: Concrete
- Size: 34.45 × 102.36 ft
- Shape: Pie
Parking2 Garage, Built-in, Private
- Spaces: 2 Garage
- Garage: Built-in
- Driveway: Private
Heating, water and powerForced air, gas, Municipal water, Municipal sewer
- Heating: Forced air, gas
- Water: Municipal water
- Sewer: Municipal sewer
Costs and taxesHST included in the price, How water tank
- HST: HST included in the price
- Rental items: How water tank
Included in the saleStainless steel fridge, smooth top stove , b/i dishwasher , front load washer and dryer ( white color) ,all electric light fixtures , engineered hardwood floor on main floor ( except tile area) , carpet on all bedrooms, master bedroom has 3 piece ensuite and 4 piece for main bathroom , quartz countertop in kitchen
- Included: Stainless steel fridge, smooth top stove , b/i dishwasher , front load washer and dryer ( white color) ,all electric light fixtures , engineered hardwood floor on main floor ( except tile area) , carpet on all bedrooms, master bedroom has 3 piece ensuite and 4 piece for main bathroom , quartz countertop in kitchen
Listing detailsX14184522, For Sale, Nov 16, 2026
- MLS® number: X14184522
- Status: For Sale
- Listed on: Nov 16, 2026
- Days on market: 6
- Updated: Nov 16, 2026
- Possession: 2027-01-28 / 60-89 days
- Occupied by: Vacant
- Listing brokerage: GOLDEN GATES REALTY INC.
About this home
41 Burgess Crescent, Tillsonburg, ON N4G 0L8
Primary Bedroom - Main Floor
Welcome to Modern Look,9 Foot Ceiling Gorgeous Pie Shape Lot,Detached Bungalow Located in Desirable location in Tillsonburg Community. House is under Construction, Bright and Spacious open Concept (about 1448 SQ FT ) with 3 Generous Size Bedrooms. primary Bedroom featuring a 3-pc ensuite plus an additional 4-pc main bathroom. Close to Church, Parks, Shops and Restaurants. The price is including new H.S.T Rebate Discount.
Read more
Book a viewing
Sun22Nov
Mon23Nov
Tue24Nov
Wed25Nov
Thu26Nov
Fri27Nov
Sat28Nov
Pick A Time
Buy with HOMEH and get back$8,970Cashback Rebate, paid at closing
Claim my rebate
Around this home
West Townline / Jacko Street
Errands
Parks
Schools
Daily convenience, out of 100, from the distances below
ParkTillsonburg Conservation Area · 1 within 1 km12 min walk736 m
GroceryEsso10 min walk603 m
SchoolAnnandale Public School24 min walk1.5 km
PharmacyRemedy'sRx24 min walk1.5 km
Cafés & foodWild Wing · 10 within 1 km9 min walk534 m
Gym & rec centreTilsonview Fairways25 min walk1.6 km
WalkDriveStraight-line distance, open map data
Grocery0.6 km
Park0.7 km
Coffee1.3 km
Dining0.5 km
Schools nearby
School rating, out of 10.
Annandale Public Schoolelementary · Public · 1.5 km
2.7/10Low
St Joseph's Schoolelementary · Catholic · 1.9 km
—
Contact agent
Helpful calculators
Mortgage
Affordability
Closing costs
Land transfer tax
Property tax
Down payment
CMHC insurance
Stress test
Cashback Rebate

Your HOMEH agent
KimHOMEH agent · Tillsonburg
"Priced 1% over the Hestimate. I would see it this week."
Ask Kim