

229 Wilson Avenue
229 Wilson Avenue
 See all 37 photos
Property history
Facts and features
- BasementApartment
- Age of home0–5 years
- Water, sewerMunicipal
- HeatingForced air
- Second kitchen
- Central air
- Inground pool
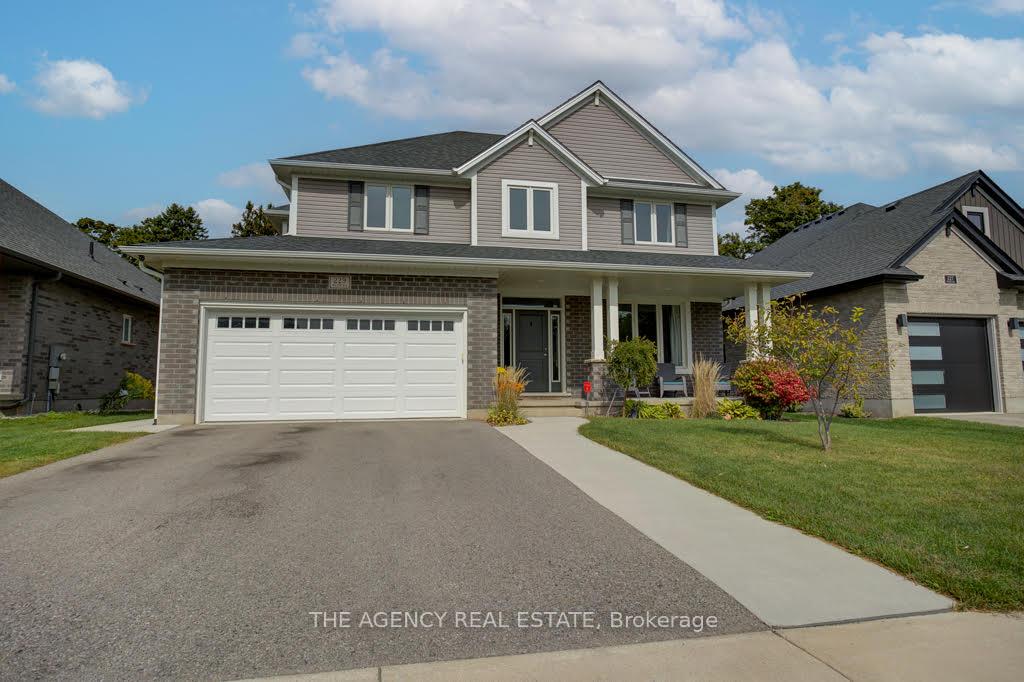
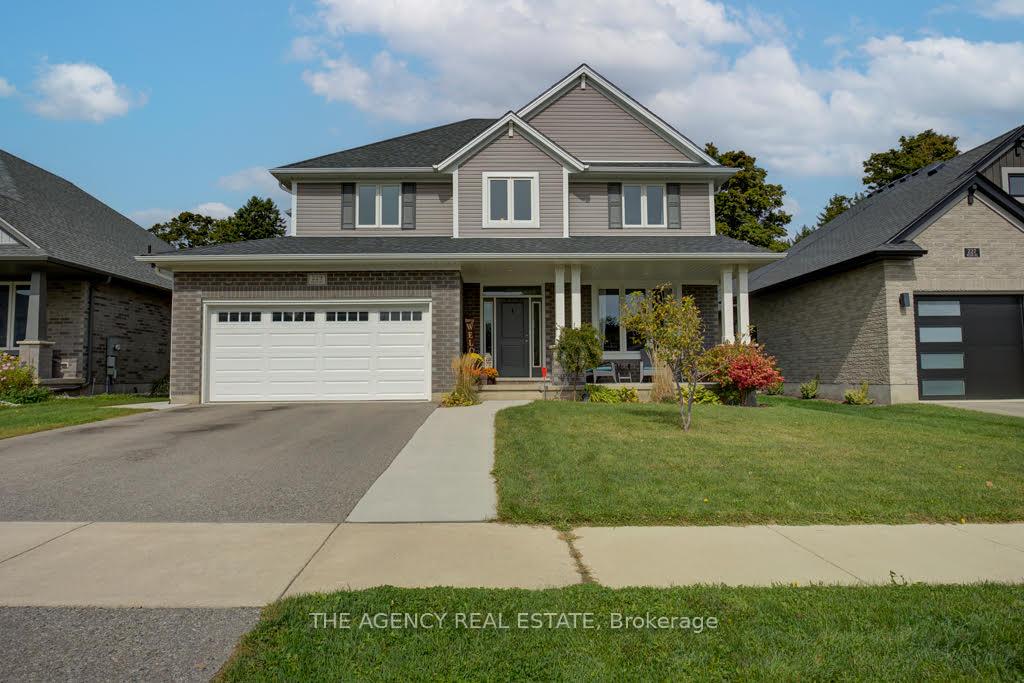
The homeDetached, 2-storey, Age 0–5 years
- Type: Detached
- Style: 2-storey
- Age: 0–5 years
- Living space: 3,000–3,500 sq ft
- Basement: Apartment, full
InsideMain level, Other, Rooms above ground 13
- Laundry: Main level
- Features: Other
- Rooms above ground: 13
- Rooms in the basement: 4
- Bedrooms: 4 + 1 in the basement
- Bathrooms: 4
- Kitchens: 2
- Family room: Yes
Outside and lotBrick, vinyl siding, Other, Other
- Exterior: Brick, vinyl siding
- Roof: Other
- Foundation: Other
- Pool: Inground
- Size: 54 × 154 ft
- Zoning: R1
Parking2 Garage, Attached, Front yard parking, private, private double
- Spaces: 2 Garage
- Garage: Attached
- Driveway: Front yard parking, private, private double
Heating, water and powerForced air, gas, Central air, Municipal water
- Heating: Forced air, gas
- Cooling: Central air
- Water: Municipal water
- Sewer: Municipal sewer
- Natural gas: Yes
- Hydro: Yes
- Cable: Yes
- Telephone: Yes
Costs and taxesTaxes $5,952 a year
- Taxes, 2024: $5,952 a year
NearbyGolf, fenced yard, hospital, library, park, school bus route
- Close to: Golf, fenced yard, hospital, library, park, school bus route
Listing detailsX11823507, Sold, Dec 2, 2024
- MLS® number: X11823507
- Status: Sold
- Listed on: Dec 2, 2024
- Days on market: 56
- Updated: Jan 27, 2025
- Possession: N/A
- Occupied by: Owner
- Listing brokerage: THE AGENCY REAL ESTATE
About this home
229 Wilson Avenue, Tillsonburg, ON N4G 0H4
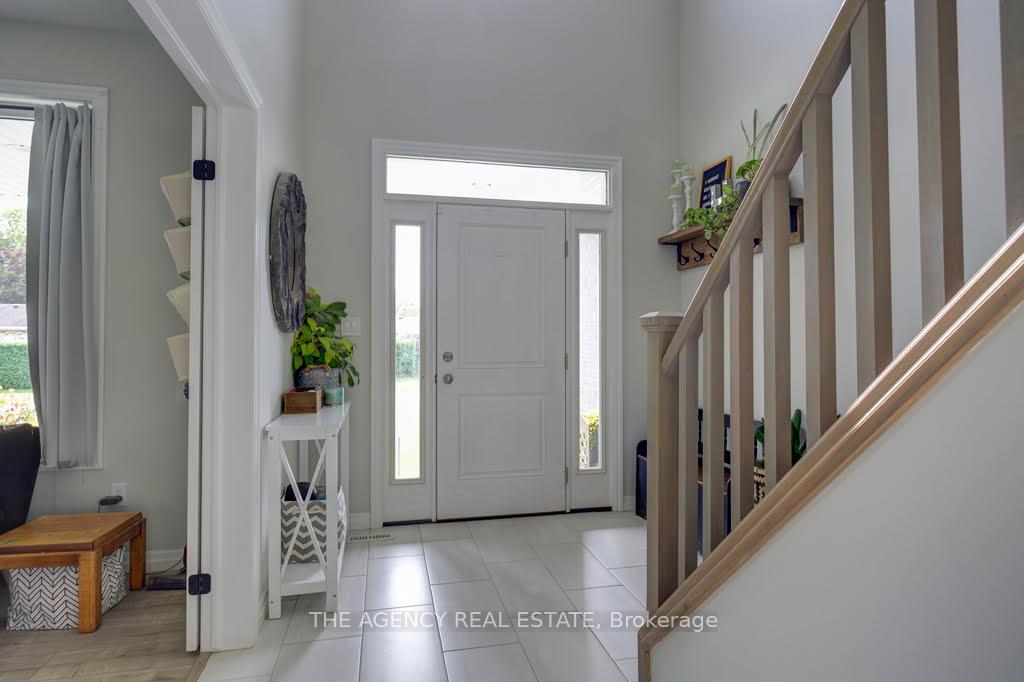
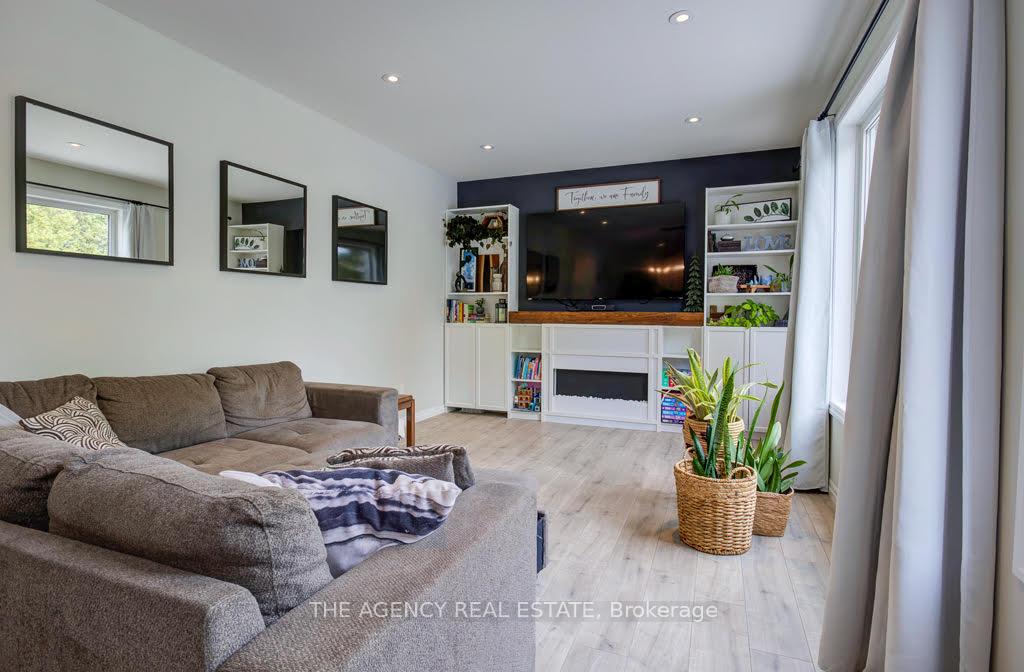
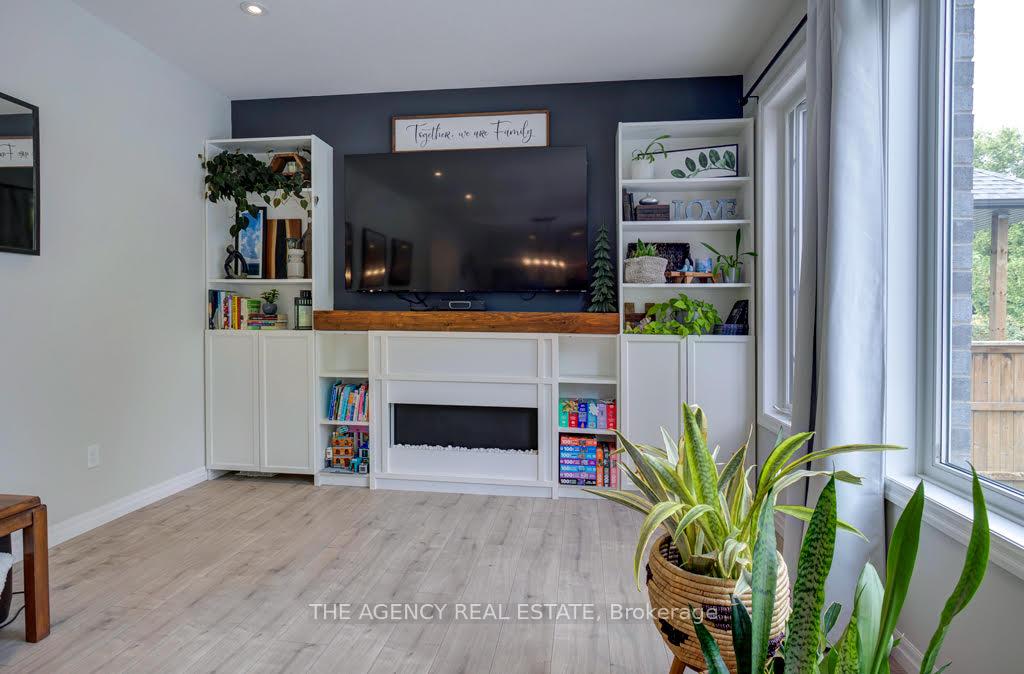
Welcome to this stunning 5-bedroom, 4-bathroom home, offering the perfect blend of luxury and comfort. Situated in a prime neighbourhood, this custom built home features a spacious 2-car garage and a resort-style in-ground pool and hot tub, perfect for relaxation and entertaining. Inside, the open floor plan has main floor laundry, high ceilings, a gourmet kitchen with stainless steel appliances, and a large living area ideal for family gatherings + so much more. The master suite offers a private oasis with a spacious ensuite bathroom. In addition, this home has a Granny flat in the basement equipped with a kitchen, expansive living/dining room with oversized windows, bedroom and 3 pc bath. Step outside to a beautifully landscaped backyard with ample patio space, fenced yard and a firepit. This home is a rare find.
Ask about this home
A HOMEH agent will answer your questions about this home.
Around this home
Daily convenience, out of 100, from the distances below
Schools nearby
School rating, out of 10.
Helpful calculators
Your HOMEH agent

"I would see it this week."