

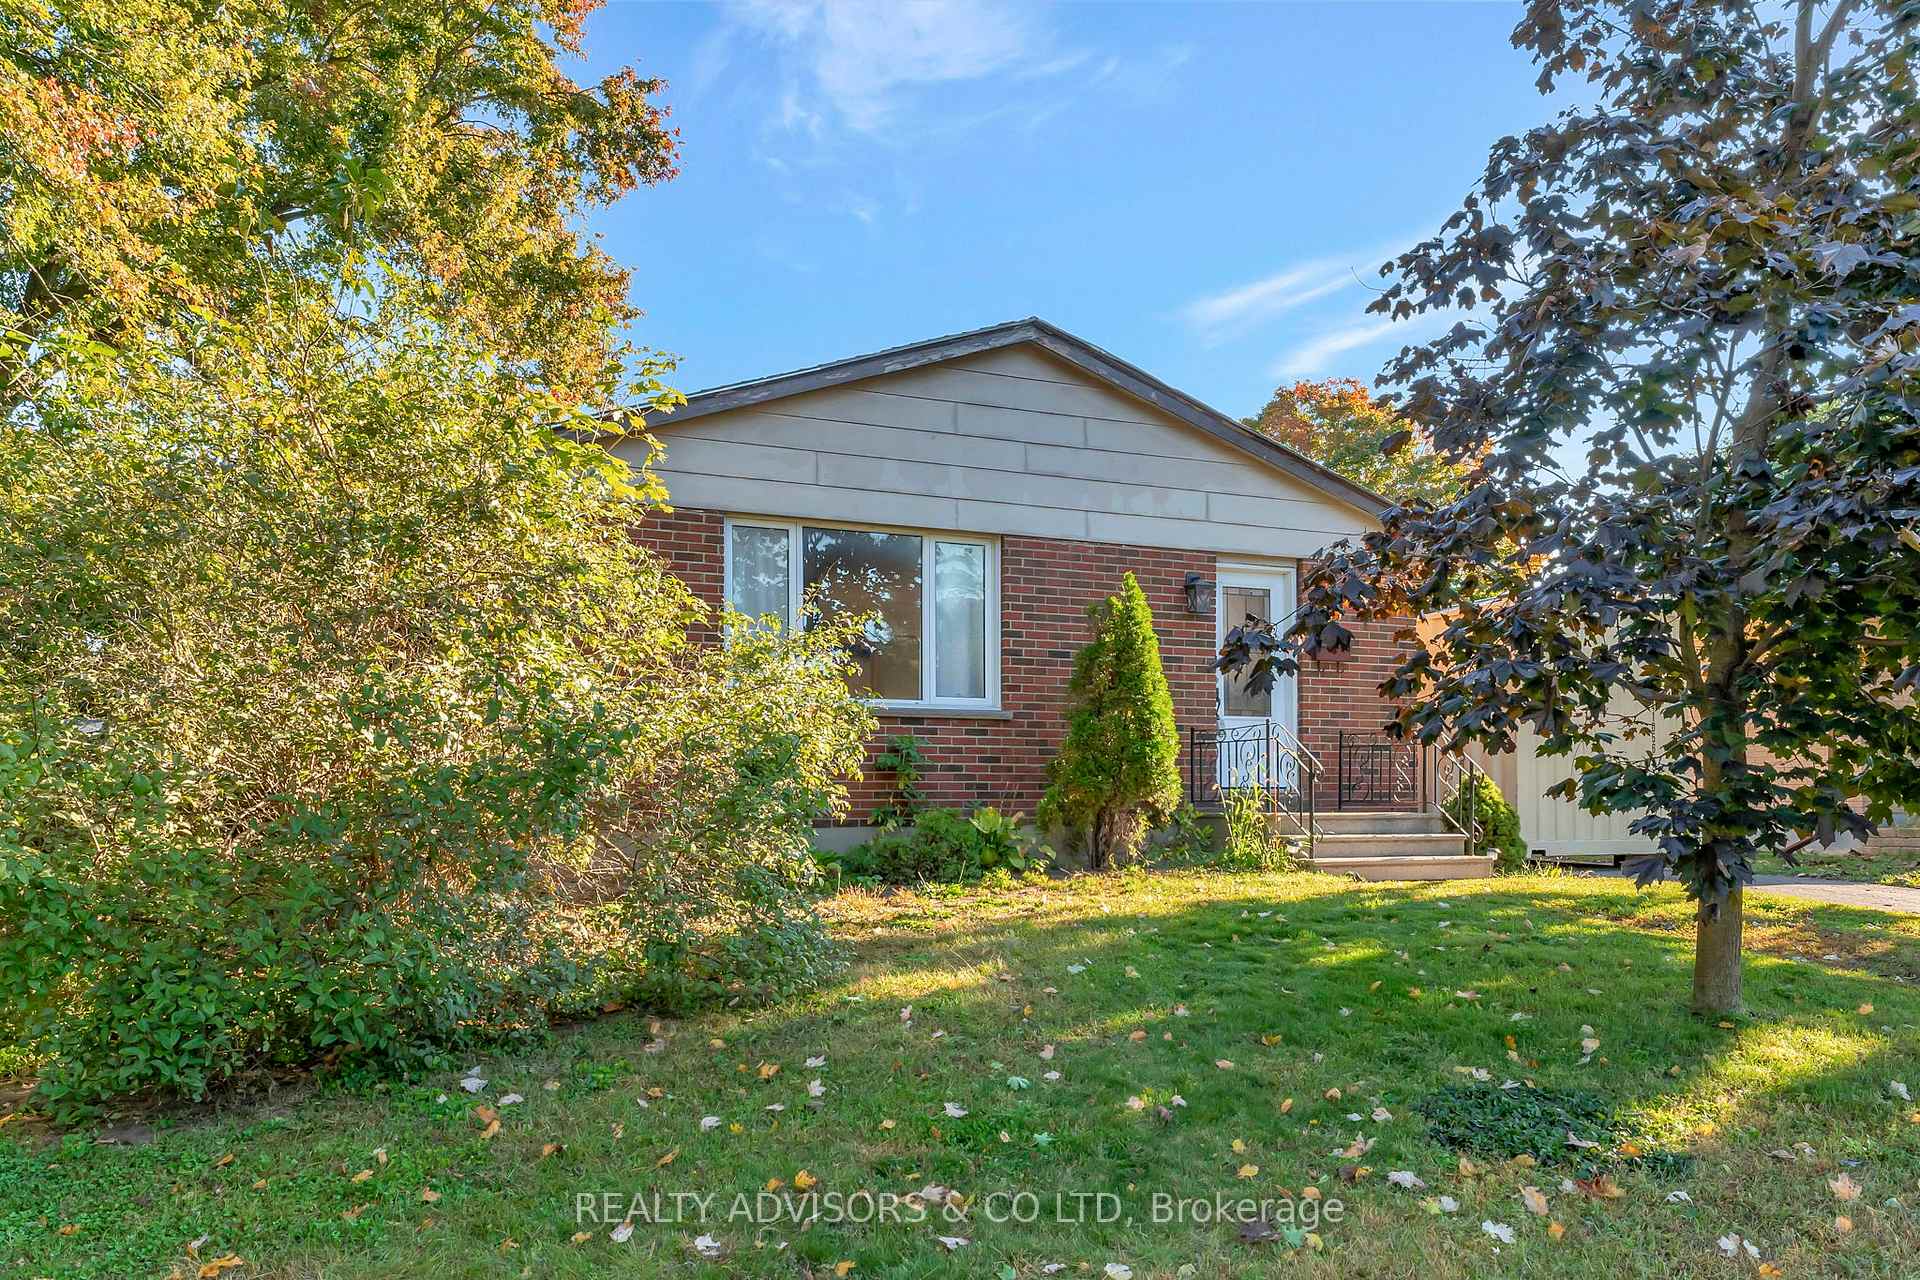
58 Devonshire Avenue
58 Devonshire Avenue
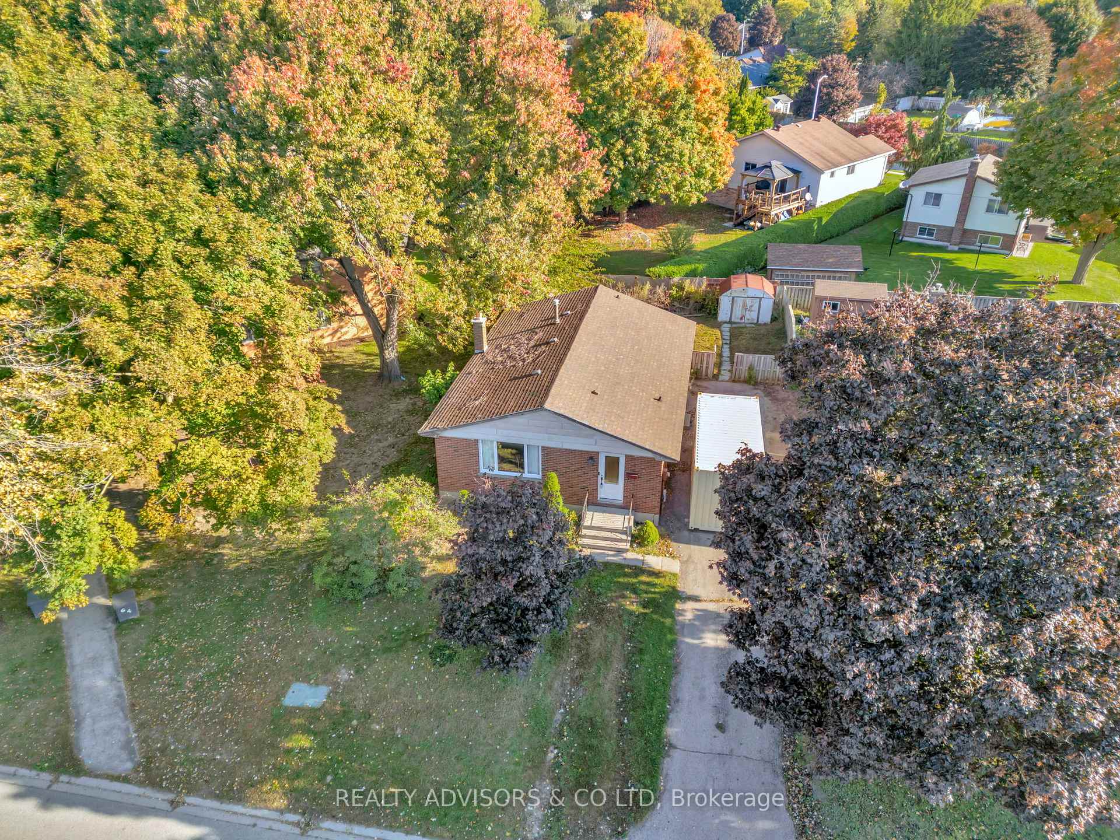
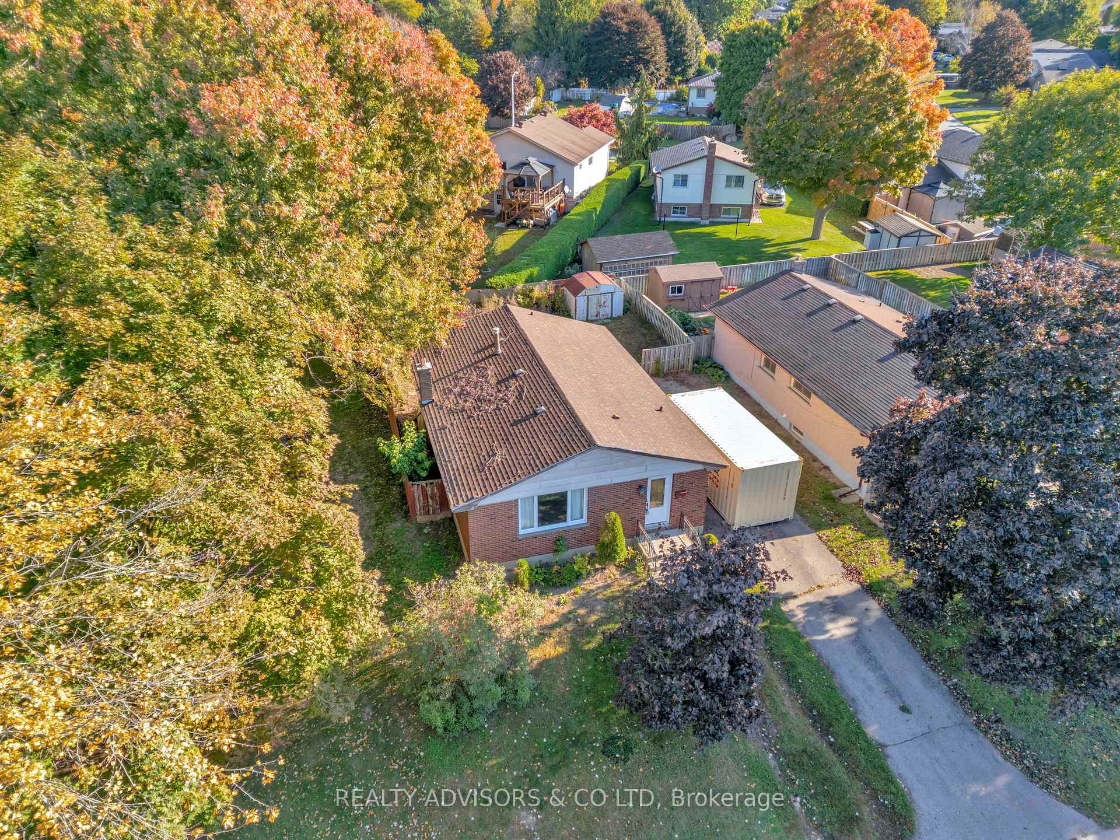
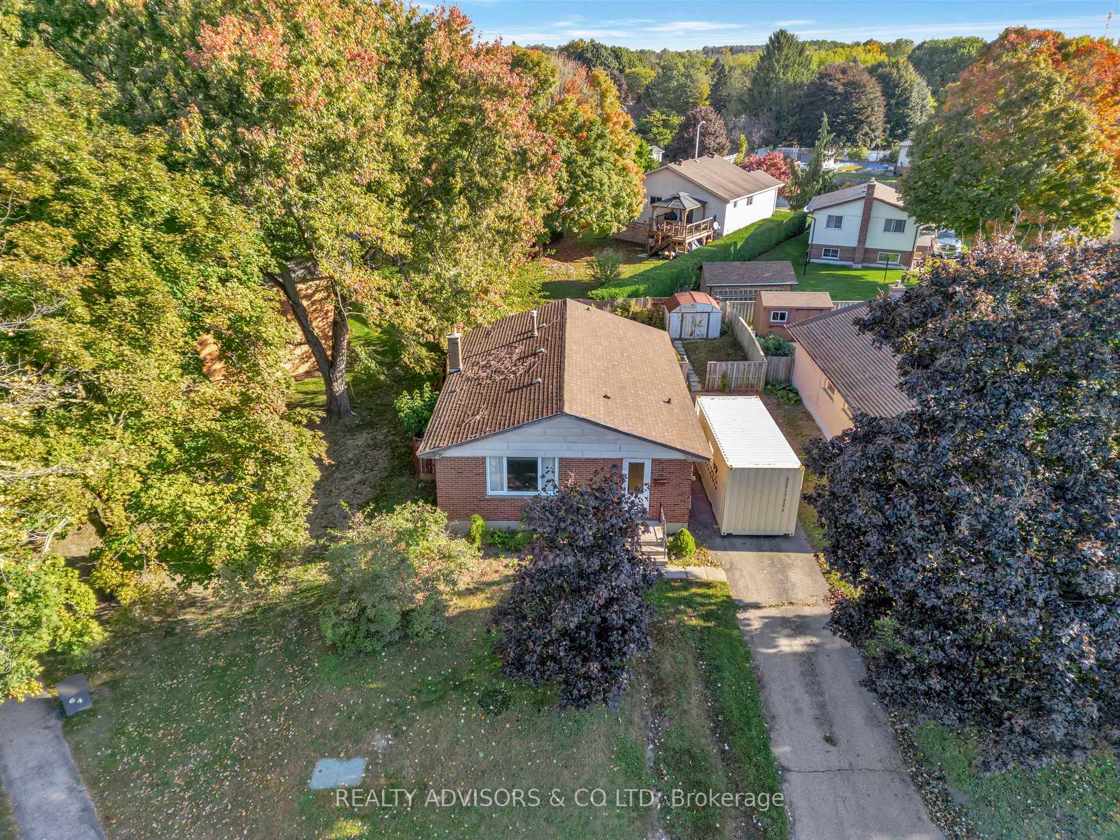
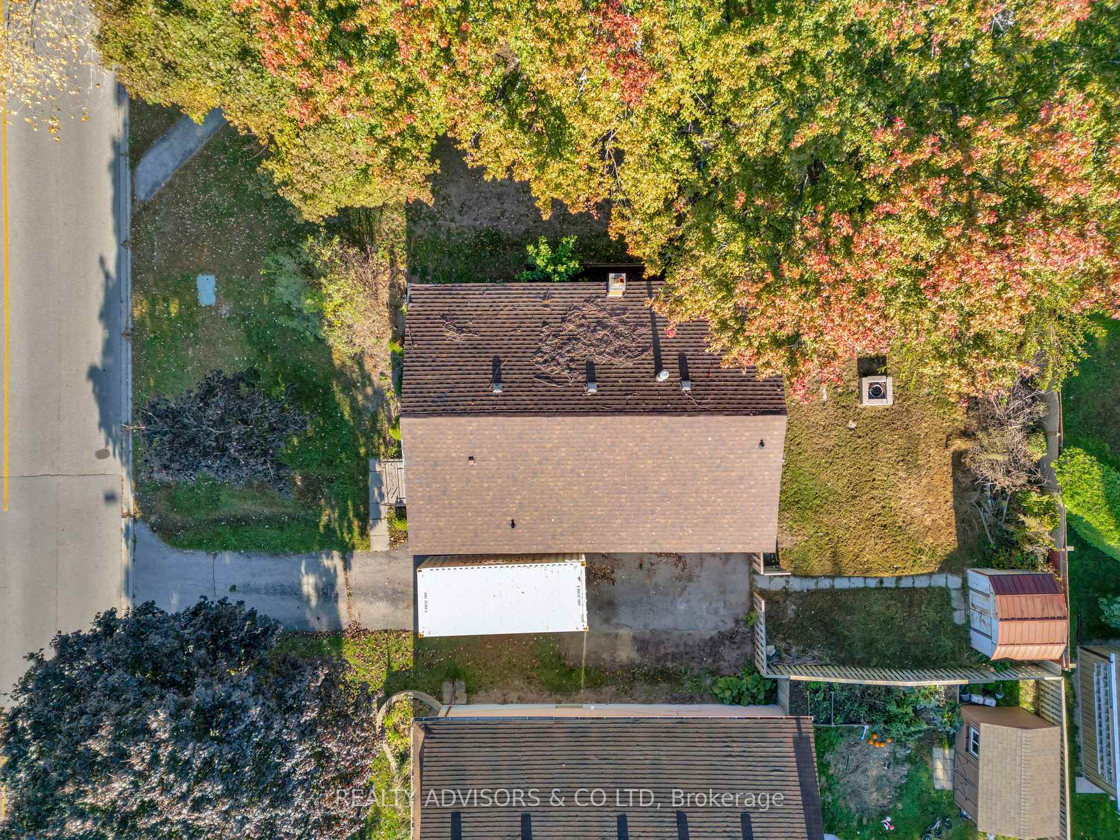 See all 36 photos
Property history
Facts and features
- BasementFinished
- Water, sewerMunicipal
- HeatingForced air
- Type of homeDetached
The homeDetached, Bungalow, Full, finished
- Type: Detached
- Style: Bungalow
- Basement: Full, finished
InsideWater heater owned, Rooms above ground 6, Rooms in the basement 3
- Features: Water heater owned
- Rooms above ground: 6
- Rooms in the basement: 3
- Bedrooms: 3
- Bathrooms: 1
- Kitchens: 1
Outside and lotBrick, Asphalt shingle, Poured concrete
- Exterior: Brick
- Roof: Asphalt shingle
- Foundation: Poured concrete
- Size: 50 ft frontage
Parking4 Parking, Private
- Spaces: 4 Parking
- Driveway: Private
Heating, water and powerForced air, gas, Municipal water, Municipal sewer
- Heating: Forced air, gas
- Water: Municipal water
- Sewer: Municipal sewer
Costs and taxesTaxes $2,409 a year, HST included in the price
- Taxes, 2023: $2,409 a year
- HST: HST included in the price
Included in the saleDishwasher, dryer, refrigerator, stove, washer, Evergreen in front garden
- Included: Dishwasher, dryer, refrigerator, stove, washer
- Not included: Evergreen in front garden
Listing detailsX9396105, Sold, Oct 15, 2024
- MLS® number: X9396105
- Status: Sold
- Listed on: Oct 15, 2024
- Days on market: 90
- Updated: Jan 13, 2025
- Possession: Flexible
- Occupied by: Vacant
- Listing brokerage: REALTY ADVISORS & CO LTD
About this home
58 Devonshire Avenue, Tillsonburg, ON N4G 4K9
Attention First-Time Homeowners and Investors! This 3 bedroom bungalow is an excellent opportunity for first-time homeownership! The long driveway offers ample parking and extends to the side entrance and backyard gate, providing easy access for you and yours guests both indoors and out. Step into a move-in ready, open-concept main floor with a tiled entry that flows into the modern white kitchen, complete with stainless steel appliances, a raised breakfast bar, crown moldings, and recessed lighting. The spacious dining area offers a built-in bay window seating, while the living room features a fireplace with wall to wall custom built-in shelving. Hardwood flooring runs through the main living area and into all three bedrooms, including the primary, which boasts stylish built-in cabinetry. The updated 3 piece bathroom completes the main level with a tiled shower and sleek vanity and toilet. The lower level offers endless potential, with the laundry area neatly tucked away, leaving a large, unencumbered space ready to be transformed into the perfect entertainment rec room. Outside, enjoy the fully fenced, level yard ideal for easy maintenance and outdoor design!
Ask about this home
A HOMEH agent will answer your questions about this home.
Around this home
Daily convenience, out of 100, from the distances below
Schools nearby
School rating, out of 10.
Helpful calculators
Your HOMEH agent

"I would see it this week."