

37 Primrose Drive
37 Primrose Drive
 See all 35 photos
Property history
Facts and features
- BasementPart finished
- Age of home16–30 years
- Water, sewerMunicipal
- ExposureWest
- Fireplace
- Central air
The homeDetached, Bungalow, Age 16–30 years
- Type: Detached
- Style: Bungalow
- Age: 16–30 years
- Living space: 1,100–1,500 sq ft
- Basement: Partially finished, full
- Exposure: West
- Waterfront: None
InsideFireplace Yes, Other, sump pump, water softener, Rooms above ground 8
- Fireplace: Yes
- Features: Other, sump pump, water softener
- Rooms above ground: 8
- Rooms in the basement: 4
- Bedrooms: 3 + 1 in the basement
- Bathrooms: 3
- Kitchens: 1
Outside and lotVinyl siding, brick, Asphalt shingle, Poured concrete
- Exterior: Vinyl siding, brick
- Roof: Asphalt shingle
- Foundation: Poured concrete
- Features: Deck, lawn sprinkler system
- Size: 59.06 × 121.39 ft
- Zoning: R1
Parking1 Garage, Attached, Private double
- Spaces: 1 Garage
- Garage: Attached
- Driveway: Private double
Heating, water and powerForced air, gas, Central air, Municipal water
- Heating: Forced air, gas
- Cooling: Central air
- Water: Municipal water
- Sewer: Municipal sewer
Costs and taxesTaxes $4,230 a year, Hot water heater
- Taxes, 2024: $4,230 a year
- Under contract: Hot water heater
Included in the saleBowflex exercise bench, basketball net, tv wall mounts, desk in main floor bedroom, carbon monoxide detector, dishwasher, dryer, garage door opener, microwave, smoke detector, stove, washer, window coverings, Primary bedroom curtains, 2 shoe racks in foyer, blink security cameras and doorbell
- Included: Bowflex exercise bench, basketball net, tv wall mounts, desk in main floor bedroom, carbon monoxide detector, dishwasher, dryer, garage door opener, microwave, smoke detector, stove, washer, window coverings
- Not included: Primary bedroom curtains, 2 shoe racks in foyer, blink security cameras and doorbell
NearbyFenced yard
- Close to: Fenced yard
Listing detailsX10744519, Sold, Sep 20, 2024
- MLS® number: X10744519
- Status: Sold
- Listed on: Sep 20, 2024
- Days on market: 117
- Updated: Jan 15, 2025
- Possession: Immediate
- Occupied by: Owner
- Listing brokerage: RE/MAX Tri-County Realty Inc Brokerage
About this home
37 Primrose Drive, Tillsonburg, ON N4G 5S7
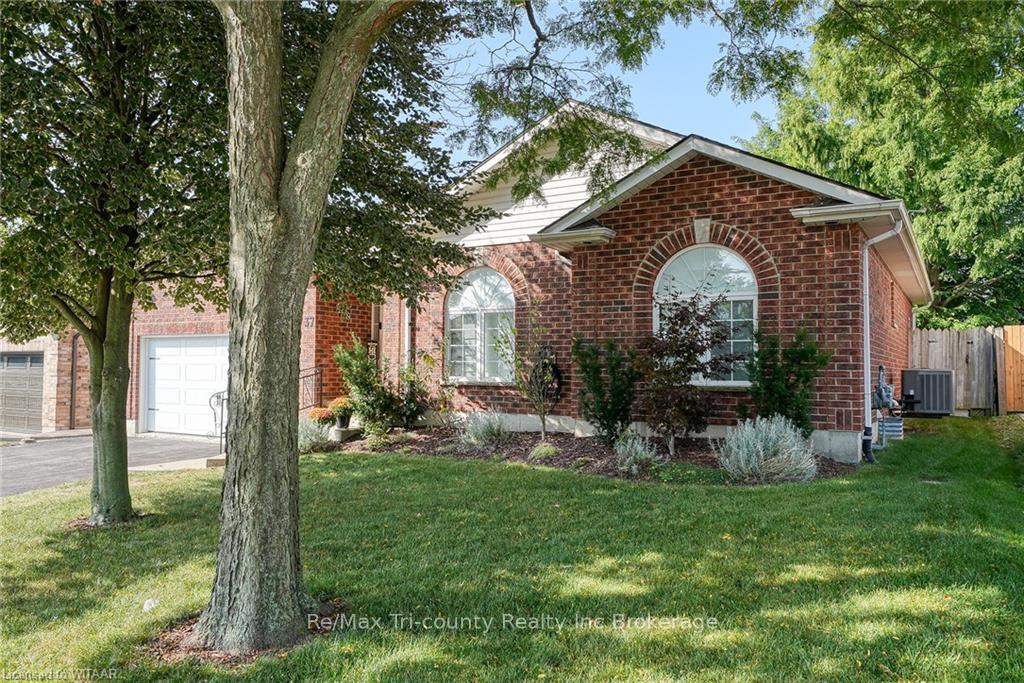
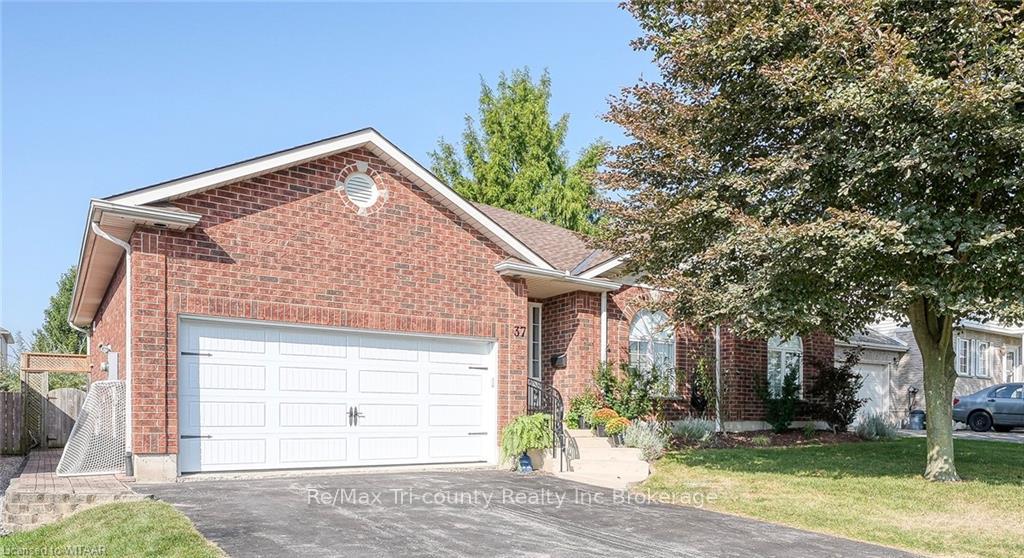
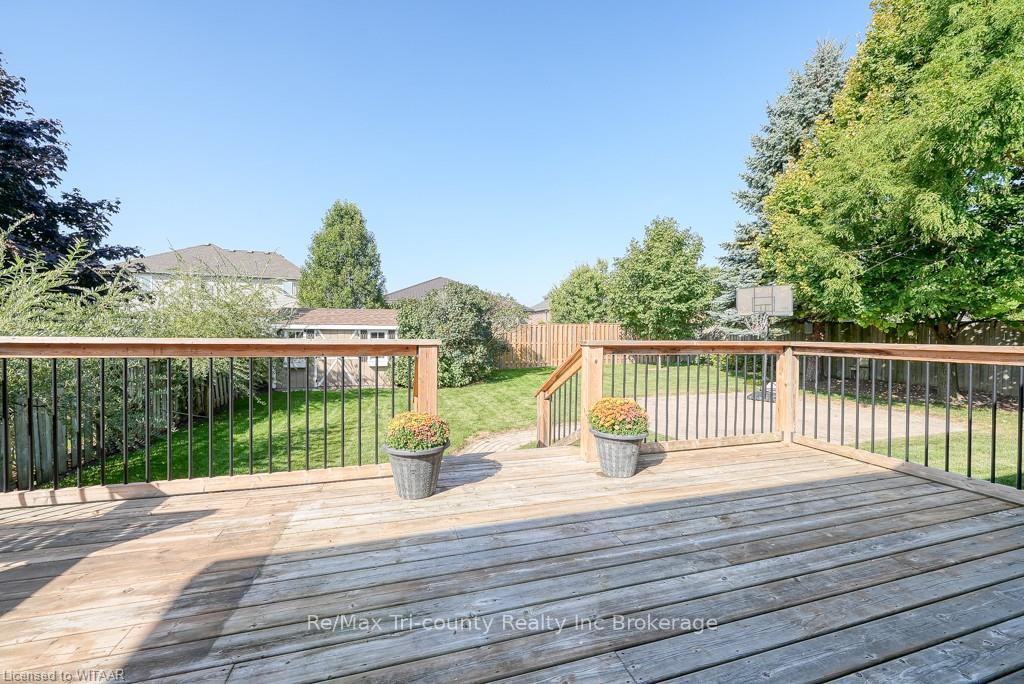
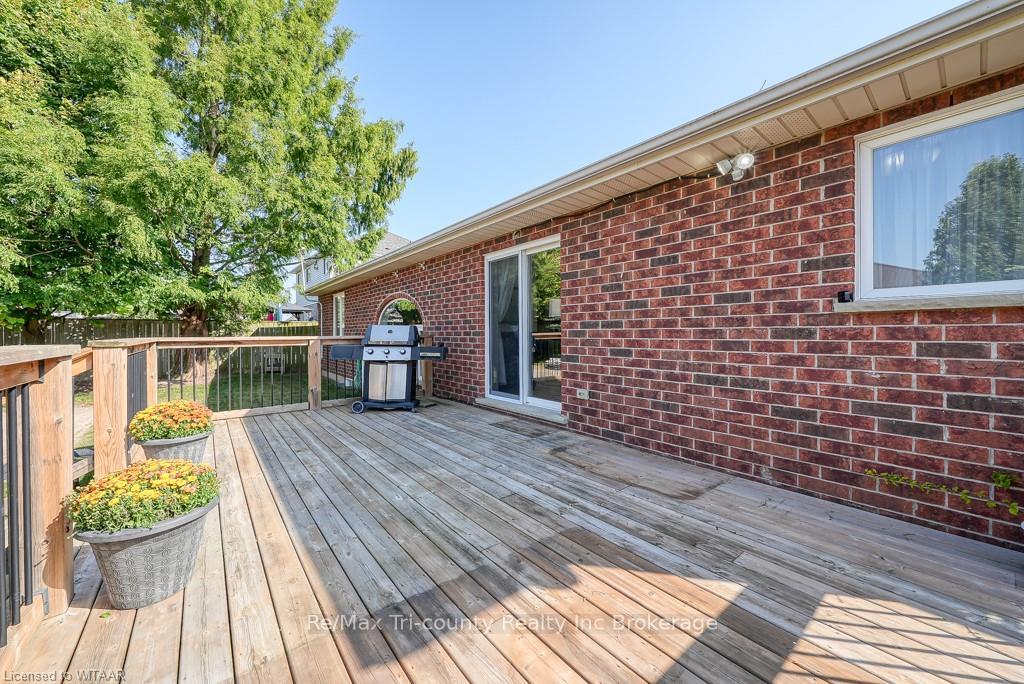
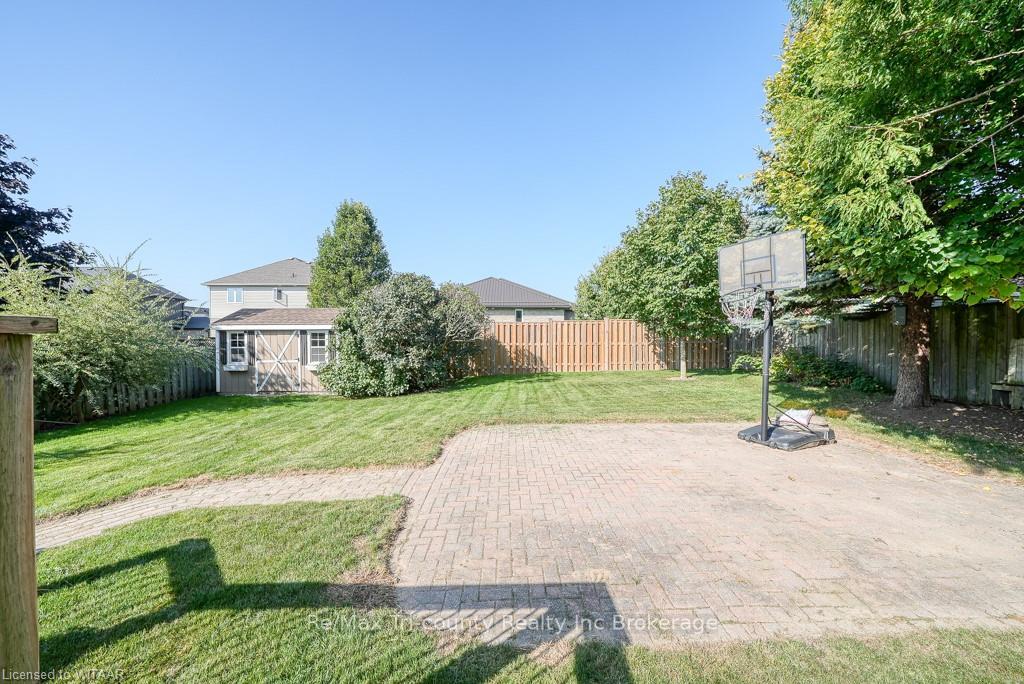
3 plus 1 bedroom bungalow, just minutes walking distance to Southridge school and park. This home features an open concept layout and has recently been updated with fresh paint through out main floor and part of basement, all with neutral tones. On the main level you will find a generous sized kitchen with ample cabinet space. The island provides extra space for storage and a large surface for cooking prep. Just off the kitchen is the laundry room with 2 cabinets and large closet with shelving and a rod to hang clothes /coats. From the kitchen you will take a step down in to your family room featuring a gas fireplace surrounded by 1 large window and two side windows giving the main floor an abundance of natural light. Completing the main floor are 3 spacious bedrooms, a 4pc bath and 3 pc ensuite. The lower level is finished with oversized family room and corner gas fire place. 4th bedroom located in lower level separate from living room making it private. Egress window installed summer 2021. Basement has large unfinished portion set up with shelving for all your storage needs. 3 pc bath with jetted tub finish off the lower level. Backyard is fully fenced with lots of grass area and interlocking brick area for basketball/hockey or entertaining and has large mature tress for privacy. Updates include: furnace approx. 2019, main floor bathroom and ensuite toilets/sinks/vanities and flooring 2021, window above fire place 2024, AC 2024, basement carpet summer 2024. Roof shingles 2013. Extra features include inground sprinklers front and back, gas hook up for washer/dryer/fridge/stove.
Ask about this home
A HOMEH agent will answer your questions about this home.
Around this home
Daily convenience, out of 100, from the distances below
Schools nearby
School rating, out of 10.
Helpful calculators
Your HOMEH agent

"I would see it this week."