

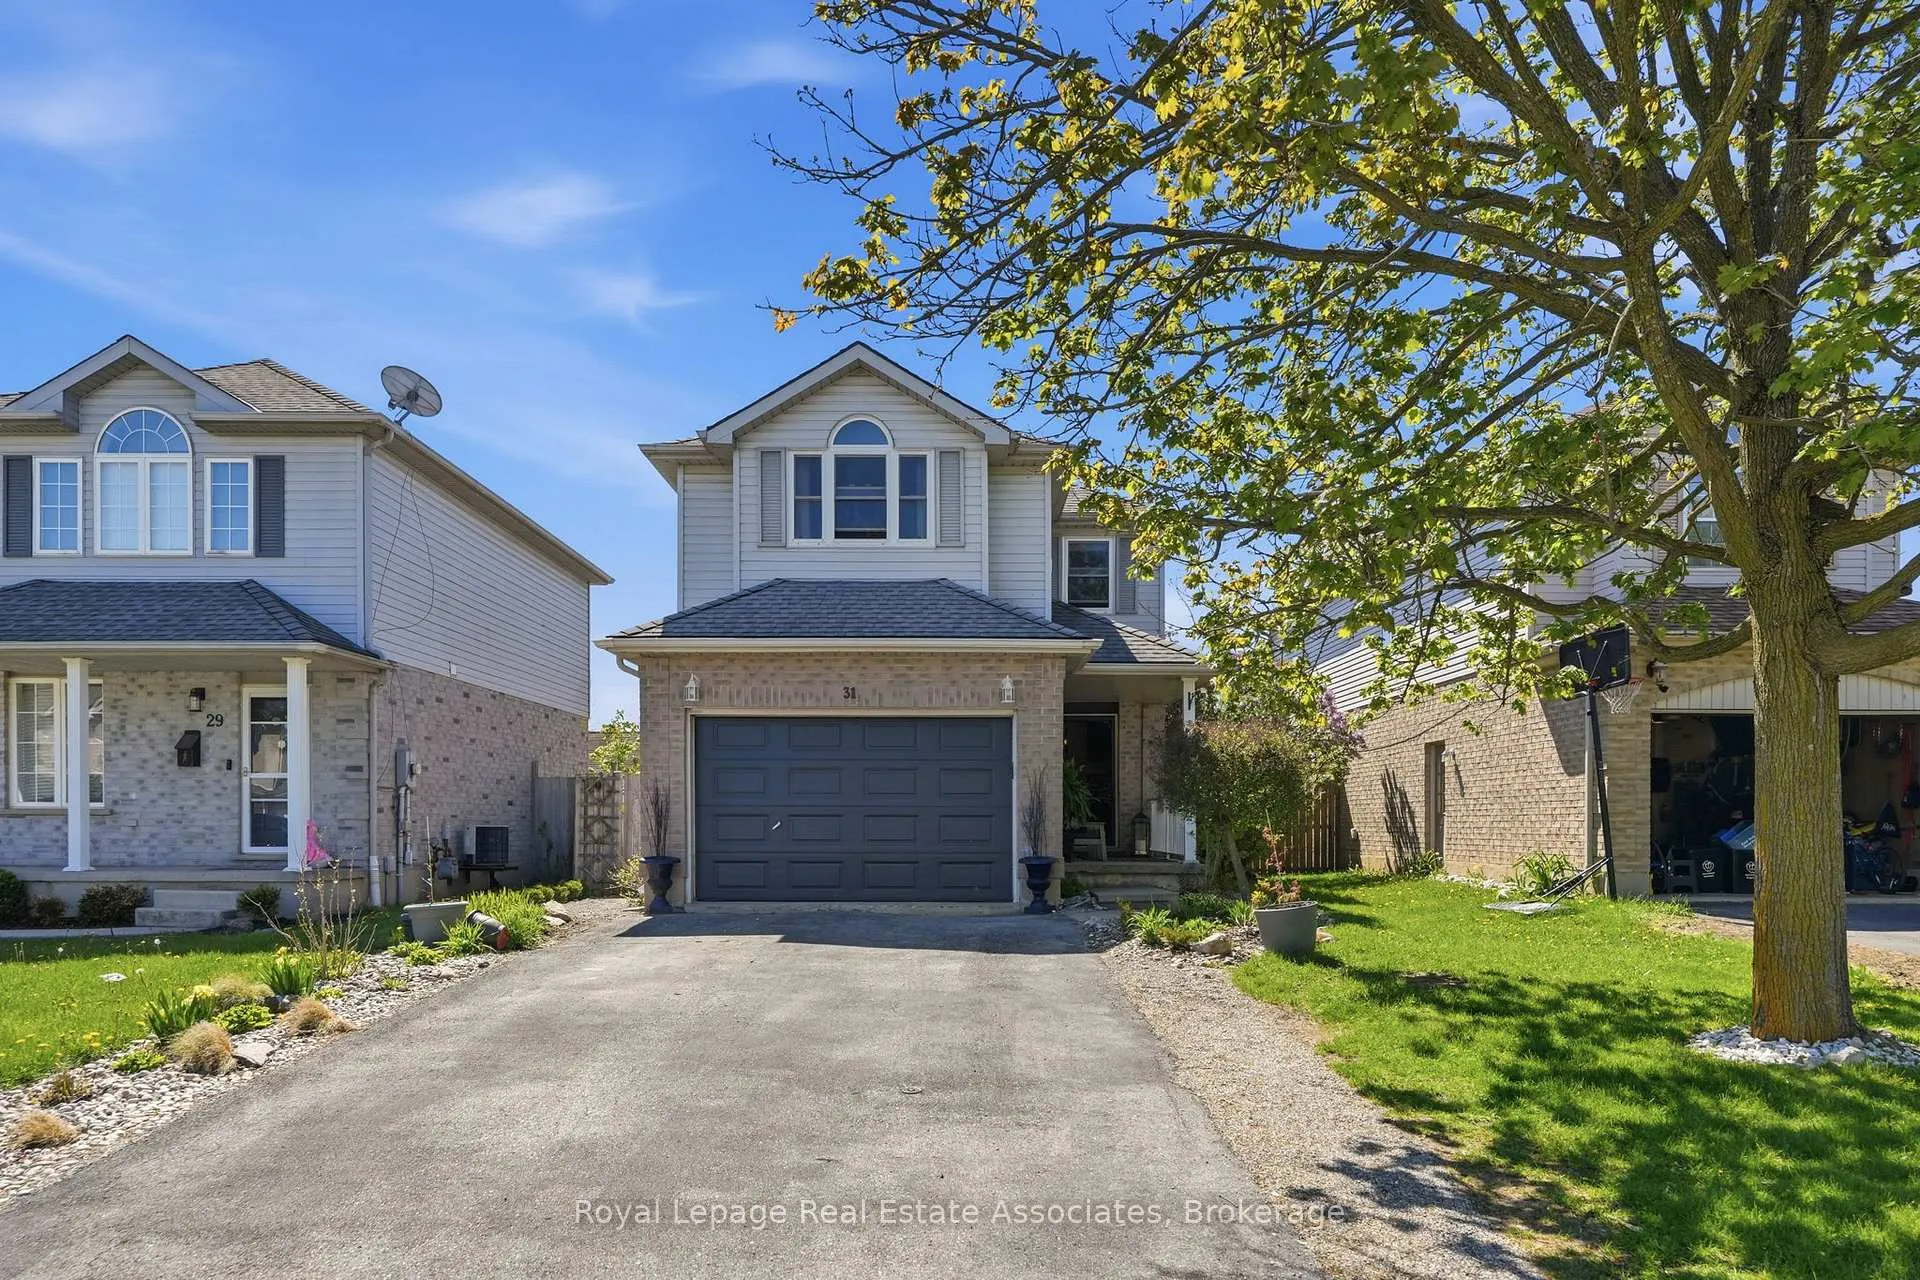
31 Tulip Drive
31 Tulip Drive
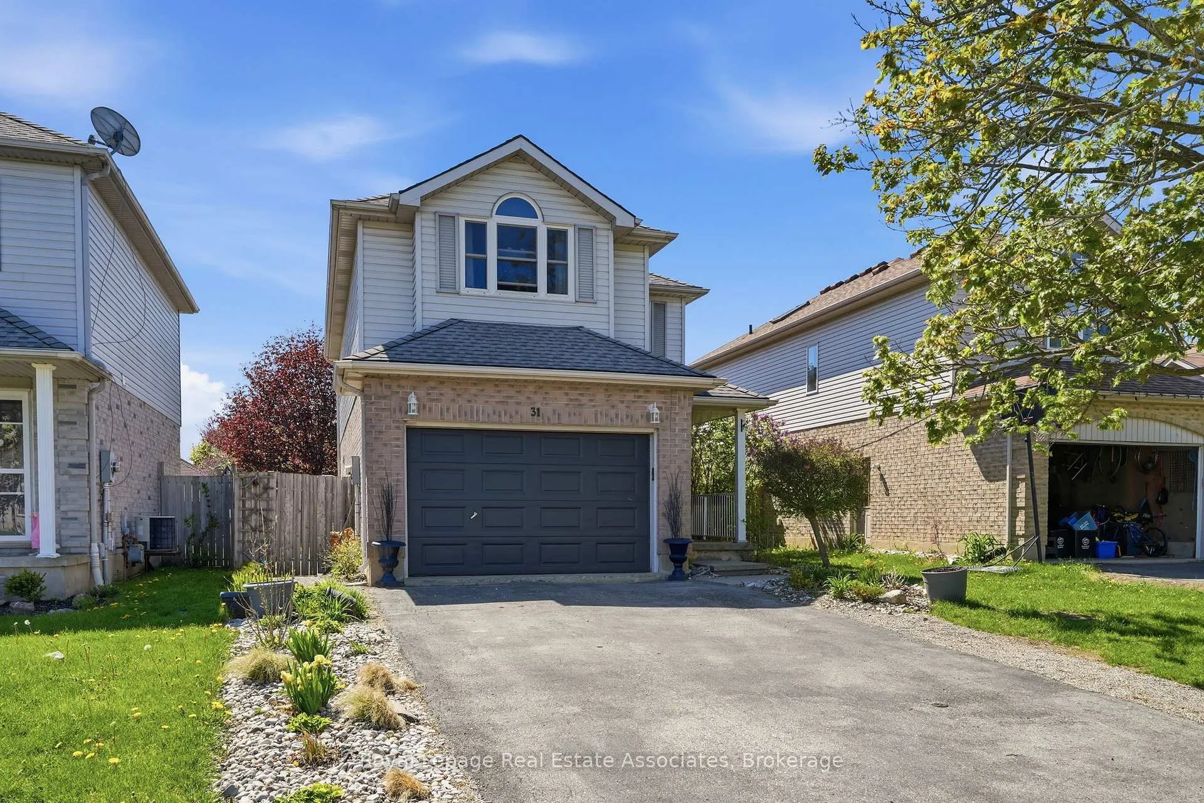
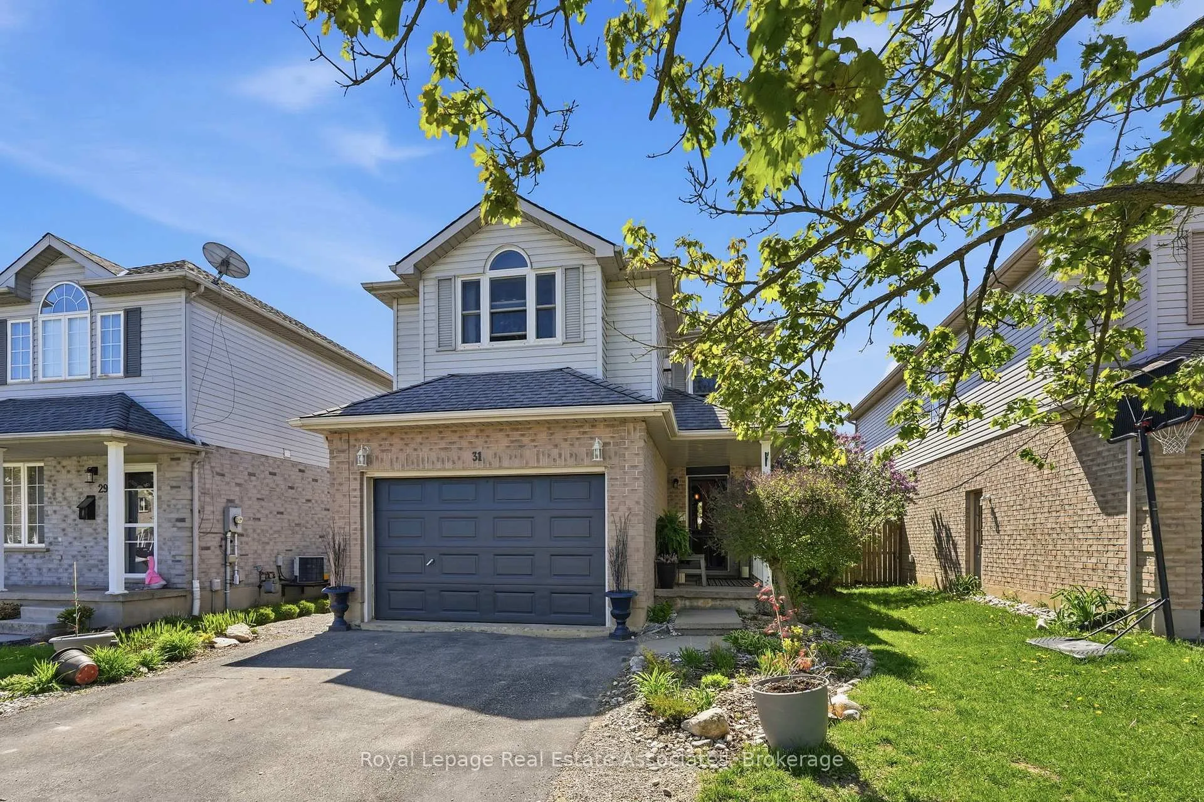
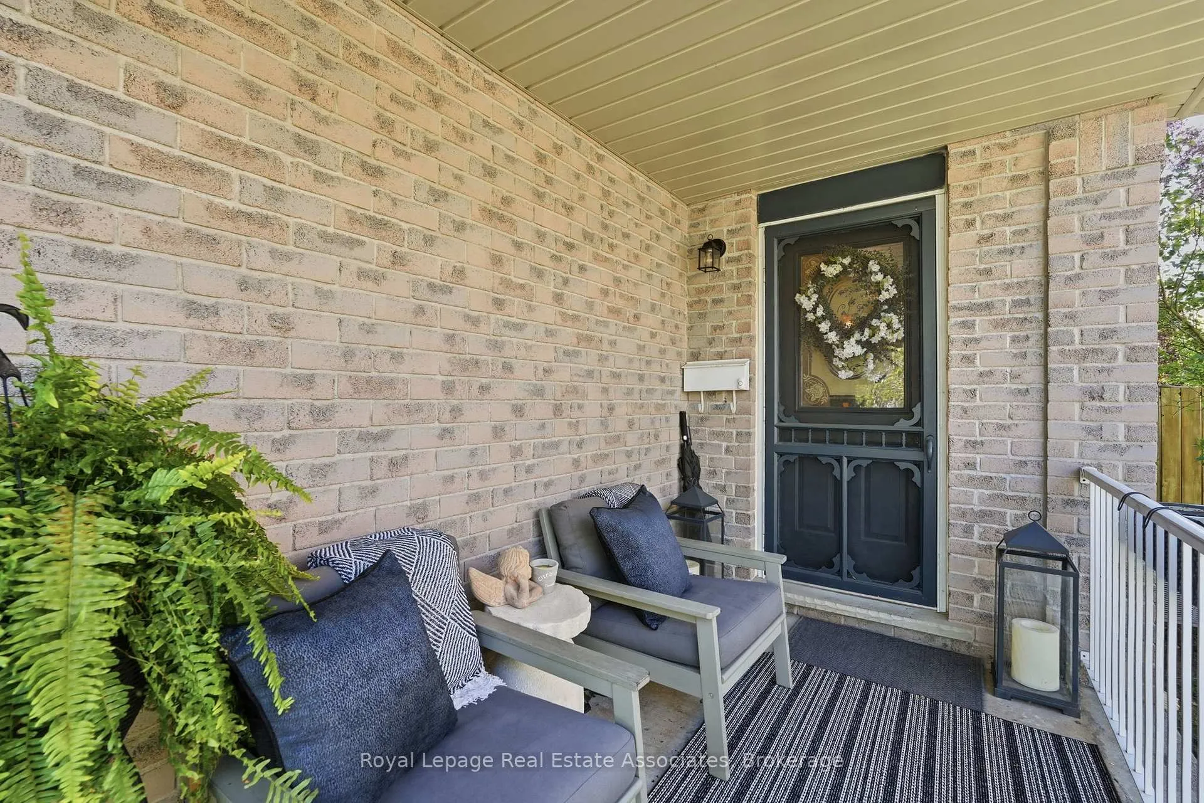
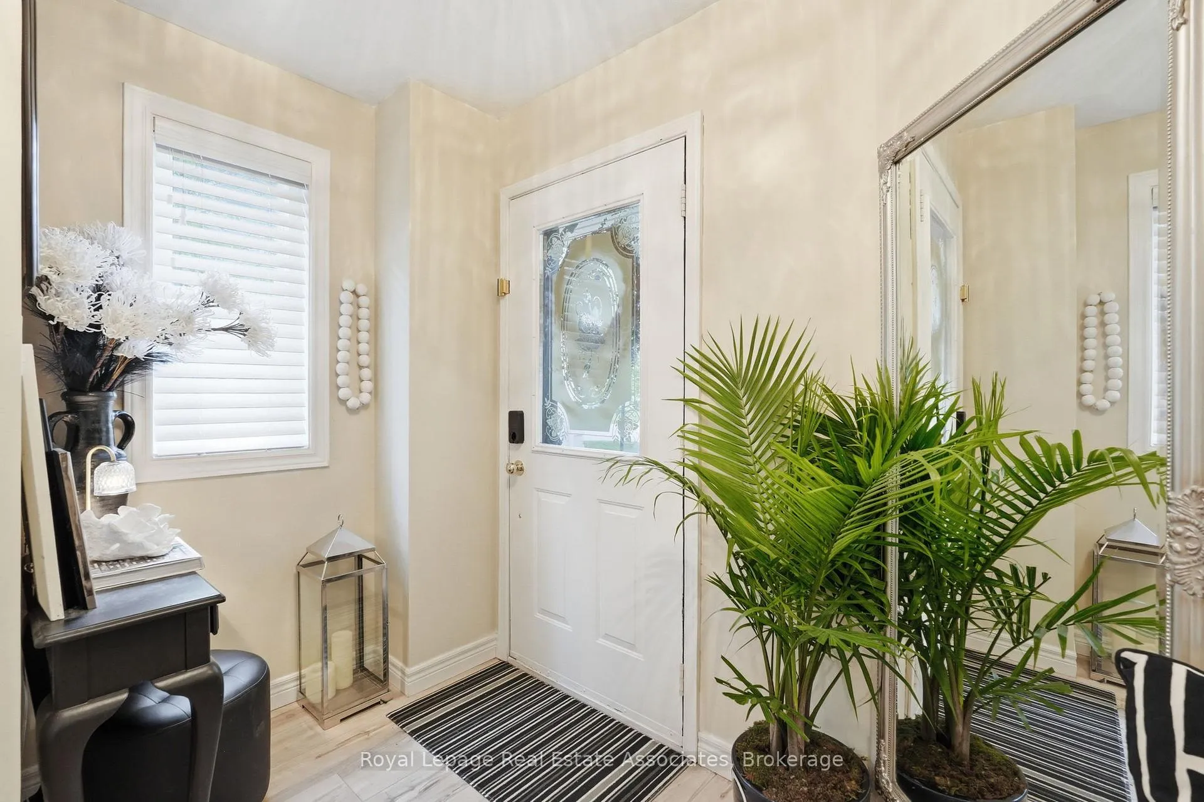 See all 47 photos
Property history
Facts and features
- BasementUnfinished
- Age of home31–50 years
- Water, sewerMunicipal
- HeatingForced air
- Fireplace
- Central air
The homeDetached, 2-storey, Age 31–50 years
- Type: Detached
- Style: 2-storey
- Age: 31–50 years
- Living space: 1,500–2,000 sq ft
- Basement: Unfinished
InsideFireplace Yes, family room, Main level, Water heater, water softener
- Fireplace: Yes, family room
- Laundry: Main level
- Features: Water heater, water softener
- Rooms above ground: 8
- Bedrooms: 3
- Bathrooms: 2
- Kitchens: 1
- Family room: Yes
Outside and lotBrick, vinyl siding, Asphalt shingle, Poured concrete
- Exterior: Brick, vinyl siding
- Roof: Asphalt shingle
- Foundation: Poured concrete
- Features: Porch, privacy, landscaped, deck
- Size: 36.09 × 121.39 ft
- Zoning: R1
Parking1 Garage, Attached, Private double
- Spaces: 1 Garage
- Garage: Attached
- Driveway: Private double
Heating, water and powerForced air, gas, Central air, Municipal water
- Heating: Forced air, gas
- Cooling: Central air
- Water: Municipal water
- Sewer: Municipal sewer
Costs and taxesTaxes $3,500 a year, HST included in the price, Hwt
- Taxes, 2025: $3,500 a year
- HST: HST included in the price
- Rental items: Hwt
Included in the saleRefrigerator, stove, dishwasher, b/i microwave, washer/dryer, garage television.,deck hanging sunshade, jacuzzi (2016), Upstairs tv wall mount, basement freezer, main floor tv
- Included: Refrigerator, stove, dishwasher, b/i microwave, washer/dryer, garage television.,deck hanging sunshade, jacuzzi (2016)
- Not included: Upstairs tv wall mount, basement freezer, main floor tv
NearbyGolf, hospital, park, place of worship, rec./commun.centre, school
- Close to: Golf, hospital, park, place of worship, rec./commun.centre, school
Listing detailsX13126718, Sold, May 14, 2026
- MLS® number: X13126718
- Status: Sold
- Listed on: May 14, 2026
- Days on market: 12
- Updated: May 26, 2026
- Possession: 60-89 days
- Occupied by: Owner
- Listing brokerage: Royal Lepage Real Estate Associates
About this home
31 Tulip Drive, Tillsonburg, ON N4G 5S5
Welcome to 31 Tulip Drive in Tilsonburg! Situated on a quiet street this charming detached home is the perfect home for growing families. The main floor welcomes you with grey laminate flooring, and oozing a designers touch throughout. This functional and practical space offers ample flow. The large eat-in kitchen features with white cabinetry, breakfast island and walk out to patio! The dining room is adjacent to the kitchen offering great flow for entertaining, overlooking the back yard. The living room is cozy and perfect for quiet nights in! The upper level of this home features 3 generous sized bedrooms, semi en-suite and an incredible upper level family room. The upper level family room features vaulted ceilings, picture windows overlooking the front yard, built ins and laminate flooring. The Primary retreat offers backyard views, walk in closet, and semi-ensuite privilege. The two additional bedrooms both generous in size boast double closets, and laminate flooring. The main 4 piece bathroom offers ample space with a soaker tub, walk in shower, and oversized vanity. The main bathroom is large enough to create a true en-suite if desired. The unfinished basement awaits your finishing touches! Last but not least... enjoy entertaining all year round in this amazing back yard with a two tier deck, covered porch and hot tub. Don't wait... run to this one!
Ask about this home
A HOMEH agent will answer your questions about this home.
Around this home
Daily convenience, out of 100, from the distances below
Schools nearby
School rating, out of 10.
Helpful calculators
Your HOMEH agent

"I would see it this week."