

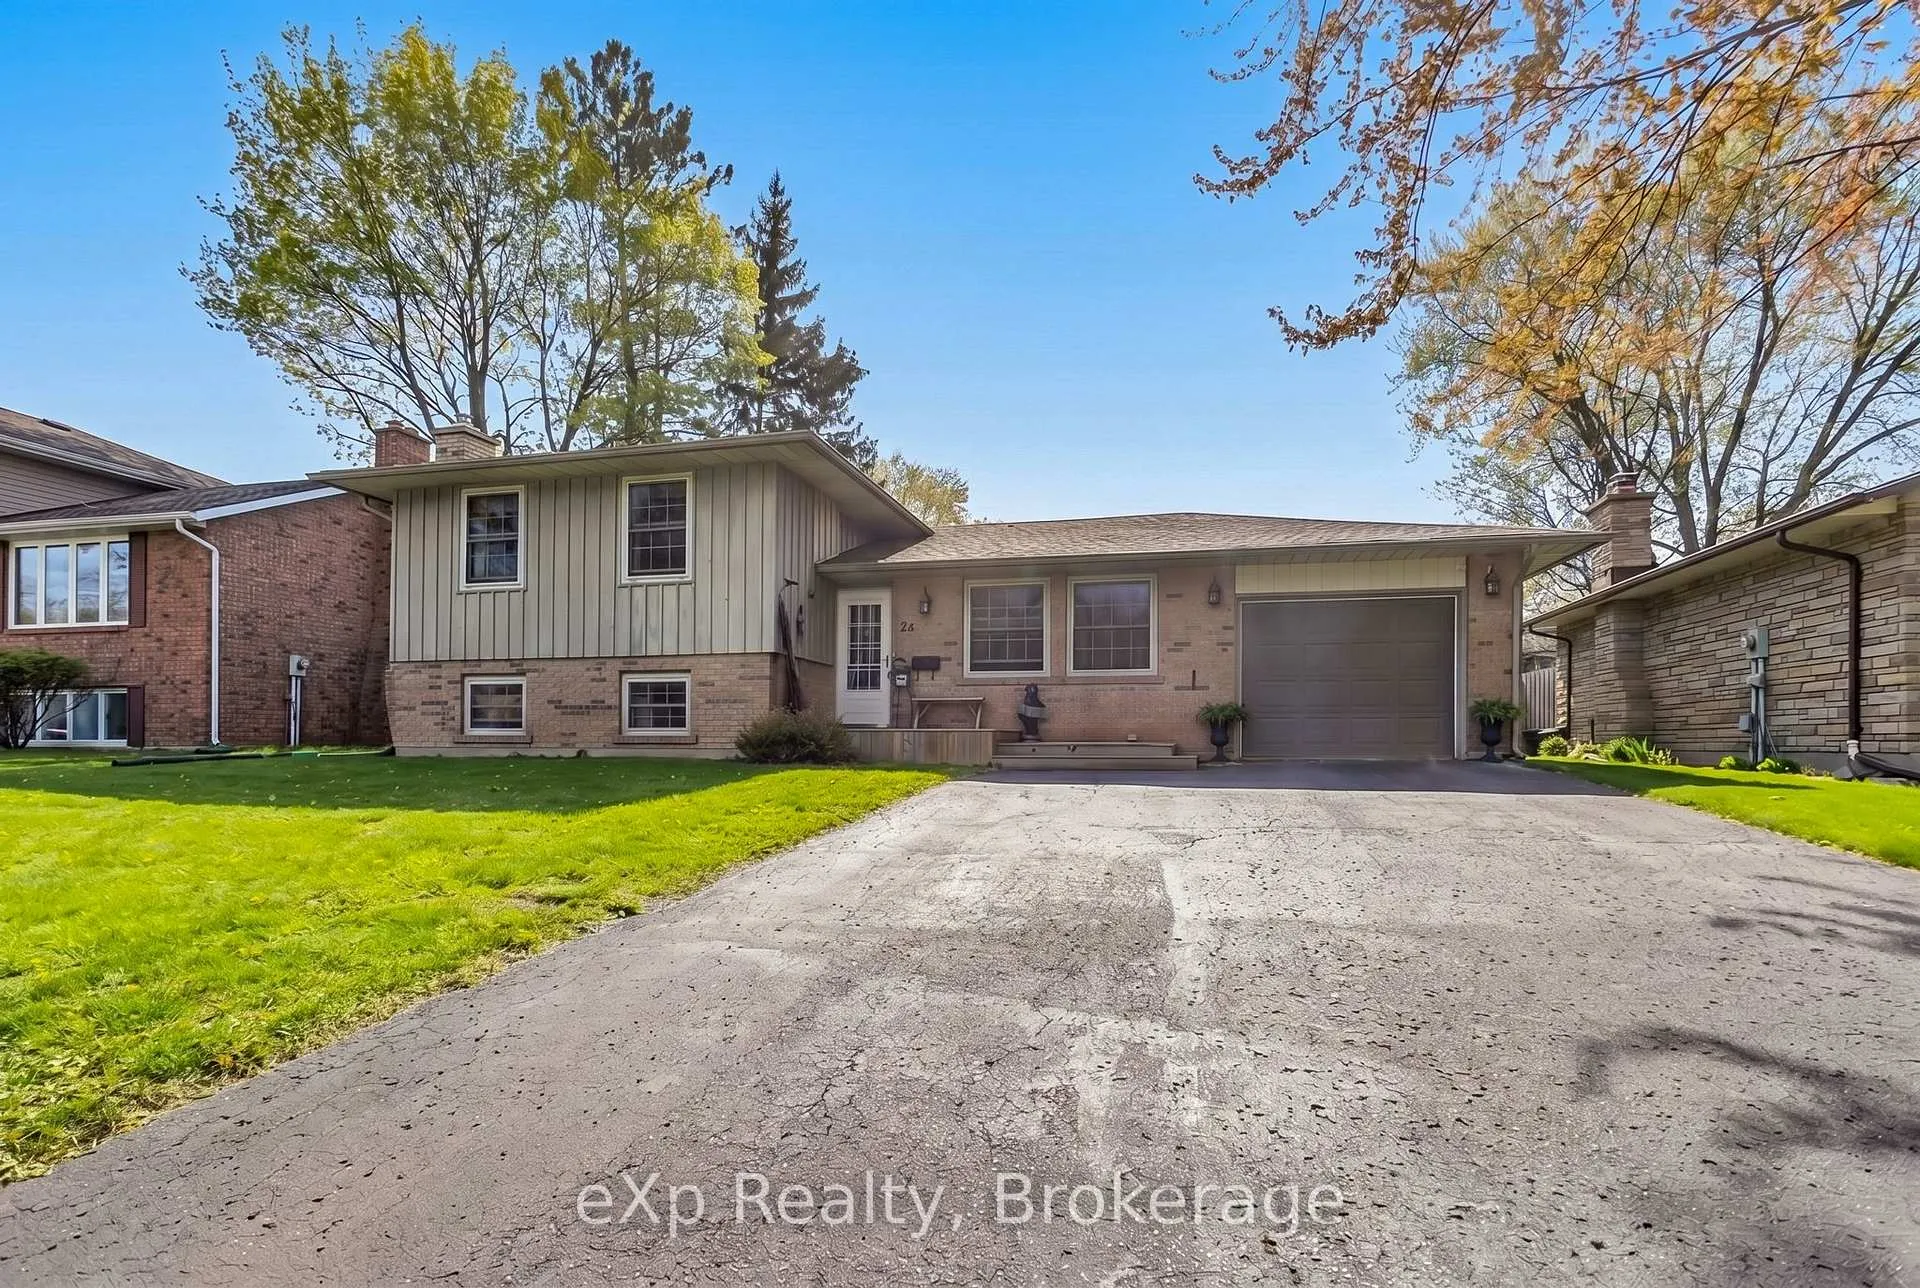
84 Trottier Drive
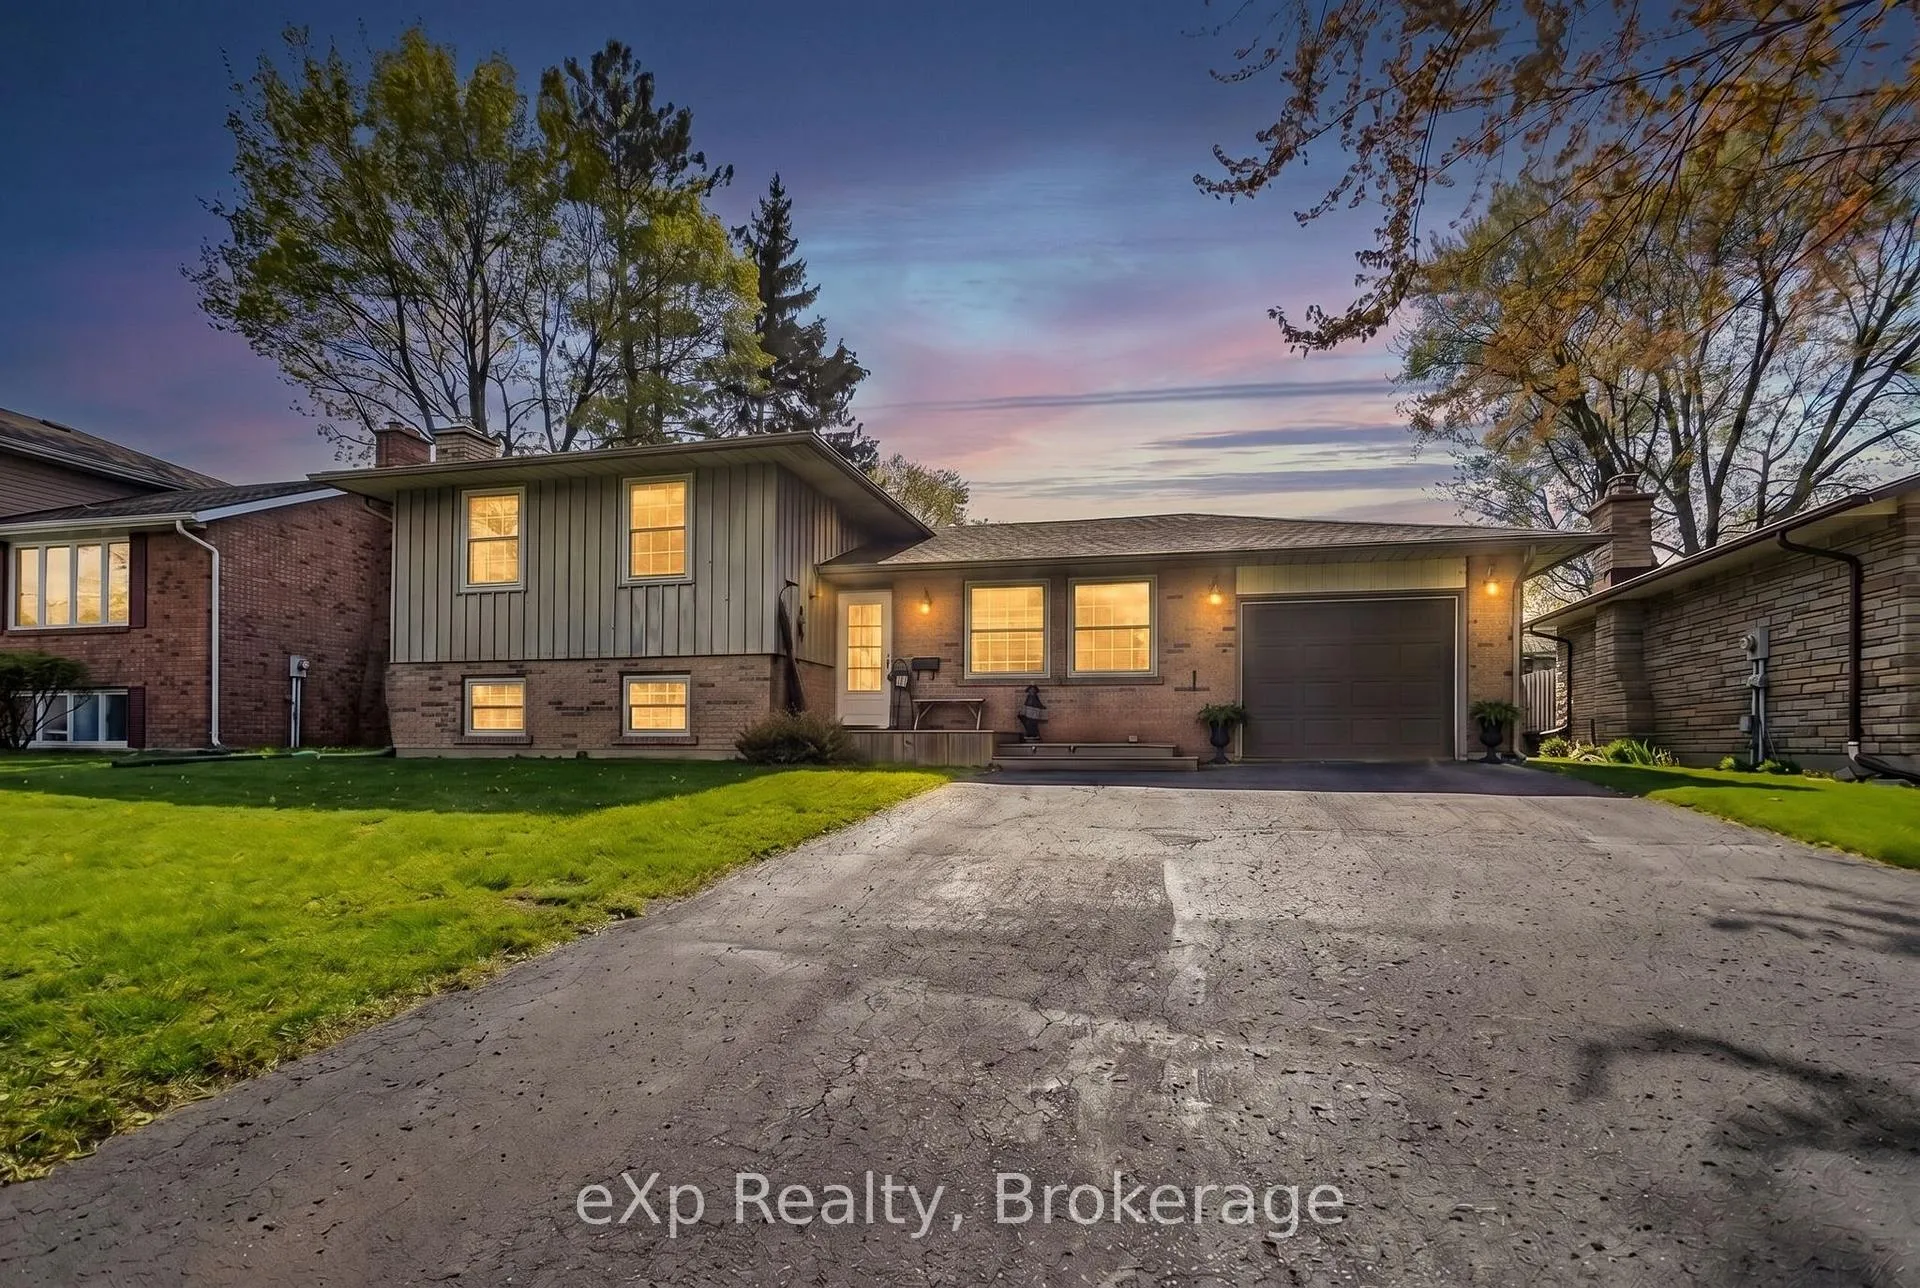
84 Trottier Drive
 See all 34 photos
Property history
Facts and features
- BasementPart finished
- Age of home31–50 years
- Water, sewerMunicipal
- Lot shapeIrregular
- Fireplace
- Central air
The homeDetached, Sidesplit, Age 31–50 years
- Type: Detached
- Style: Sidesplit
- Age: 31–50 years
- Living space: 1,100–1,500 sq ft
- Basement: Full, partially finished
InsideFireplace Yes, natural gas, On demand water heater, water heater owned, Rooms above ground 5
- Fireplace: Yes, natural gas
- Features: On demand water heater, water heater owned
- Rooms above ground: 5
- Rooms in the basement: 7
- Bedrooms: 2 + 1 in the basement
- Bathrooms: 2
- Kitchens: 1
- Family room: Yes
Outside and lotBoard & batten , brick, Shingles, Concrete
- Exterior: Board & batten , brick
- Roof: Shingles
- Foundation: Concrete
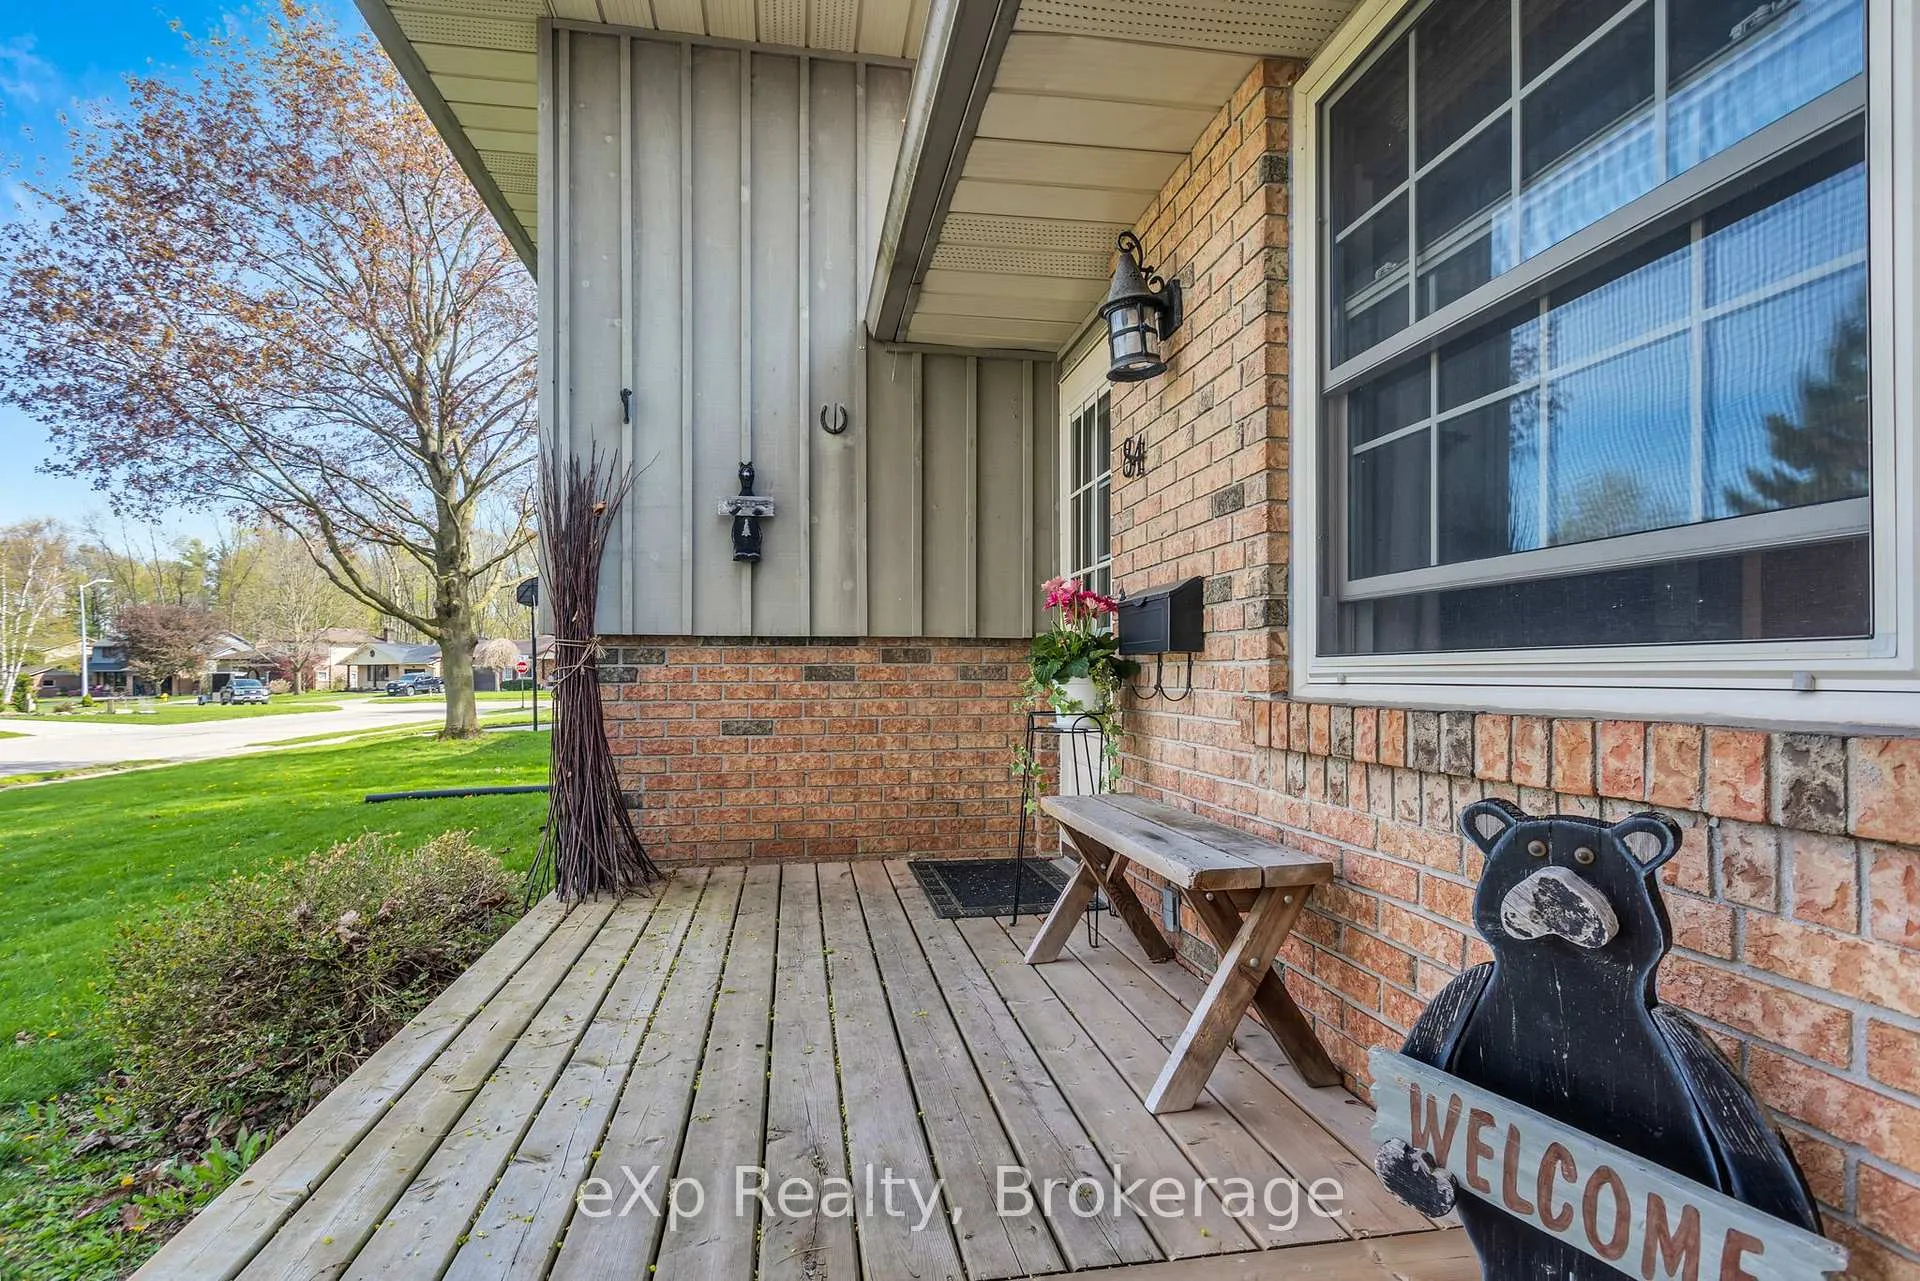
- Features: Deck
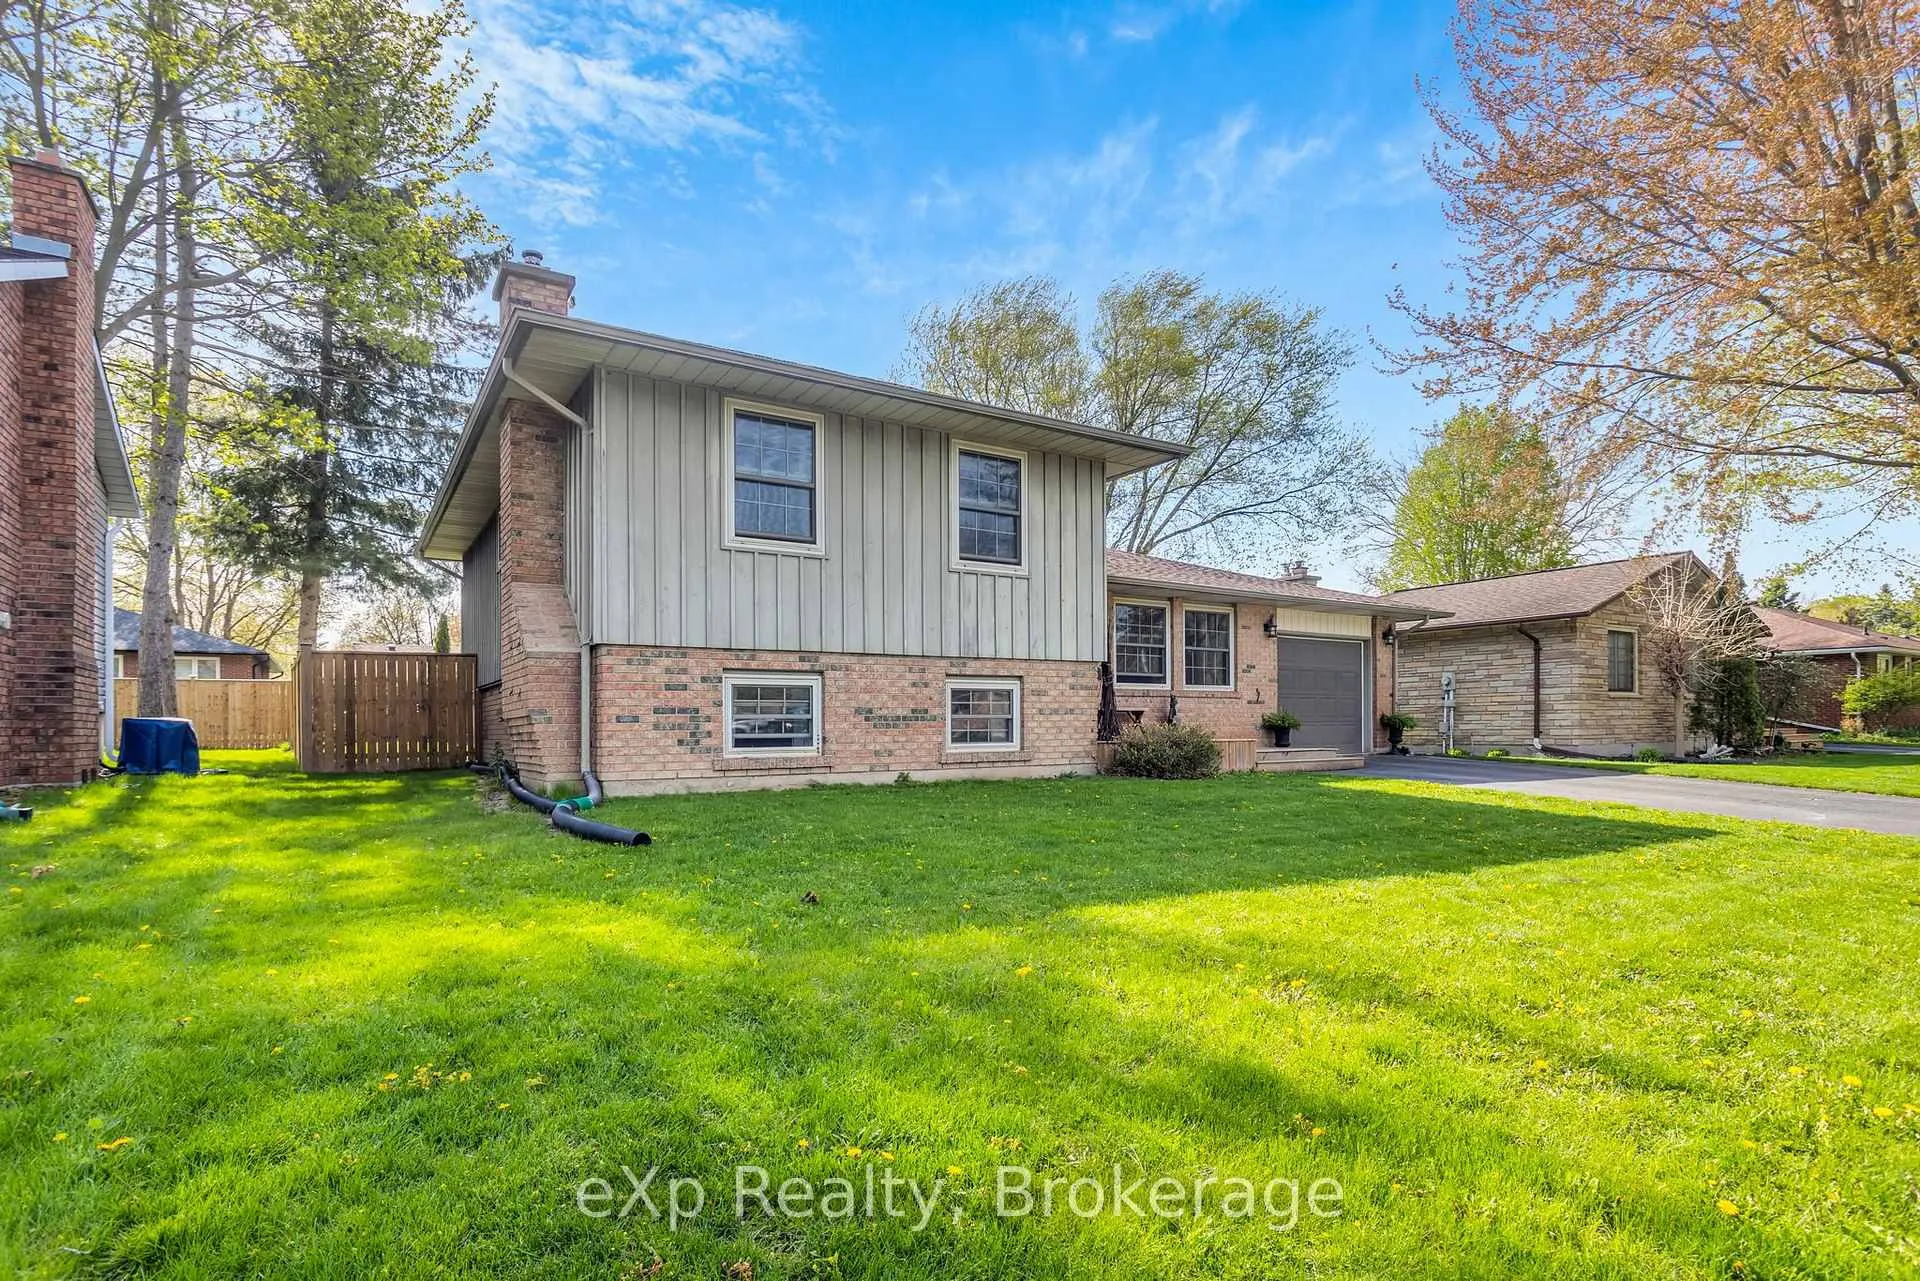
- Other structures: Fence - full, shed
- Size: 59.22 × 100.32 ft
- Shape: Irregular
- Zoning: R1
Parking1 Garage, Attached, Private double
- Spaces: 1 Garage
- Garage: Attached
- Driveway: Private double
Heating, water and powerForced air, gas, Central air, Municipal water
- Heating: Forced air, gas
- Cooling: Central air
- Water: Municipal water
- Sewer: Municipal sewer
Costs and taxesTaxes $3,890 a year, HST included in the price, Rental items None
- Taxes, 2025: $3,890 a year
- HST: HST included in the price
- Rental items: None
Included in the saleFridge, stove, dishwasher, built-in microwave, washer, dryer
- Included: Fridge, stove, dishwasher, built-in microwave, washer, dryer
NearbyPark, school, arts centre, golf, hospital, library
- Close to: Park, school, arts centre, golf, hospital, library
Listing detailsX13128054, Sold, May 14, 2026
- MLS® number: X13128054
- Status: Sold
- Listed on: May 14, 2026
- Days on market: 19
- Updated: Jun 2, 2026
- Possession: Flexible
- Occupied by: Owner
- Listing brokerage: eXp Realty
About this home
84 Trottier Drive, Tillsonburg, ON N4G 4R2
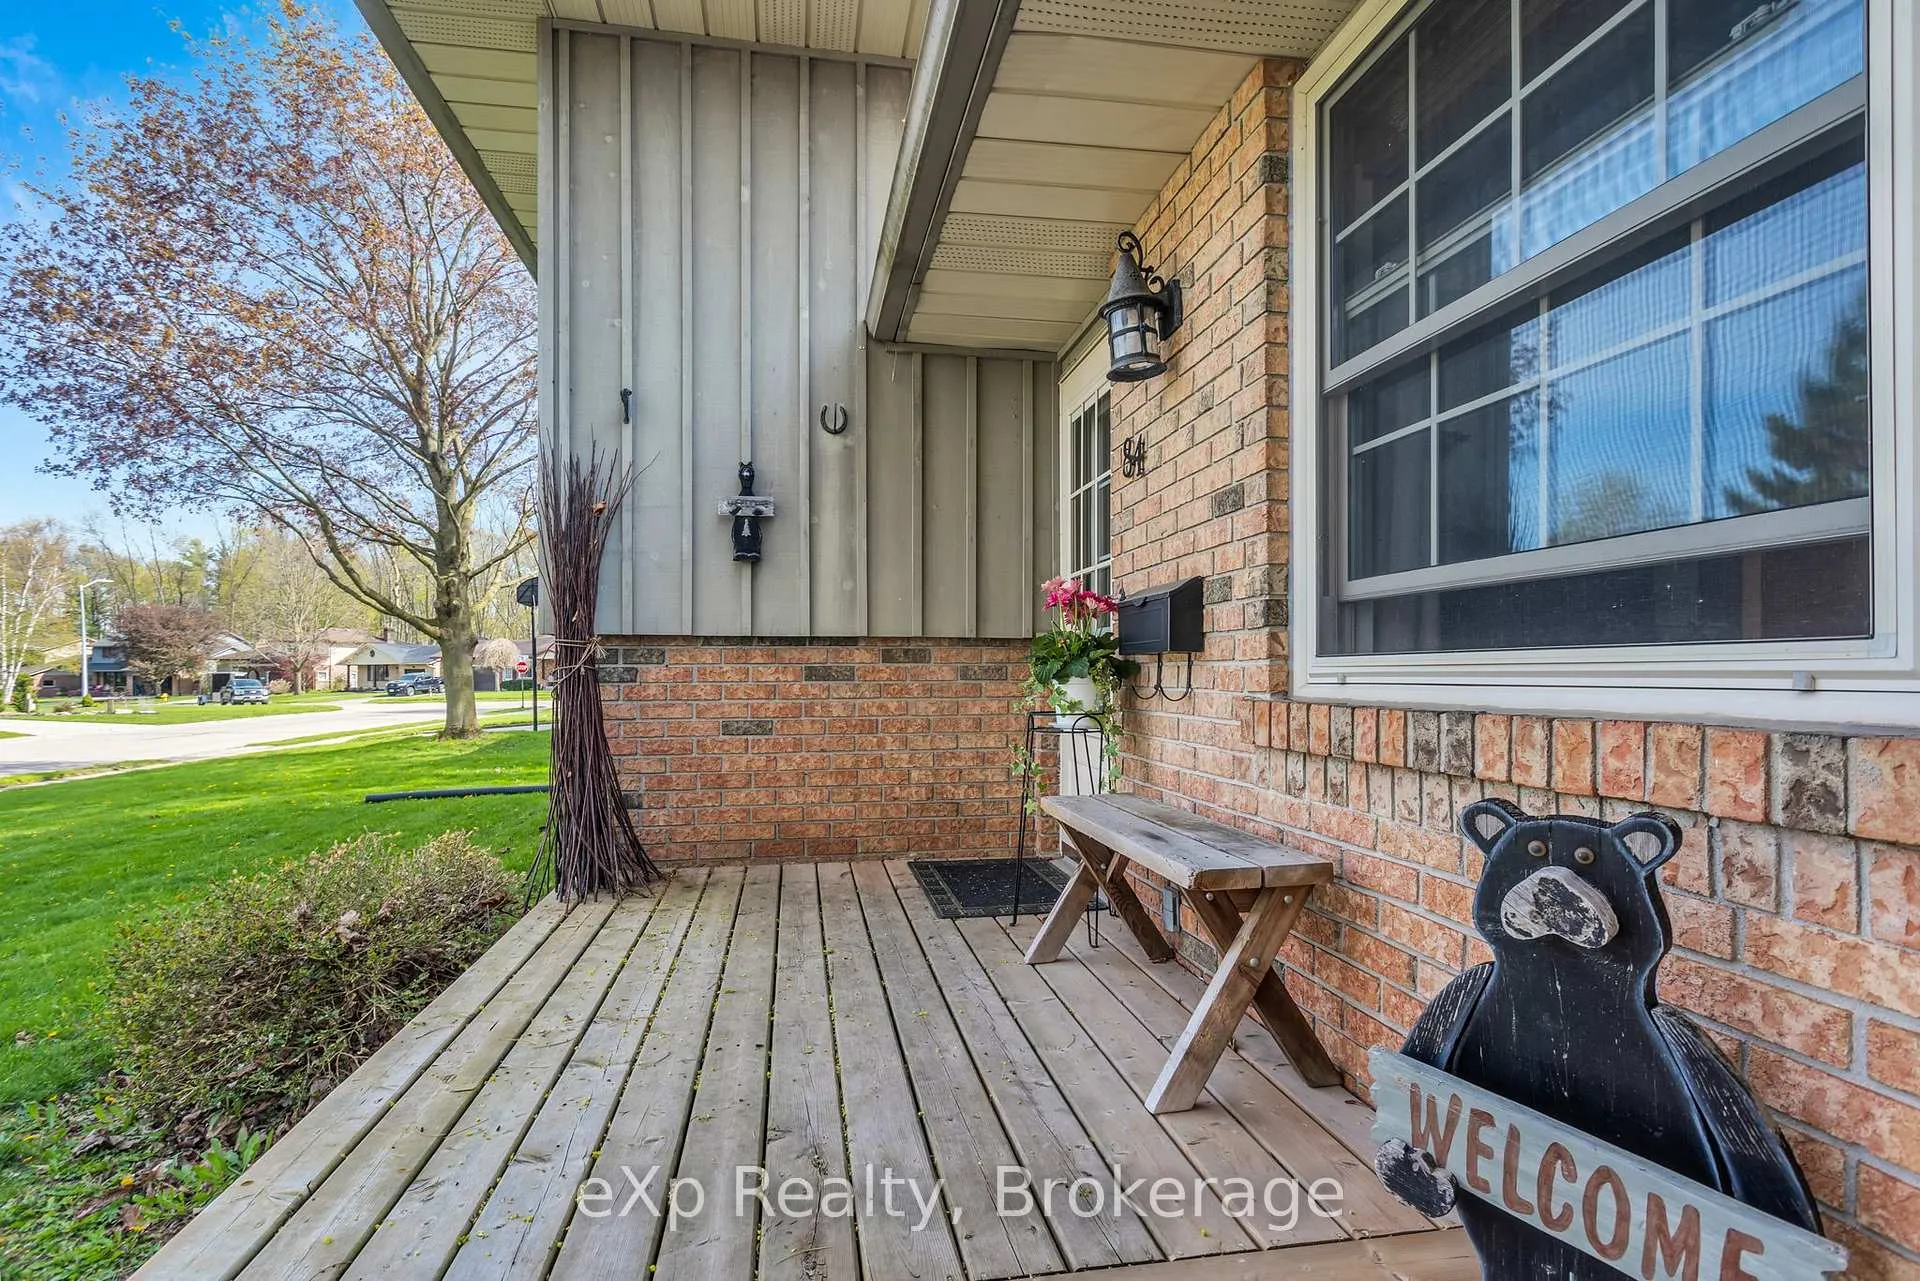
Welcome to 84 Trottier Drive, a charming side split nestled on a quiet, tree-lined street in one of Tillsonburg's most established and family-friendly neighbourhoods. Located in the highly desirable Westfield school district, this well-maintained home offers the perfect blend of comfort, space, and convenience for a growing family. Inside, you'll find 3 bedrooms, 2 bathrooms, and a warm, inviting layout designed for everyday living and entertaining. The bright main floor features newer 2026 flooring and a beautifully updated kitchen with plenty of space for cooking, gathering, and hosting memorable dinners with family and friends. The spacious living and dining areas overlook the backyard and are filled with natural light. The lower level offers a cozy rec room complete with a gas fireplace, an additional bedroom ideal for a teenager or guests, plus a generous laundry room with ample storage, office space, and a versatile bonus room that can easily adapt to your family's needs. Step outside to enjoy the fenced backyard with plenty of room for kids, pets, and summer BBQs. Relax with your morning coffee on the welcoming front porch or take advantage of the nearby parks, trails, and recreational amenities that make this location so desirable. Trottier Park and Tillsonburg's extensive trail system are just minutes away, offering beautiful green spaces and walking trails for the whole family to enjoy. Conveniently located close to schools, shopping, parks, and everyday amenities, this is a fantastic opportunity to settle into a peaceful neighbourhood while still being close to everything Tillsonburg has to offer.
Ask about this home
A HOMEH agent will answer your questions about this home.
Around this home
Daily convenience, out of 100, from the distances below
Schools nearby
School rating, out of 10.
Helpful calculators
Your HOMEH agent

"I would see it this week."