

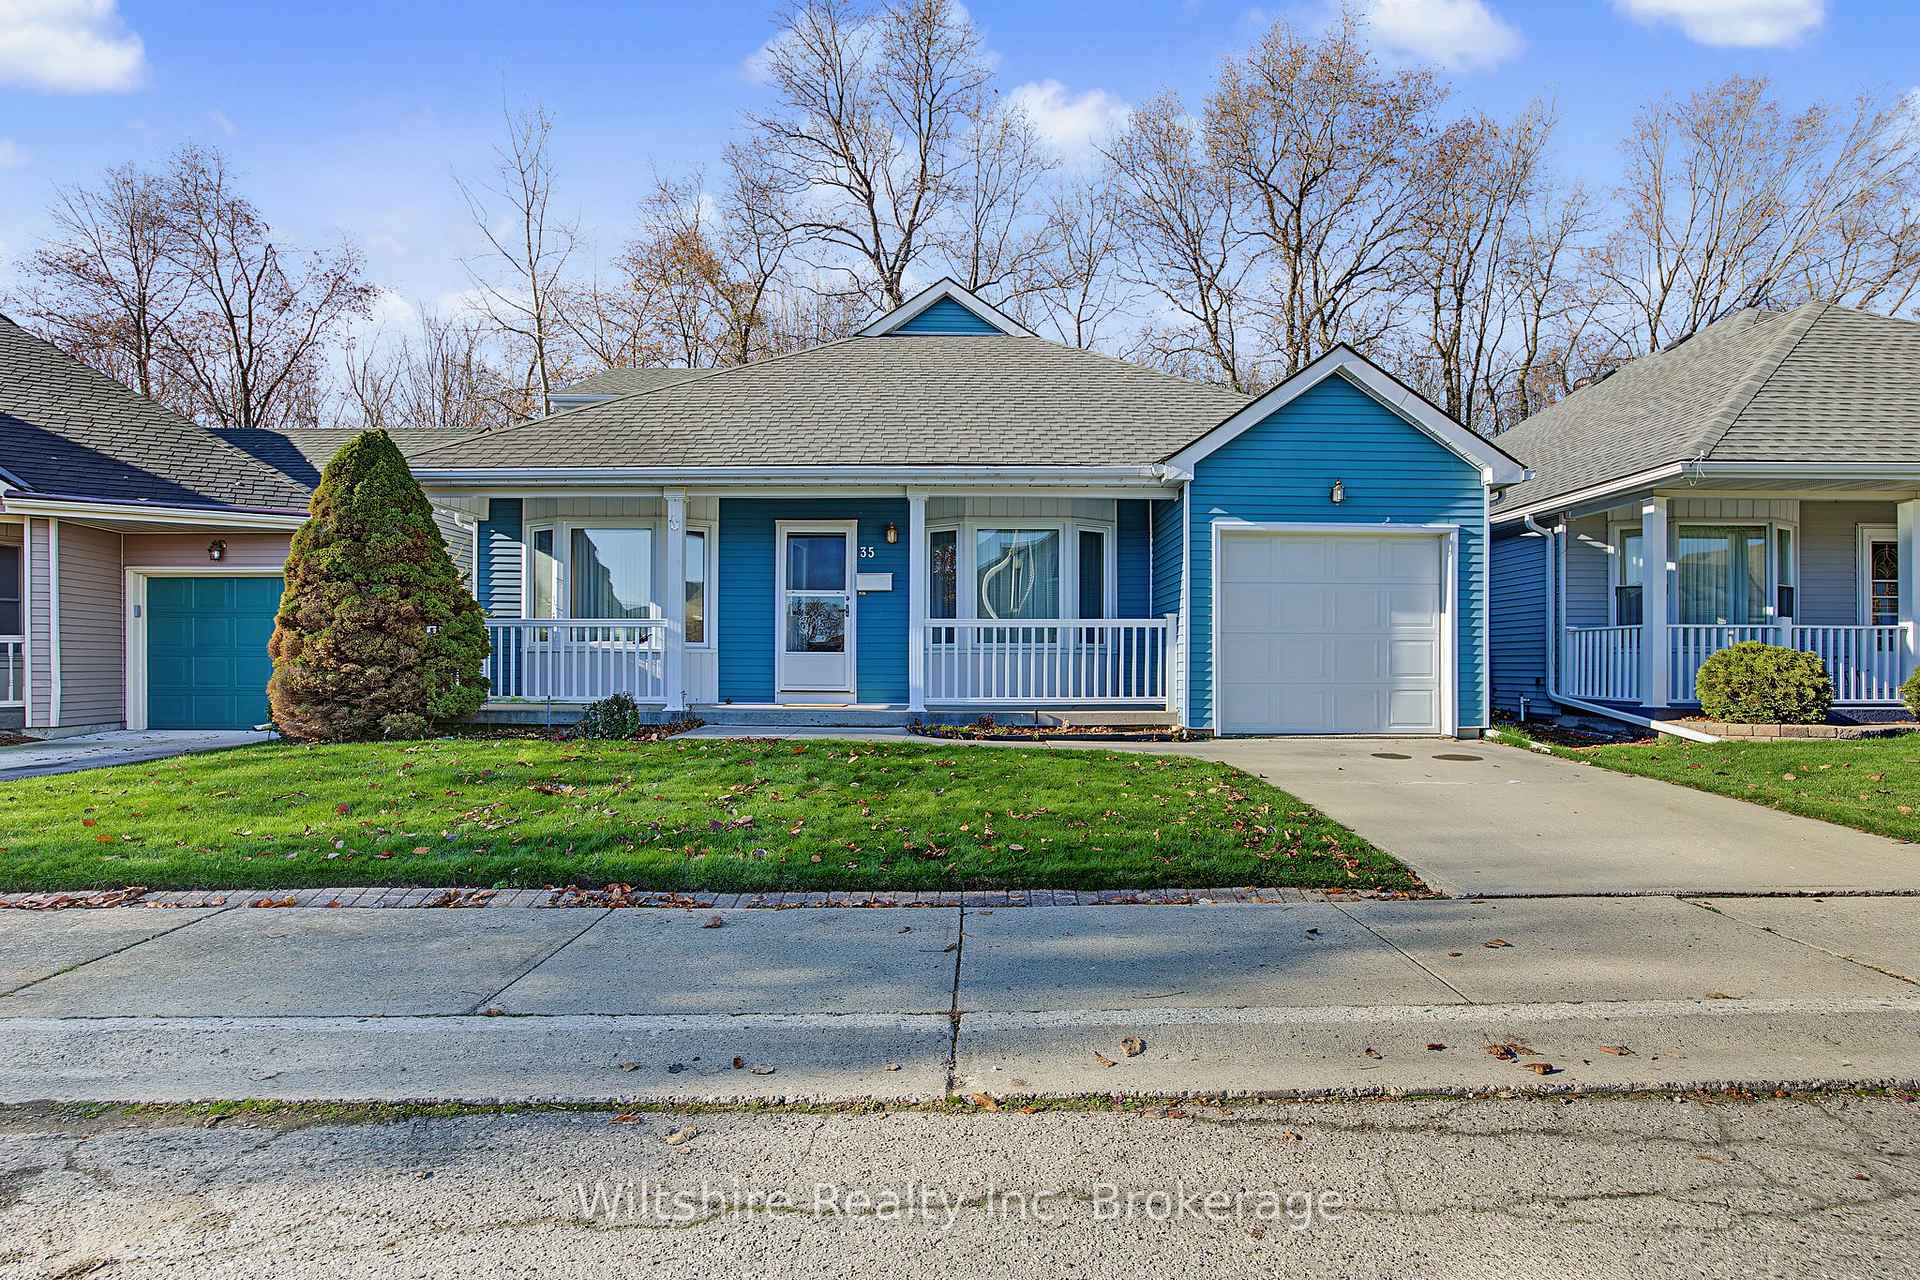
35 Hawkins Crescent
35 Hawkins Crescent
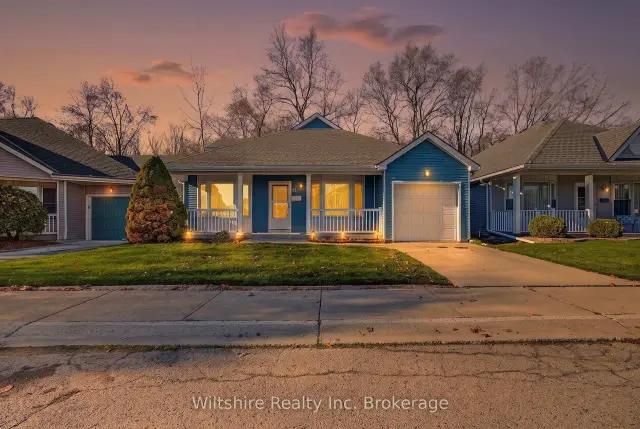
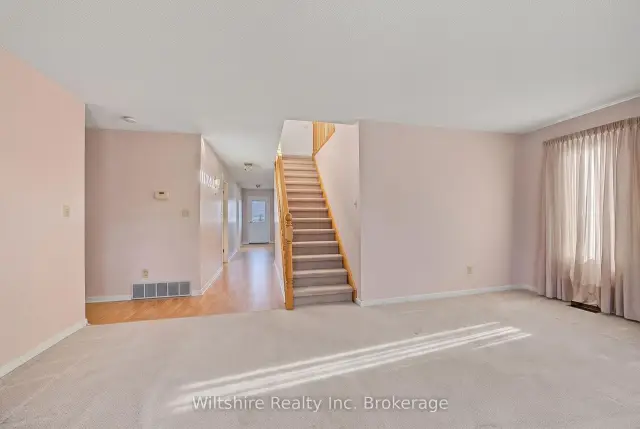
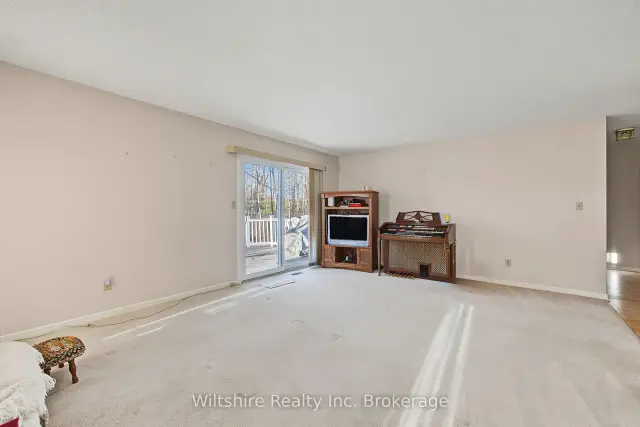
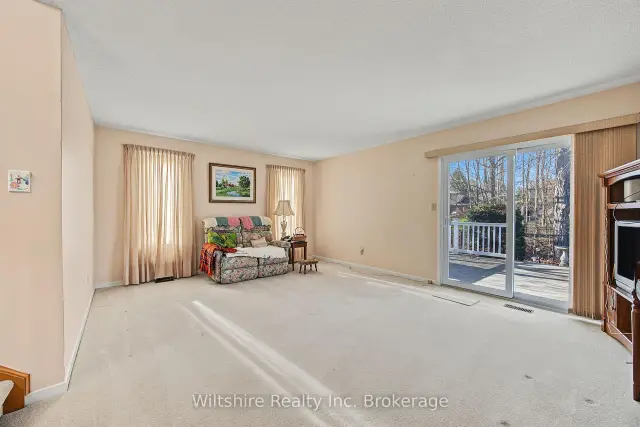 See all 30 photos
Facts and features
- BasementCrawl space
- Age of home31–50 years
- Price per sq ft~$246
- Water, sewerMunicipal
- Central air
- Pool
The homeDetached, 1 1/2 storey, Age 31–50 years
- Type: Detached
- Style: 1 1/2 storey
- Age: 31–50 years
- Living space: 1,500–2,000 sq ft
- Basement: Crawl space
- View: Trees/woods
InsideRooms above ground 8, Bedrooms 2, Bathrooms 2
- Rooms above ground: 8
- Bedrooms: 2
- Bathrooms: 2
- Kitchens: 1
Outside and lotVinyl siding, Asphalt shingle, Concrete
- Exterior: Vinyl siding
- Roof: Asphalt shingle
- Foundation: Concrete
- Pool: Community
- Features: Deck, porch, lawn sprinkler system
- Size: 44.78 × 87.4 ft
Parking1 Garage, Attached, Private
- Spaces: 1 Garage
- Garage: Attached
- Driveway: Private
Heating, water and powerHeat pump, electric, Central air, Municipal water
- Heating: Heat pump, electric
- Cooling: Central air
- Water: Municipal water
- Sewer: Municipal sewer
Costs and taxesTaxes $3,873 a year, HST No HST, Water heater
- Taxes, 2026: $3,873 a year
- HST: No HST
- Rental items: Water heater
- Under contract: Hot water heater
Included in the saleFridge, stove, microwave, washer, dryer, freezer
- Included: Fridge, stove, microwave, washer, dryer, freezer
NearbyRavine, rec./commun.centre
- Close to: Ravine, rec./commun.centre
Listing detailsX14200756, For Sale, Nov 20, 2026
- MLS® number: X14200756
- Status: For Sale
- Listed on: Nov 20, 2026
- Days on market: 2
- Updated: Nov 21, 2026
- Possession: Flexible
- Occupied by: Vacant
- Listing brokerage: Wiltshire Realty Inc. Brokerage
About this home
35 Hawkins Crescent, Tillsonburg, ON N4G 5K6
Rarely offered: original owners, ravine lot, Hickory Hills. This 1,873 sq ft home has been cared for by the same family since it was built in 1989, and it shows. Out front, a welcoming porch leads into a formal dining room and an oak kitchen. At the back is a big, bright living room that looks out onto the composite deck with an awning, the fenced yard and the ravine beyond. The primary suite has double-door entry, double closets and a 4-piece ensuite with a separate tub, tiled shower and skylight. The second bedroom has its own cheater 4-piece bath, which also opens to the hallway. You'll also find a hall linen closet and a laundry room with direct entry from the deep single garage. Comfort and convenience come from a heat pump, central vac and an in-ground sprinkler system, and the shingles are in good condition. Enjoy the ease and community of Hickory Hills, with amenities designed for an active adult lifestyle. Residents enjoy full access to the Hickory Hills Recreation Centre outdoor pool, hot tub, and many social gatherings! Located in close proximity to golf, trails, grocery, shopping, the hospital, and sports complex. Buyers acknowledge a one-time transfer fee of $2,000 and an affordable annual assessment of $678, both payable to the Hickory Hills Residents Association.
Book a viewing
Around this home
Daily convenience, out of 100, from the distances below
Schools nearby
School rating, out of 10.
Helpful calculators
Your HOMEH agent

"Priced 1% over the Hestimate. I would see it this week."