
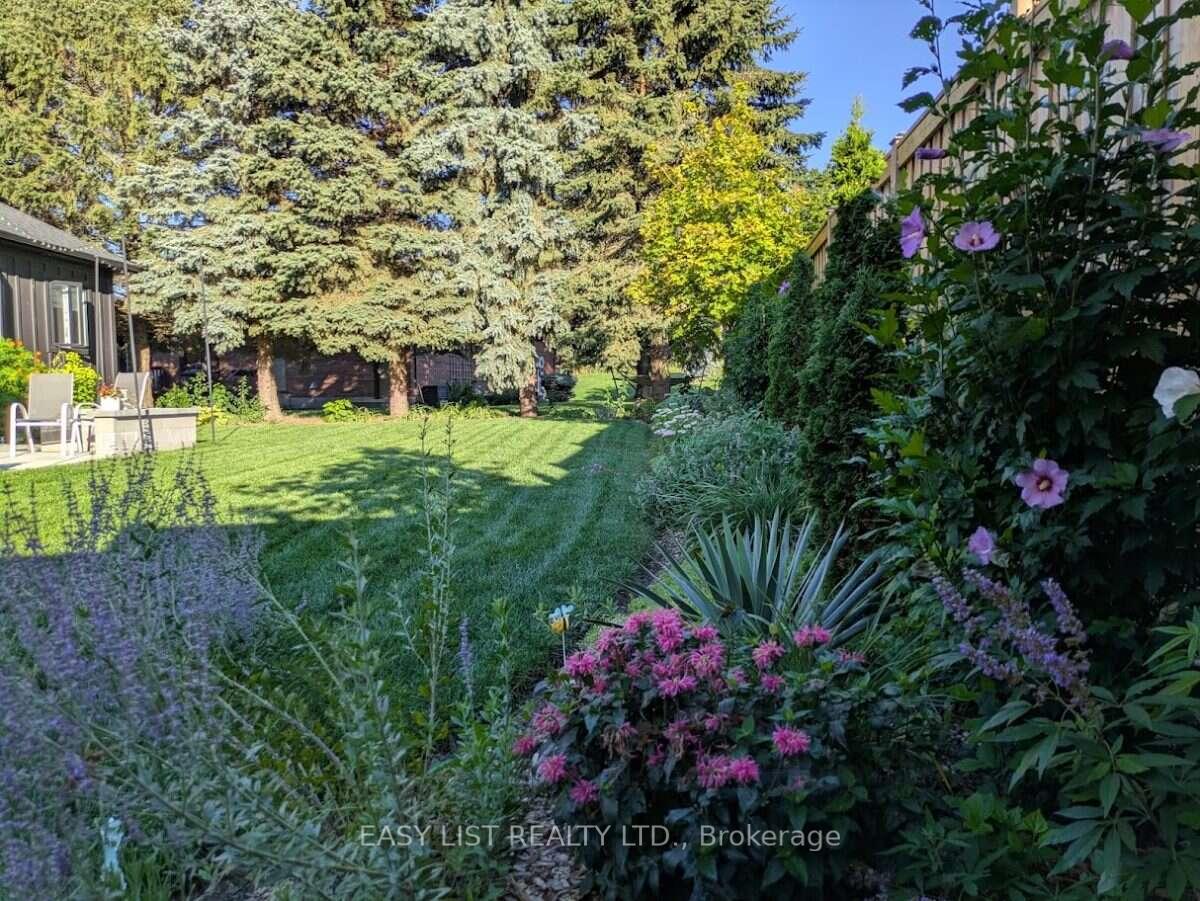
8 Tanager Drive
Tillsonburg, ON N4G 1A9
- 3+2Bedrooms
- 3Bathrooms
- 2Garage
- 1500–2000Sq Ft
- $6,100Tax
- 112×160 ftLot Size
 Estimated Value:$966,260See Free Estimate Report

Sale & Price History for 8 Tanager Drive, Tillsonburg
| Start Date | End Date | Price | Event | MLS# |
|---|---|---|---|---|
| No listing history available | ||||
Real estate boards require you to or to see the full details of this property.
*Sold prices and complete sale & price history are regulated data. Under the Trust in Real Estate Services Act, 2002 (TRESA) and the rules of the Real Estate Council of Ontario (RECO), and pursuant to the Multiple Listing Service® rules of the Canadian Real Estate Association (CREA) and the Toronto Regional Real Estate Board (TRREB), this information may be shown only to registered users who have agreed to the applicable terms of use (a Virtual Office Website, or "VOW," arrangement). HOMEH Inc., Brokerage therefore provides it to signed-in members only. Creating an account is free and takes under a minute.
About 8 Tanager Drive, Tillsonburg
Summarized Description
- Stunning luxury bungalow with exquisite design.
- Open concept layout with hardwood flooring.
- Gourmet kitchen featuring quartz countertops.
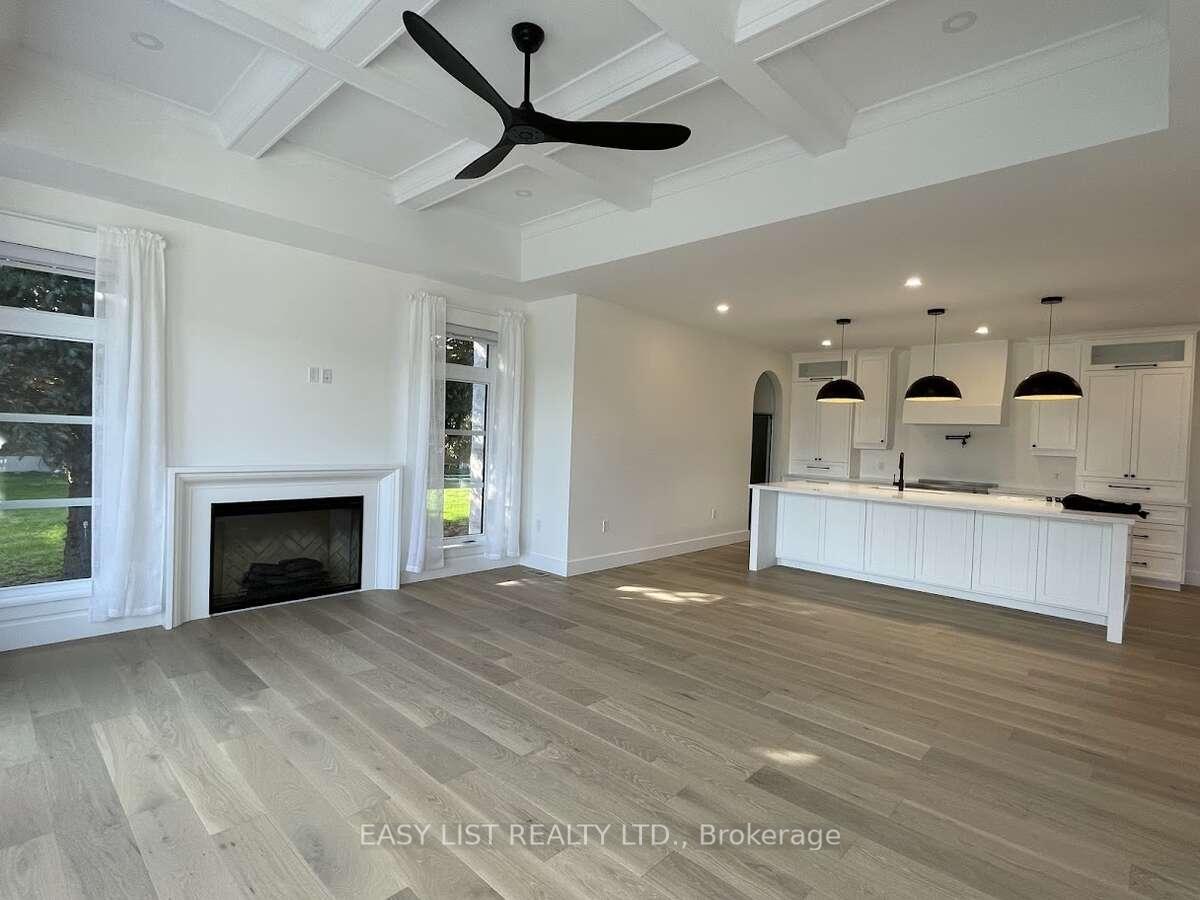
- Coffered ceiling and gas fireplace in living room.
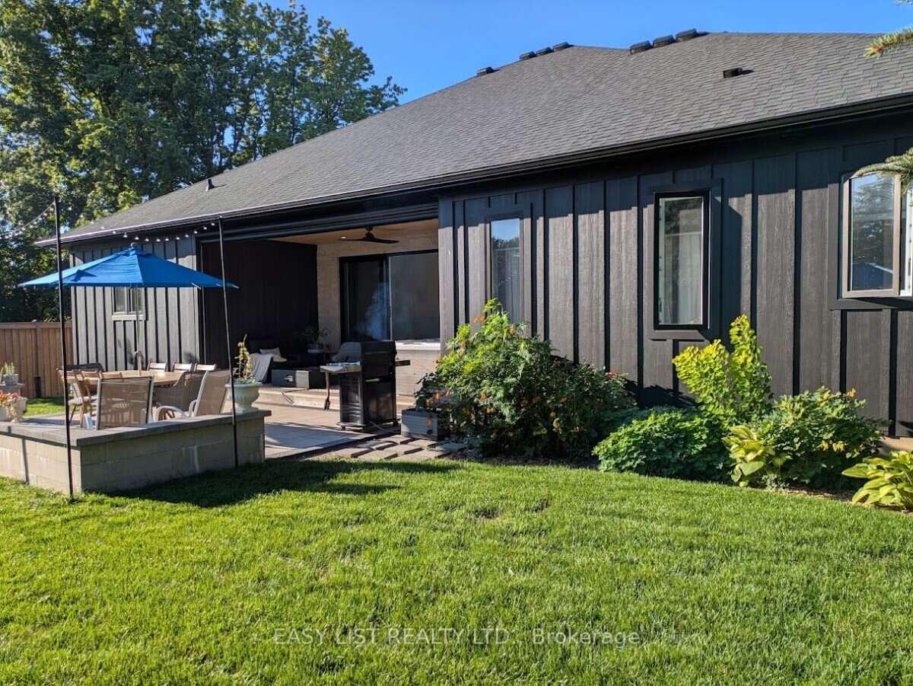
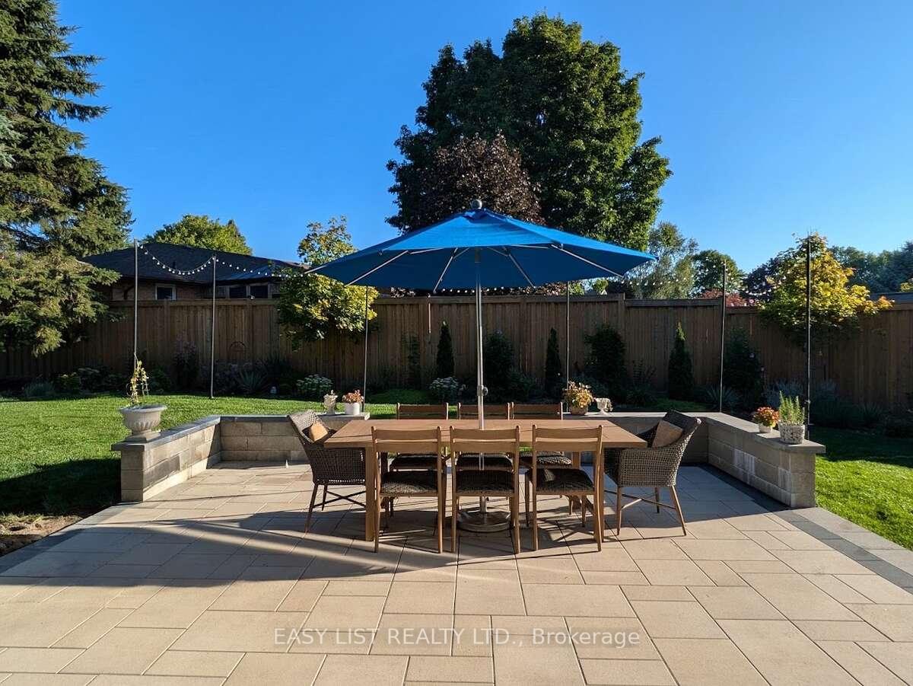
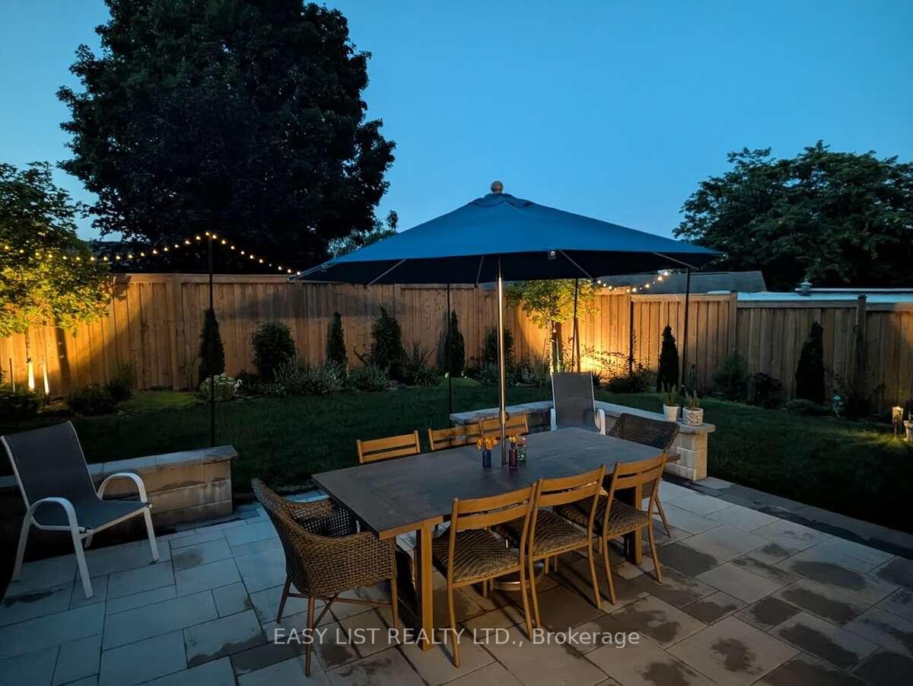
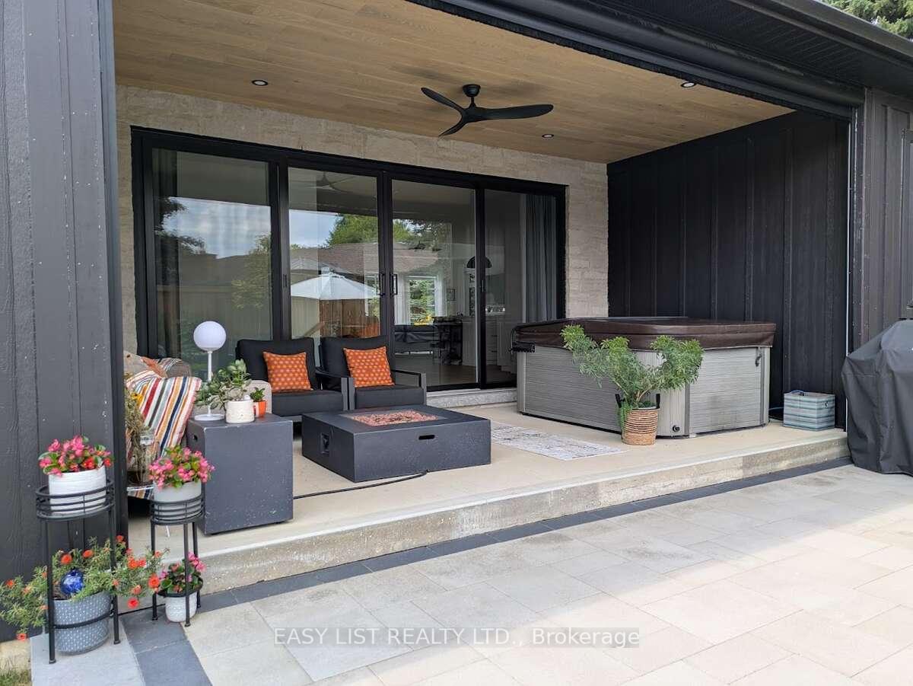
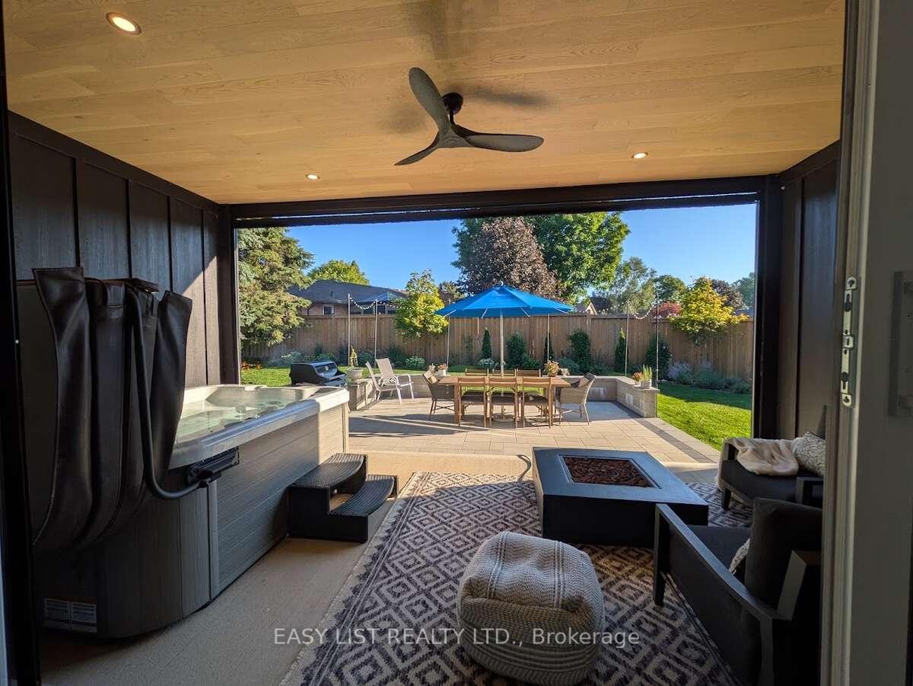
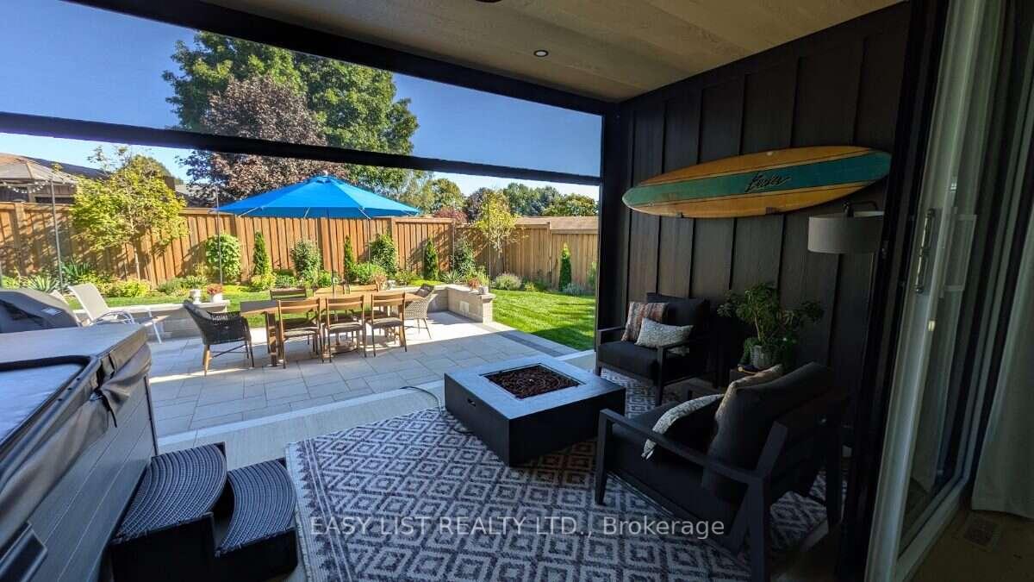
- Spacious covered patio for outdoor entertaining.
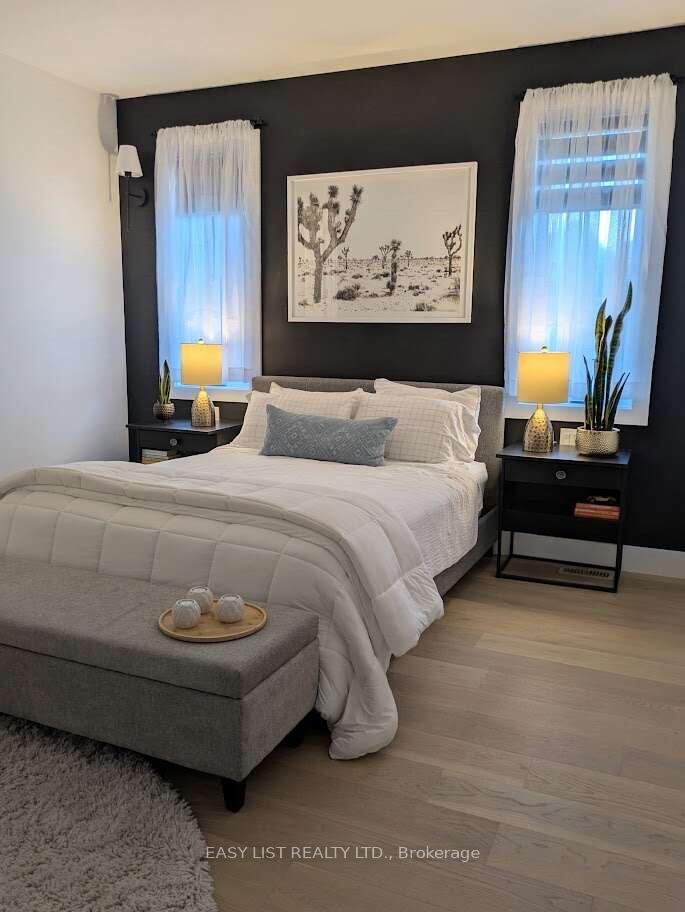
- Lavish primary bedroom with 5-piece ensuite.
- Unfinished basement ready for customization.
- Triple car garage for ample parking.
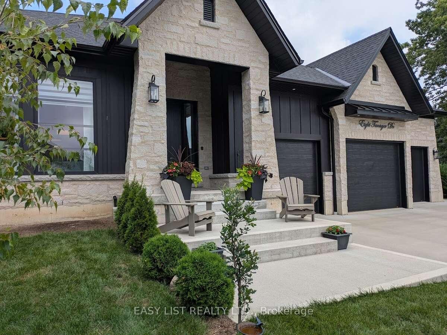
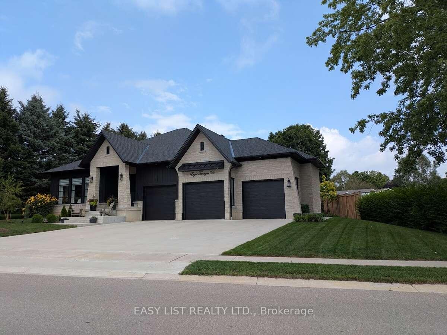
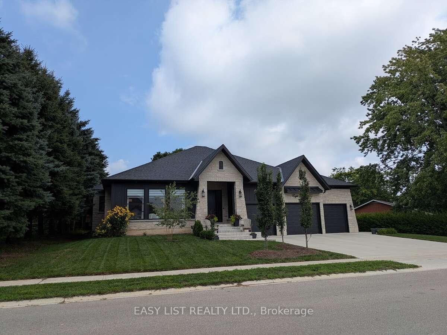
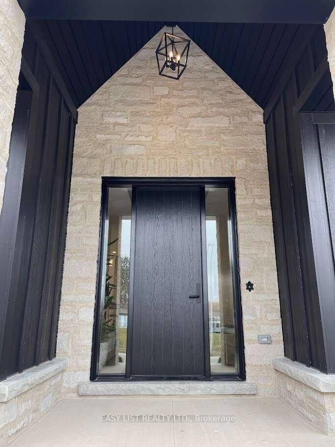
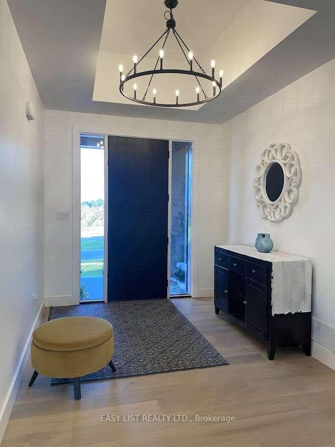
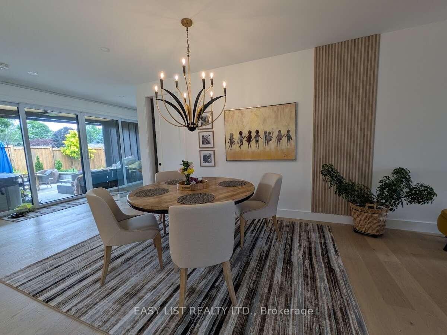
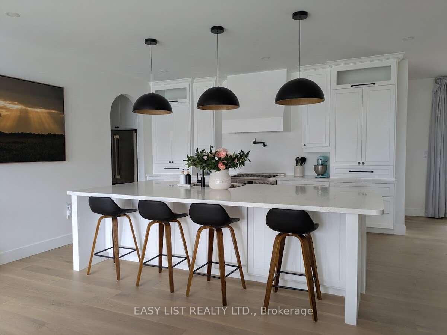
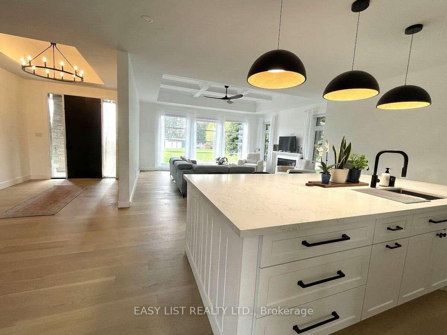
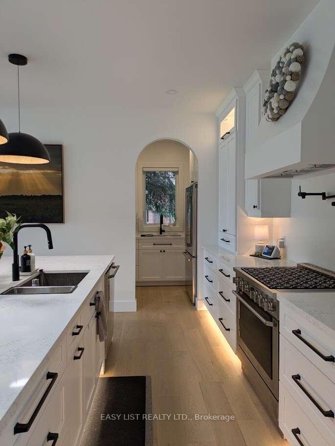
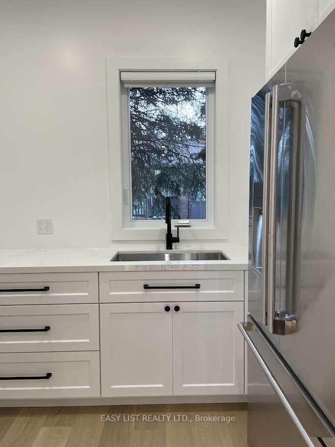
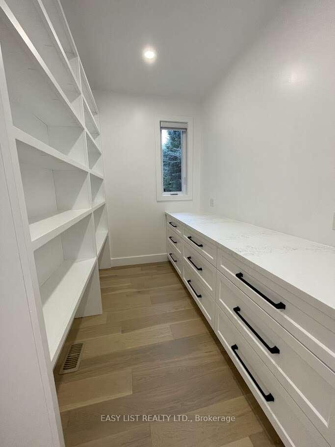
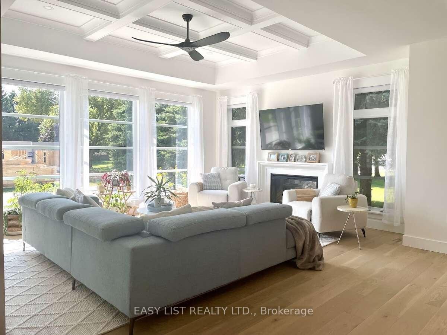
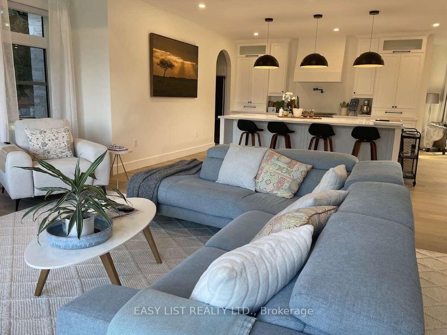
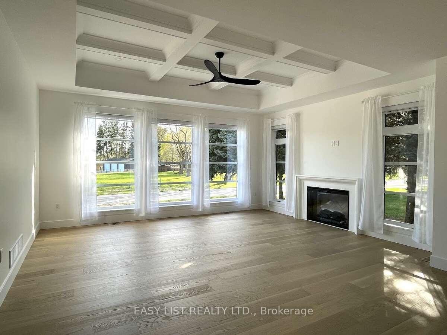
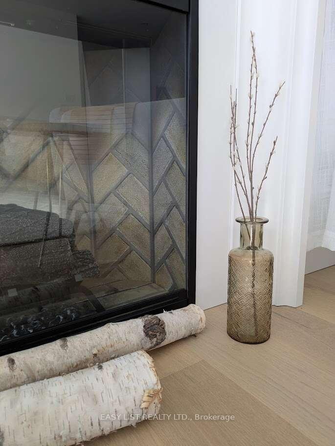
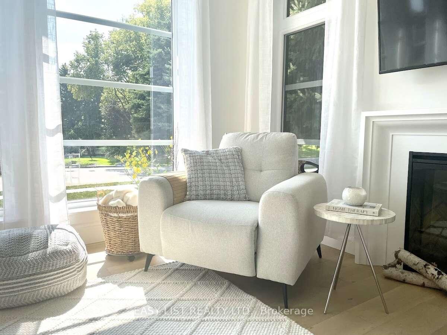
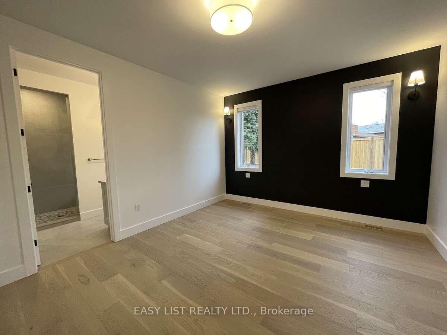
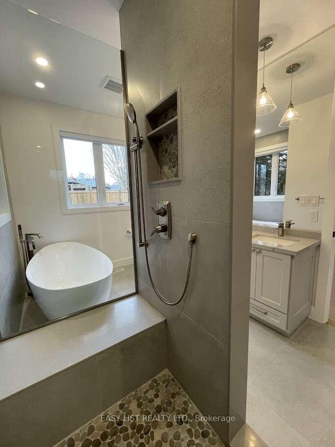
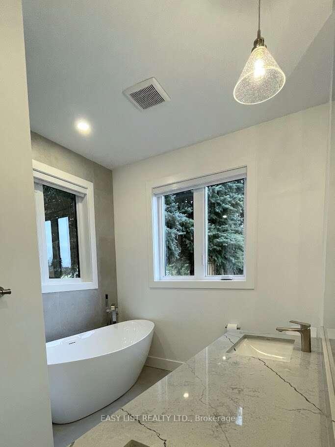
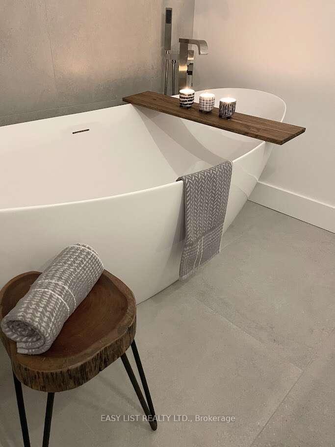
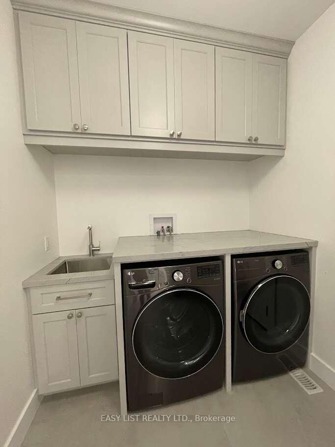
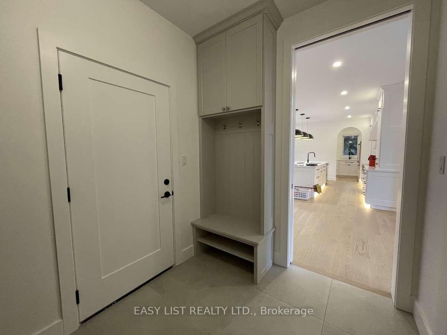
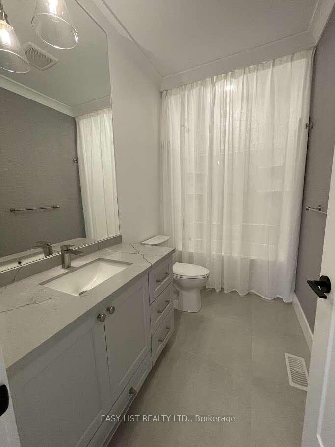
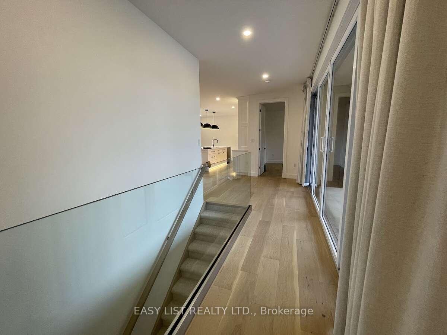
Visit the REALTOR website for further information about this Listing. Welcome to this stunning luxury bungalow, a true masterpiece of design and craftsmanship. The exterior is adorned with a harmonious fusion of stone and hardy board, complemented by the soft glow of exterior pot lighting. A triple car garage provides ample parking space and a 2pc powder room! While the front pathway leads to a covered front entry, setting the stage for the beauty within. Cross the threshold into a spacious foyer bathed in natural light streaming through double sidelights. The open concept main floor unfolds with a seamless expanse of hardwood flooring, leading you through a space that epitomizes sophistication. The living room, boasts a brilliantly coffered ceiling, a electric fireplace, and towering floor-to-ceiling windows that frame the beauty of the outdoors. The culinary heart of the home resides in the gleaming white kitchen, featuring a large island breakfast bar, cabinets extending to lofty heights, and quartz countertops. The pantry/chef's kitchen area is generously sized, offering a wealth of storage and meal prepping space. The adjacent dining room features an oversized walk-out to a spacious covered patio, creating a perfect indoor-outdoor flow for entertaining. Retreat to the primary bedroom, a haven of tranquility, complete with a lavish 5-piece ensuite for the perfect escape from the demands of the day. Two additional bedrooms, a meticulously appointed 4-piece bathroom and a main floor laundry complete the main level. Descend to the unfinished basement, a canvas awaiting your creative touch with the potential for 2 bedrooms, bathrooms and rec room. With the landing area complete, a bathroom rough-in already in place and some framing, this space is ready for your imagination to run wild. This modern luxury bungalow is a testament to exquisite taste and contemporary living, offering a perfect blend of comfort and style.
Key Facts & Features
Property Costs
- Annual Property Tax Amount
- $6,100
- Land Transfer Tax Fee
- $21,475
- Basement Type
- Full, Unfinished
Interior Features
- Laundry Level
- Main Level
- Interior Extras
- Air Exchanger, Auto Garage Door Remote, Carpet Free, On Demand Water Heater, Primary Bedroom - Main Floor, Rough-In Bath, Separate Hydro Meter, Storage, Sump Pump, Water Heater Owned, Water Purifier, Water Softener, Water Treatment, Workbench
- View
- Garden, Golf Course, Lake, River, Trees/Woods
- Security Features
- Carbon Monoxide Detectors, Smoke Detector
- Fireplace/Stove
- Yes
- Fireplace Features
- Electric, Fireplace Insert, Living Room, Roughed In
- Elevator
- No
Exterior Features
- Exterior Extras
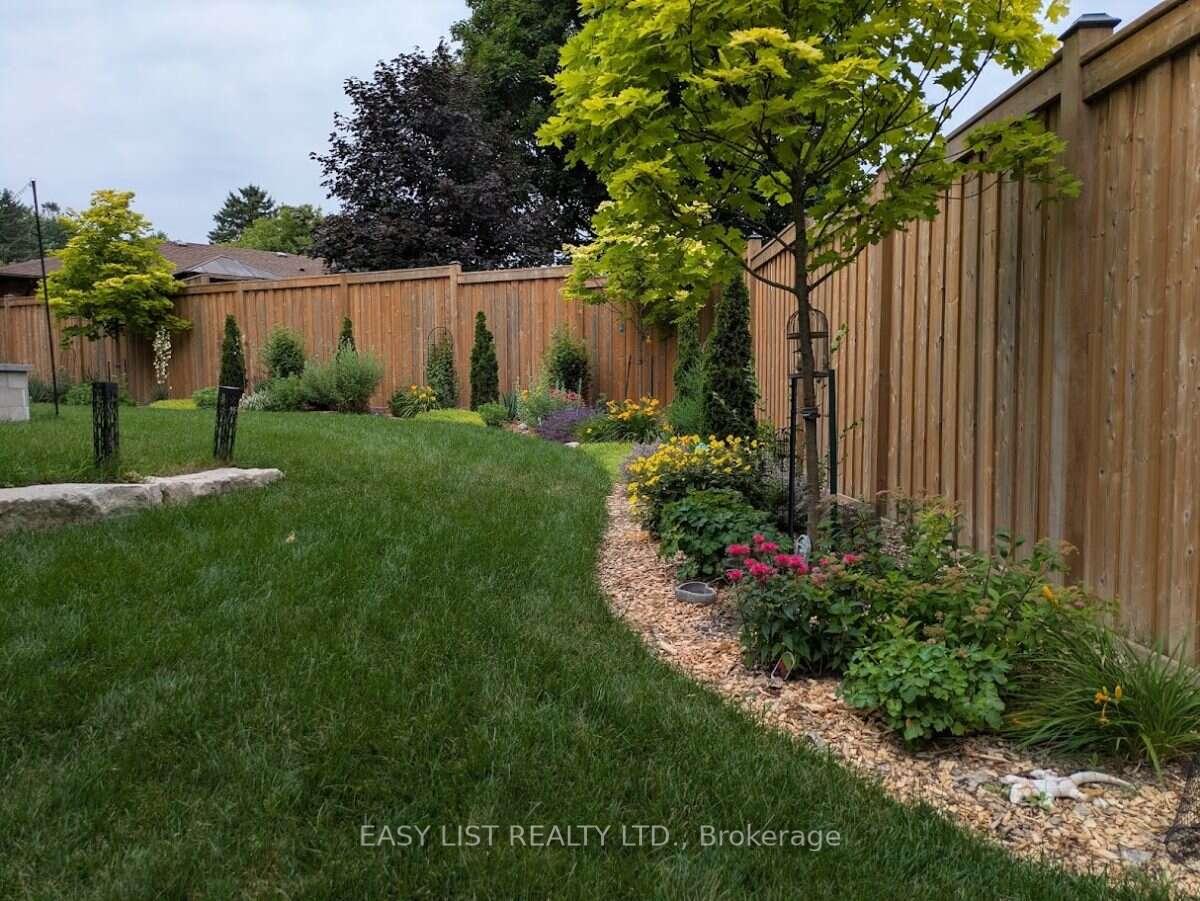
- Deck, Hot Tub, Landscape Lighting, Landscaped, Lighting, Patio, Privacy, Porch, Porch Enclosed
- Pool
- None
- Property Features
- Electric Car Charger, Fenced Yard, Hospital, Lake Access, Lake/Pond, Rec./Commun.Centre
- Accessibility Features
- 32 Inch Min Doors, Hallway Width 36-41 Inches, Hallway Width 42 Inches or More, Level Within Dwelling, Lever Door Handles, Parking
- Other Structures
- Garden Shed
Building
- Building Type
- Detached
- Building Style
- Bungalow
- Approx Age
- 0-5
Construction
- Exterior Finish
- Brick
- Roof
- Asphalt Shingle
- Foundation Details
- Concrete, Poured Concrete
- Special Designation
- Unknown
Lot
- Lot Front
- 112.00 ft
- Lot Depth
- 160.00 ft
- Lot Shape
- Pie
Inclusions
- Inclusions
- Hot tub
Parking & Garages
- Garage Type
- Attached
- Garage Spaces
- 2
- Parking Spaces
- 6
- Total Garage And Parking Spaces
- 9
Heating & Cooling
- Heat Source
- Gas
- Heat Type
- Forced Air
- Air Conditioning
- Central Air
- Water
- Municipal
- Sewers
- Sewer
- Natural Gas
- Yes
- Hydro
- Yes
- Cable
- Yes
- Telephone
- No
- Bedrooms
- 3 + 2
- Washrooms
- 3
- Kitchens
- 2
- Family / bonus room
- Yes
Room sizes
- Pantry—Main level
- Laundry—Main level
- Living Room—Main level
- Bedroom—Main level
- Primary Bedroom—Main level
- Bedroom—Main level
Washrooms
- 5-piece, Main
- 3-piece, Main
- 2-piece, In Between
- Municipality
- Tillsonburg
- Neighbourhood
- Tillsonburg
- Main cross streets
- North street and Broadway
- Zoning
- R1
- Directions
- North street and Broadway
- MLS® number
- X13837610
- Data source
- Toronto Regional Real Estate Board
- Listed on
- 2026-09-28
- Updated on
- 2026-09-30
- Days on market
- 17 days
- Possession type
- Flexible
- Co-op commission
- 2% Seller Direct; $2 Listing Brokerage
- Seller
- Listed by
- EASY LIST REALTY LTD.
Home Market Value
Current home valuation for 8 Tanager Drive, Tillsonburg, Tillsonburg, ON. Listed for $1,250,000
HOMEH Estimate
$966,260
Estimated Sales Range
$834,450 - $1,278,551
HOMEH Estimate for 8 Tanager Drive, Tillsonburg
Calculated with a real agent's CMA method — 45+ years of experience, codified. Not an AI guess.
For the owner
Is this your home? Track its value.
Get this home's HOMEH Estimate by email once a month, with how many homes are for sale around you.
Mortgage Payment Calculator
Compare up to 4 down payment scenarios
5% on first $500K + 10% on $750,000 over $500K
$100,000
| Scenario 1 | Scenario 2 | Scenario 3 | Scenario 4 | |
|---|---|---|---|---|
−Down payment | % $ | % $ | % $ | % $ |
+CMHC insurance | $46,000 | $34,875 | $29,750 | $0 |
=Total mortgage | $1,196,000 | $1,159,875 | $1,092,250 | $1,000,000 |
Amortization | ||||
Mortgage rate | % | % | % | % |
| Payment frequency | ||||
=Mortgage payment | $5,839monthly | $5,663monthly | $5,333monthly | $4,883monthly |
Land Transfer Tax
$21,475
$21,475
Around this home
No schools found nearby
Data provided by OpenStreetMap & Fraser Institute School Rankings
Ask HOMEH
New!Hi there!
👋Text or call (416) 301-9001
Recommended for you
Based on homes you've looked at.
No recommended properties found.
Nearby similar homes
No nearby properties found.
More real estate resources
Other homes nearby
Explore this area
No nearby listings available.