

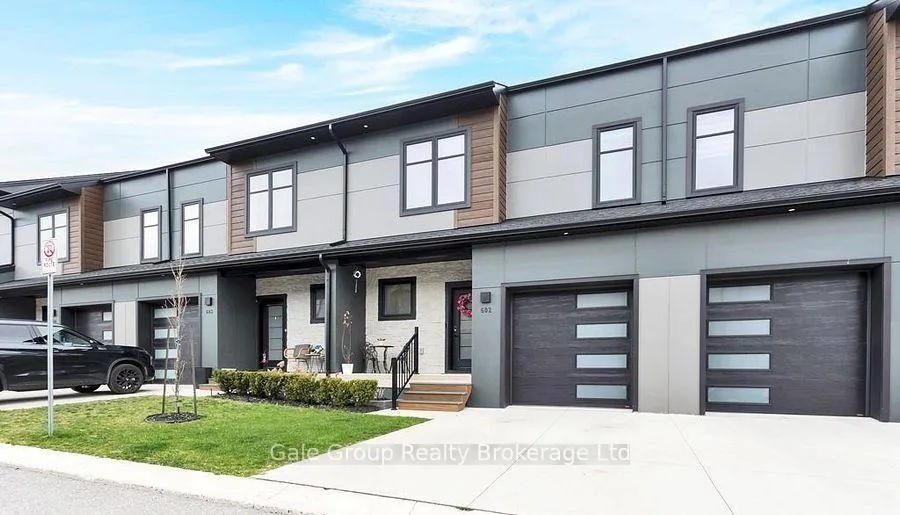
Unit 602, 361 Quarter Town Line
Unit 602, 361 Quarter Town Line
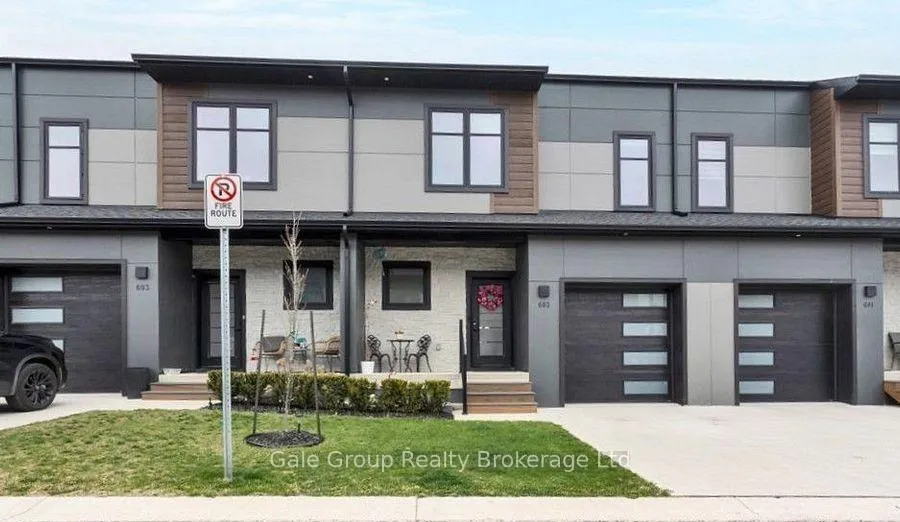
 See all 44 photos
Property history
Facts and features
- BasementFinished
- Age of home0–5 years
- ExposureSouth
- LaundryIn hall, closet
- Central air
The homeCondo Townhouse, 2-storey, Age 0–5 years
- Type: Condo Townhouse
- Style: 2-storey
- Age: 0–5 years
- Living space: 1,600–1,799 sq ft
- Basement: Full, finished
- Exposure: South
InsideIn hall, laundry closet, upper level, Air exchanger, storage, sump pump, upgraded insulation, water heater owned, water softener, Carbon monoxide detectors, smoke detector
- Laundry: In hall, laundry closet, upper level
- Features: Air exchanger, storage, sump pump, upgraded insulation, water heater owned, water softener
- Security: Carbon monoxide detectors, smoke detector
- Rooms above ground: 7
- Rooms in the basement: 1
- Bedrooms: 3
- Bathrooms: 3
- Kitchens: 1
- Family room: Yes
OutsideHardboard, Asphalt shingle, Insulated concrete form
- Exterior: Hardboard
- Roof: Asphalt shingle
- Foundation: Insulated concrete form
- Balcony: None
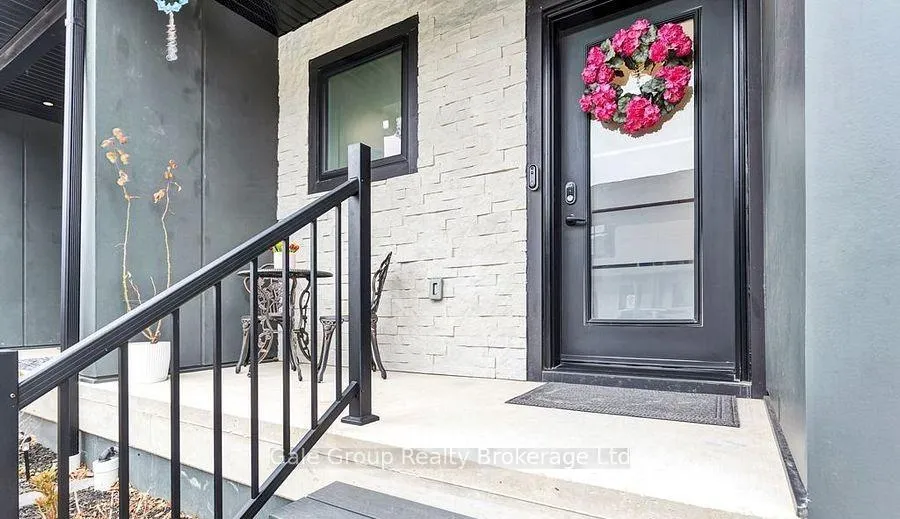
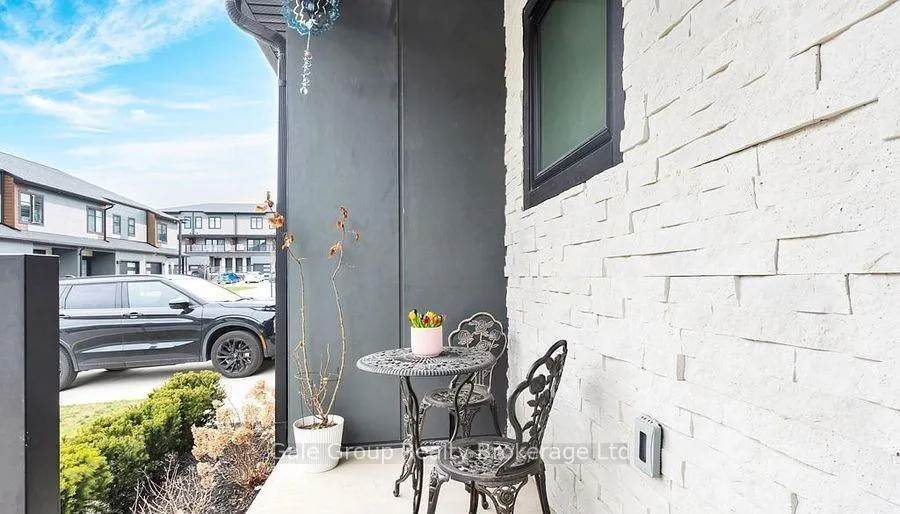
- Features: Landscaped, porch
Parking and locker2 Parking (1 garage + 1 drive), Attached, Exclusive
- Spaces: 2 Parking (1 garage + 1 drive)
- Garage: Attached
- Parking type: Exclusive
- Driveway: Private
- Locker: None
Building361 Quarter Town Line E, Condo corporation 127, Bbqs allowed, visitor parking
- Name: 361 Quarter Town Line E
- Condo corporation: 127
- Amenities: Bbqs allowed, visitor parking
- Pets: Allowed
Heating, water and powerHeat pump, electric, Central air, other
- Heating: Heat pump, electric
- Cooling: Central air, other
Costs and taxesTaxes $3,157 a year, Condo fee $183 a month, Common elements included, building insurance included, parking included
- Taxes, 2025: $3,157 a year
- Condo fee: $183 a month
- Fee includes: Common elements included, building insurance included, parking included
- HST: HST included in the price
Included in the saleFridge, stove, dishwasher, washer, dryer, shelving in laundry and lower level, water softener, tv mount in bedroom 2, Doorbell and main door-lock will be changed to the original set, all window coverings/curtain rods, 3x bathroom handheld bidet sprayer, wall mirror in primary bed, laundry pedestals.
- Included: Fridge, stove, dishwasher, washer, dryer, shelving in laundry and lower level, water softener, tv mount in bedroom 2
- Not included: Doorbell and main door-lock will be changed to the original set, all window coverings/curtain rods, 3x bathroom handheld bidet sprayer, wall mirror in primary bed, laundry pedestals.
NearbyArts centre, school, fenced yard, rec./commun.centre, golf, public transit
- Close to: Arts centre, school, fenced yard, rec./commun.centre, golf, public transit
Listing detailsX12915792, Sold, Mar 24, 2026
- MLS® number: X12915792
- Status: Sold
- Listed on: Mar 24, 2026
- Days on market: 34
- Updated: Apr 27, 2026
- Possession: Flexible
- Occupied by: Owner
- Listing brokerage: Gale Group Realty Brokerage Ltd
About this home
Unit 602, 361 Quarter Town Line, Tillsonburg, ON N4G 0K2
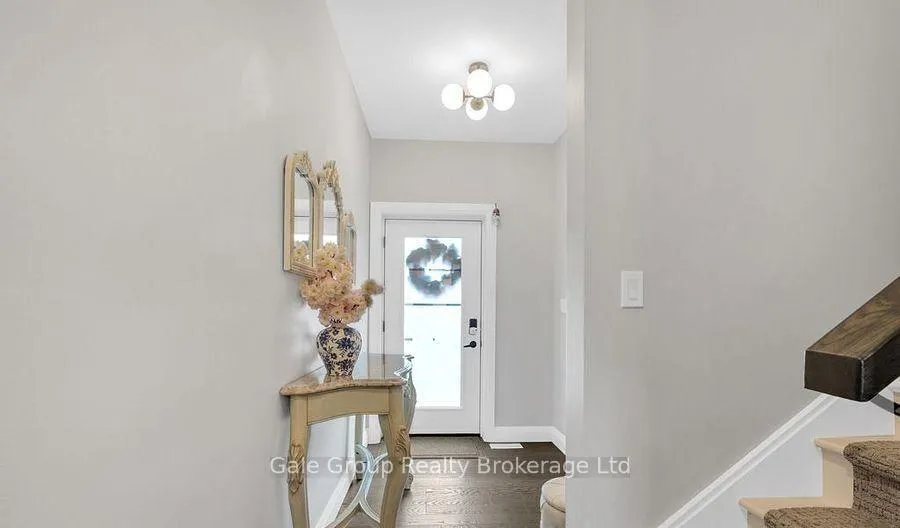
This stunning, move-in-ready townhouse boasts over $40,000 in premium finishes and thoughtful upgrades. Featuring 9-ft ceilings and engineered hardwood floors on both the main and second levels, along with pot lights across all three levels, this home radiates modern luxury. The custom designer kitchen is a showstopper that features an oversized island with storage on both sides, gold handles and faucet, a stylish backsplash, dovetail soft-close drawers, quartz countertops, pull-out cabinet drawers in the pantry, and trash bin cabinet to name a few. Custom closets are installed in all bedrooms along with built in shelves in the laundry closet offering plenty of storage. The home is energy-efficient with Net Zero Ready features, keeping utility costs low. Additional notable upgrades include a custom staircase with a runner, upgraded triple-pane a North Star windows, glass shower doors with handheld shower heads in both upper bathrooms, quartz countertops in all 3 bathrooms with undermount sinks, and the balance of a 7-year Tarion warranty. The garage walls are finished with easy-to-clean PVC panels. The finished basement offers a spacious family room, while the fully fenced rear yard, shed, and concrete driveway provide privacy and convenience. Perfectly situated, this home backs onto a planned park space and a Montessori daycare opening early next spring. Families will appreciate being only steps away from Southridge Public School, with additional schools, parks, restaurants, gas station, and everyday amenities all just moments away. Don't miss this one-of-a-kind, upgraded townhouse truly a cut above the rest!
Ask about this home
A HOMEH agent will answer your questions about this home.
Know more about 361 Quarter Town Line E
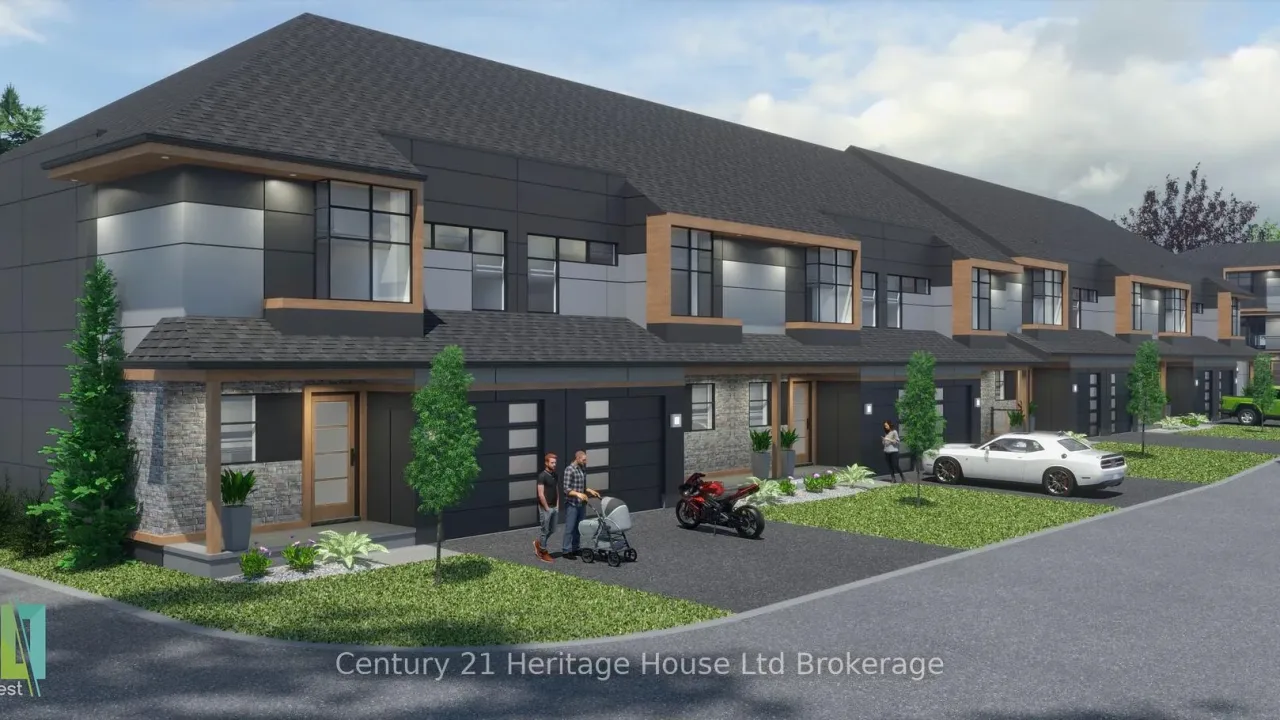
Condo building · 361 Quarter Town Line E
361 Quarter Town Line E is a condo. Right now 3 for sale are on the market here.
- $494/sq ft
No similar units for sale in 361 Quarter Town Line E right now.
Around this home
Daily convenience, out of 100, from the distances below
Schools nearby
School rating, out of 10.
Helpful calculators
Your HOMEH agent

"Priced 11% over the Hestimate. I would see it this week."