

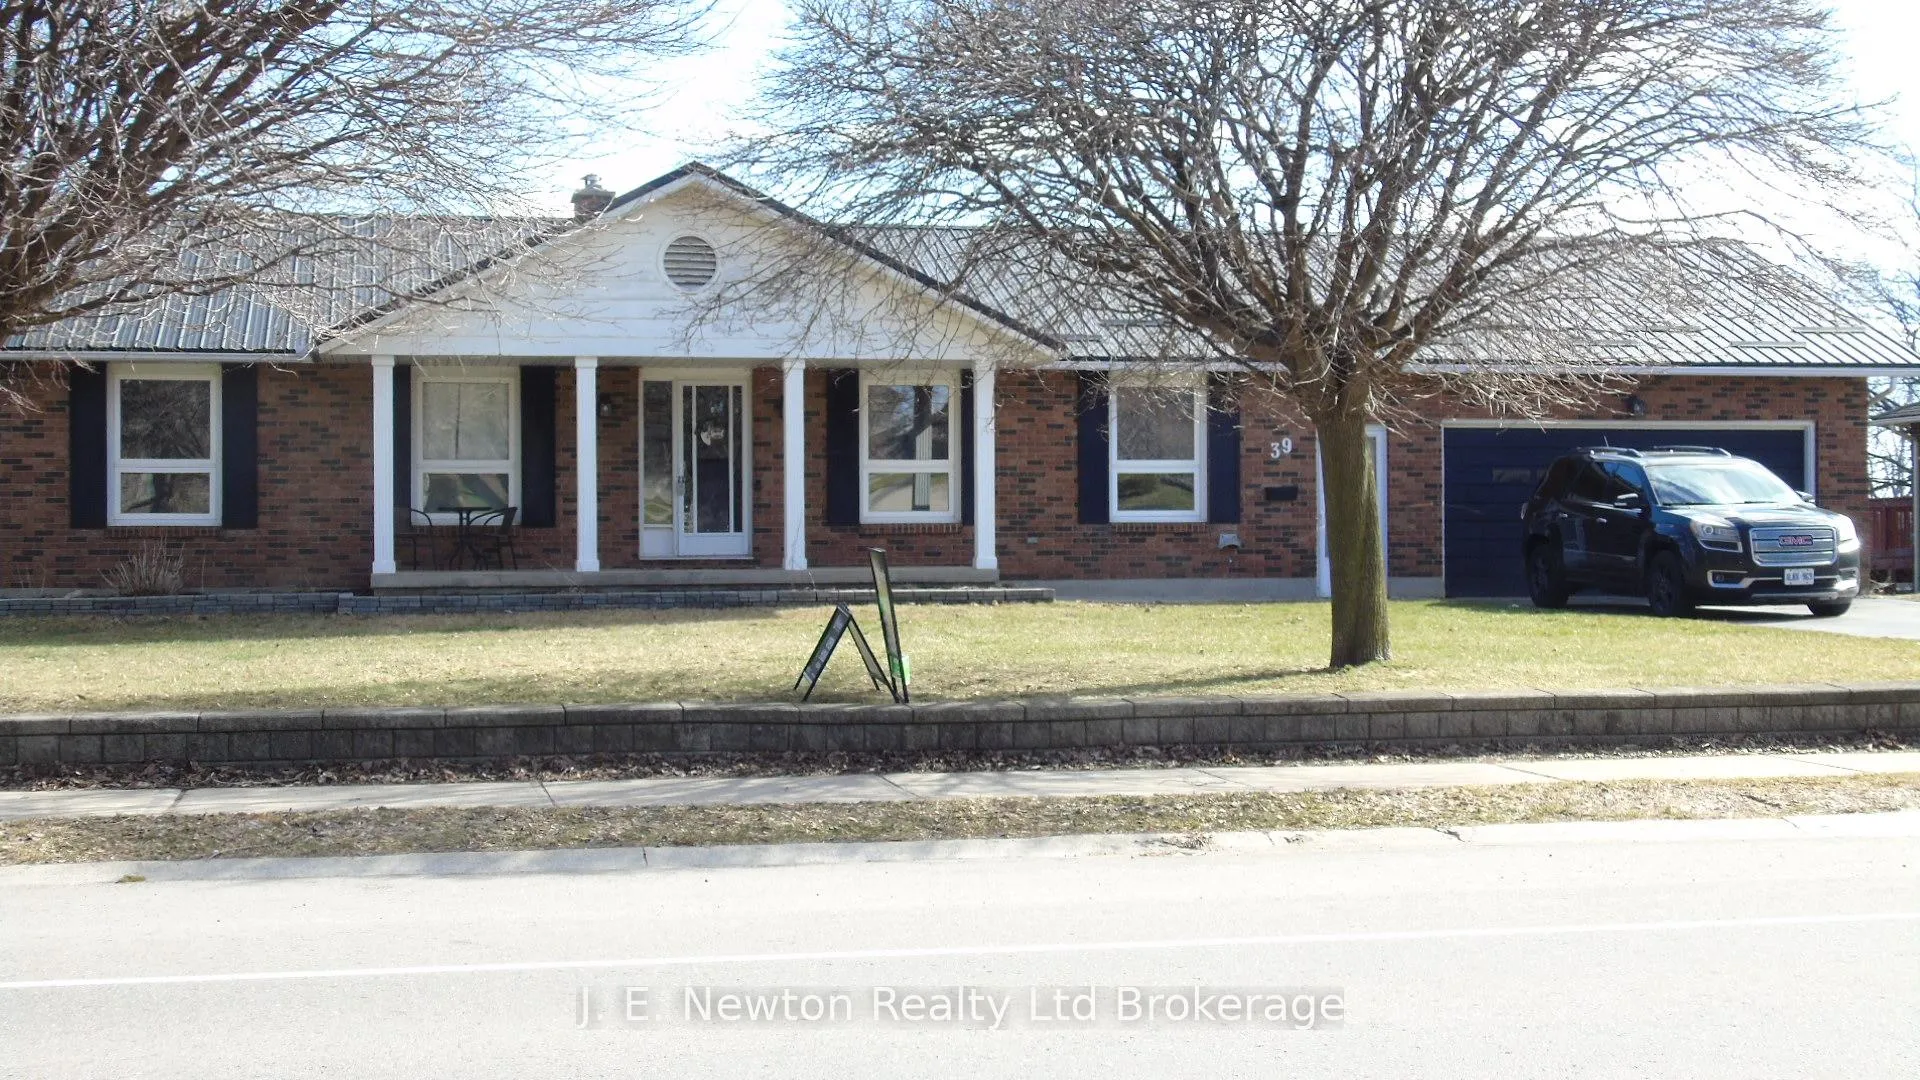
39 North Street W
39 North Street W
 See all 31 photos
Property history
Facts and features
- BasementWalk-out
- Age of home51–99 years
- Water, sewerMunicipal
- HeatingForced air
- Second kitchen
- Fireplace
- Central air
- Pool
The homeDetached, Bungalow, Age 51–99 years
- Type: Detached
- Style: Bungalow
- Age: 51–99 years
- Living space: 1,100–1,500 sq ft
- Basement: Finished with walk-out
InsideFireplace Yes, wood, Lower level, Primary bedroom - main floor
- Fireplace: Yes, wood
- Laundry: Lower level
- Features: Primary bedroom - main floor
- Rooms above ground: 13
- Bedrooms: 3
- Bathrooms: 2
- Kitchens: 2
Outside and lotBrick veneer, Metal, Poured concrete
- Exterior: Brick veneer
- Roof: Metal
- Foundation: Poured concrete
- Pool: Above ground
- Size: 100 × 150 ft
Parking2 Garage, Attached
- Spaces: 2 Garage
- Garage: Attached
Heating, water and powerForced air, wood, Central air, Municipal water
- Heating: Forced air, wood
- Cooling: Central air
- Water: Municipal water
- Sewer: Municipal sewer
- Natural gas: Yes
- Hydro: Yes
- Cable: Yes
- Telephone: Yes
Costs and taxesTaxes $4,250 a year, Plus HST, Hot water heater
- Taxes, 2026: $4,250 a year
- HST: Plus HST
- Rental items: Hot water heater
- Under contract: Hot water tank-gas
Included in the saleFridge, stove, washer, dryer,microwave,dishwasher, all windowcoverings and blinds, hot tub, above ground pool
- Included: Fridge, stove, washer, dryer,microwave,dishwasher, all windowcoverings and blinds, hot tub, above ground pool
Listing detailsX12912950, Sold, Mar 24, 2026
- MLS® number: X12912950
- Status: Sold
- Listed on: Mar 24, 2026
- Days on market: 22
- Updated: Apr 15, 2026
- Possession: 2026-06-12 / Flexible
- Occupied by: Owner
- Listing brokerage: J. E. Newton Realty Ltd Brokerage
About this home
39 North Street W, Tillsonburg, ON N4G 1B9
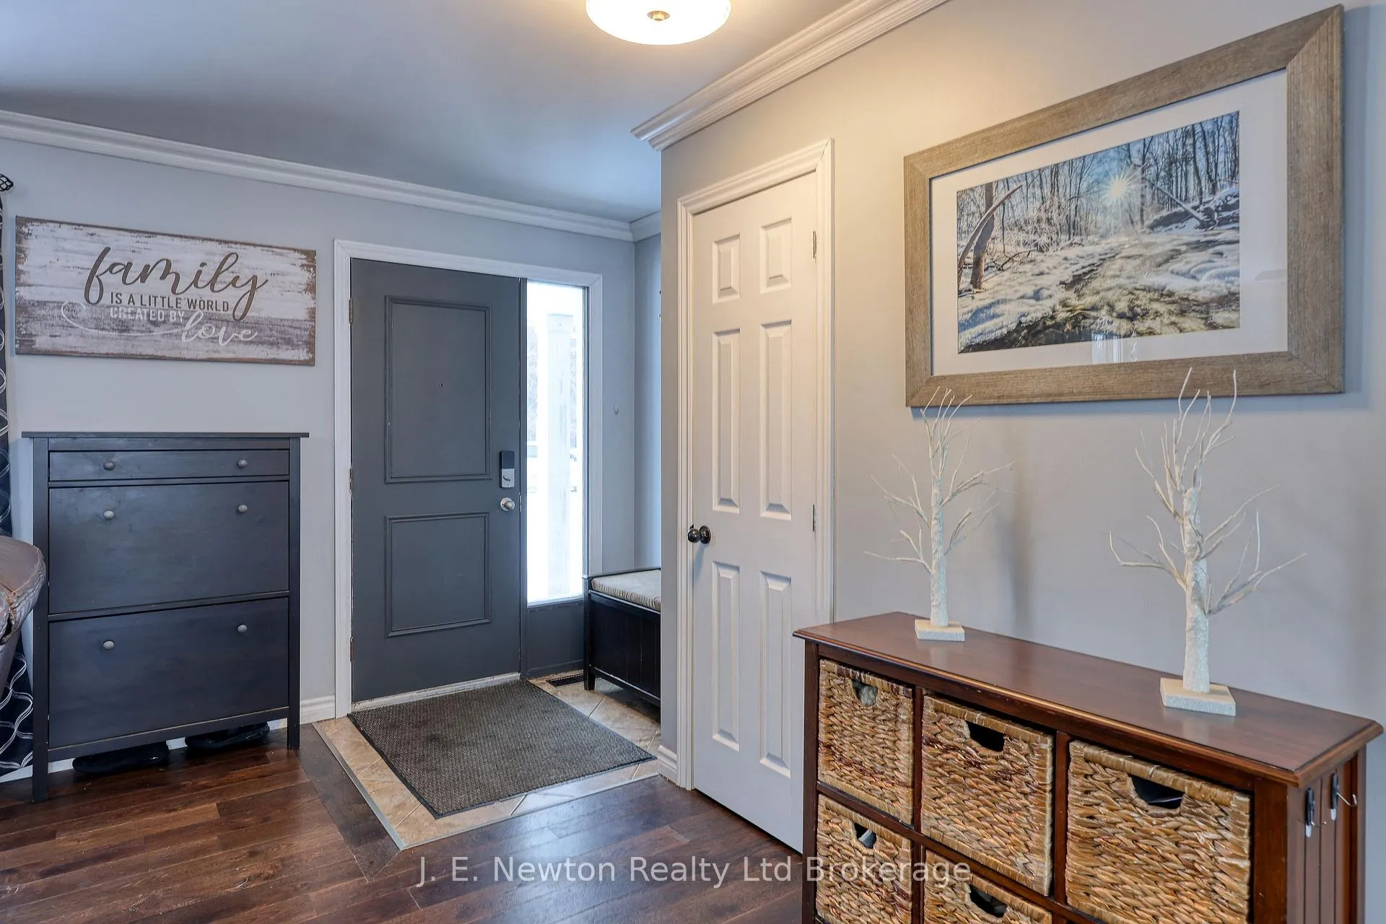
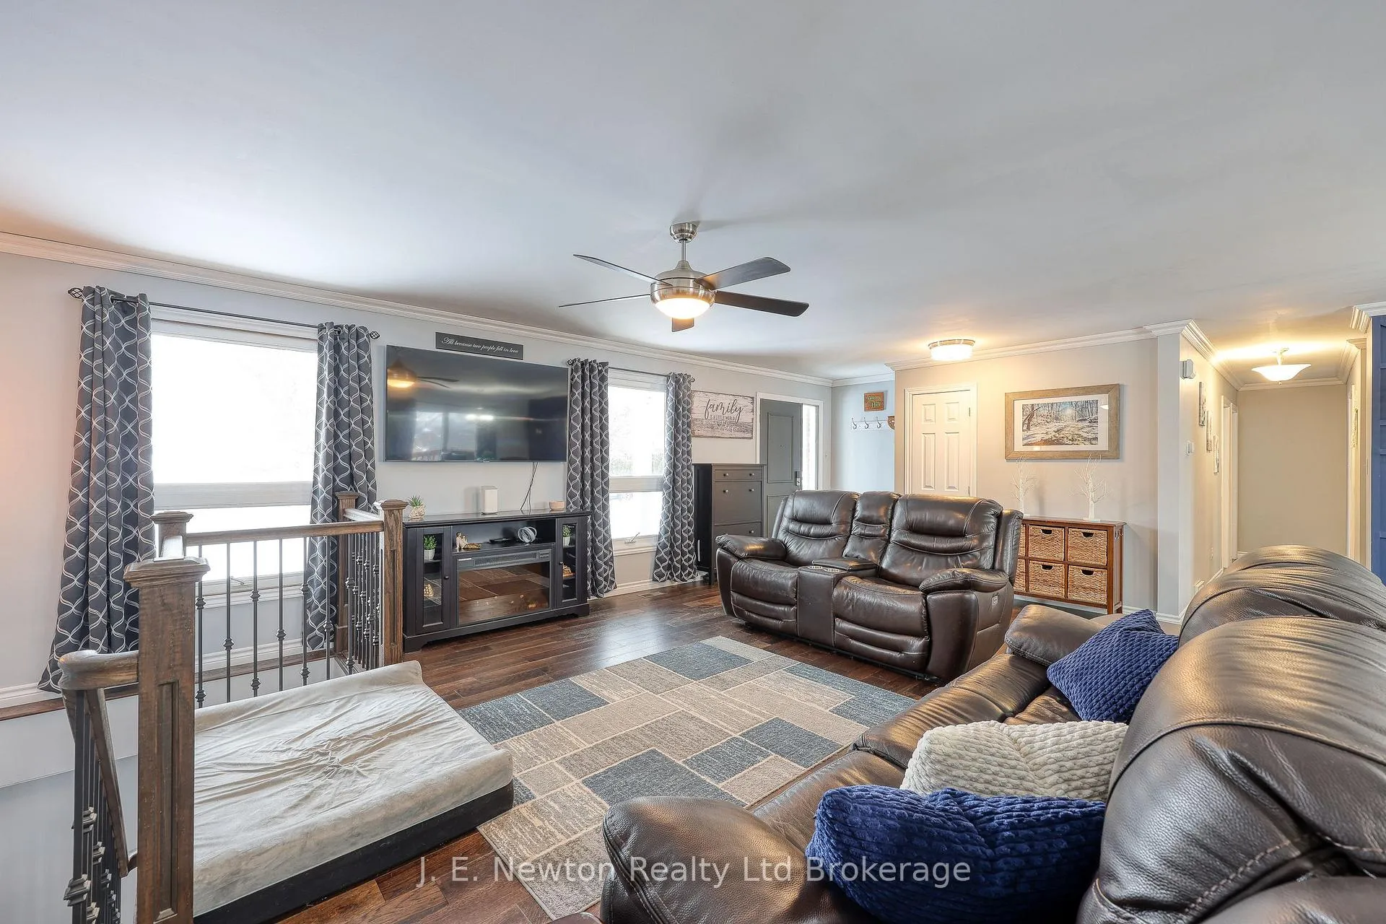
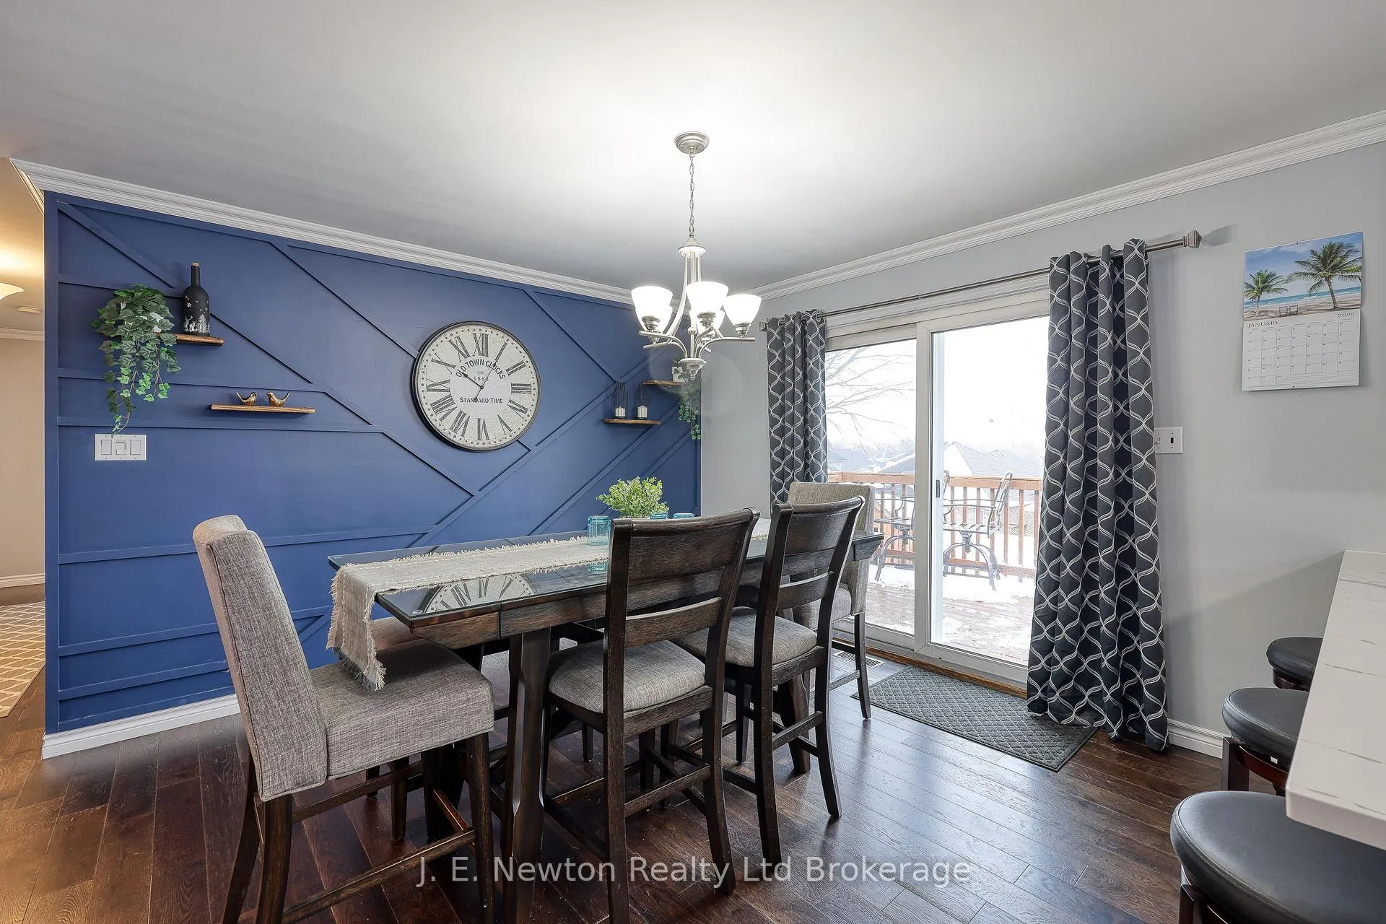
This amazing property comes with a spacious open concept 3 bedroom ranch styled home with double car attached garage on a large 100x150 lot. Designed for comfort, the main floor offers a livingroom/kitchen/diningroom combo with walk out to a multilevel deck with gazebo overlooking the large back yard that comes fully fenced with a six person hot tub, 18 foot above ground pool and enough room for all the kids and pets to play. Downstairs there is a second kitchen, recroom, spare room for office etc., a wood fireplace and a walk out to the back yard. There is many updates including kitchen cupboards, countertop, metal roof and hydro panel. Close to schools, shopping and highway access makes this property highly desirable. Call today for your showing. All measurement and taxes are approximate.
Ask about this home
A HOMEH agent will answer your questions about this home.
Around this home
Daily convenience, out of 100, from the distances below
Schools nearby
School rating, out of 10.
Helpful calculators
Your HOMEH agent

"Priced 6% over the Hestimate. I would see it this week."