

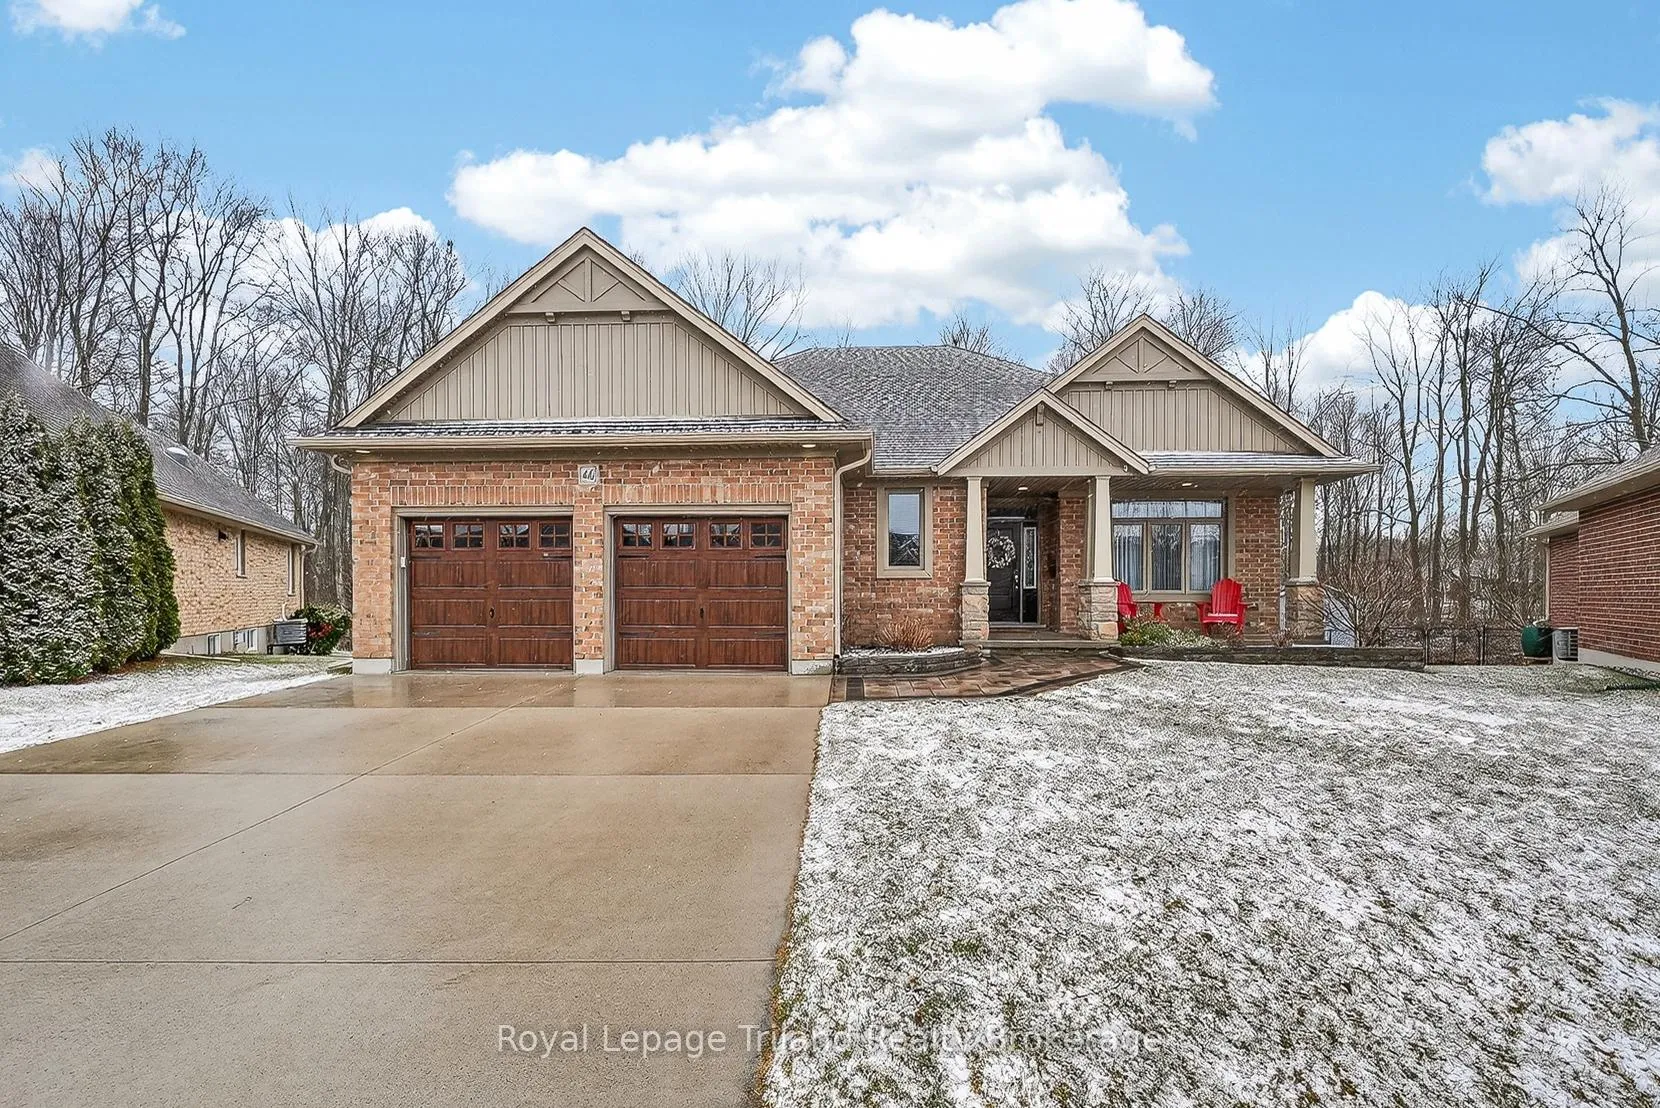
46 Colin Avenue
46 Colin Avenue
 See all 49 photos
Property history
Facts and features
- BasementPart finished
- Age of home6–15 years
- Water, sewerMunicipal
- Lot shapeIrregular
- Fireplace
- Central air
The homeDetached, Bungalow, Age 6–15 years
- Type: Detached
- Style: Bungalow
- Age: 6–15 years
- Living space: 1,500–2,000 sq ft
- Basement: Full, partially finished
InsideFireplace Yes, natural gas, Main level, Air exchanger, auto garage door remote, central vacuum, sump pump, water heater owned, water softener
- Fireplace: Yes, natural gas
- Laundry: Main level
- Features: Air exchanger, auto garage door remote, central vacuum, sump pump, water heater owned, water softener
- Security: Carbon monoxide detectors, smoke detector
- Rooms above ground: 5
- Rooms in the basement: 2
- Bedrooms: 2 + 2 in the basement
- Bathrooms: 3
- Kitchens: 1
Outside and lotBrick, vinyl siding, Asphalt shingle, Poured concrete
- Exterior: Brick, vinyl siding
- Roof: Asphalt shingle
- Foundation: Poured concrete
- Features: Deck, landscaped, lawn sprinkler system, privacy, year round living
- Size: 44.75 × 109.24 ft
- Shape: Irregular
- Zoning: R2-9
Parking2 Garage, Attached, Private double
- Spaces: 2 Garage
- Garage: Attached
- Driveway: Private double
Heating, water and powerForced air, gas, Central air, Municipal water
- Heating: Forced air, gas
- Cooling: Central air
- Water: Municipal water
- Sewer: Municipal sewer
Costs and taxesTaxes $4,945 a year, HST included in the price, Water purification system
- Taxes, 2025: $4,945 a year
- HST: HST included in the price
- Rental items: Water purification system
- Under contract: Water purifier
Included in the saleExisting fridge, stove, dishwasher, washing machine, dryer, water heater, water softener, central vacuum, all attached light fixtures/ceiling fans, all window coverings/blinds, all bathroom mirrors, auto garage door openers and remotes, smoke detectors, carbon monoxide detectors, Electric heater in garage, led lights in garage and associated wiring, garage shelving
- Included: Existing fridge, stove, dishwasher, washing machine, dryer, water heater, water softener, central vacuum, all attached light fixtures/ceiling fans, all window coverings/blinds, all bathroom mirrors, auto garage door openers and remotes, smoke detectors, carbon monoxide detectors
- Not included: Electric heater in garage, led lights in garage and associated wiring, garage shelving
NearbyPark, school, wooded/treed
- Close to: Park, school, wooded/treed
Listing detailsX12915392, Sold, Mar 24, 2026
- MLS® number: X12915392
- Status: Sold
- Listed on: Mar 24, 2026
- Days on market: 56
- Updated: May 19, 2026
- Possession: Flexible
- Occupied by: Owner
- Listing brokerage: Royal Lepage Triland Realty Brokerage
About this home
46 Colin Avenue, Tillsonburg, ON N4G 0E5
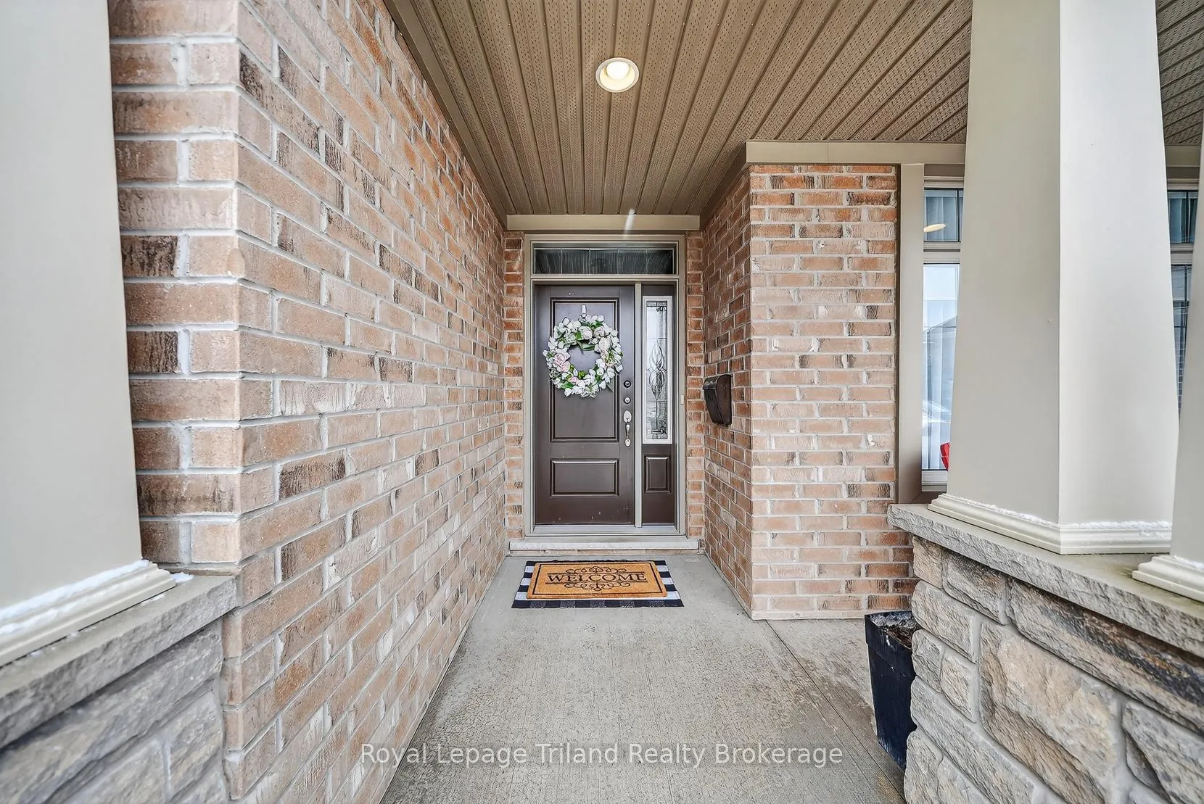
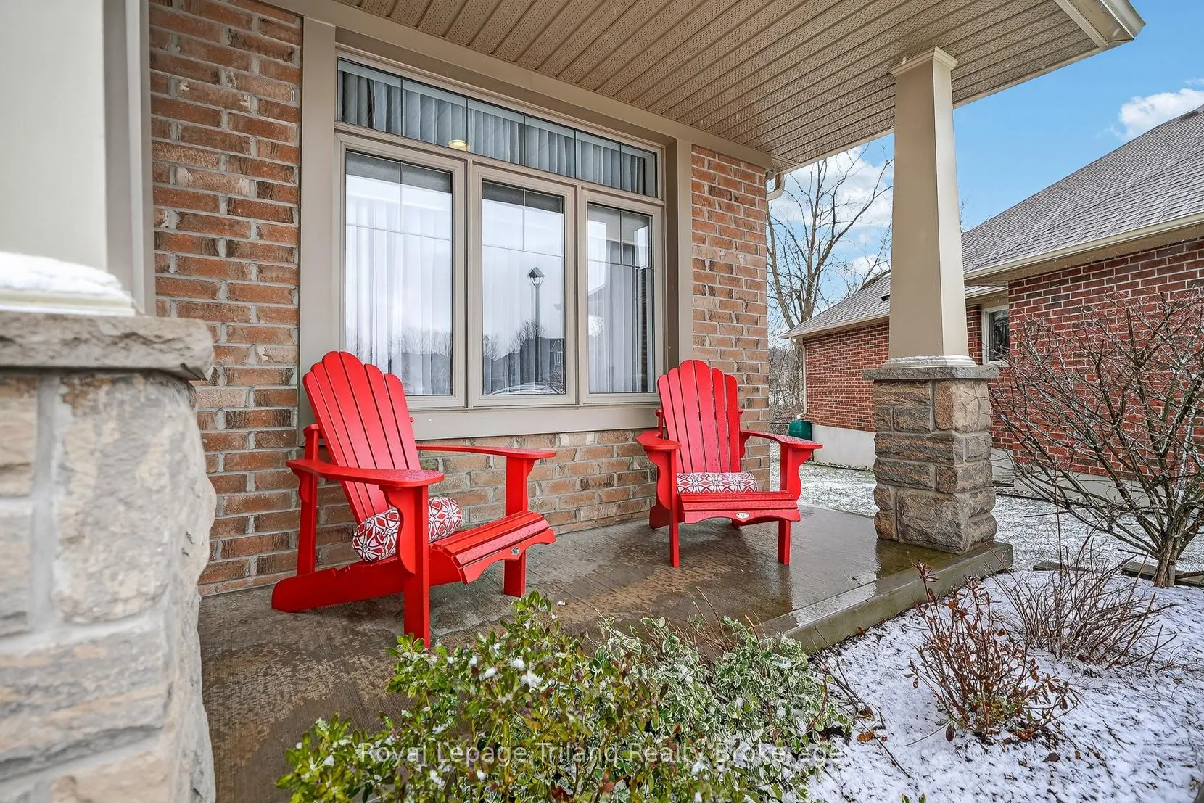
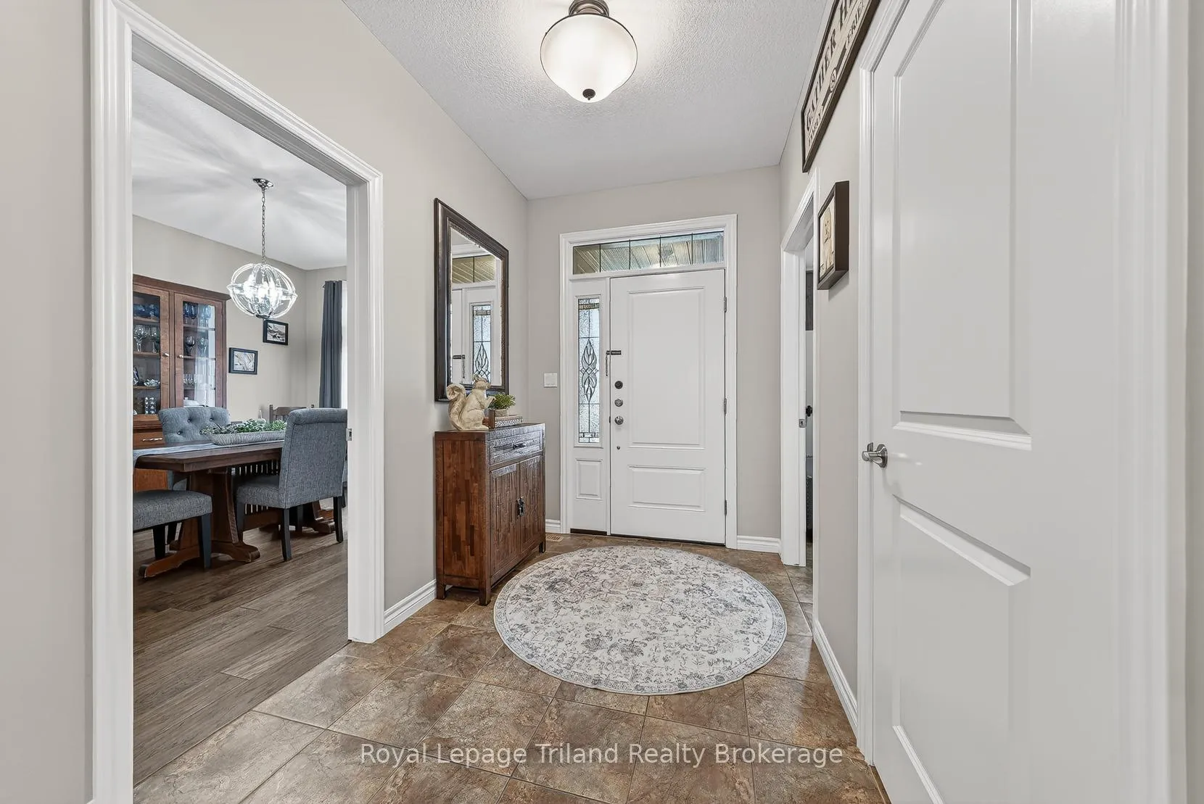
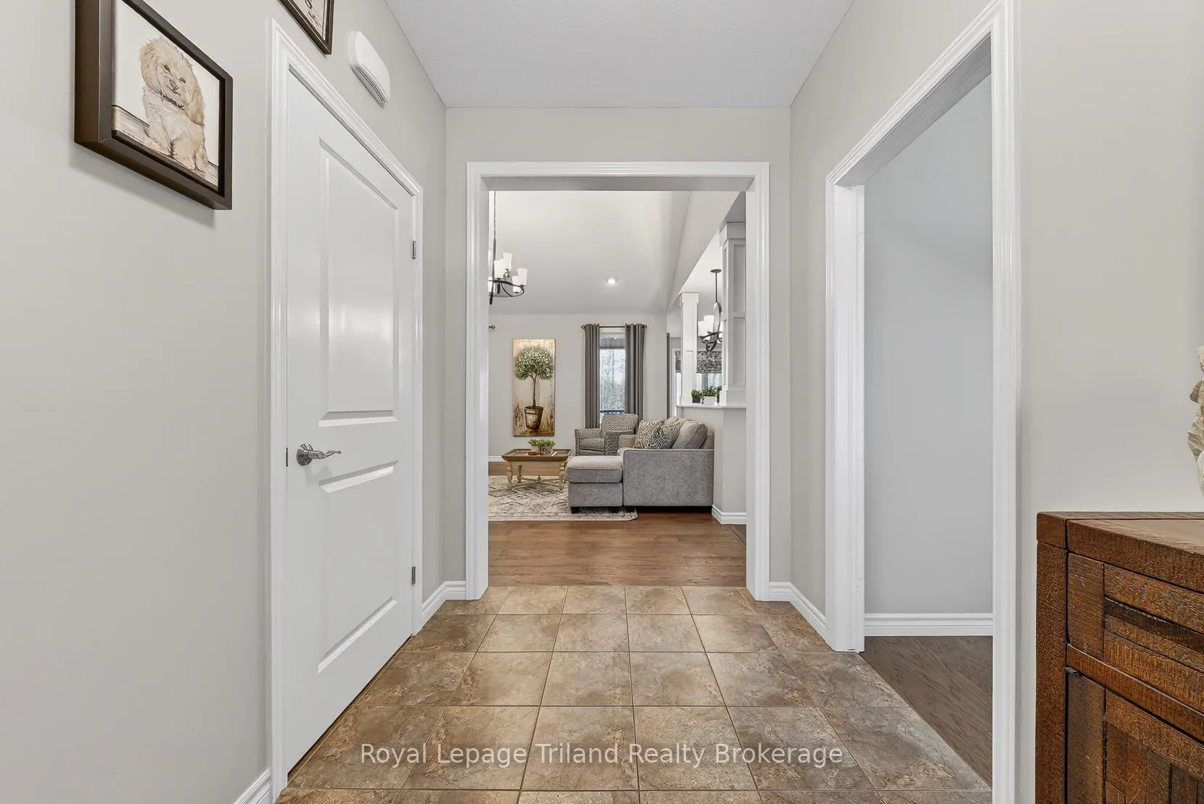
Forget the back neighbours! Welcome to 46 Colin Avenue, a masterpiece of craftsmanship and comfort situated in one of Tillsonburg's most desirable neighbourhoods and school zones. Built by the renowned Hayhoe Homes, this stunning home features a large foyer that warmly welcomes you into a thoughtfully designed, open-concept living space where natural light and quality craftsmanship take centre stage. The heart of the home is a bright, airy living area that flows effortlessly into the kitchen and dining area perfectly complemented by a seamless transition to the covered back composite deck-your private oasis for morning coffee overlooking the serene wooded area complete with a gas line for your BBQ. The main floor continues to impress with a well designed kitchen with quartz countertops, backsplash, corner pantry and many bells & whistles! A primary suite designed for relaxation, featuring a spacious walk-in closet with organizer and a private ensuite bathroom. With a total of 2+2 bedrooms, 3 full bathrooms and an office, this layout offers an abundance of space for both family life and hosting guests, all rounded out by the daily convenience of main floor laundry and a spacious double attached garage. The basement level was finished on top of a dry core base for ease of mind and added warmth. The family room's feature wall with a fireplace is the perfect space to unwind with the family and catch a movie. Beyond the interior, the property offers a rare level of privacy, backing onto a serene wooded area that provides a lush, natural backdrop for outdoor relaxation, an inground sprinkler system in the front and back yards and an 8x12 shed. Location is everything, and this home delivers by being situated within the highly sought-after Westfield Elementary School zone, making it an ideal choice for families. Combining premium build quality with a peaceful, premium lot, 46 Colin Avenue is more than just a house-it's the lifestyle upgrade you've been waiting for.
Ask about this home
A HOMEH agent will answer your questions about this home.
Around this home
Daily convenience, out of 100, from the distances below
Schools nearby
School rating, out of 10.
Helpful calculators
Your HOMEH agent

"Priced 6% under the Hestimate. I would see it this week."